Dallas Markovina Personal Real Estate Corporation - 250-870-6145
BACK


Single Family in West Kelowna
- 79
- 189
 2 Bedrooms
 2 Bathrooms
- 992 Sq Ft
Property Type
Single Family
Description
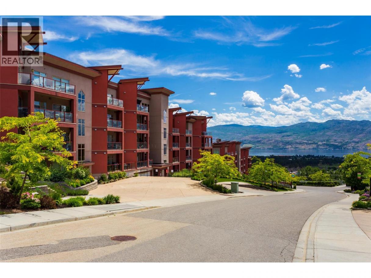
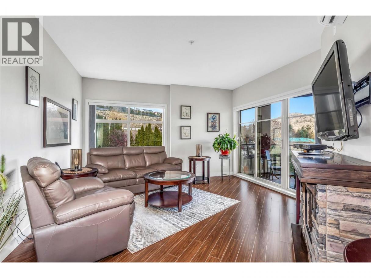
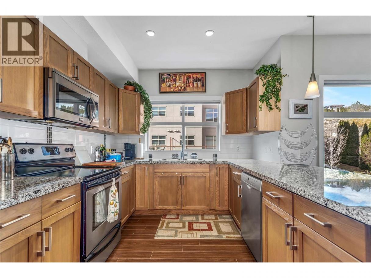
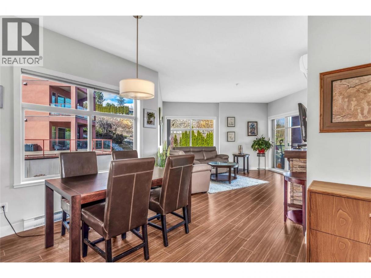
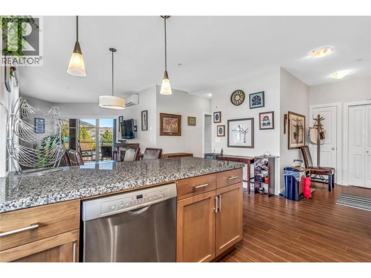
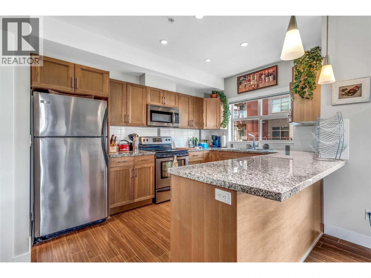
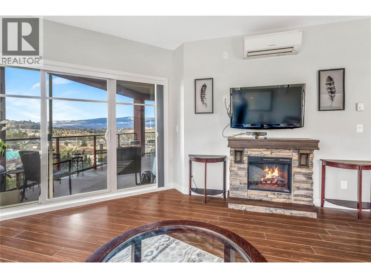
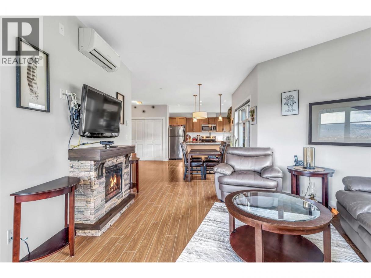
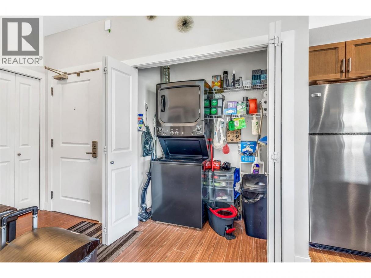
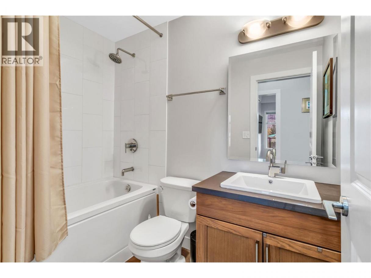
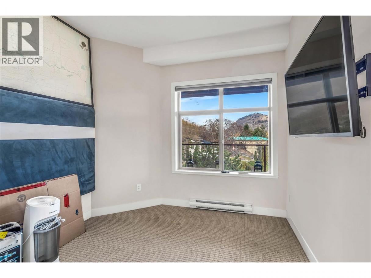
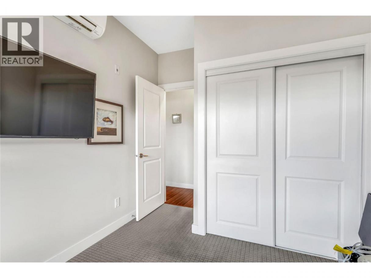
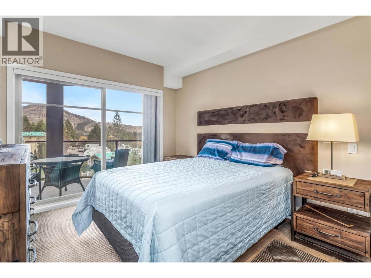
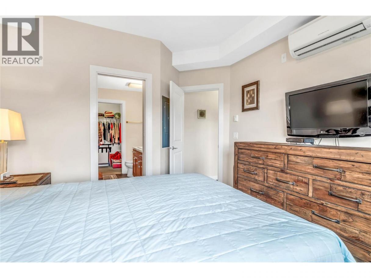
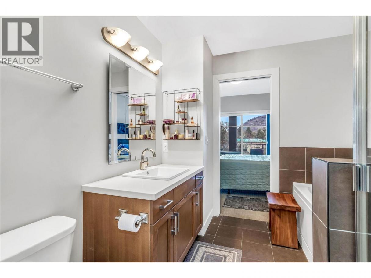
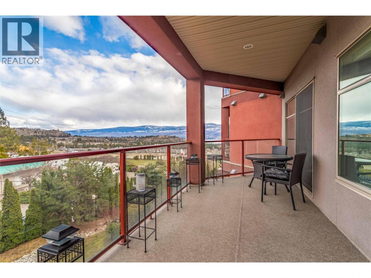
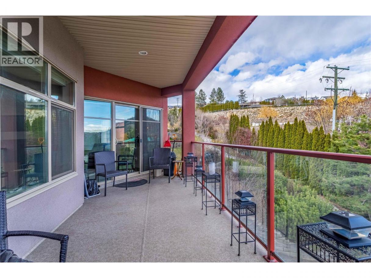
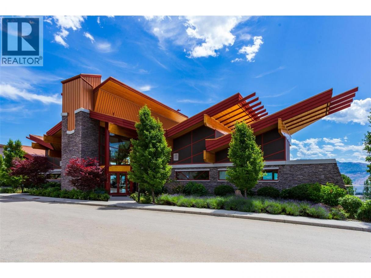
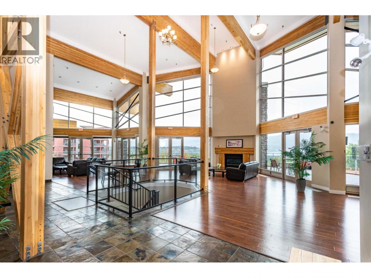
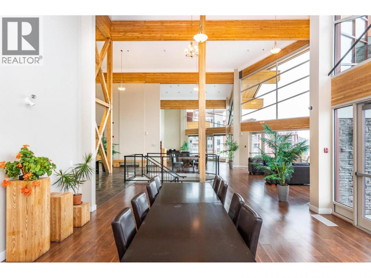
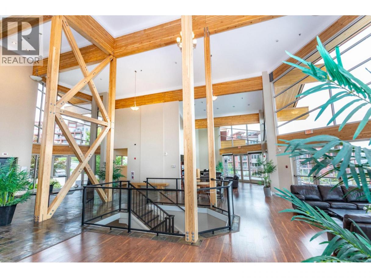
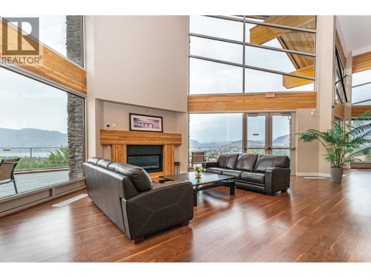
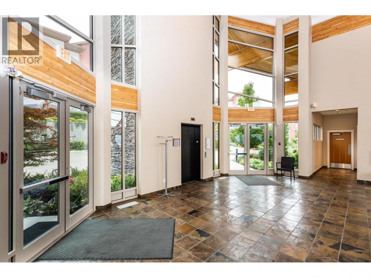
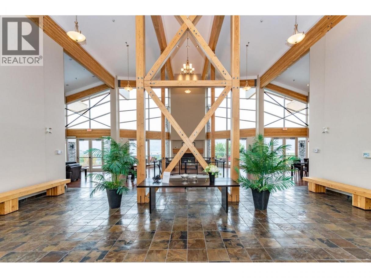
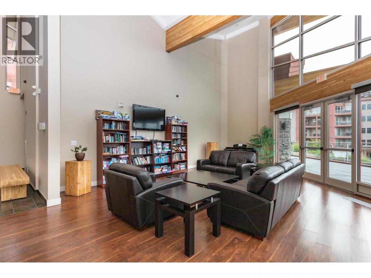
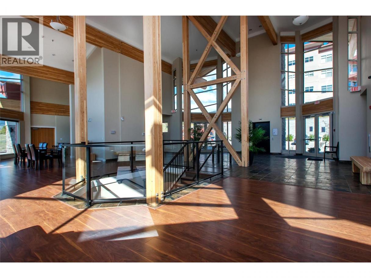
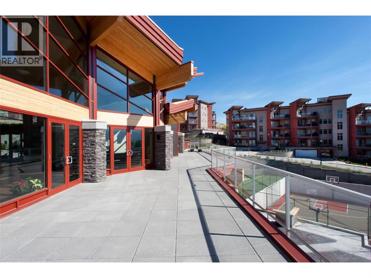
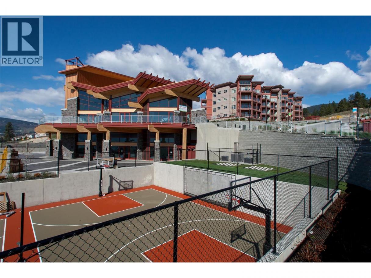
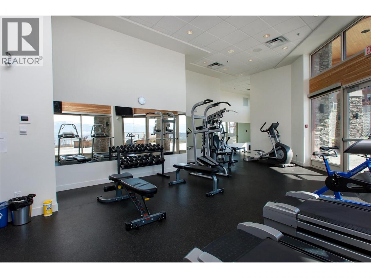
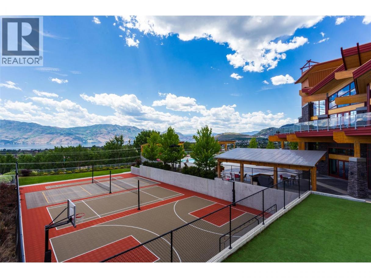
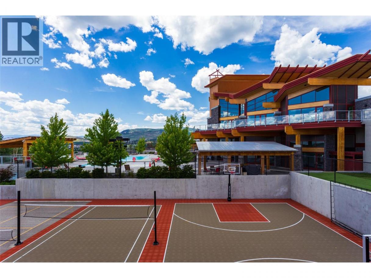
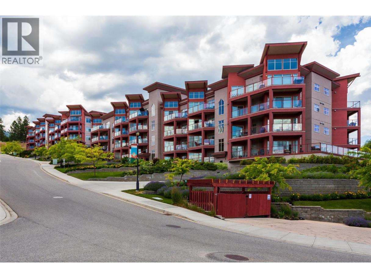
Your private oasis on the quiet side of Building One in Copper Sky. This bright 2-bedroom, 2-bathroom corner-unit home offers sunlit, peaceful living with no directly opposing buildings to block your privacy or view. Six windows flood the main living space with light, while your oversized patio—complete with a natural gas BBQ hookup and a peek-a-boo lake view—creates the ideal backdrop for evening quietness. Durable vinyl plank & tile flooring, carpet in bedrooms, granite countertops, stainless steel appliances, energy-efficient custom honeycomb blinds & electric fireplace that delivers instant ambiance. As an owner you have complete access to an outdoor pool, hot tub, tennis courts, steam and sauna rooms, a modern fitness centre, indoor/outdoor lounges, billiards room, and a full kitchen/dining space for hosting events. Short-term & long-term rentals permitted, offering incredible flexibility & turn-key revenue potential in a high-demand market. Located on Westbank First Nation land, exempting buyers from GST, Property Transfer Tax, and Speculation Tax. Monthly strata fee covers water, sewer, gas, garbage, and full amenity access—leaving you with only an electricity bill. Includes 1 underground parking stall, a storage locker, and a welcoming pet-friendly policy (2 pets up to 10 kg each). Located just 10 minutes from the bridge and moments from local dining and shopping, this property balances turn-key investment potential with a lifestyle you'll love every single day. (id:6769)
Property Details

Subarea
Westbank Centre

Lot
0

Year Built
2010

Sewer
Municipal sewage system

Flooring
Laminate,Tile

Parking Type
1
Rooms Dimension
| Room | Floor | Dimension |
|---|---|---|
| 4pc Bathroom | Main level | 5'0'' x 8' |
| Bedroom | Main level | 11'5'' x 9'0'' |
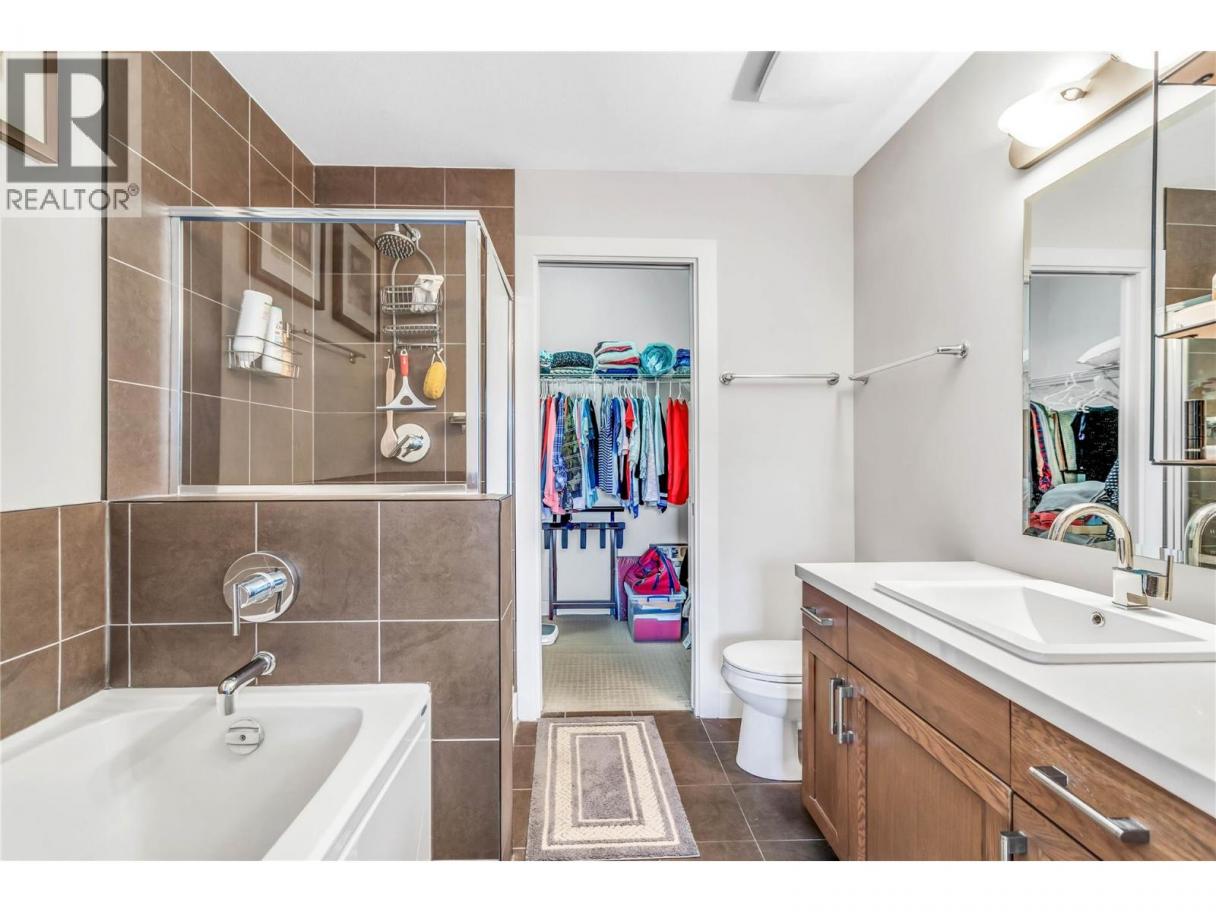
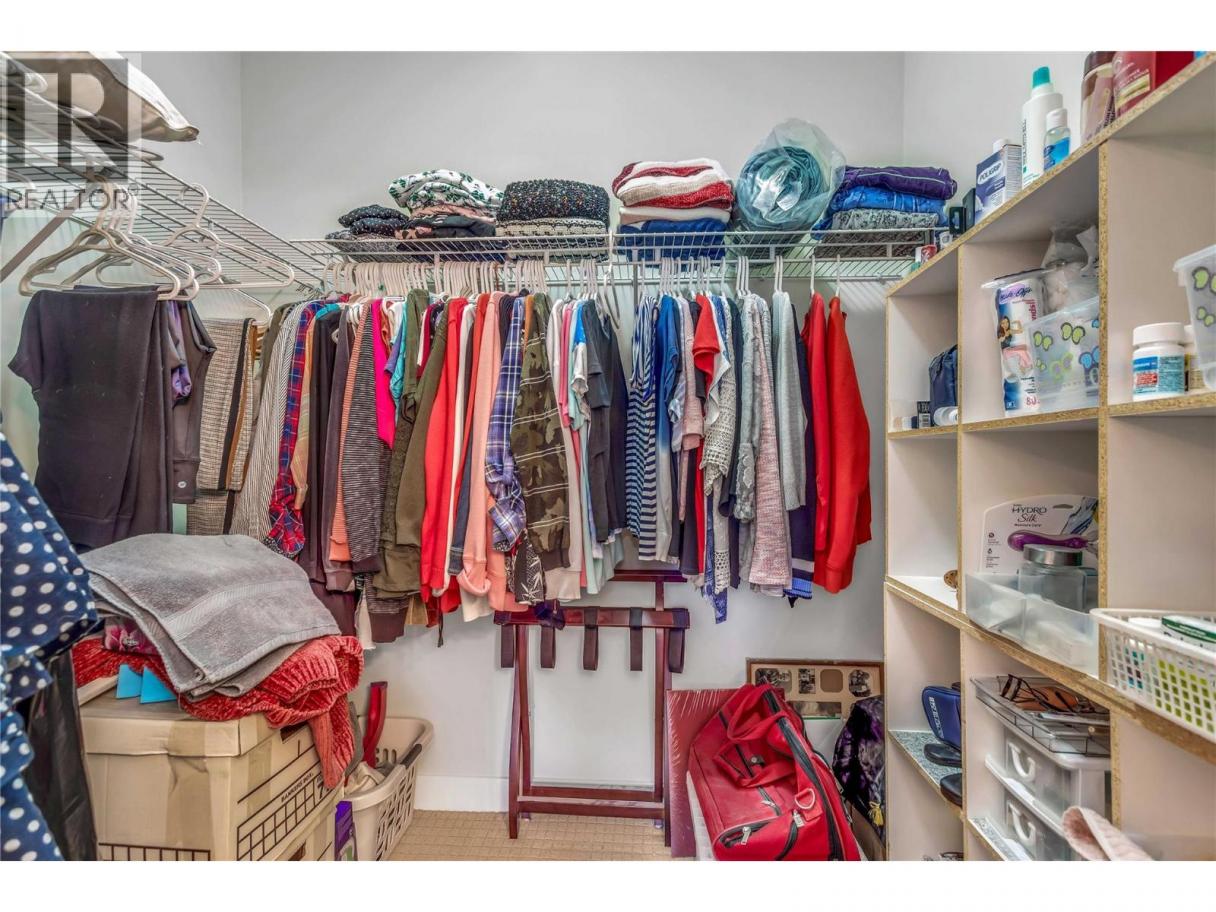
| 4pc Ensuite bath | Main level | 8'2'' x 8'5'' |
| Primary Bedroom | Main level | 12' x 11'2'' |
| Living room | Main level | 16'10'' x 14'0'' |
| Kitchen | Main level | 23'11'' x 17'9'' |
Listing Agent
Anne Wolfe
(250) 878-1920
Brokerage
Century 21 Assurance Realty Ltd
(250) 869-0101
Disclaimer:
The property information on this website is derived from the Canadian Real Estate Association''s Data Distribution Facility (DDF®). DDF® references real estate listings held by various brokerage firms and franchisees. The accuracy of information is not guaranteed and should be independently verified. The trademarks REALTOR®, REALTORS® and the REALTOR® logo are controlled by The Canadian Real Estate Association (CREA) and identify real estate professionals who are members of CREA. The trademarks MLS®, Multiple Listing Service® and the associated logos are owned by CREA and identify the quality of services provided by real estate professionals who are members of CREA.
Listing data last updated date: 2026-09-19 04:01:07
