Dallas Markovina Personal Real Estate Corporation - 250-870-6145
BACK


Single Family in Kelowna
- 102
- 82
 3 Bedrooms
 1 Bathrooms
- 1335 Sq Ft
Property Type
Single Family
Description
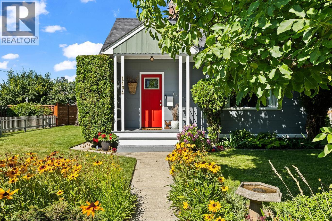
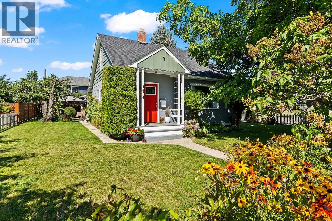
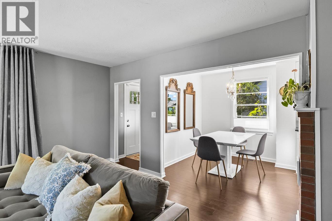
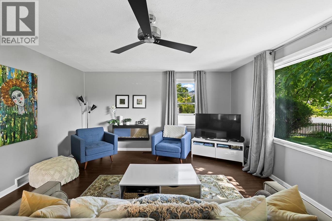
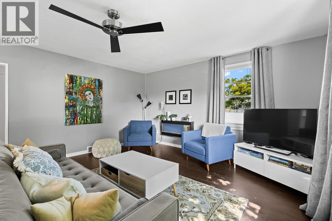
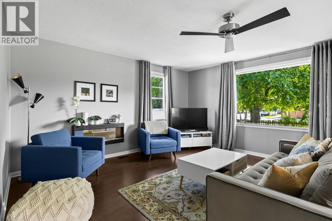
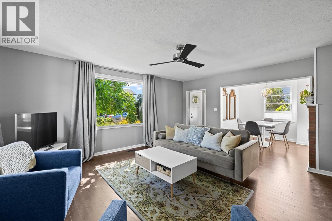
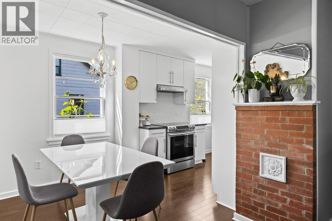
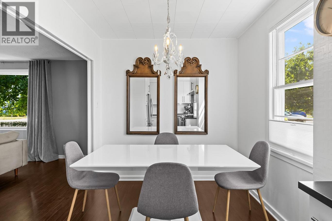
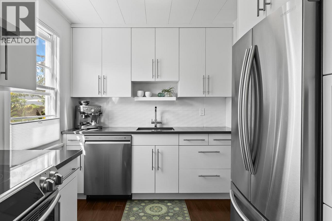
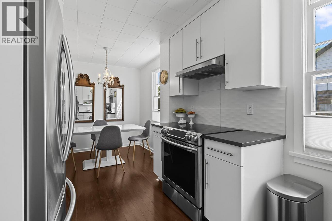
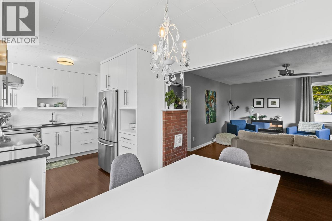
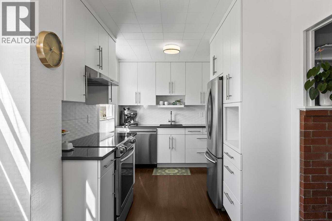
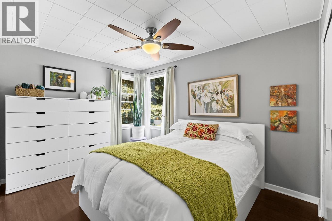
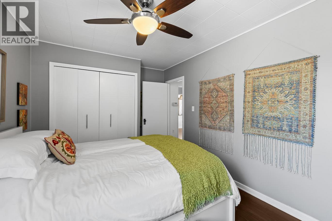
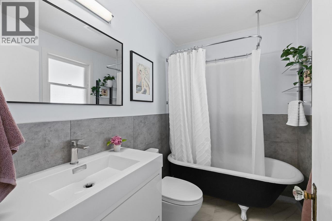
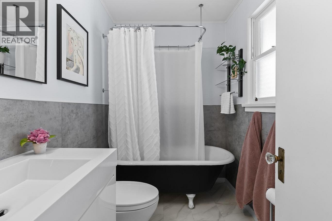
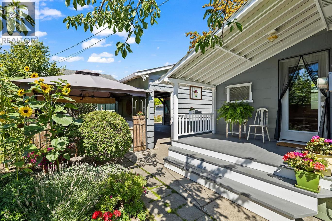
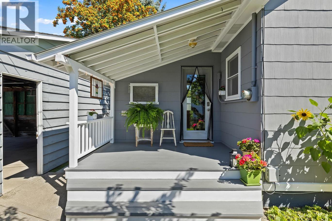
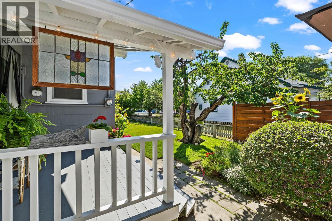
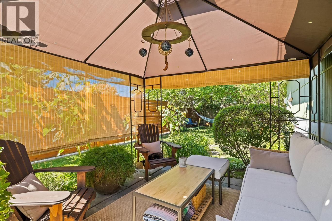
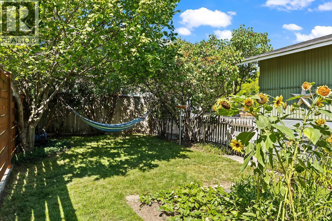
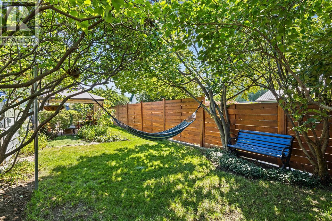
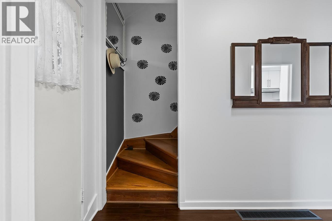
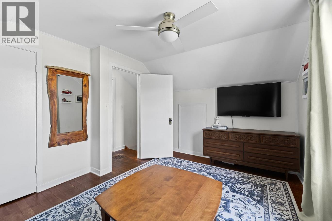
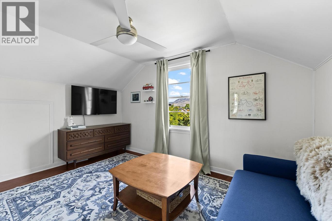
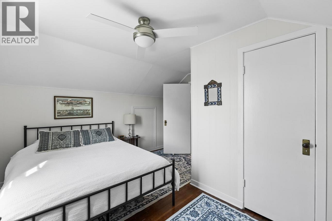
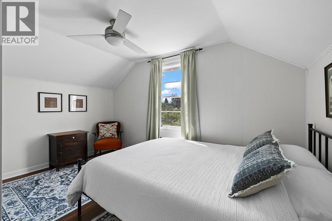
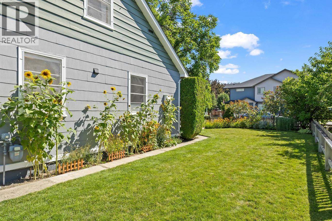
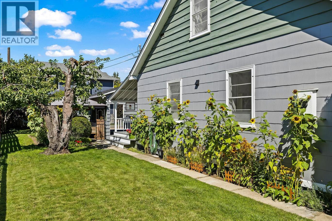
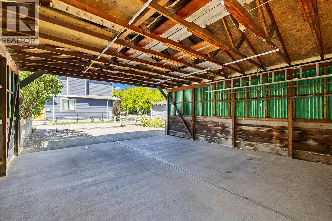
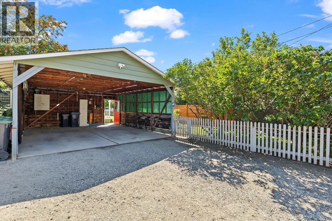
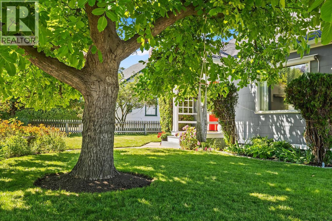
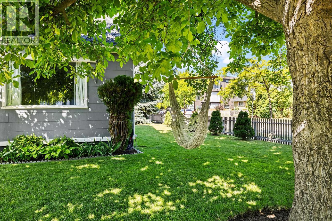
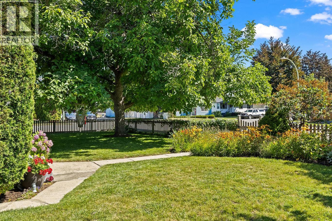
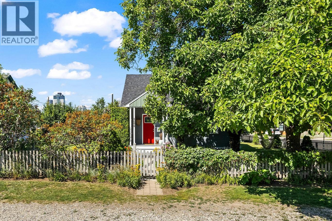
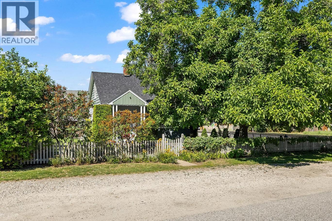
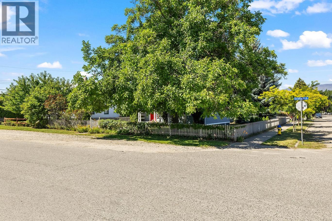
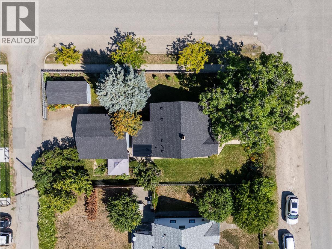
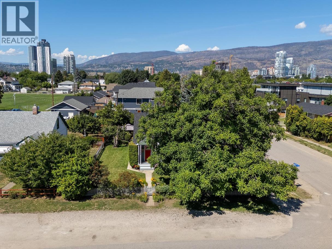
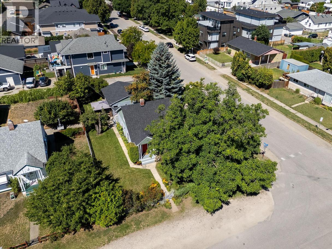
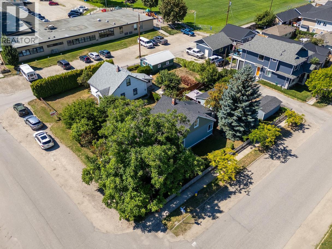
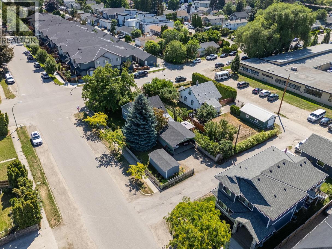
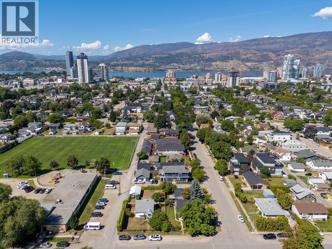
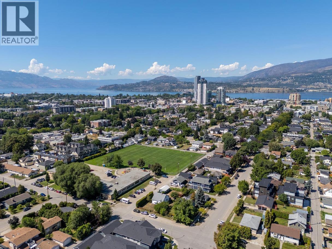
CUTE HOUSE ALERT! From the original fir floors underfoot, to the working brass doorknobs, every detail whispers of quality craftsmanship built to last for generations. This home had been meticulously cared for and modern updates added, to make it comfortable for modern day life while keeping the historic feel. This charming 3-bedroom, 1-bath home offers something rare downtown; a spacious yard with a white picket fence, shaded by a magnificent heritage walnut tree and lush flower gardens. Imagine sipping coffee on the quaint back porch while enjoying birdsong in this quiet neighborhood. This 0.17 acre CORNER lot is one of the largest lots available downtown. Road access on 3 sides, and multi family zoning means excellent holding value for future development. Updates include; kitchen and lower-level flooring, the front porch rebuilt, new roof over back porch, fresh paint inside and on South exterior wall and new roof. The bathroom has been tastefully updated (and features the original cast iron clawfoot tub, so cool!) There’s a double carport, and plenty of free street parking for guests. But with everything Kelowna has just outside your door; restaurants, shops, Martin Park next door, and the lake only an 11-minute walk away, you might find yourself walking or biking everywhere! If you’ve been dreaming of owning a cute, historic single-family home, close to downtown where you can enjoy both urban conveniences and the peace of your own space, this is it! (id:6769)
Property Details

Subarea
Kelowna North

Lot
0.17

Year Built
1947

Sewer
Municipal sewage system

Flooring
Ceramic Tile,Cork,Hardwood,Wood

Parking Type
4
Rooms Dimension
| Room | Floor | Dimension |
|---|---|---|
| Bedroom | Second level | 13' x 10' |
| Bedroom | Second level | 12' x 12' |
| Dining room | Main level | 7' x 7' |
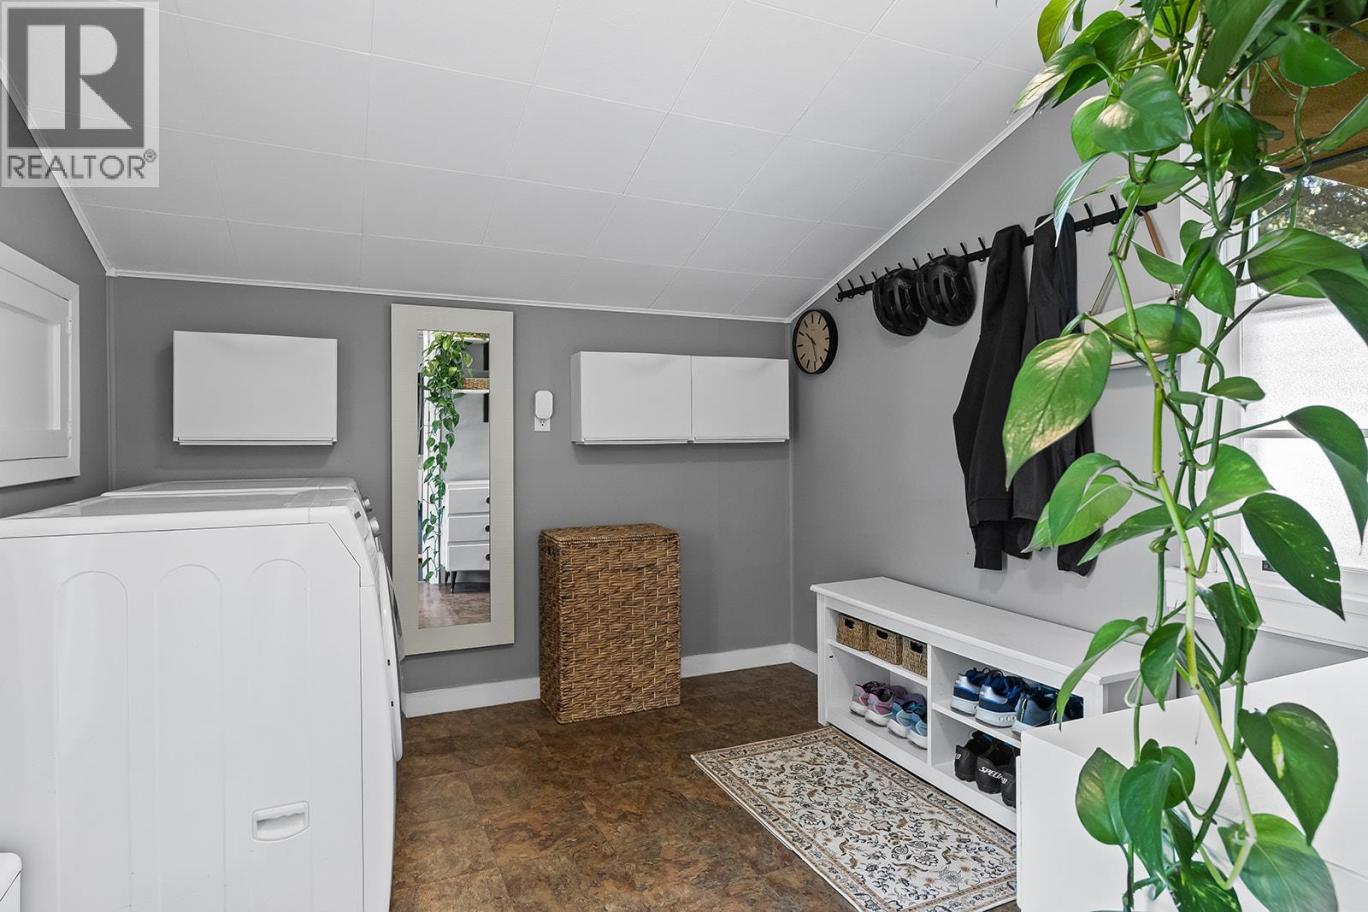
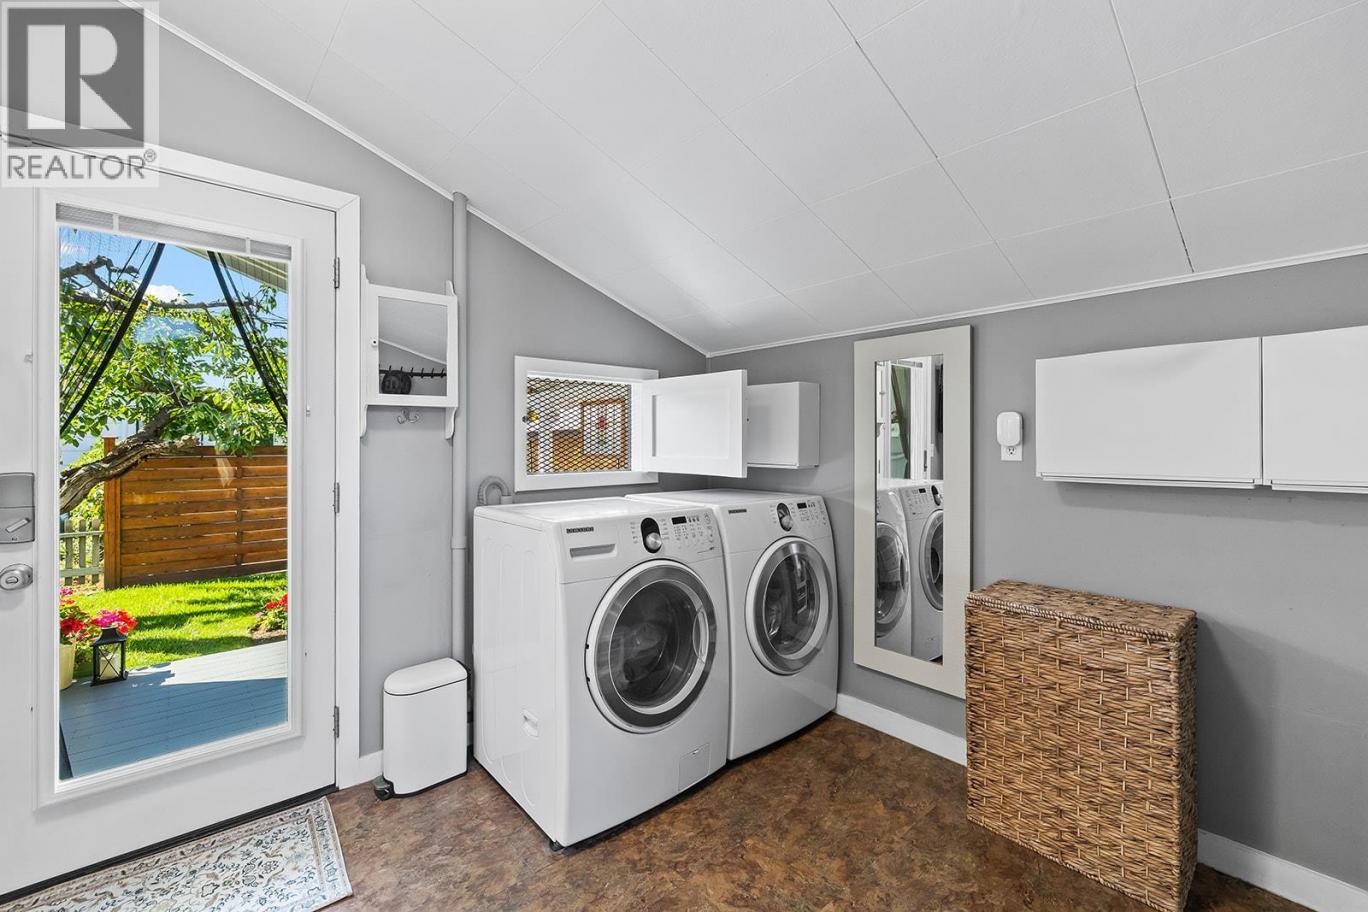
| Laundry room | Main level | 9' x 10' |
| 4pc Bathroom | Main level | 7'8'' x 5'8'' |
| Primary Bedroom | Main level | 14'3'' x 9'7'' |
| Living room | Main level | 17'3'' x 14'8'' |
| Kitchen | Main level | 11'11'' x 7'7'' |
Listing Agent
Bronte McKenzie
(250) 937-7736
Brokerage
Royal LePage Kelowna
(250) 860-1100
Disclaimer:
The property information on this website is derived from the Canadian Real Estate Association''s Data Distribution Facility (DDF®). DDF® references real estate listings held by various brokerage firms and franchisees. The accuracy of information is not guaranteed and should be independently verified. The trademarks REALTOR®, REALTORS® and the REALTOR® logo are controlled by The Canadian Real Estate Association (CREA) and identify real estate professionals who are members of CREA. The trademarks MLS®, Multiple Listing Service® and the associated logos are owned by CREA and identify the quality of services provided by real estate professionals who are members of CREA.
Listing data last updated date: 2026-08-25 03:12:32
