Dallas Markovina Personal Real Estate Corporation - 250-870-6145
BACK


Single Family in West Kelowna
- 165
- 145
 4 Bedrooms
 4 Bathrooms
- 6128 Sq Ft
Property Type
Single Family
Description
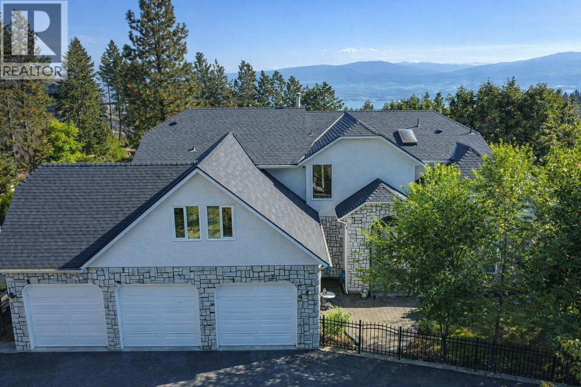
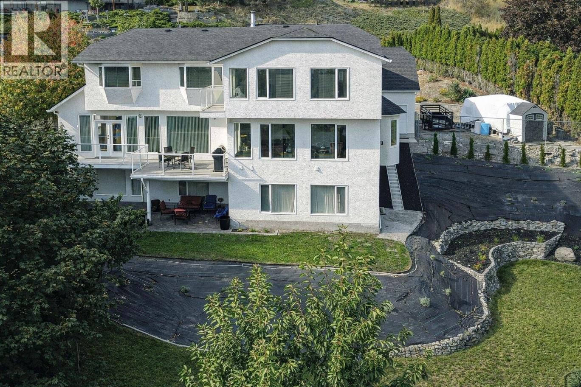
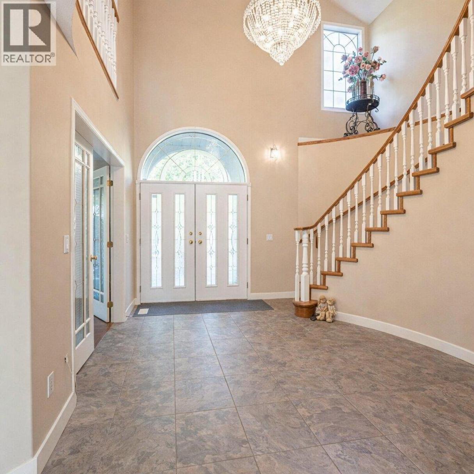
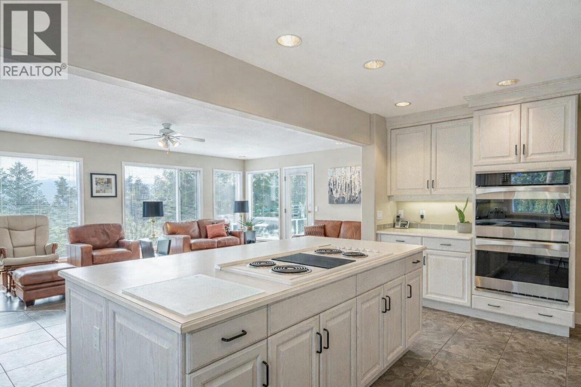
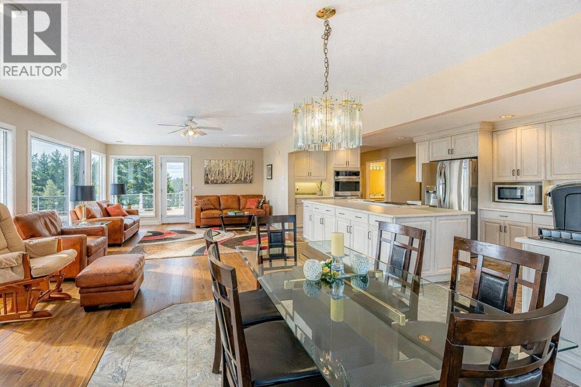
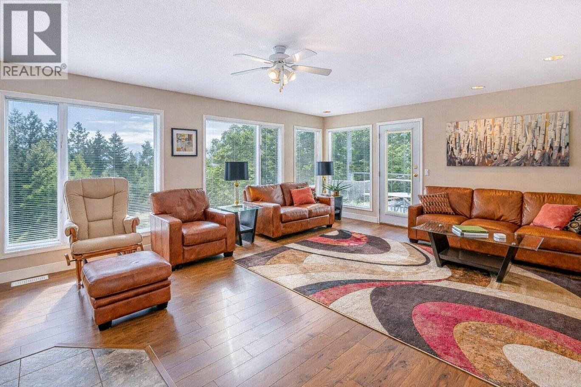
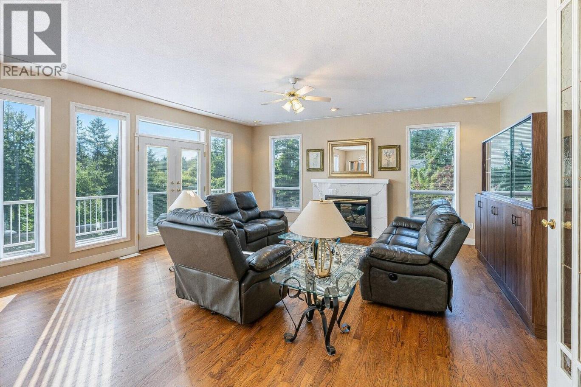
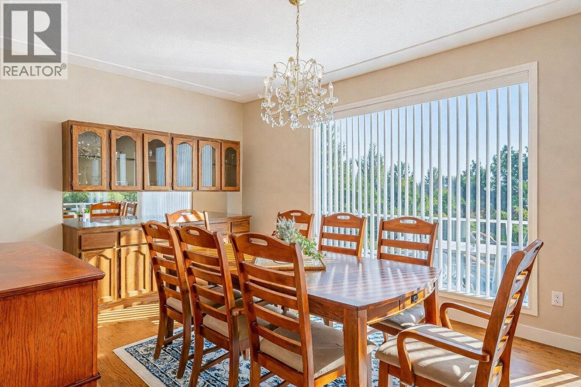
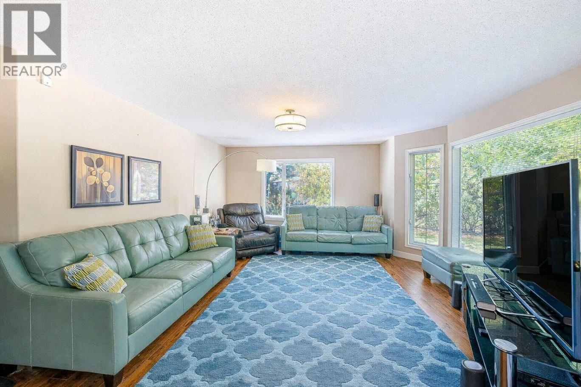
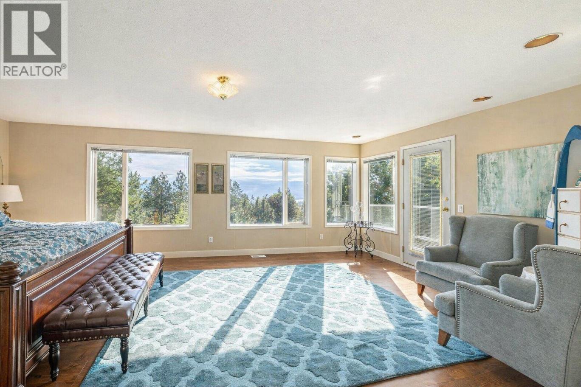
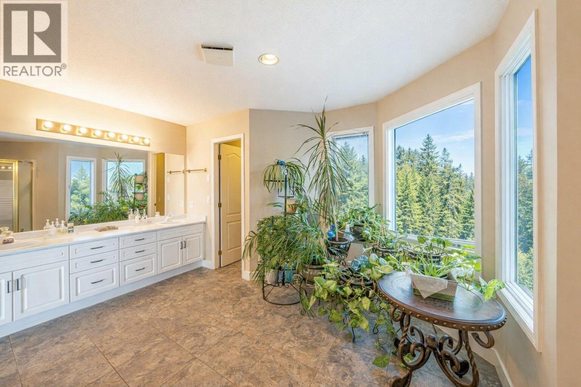
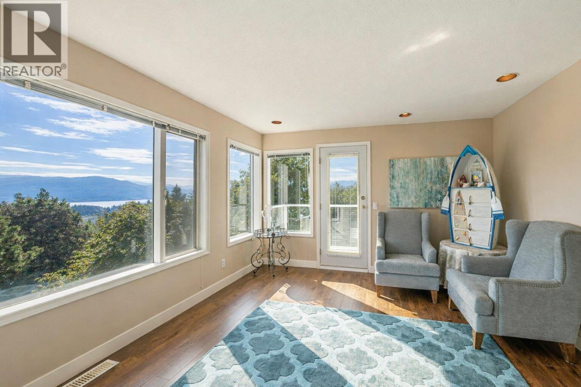
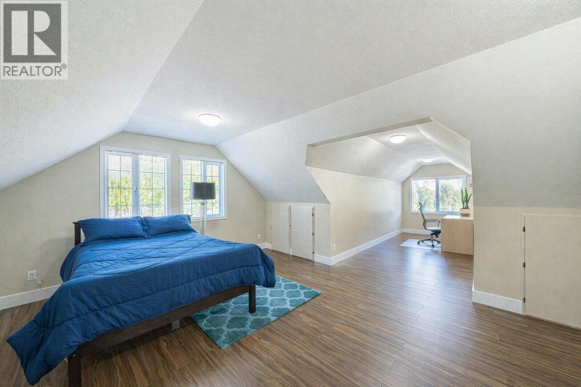
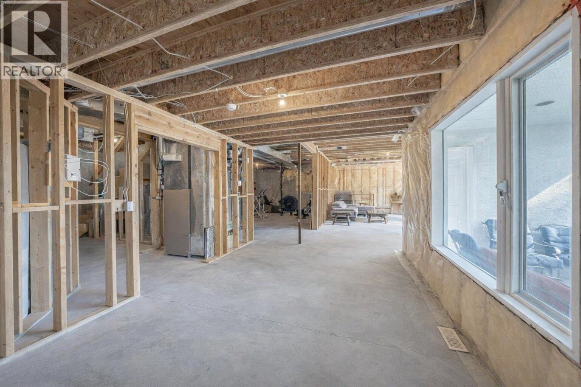
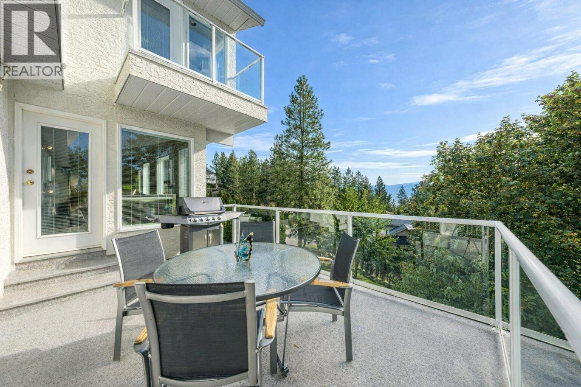
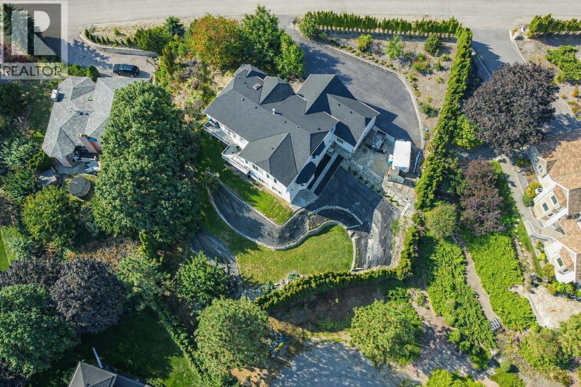
Visit REALTOR website for additional information. This property offers a flat driveway leading you to your own slice of paradise including a triple car attached garage for all your toys. From the moment you step inside this home you will appreciate how immaculate & well maintained this unique, custom home is. The open concept living space offers multiple cozy seating areas w/ large windows to allow for an abundance of natural light. The gourmet Kitchen features a massive island w/ large cooktop, stainless steel appliances including double stainless ovens & tons of storage. A deck off the kitchen/living area is a great place to soak up the Okanagan Valley view. Downstairs you will find a 1710 sq. ft. unfinished basement, rough in completed for kitchen & bath, making this house almost 6000 sq. ft. Set up for a lrg 2 bed in-law or rental suite w/ exterior door.. (id:6769)
Property Details

Subarea
West Kelowna Estates

Lot
0.46

Year Built
1992

Sewer
Municipal sewage system

Flooring
Carpeted,Ceramic Tile,Hardwood,Laminate,Vinyl

Parking Type
7
Rooms Dimension
| Room | Floor | Dimension |
|---|---|---|
| Laundry room | Second level | 10'3'' x 5'5'' |
| Office | Second level | 5'11'' x 10'6'' |
| Storage | Second level | 13'4'' x 8'6'' |
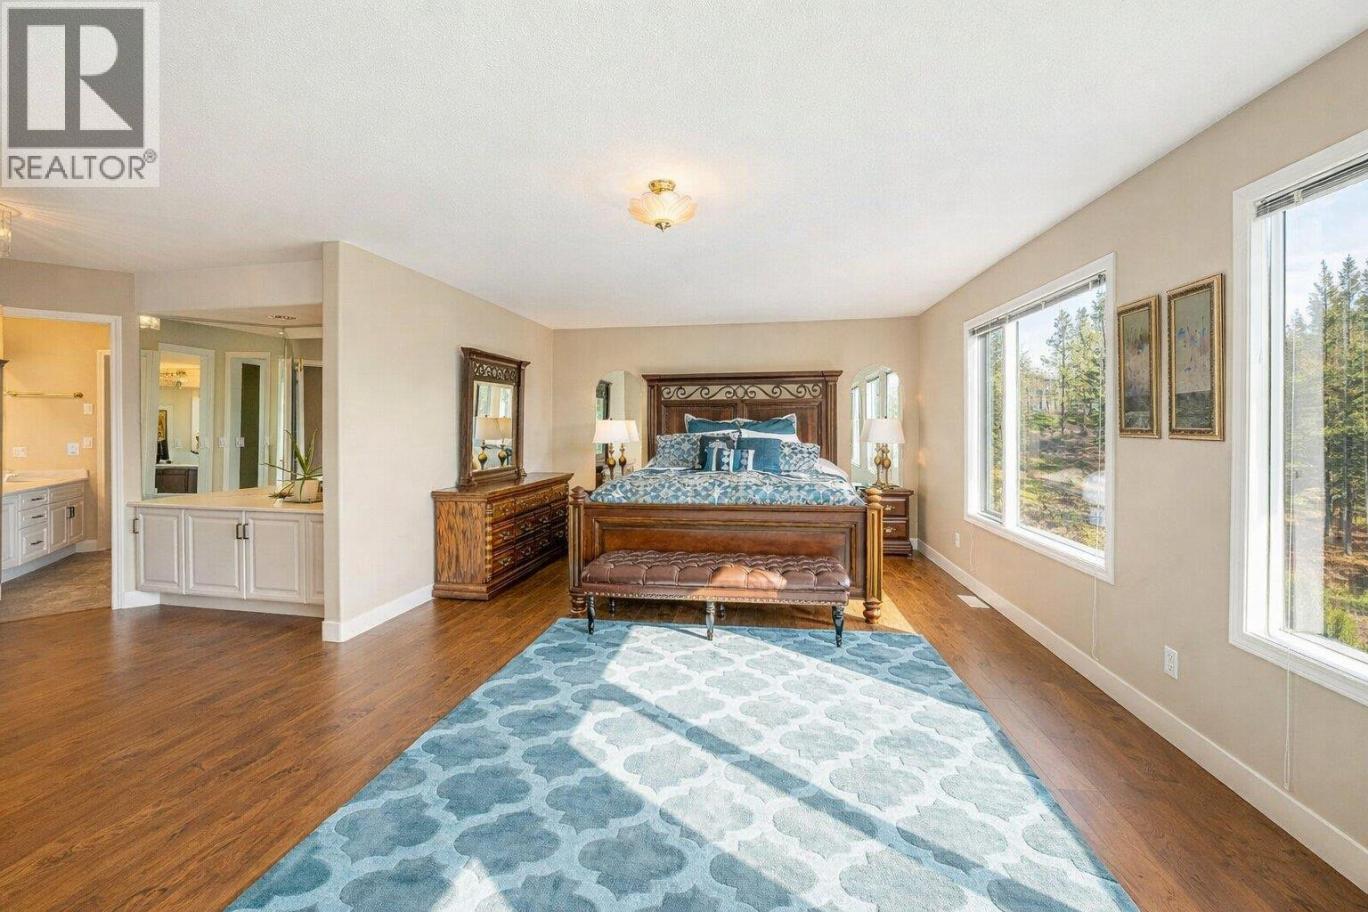
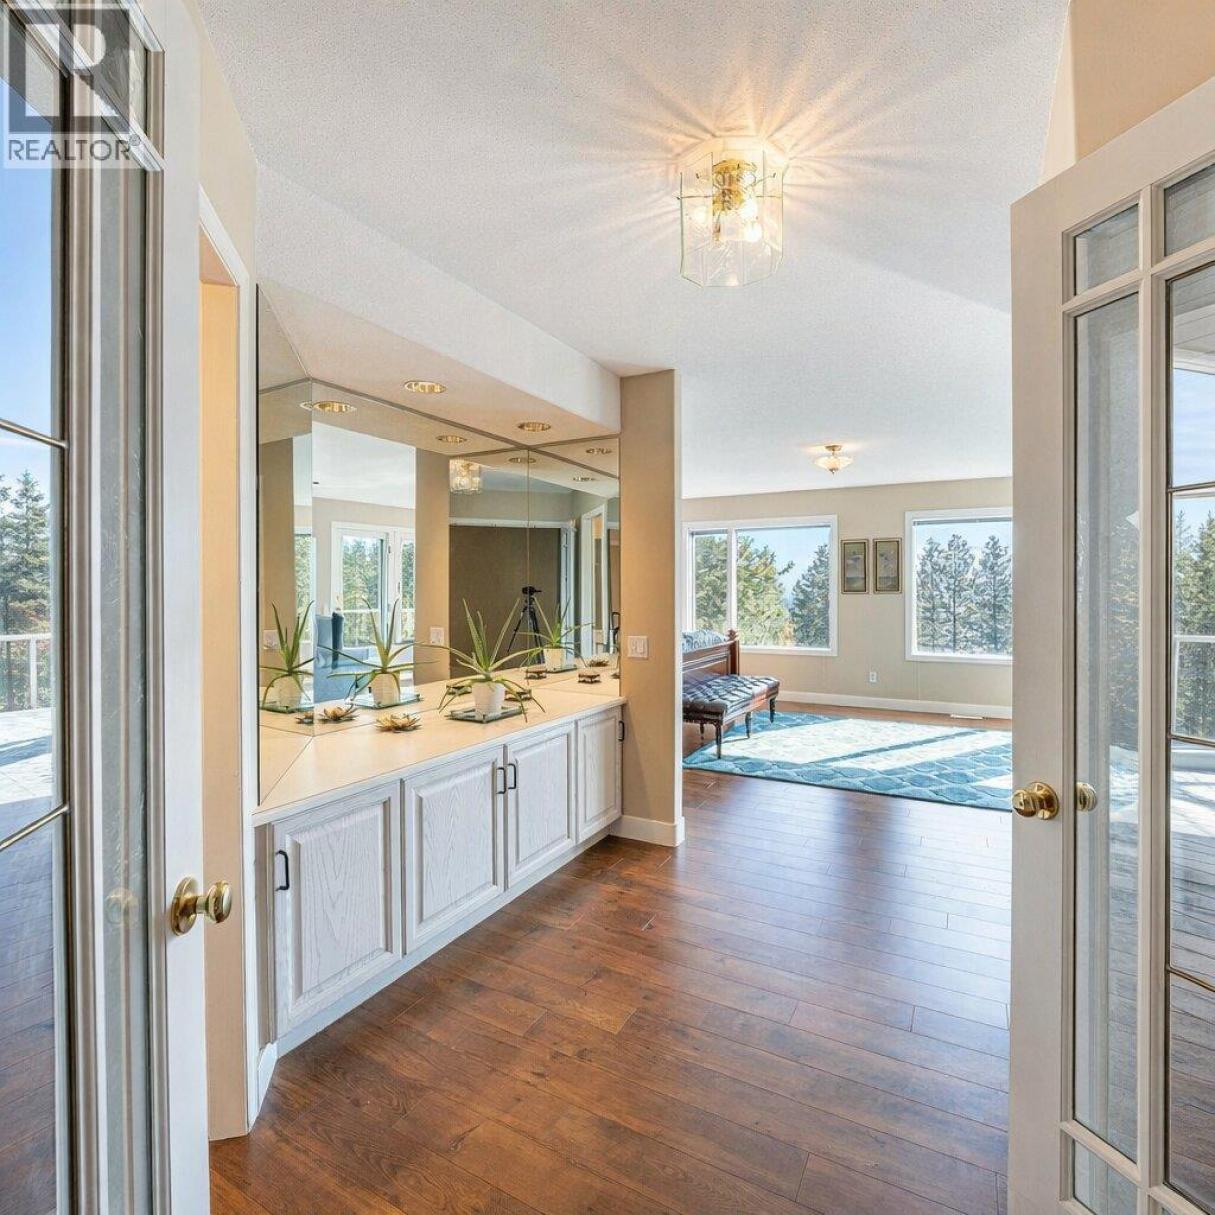
| 4pc Ensuite bath | Second level | 17'4'' x 10'9'' |
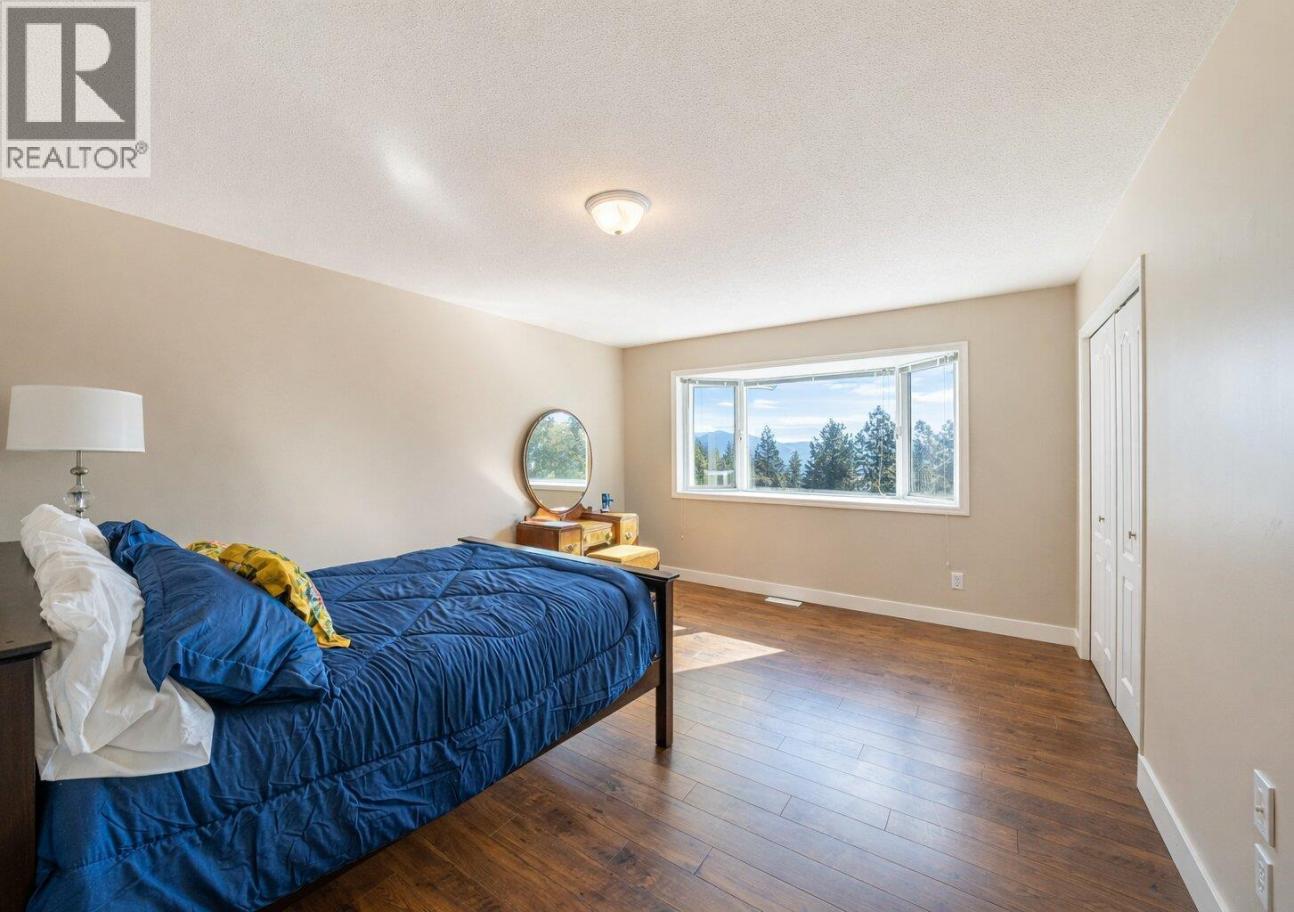
| Primary Bedroom | Second level | 14'8'' x 23'4'' |
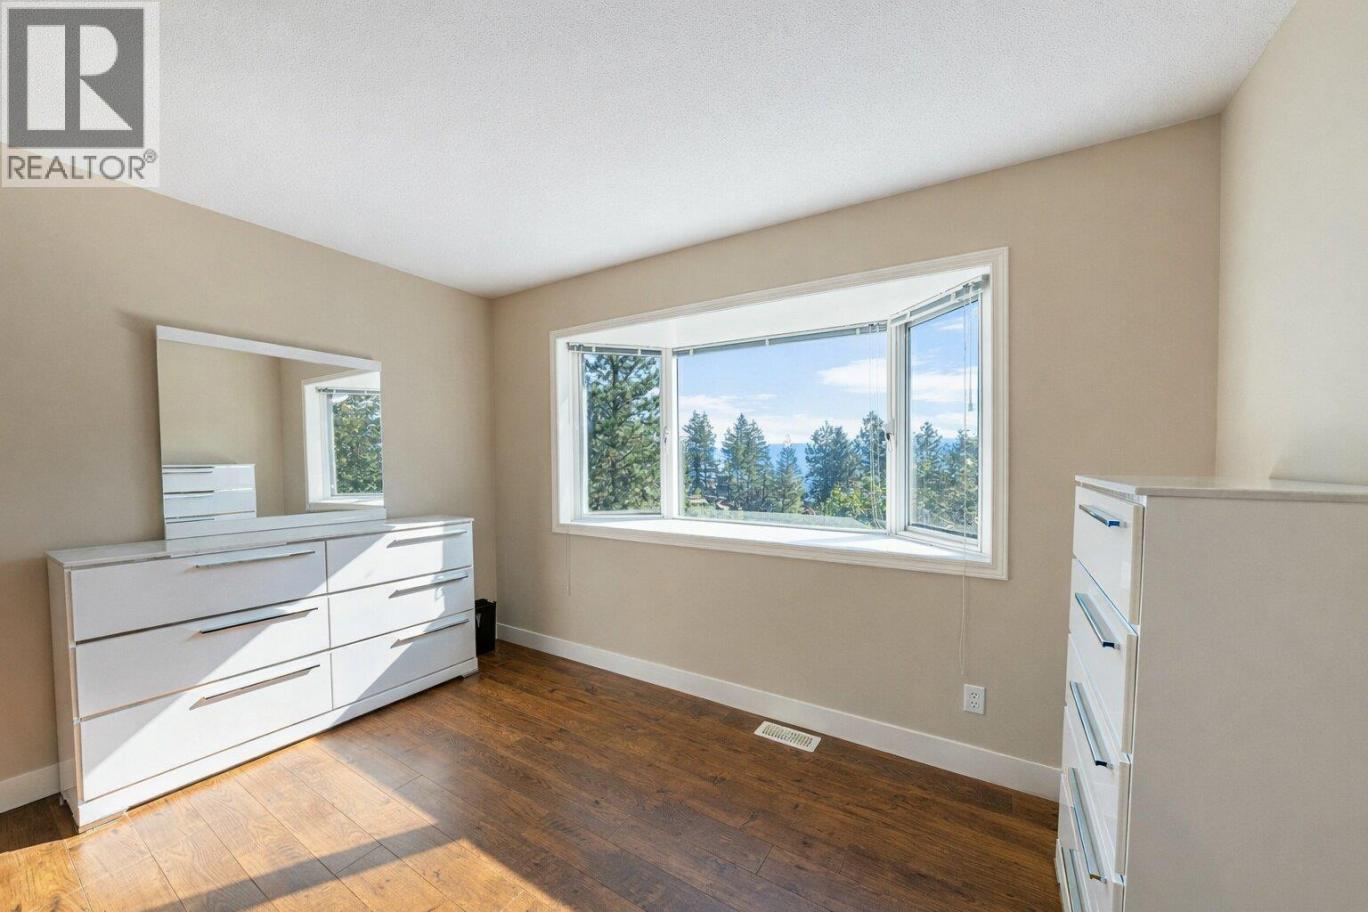
| Bedroom | Second level | 15'9'' x 11'10'' |
| Bedroom | Second level | 16'3'' x 11'10'' |
| 4pc Bathroom | Second level | 8'6'' x 7'8'' |
| Dining nook | Second level | 8'5'' x 4'7'' |
| Pantry | Main level | 6'11'' x 4'2'' |
| Mud room | Main level | 5'3'' x 11'3'' |
| 3pc Bathroom | Main level | 11'3'' x 5'6'' |
| Den | Main level | 17'7'' x 15'3'' |
| Foyer | Main level | 16'1'' x 14'8'' |
| 2pc Bathroom | Main level | 5'9'' x 6'0'' |
| Family room | Main level | 32'5'' x 18'0'' |
| Bedroom | Main level | 15'7'' x 13'1'' |
| Living room | Main level | 16'6'' x 15'5'' |
| Dining room | Main level | 11'9'' x 9'11'' |
Listing Agent
Ian Tomlin
(250) 800-1010
Brokerage
PG Direct Realty
(877) 709-0027
Disclaimer:
The property information on this website is derived from the Canadian Real Estate Association''s Data Distribution Facility (DDF®). DDF® references real estate listings held by various brokerage firms and franchisees. The accuracy of information is not guaranteed and should be independently verified. The trademarks REALTOR®, REALTORS® and the REALTOR® logo are controlled by The Canadian Real Estate Association (CREA) and identify real estate professionals who are members of CREA. The trademarks MLS®, Multiple Listing Service® and the associated logos are owned by CREA and identify the quality of services provided by real estate professionals who are members of CREA.
Listing data last updated date: 2026-08-25 03:12:22
