Dallas Markovina Personal Real Estate Corporation - 250-870-6145
BACK


Single Family in Kelowna
- 191
- 168
 4 Bedrooms
 4 Bathrooms
- 2694 Sq Ft
Property Type
Single Family
Description
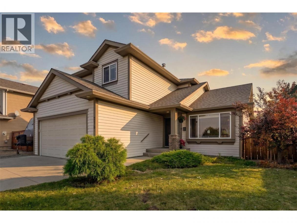
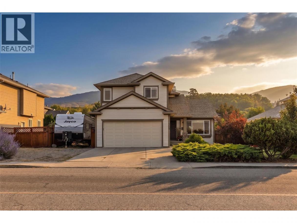
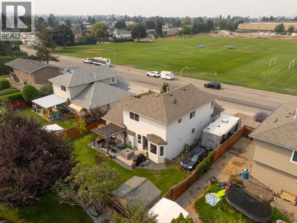
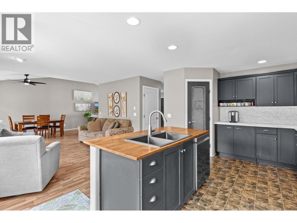
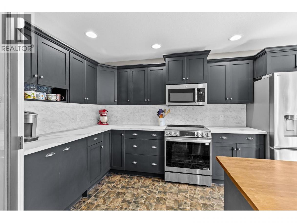
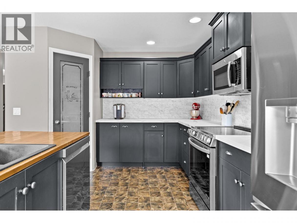
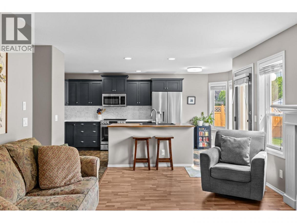
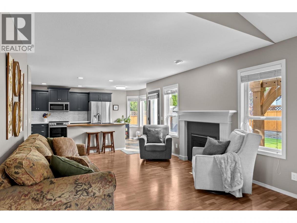
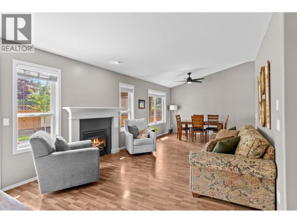
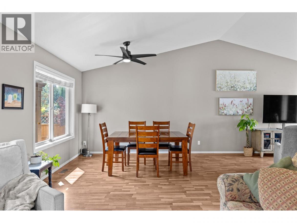
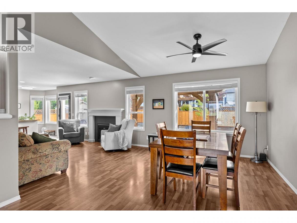
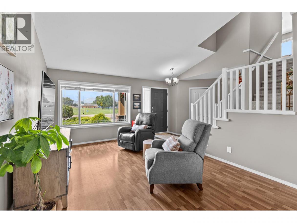
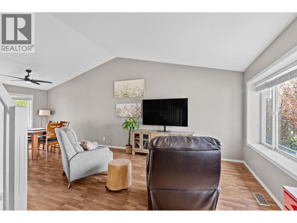
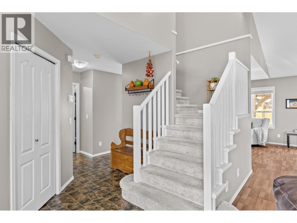
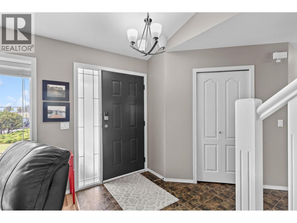
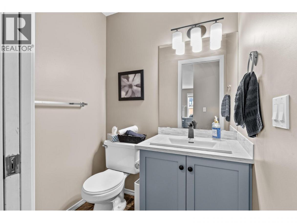
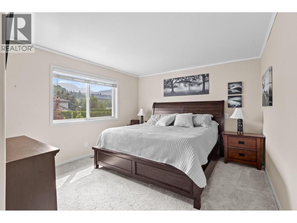
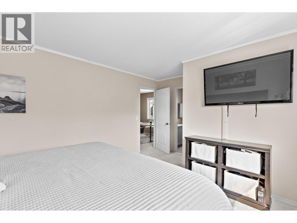
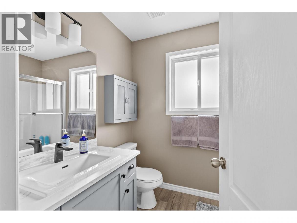
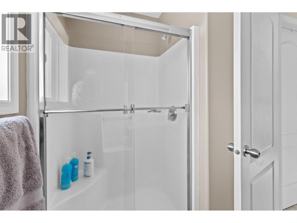
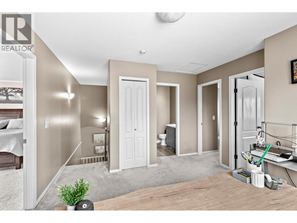
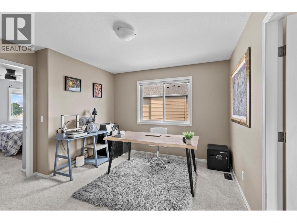
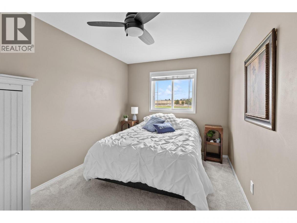
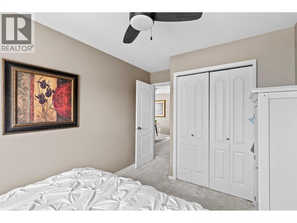
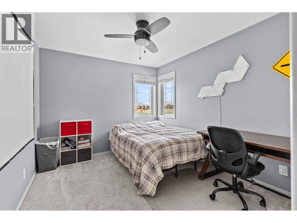
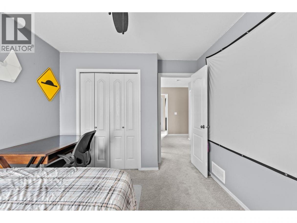
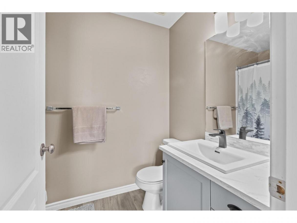
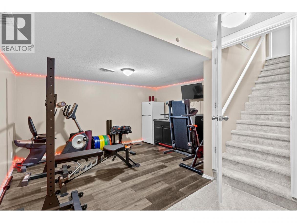
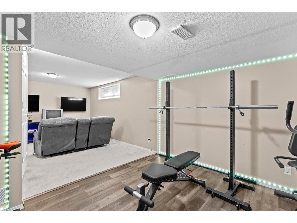
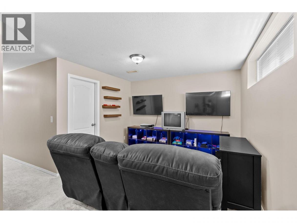
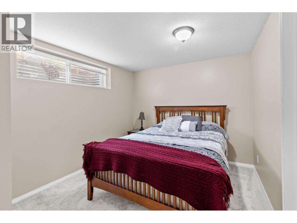
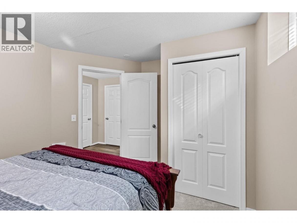
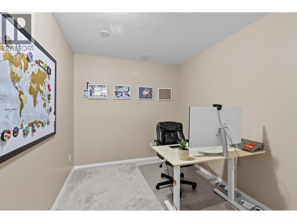
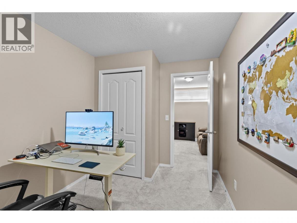
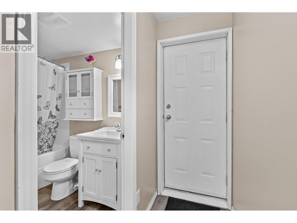
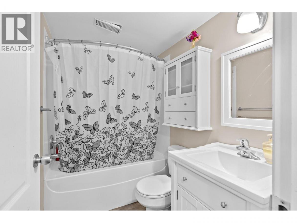
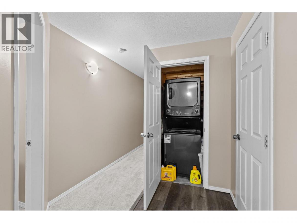
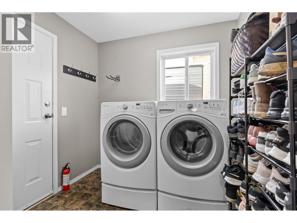
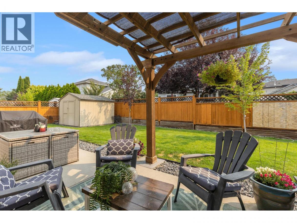
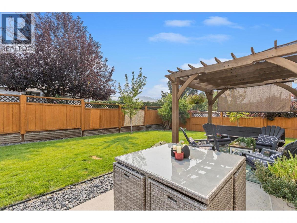
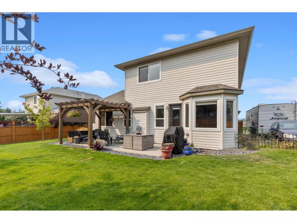
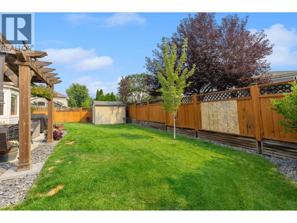
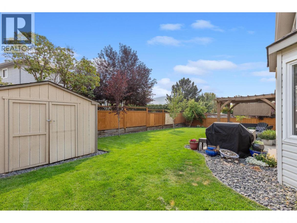
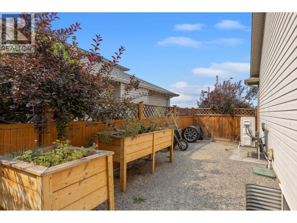
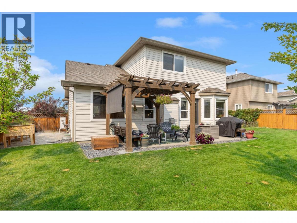
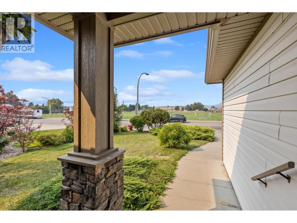
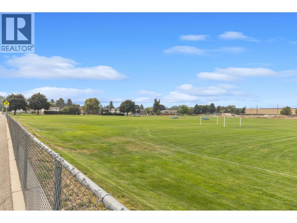
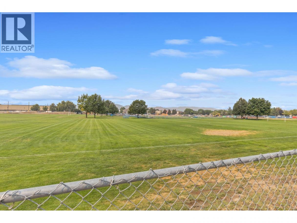
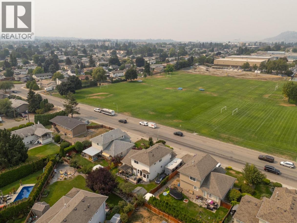
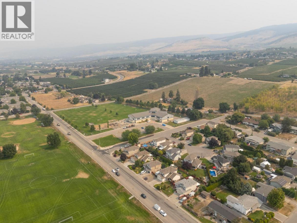
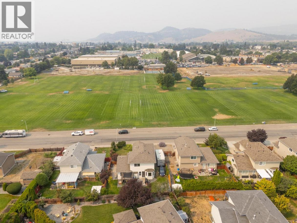
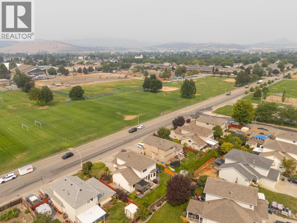
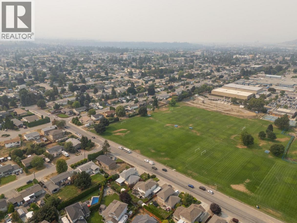
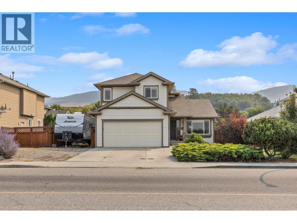
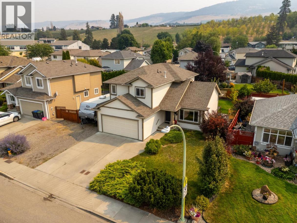
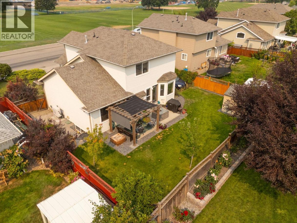
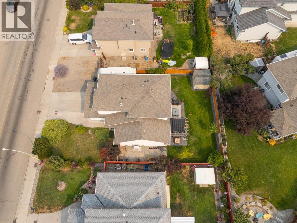
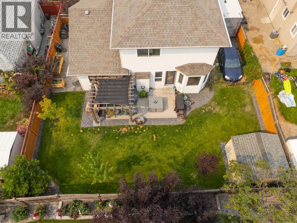
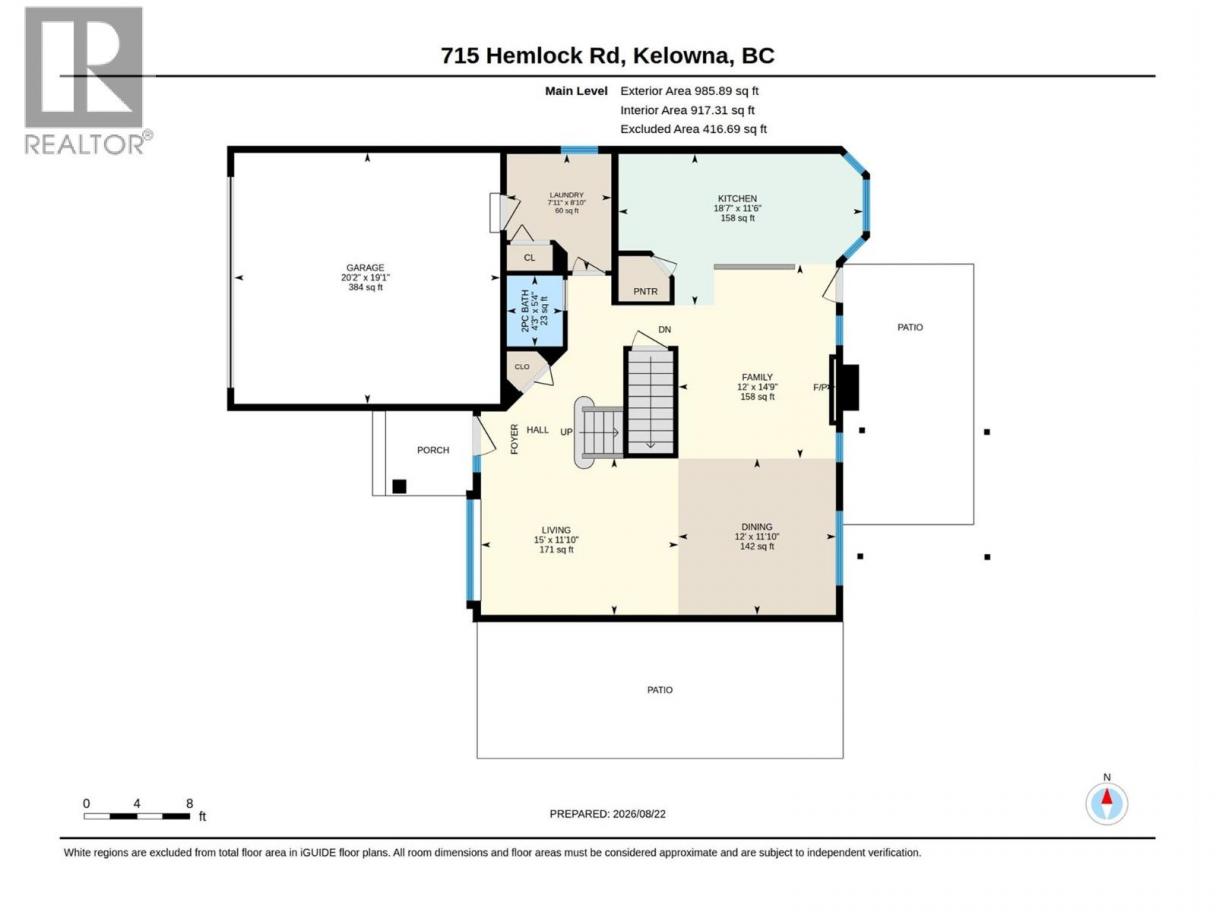
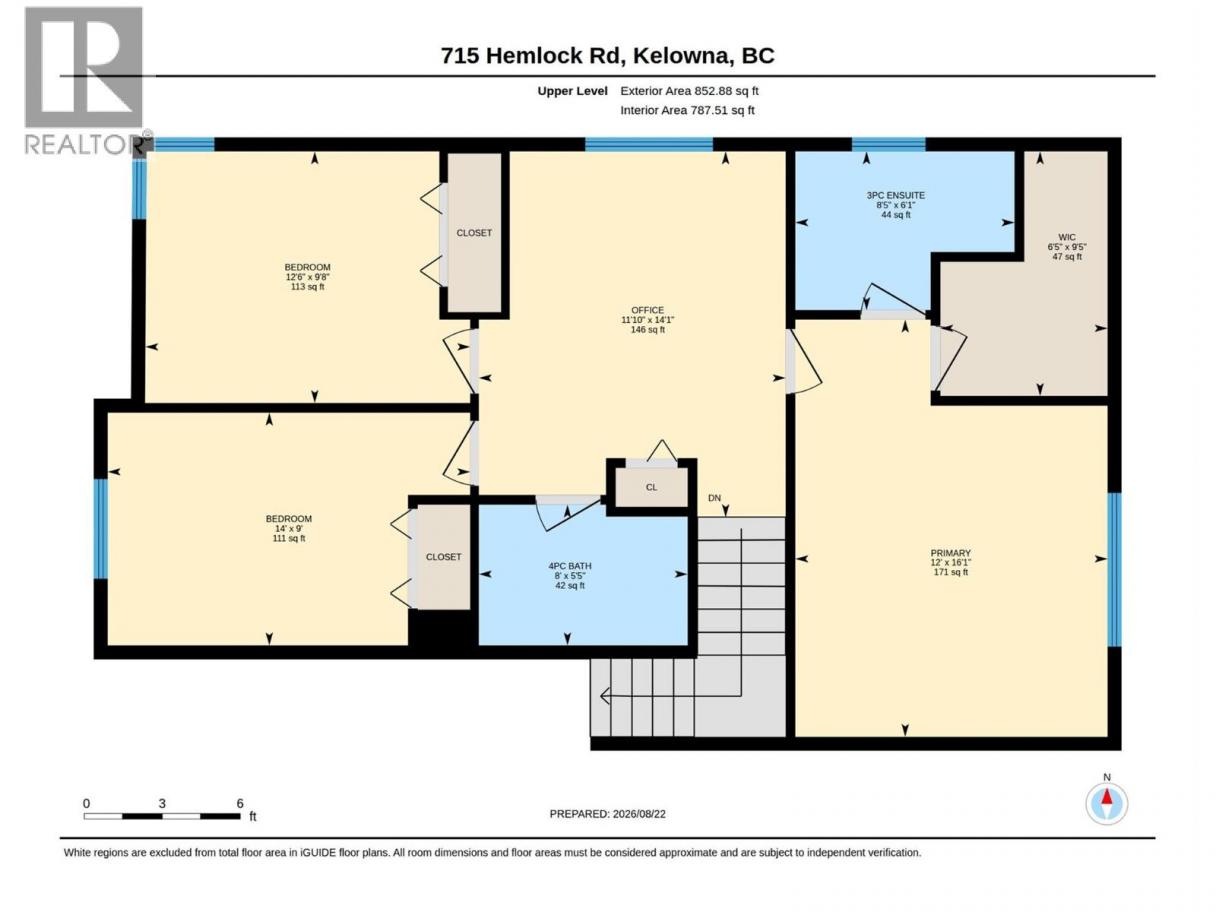
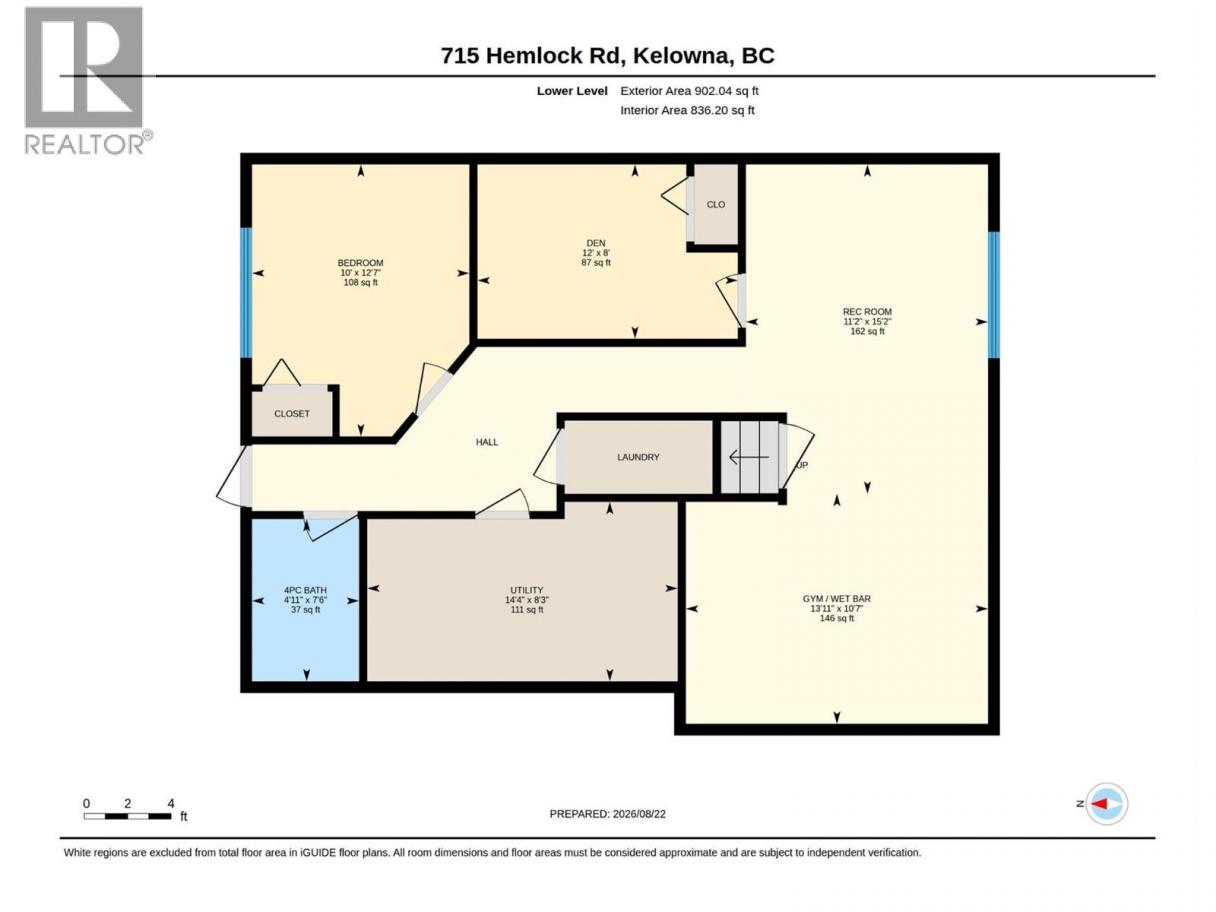
Welcome to this fantastic 4 bedroom + den home, ideally located directly across from Rutland Recreation Park in a highly desirable, family-friendly neighbourhood. With recreation right outside your front door, including Rutland Arena, the YMCA, BMX and bike tracks, pickelball courts, a dog park and more—this is an incredible location for an active family. Built in 2003, the home offers a functional layout with plenty of flexibility. The main level features vaulted ceilings, a bright living area and an open kitchen that flows directly out to the backyard, making it a great space for everyday living and entertaining. Upstairs you'll find three bedrooms, including the primary bedroom with its own ensuite, plus an additional full bathroom. A flexible bonus space provides the perfect spot for a home office, kids' play area or reading nook. The fully finished basement adds another dimension to the home, with a large rec room, den, additional bedroom, wet bar and its own laundry. With a separate entrance already in place, the lower level offers excellent flexibility for extended family or the potential to create a self-contained 1-bedroom in-law suite. Outside, there's plenty of room for all the toys with an attached garage plus additional RV or trailer parking. With four bedrooms, a den, multiple living spaces, suite potential and an outstanding location directly across from the park, this home truly delivers the complete family package. (id:6769)
Property Details

Subarea
Rutland North

Lot
0.14

Year Built
2003

Sewer
Municipal sewage system

Parking Type
5
Rooms Dimension
| Room | Floor | Dimension |
|---|---|---|
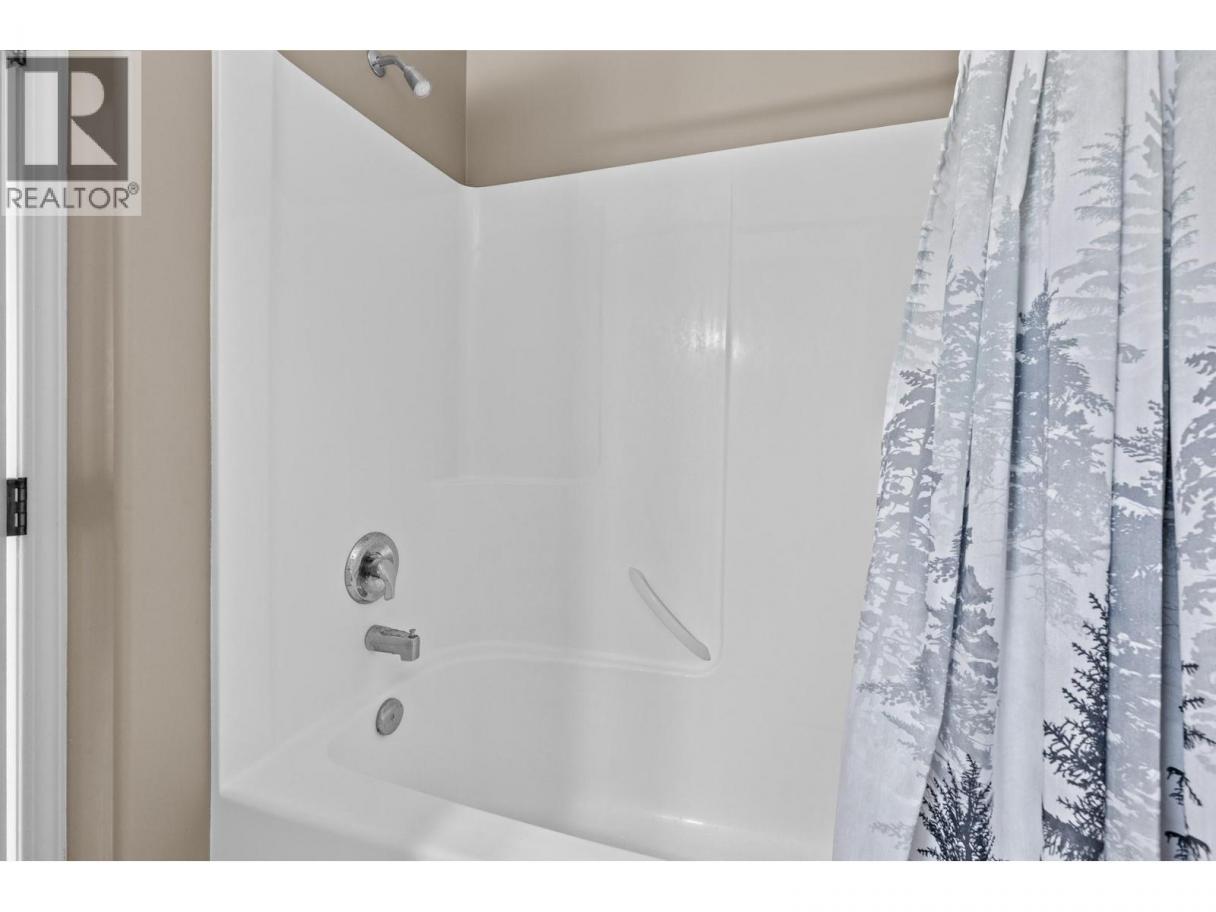
| 3pc Ensuite bath | Second level | 6'1'' x 8'5'' |
| 4pc Bathroom | Second level | '5'' x 5' |
| Office | Second level | 14'1'' x 11'10'' |
| Bedroom | Second level | 14'0'' x 9'0'' |
| Bedroom | Second level | 12'6'' x 9'8'' |
| Primary Bedroom | Second level | 16'1'' x 12'0'' |
| Utility room | Basement | 14'4'' x 8'3'' |
| Den | Basement | 12'0'' x 8'0'' |
| Gym | Basement | 13'11'' x 10'7'' |
| Recreation room | Basement | 15'2'' x 11'2'' |
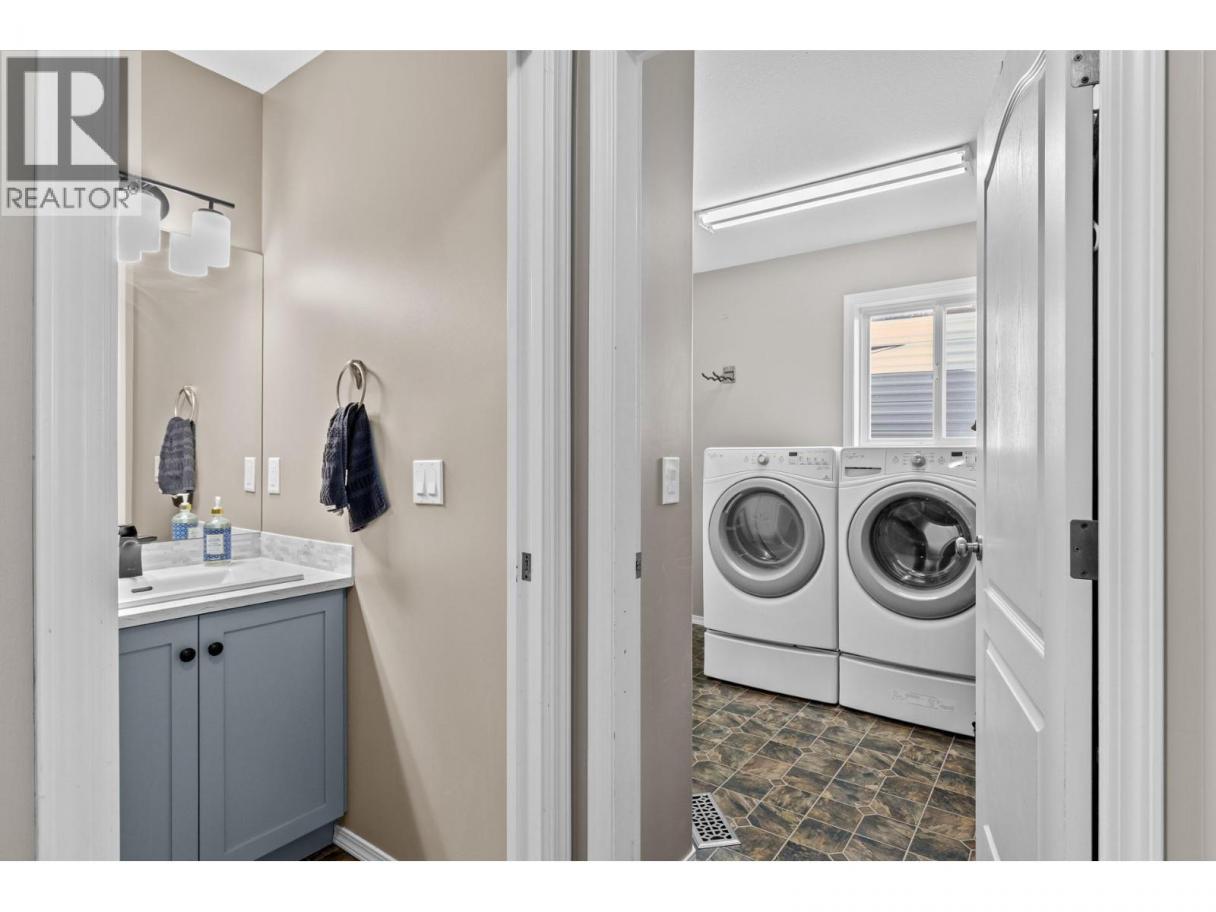
| 2pc Bathroom | Main level | 5'4'' x 4'3'' |
| Laundry room | Main level | 8'10'' x 7'11'' |
| Living room | Main level | 15'0'' x 11'10'' |
| Dining room | Main level | 12'0'' x 11'10'' |
| Family room | Main level | 14'9'' x 12'0'' |
| Kitchen | Main level | 18'7'' x 11'6'' |
| Full bathroom | Additional Accommodation | 7'6'' x 4'11'' |
| Bedroom | Additional Accommodation | 12'7'' x 10'0'' |
Listing Agent
Dustin Herbison
(778) 838-4372
Brokerage
Real Broker B.C. Ltd
(888) 828-8447
Disclaimer:
The property information on this website is derived from the Canadian Real Estate Association''s Data Distribution Facility (DDF®). DDF® references real estate listings held by various brokerage firms and franchisees. The accuracy of information is not guaranteed and should be independently verified. The trademarks REALTOR®, REALTORS® and the REALTOR® logo are controlled by The Canadian Real Estate Association (CREA) and identify real estate professionals who are members of CREA. The trademarks MLS®, Multiple Listing Service® and the associated logos are owned by CREA and identify the quality of services provided by real estate professionals who are members of CREA.
Listing data last updated date: 2026-08-25 03:12:16
