Dallas Markovina Personal Real Estate Corporation - 250-870-6145
BACK


Single Family in Kelowna
- 246
- 201
 4 Bedrooms
 2 Bathrooms
- 1874 Sq Ft
Property Type
Single Family
Description
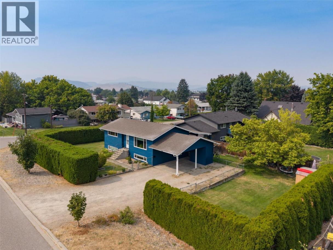
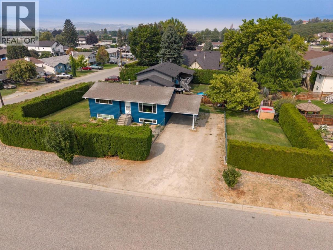
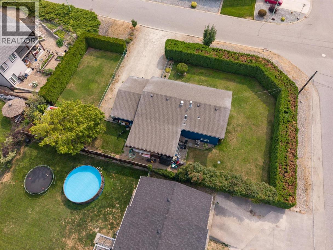
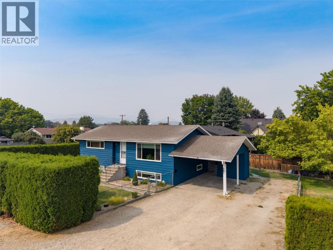
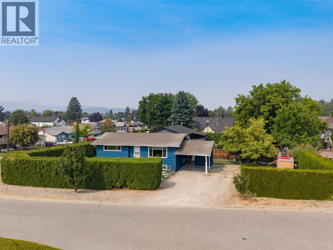
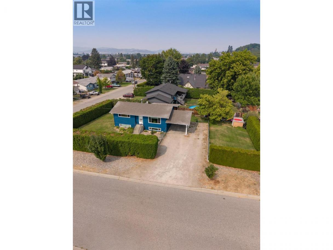
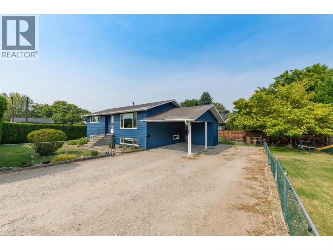
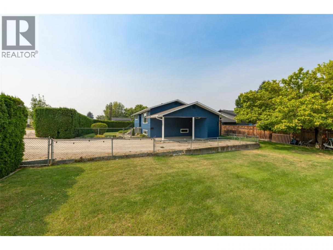
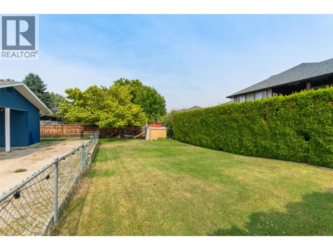
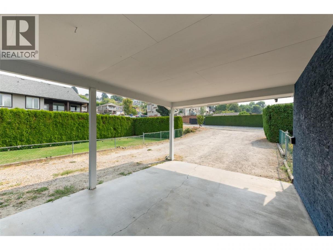
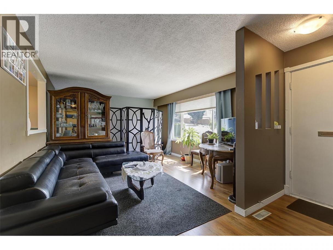
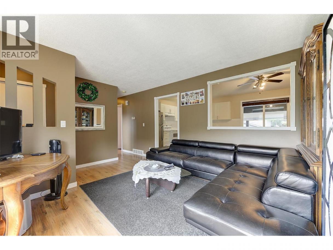
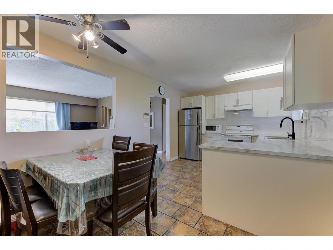
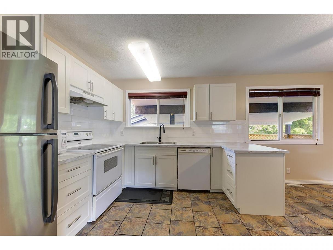
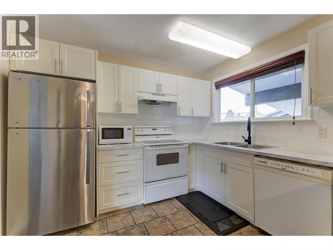
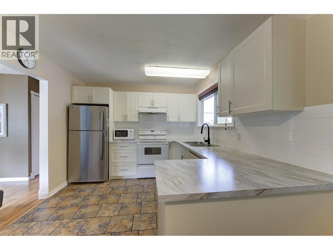
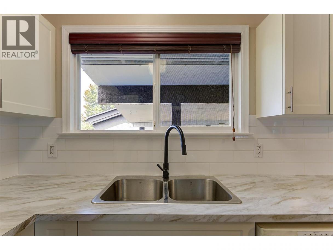
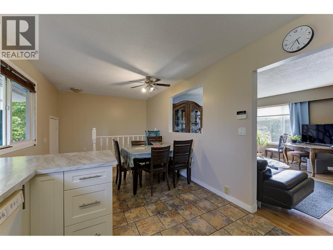
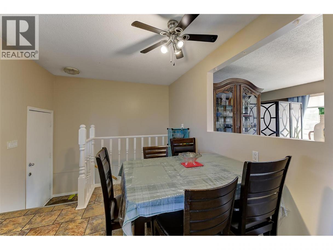
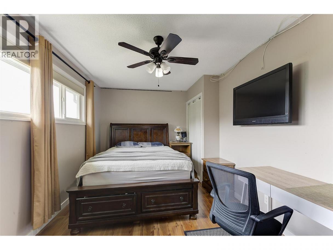
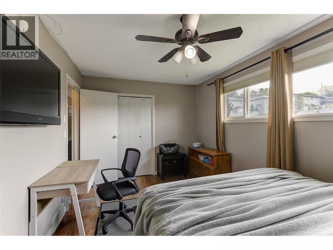
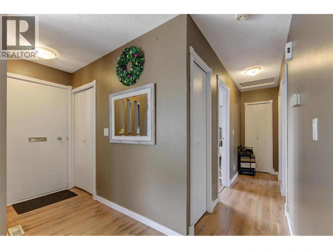
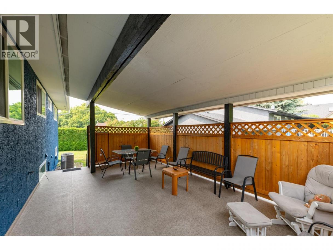
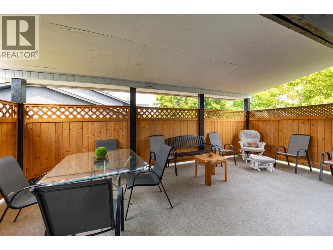
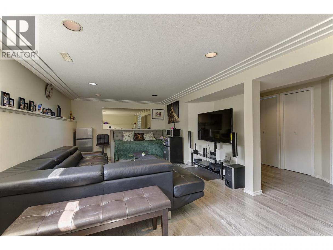
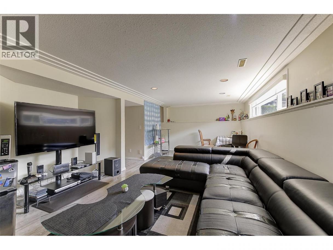
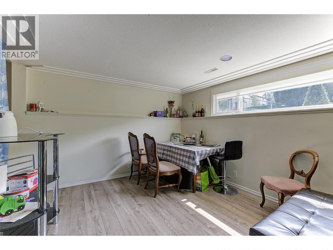

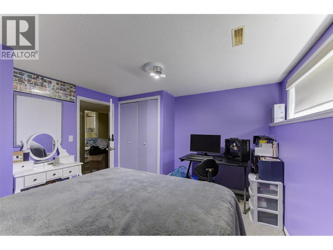
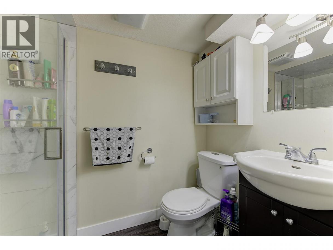
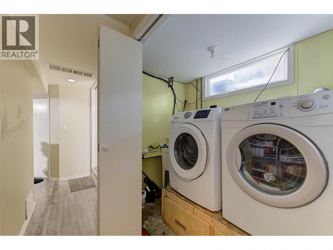
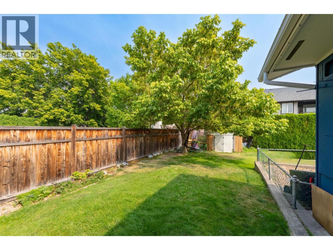
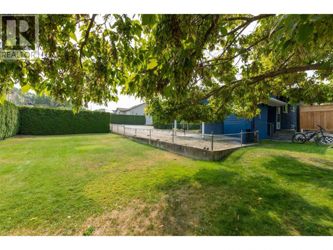
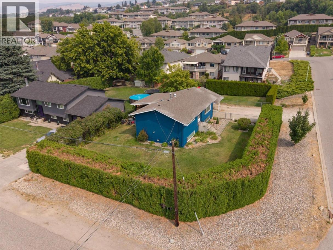
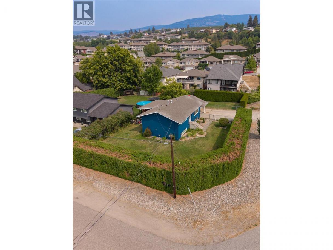
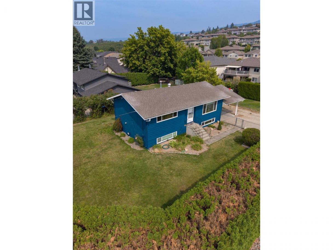
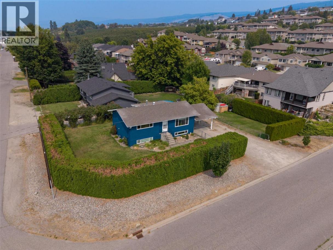
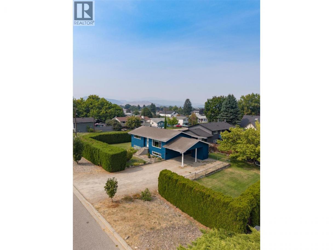
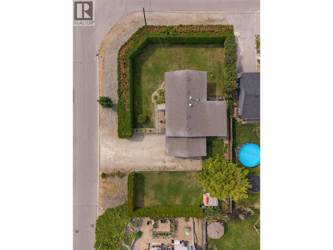
Welcome to this well-maintained 4-bedroom, 2-bathroom home offering a functional layout, plenty of updates and an incredible outdoor space. Situated on a large, flat, fully fenced and irrigated lot, this property offers fantastic privacy with plenty of room for families, pets and outdoor entertaining. Inside, you'll find a comfortable and practical floorplan with spacious living areas and updates throughout, including a refreshed kitchen. Central air conditioning adds year-round comfort, while the large covered sundeck provides a great extension of the living space and the perfect spot to relax or entertain. Outside, there is ample parking along with plenty of space and potential for a future detached shop. The expansive yard is a standout feature and offers flexibility for a variety of uses. Updated, functional and move-in ready, this is an excellent option for first-time buyers, families or investors looking for a versatile property in a great family-friendly location. (id:6769)
Property Details

Subarea
Rutland North

Lot
0.23

Year Built
1974

Sewer
Municipal sewage system
Rooms Dimension
| Room | Floor | Dimension |
|---|---|---|
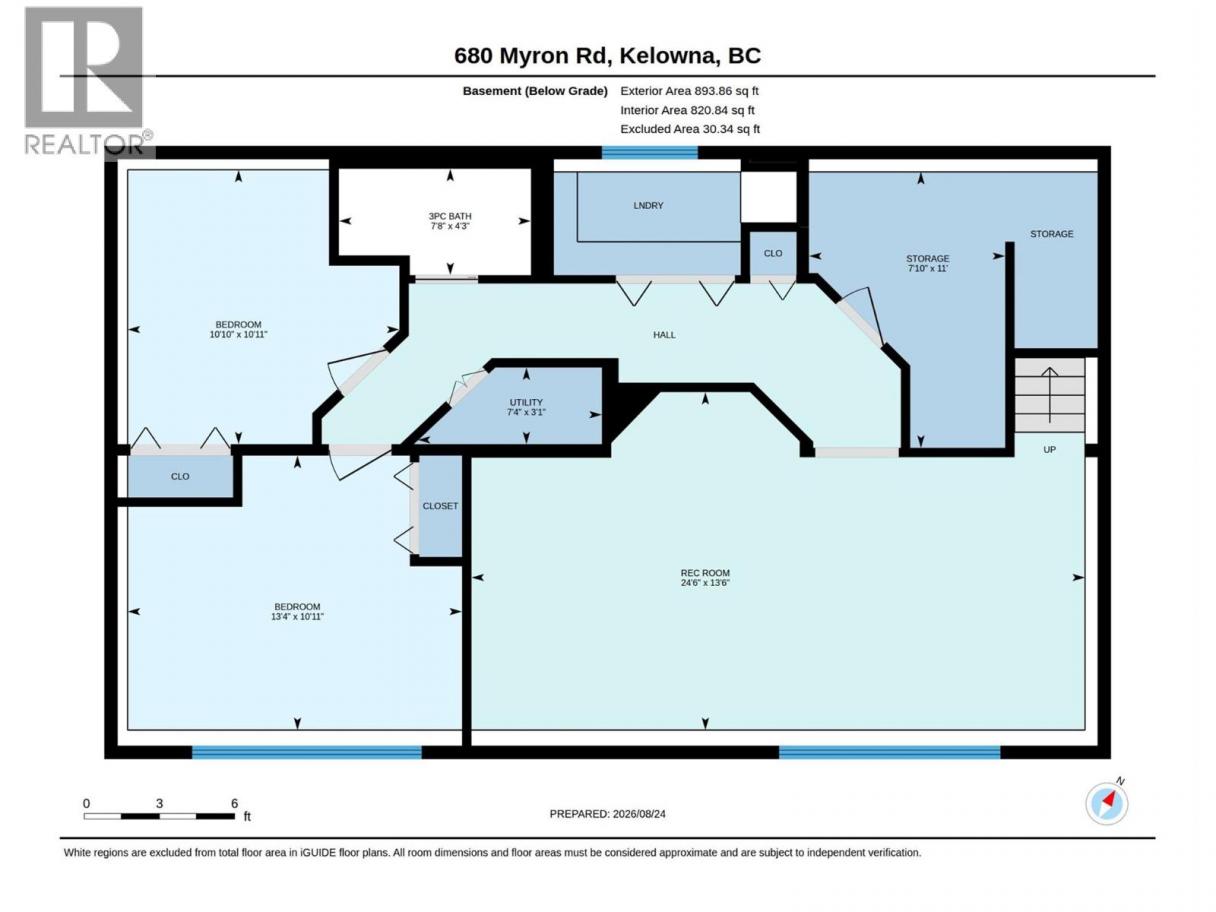
| Utility room | Basement | 3'1'' x 7'4'' |
| Storage | Basement | 11' x 7'10'' |
| Recreation room | Basement | 13'6'' x 24'6'' |
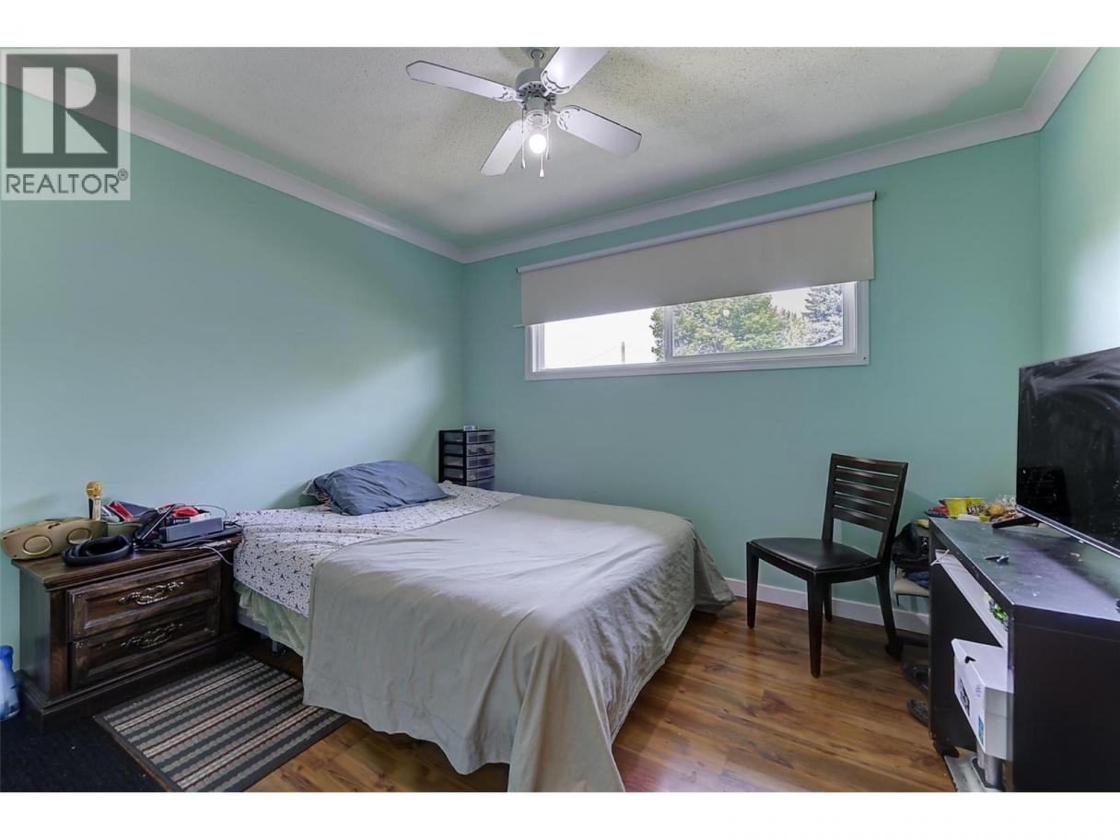
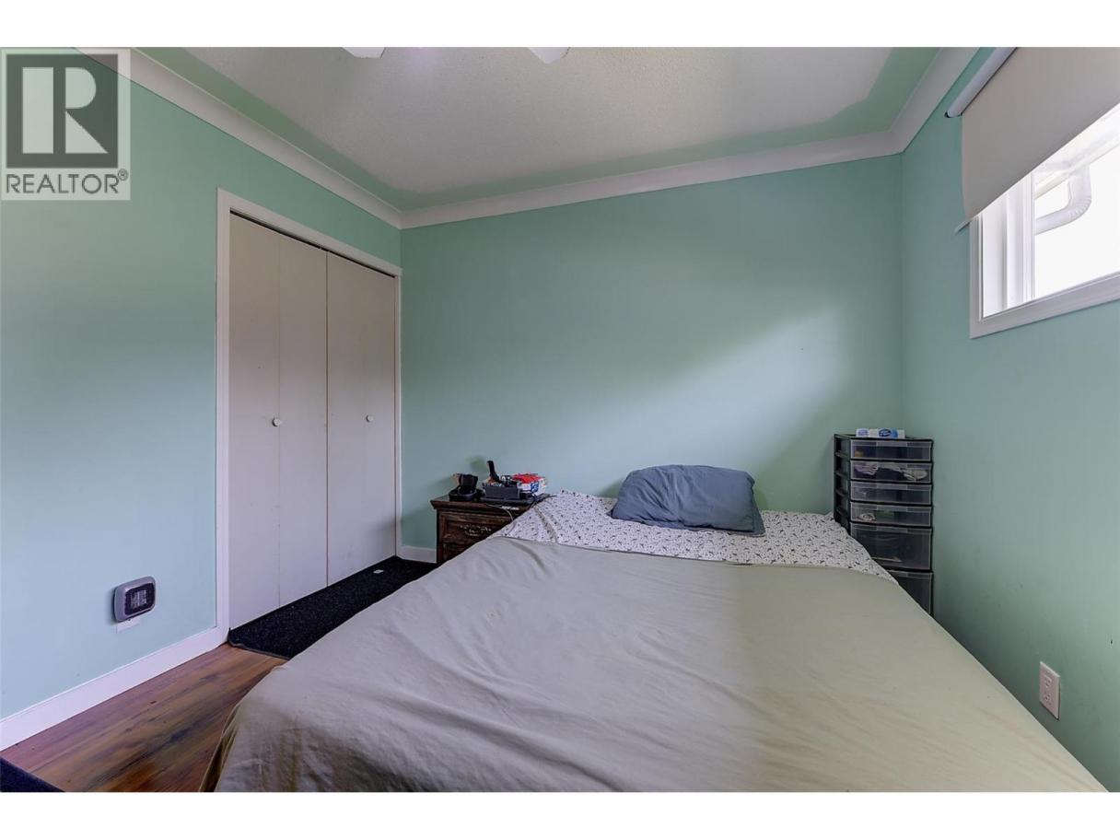
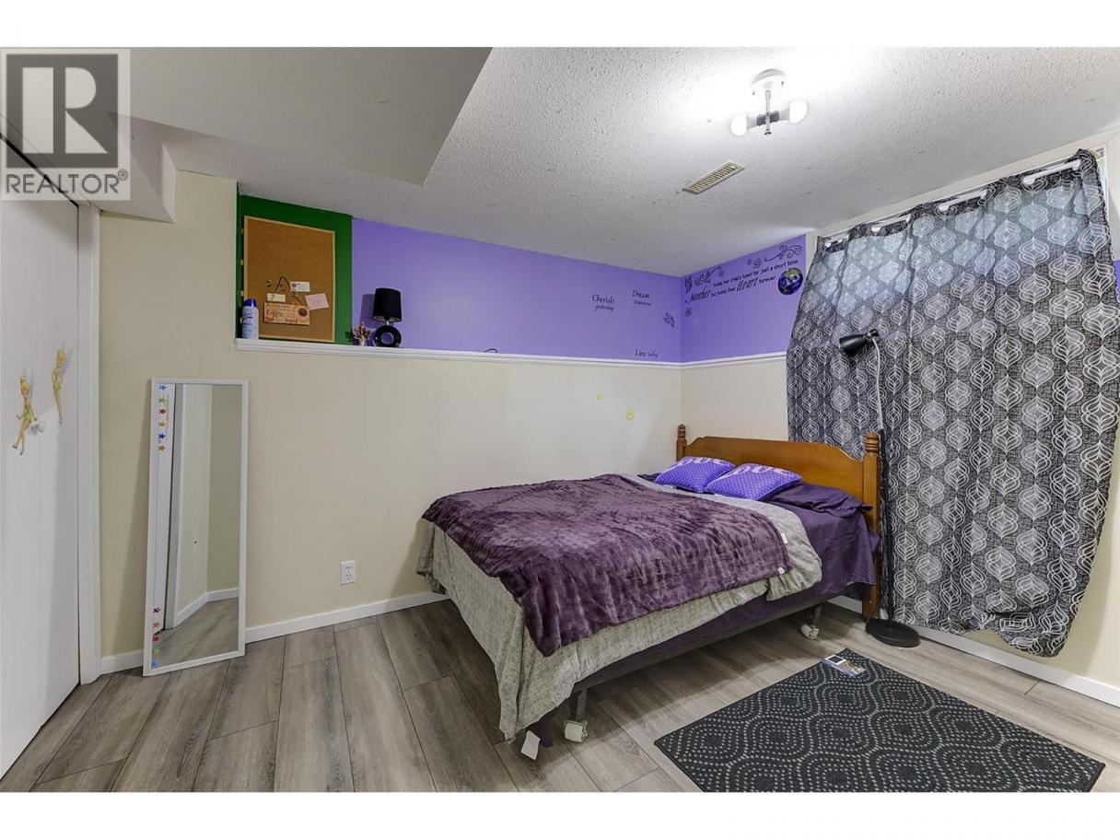
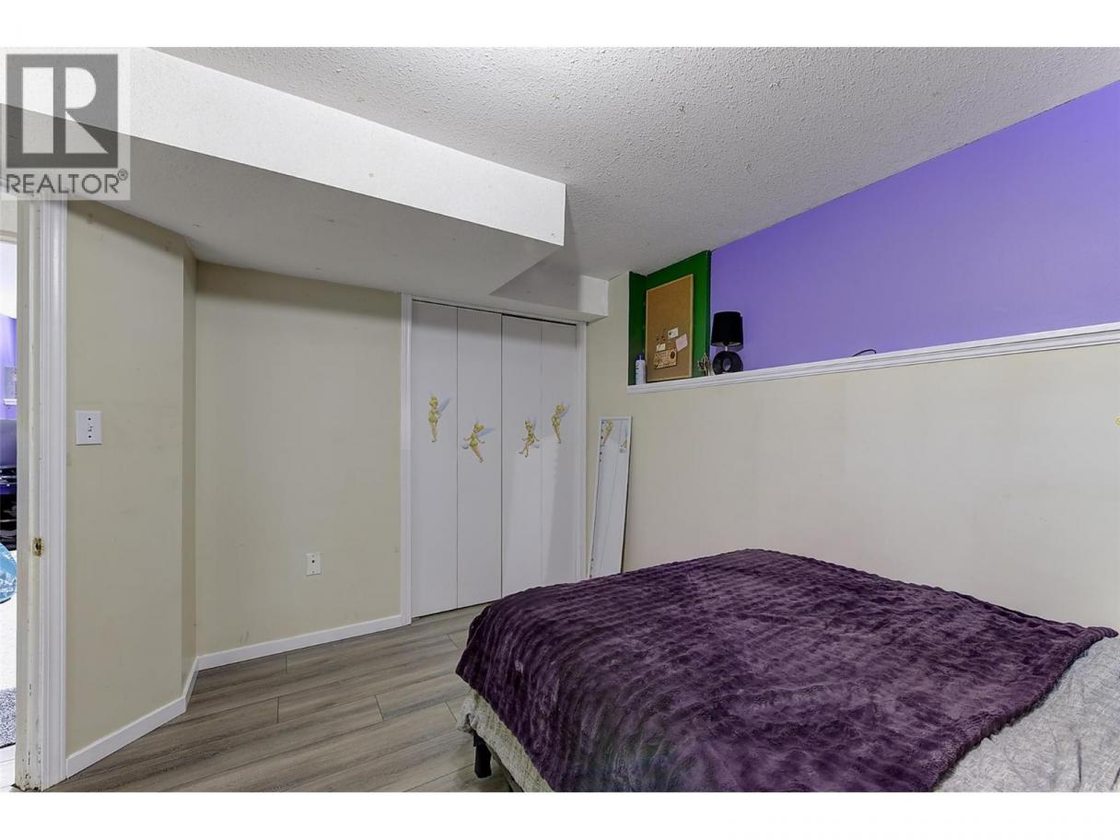
| Bedroom | Basement | 10'11'' x 13'4'' |
| Bedroom | Basement | 10'11'' x 10'10'' |
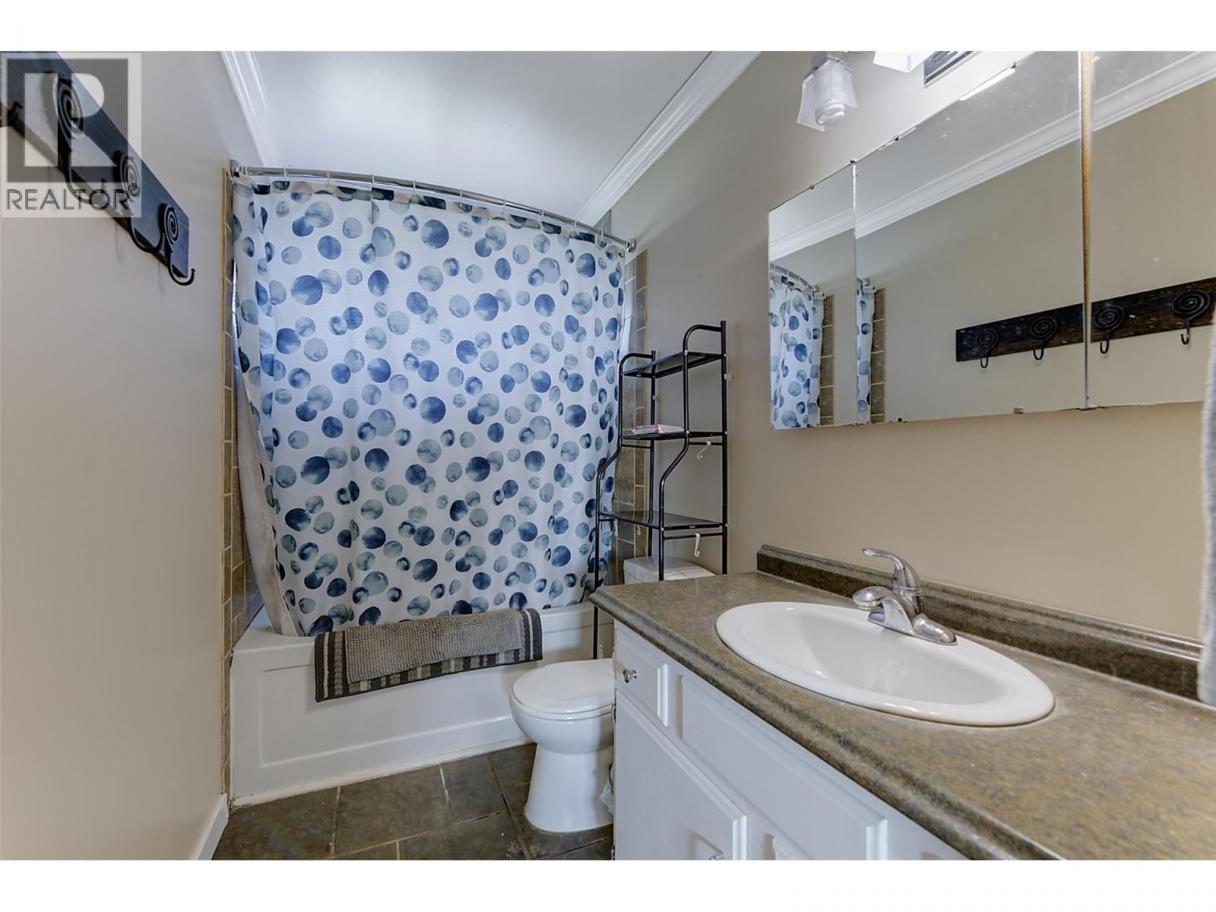
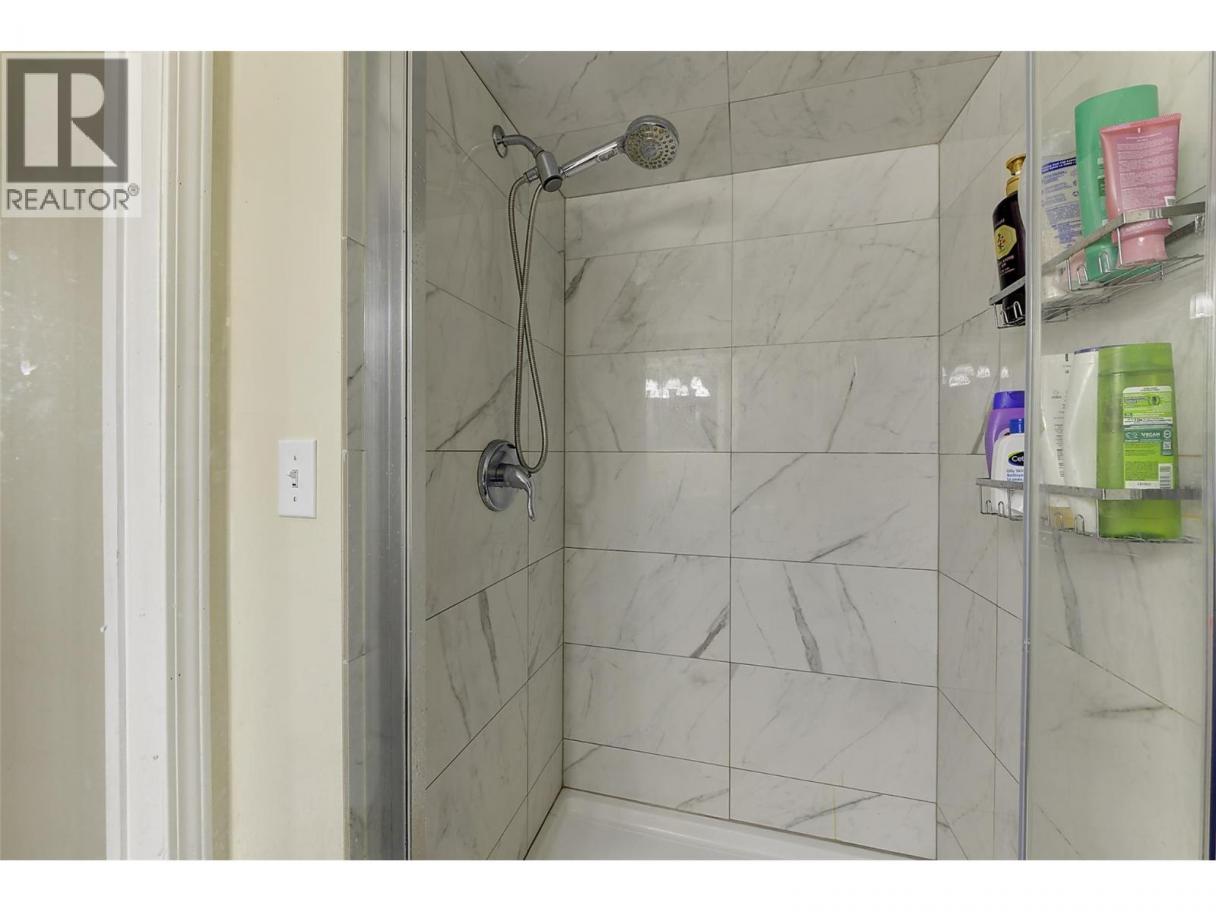
| 3pc Bathroom | Basement | 4'3'' x 7'8'' |
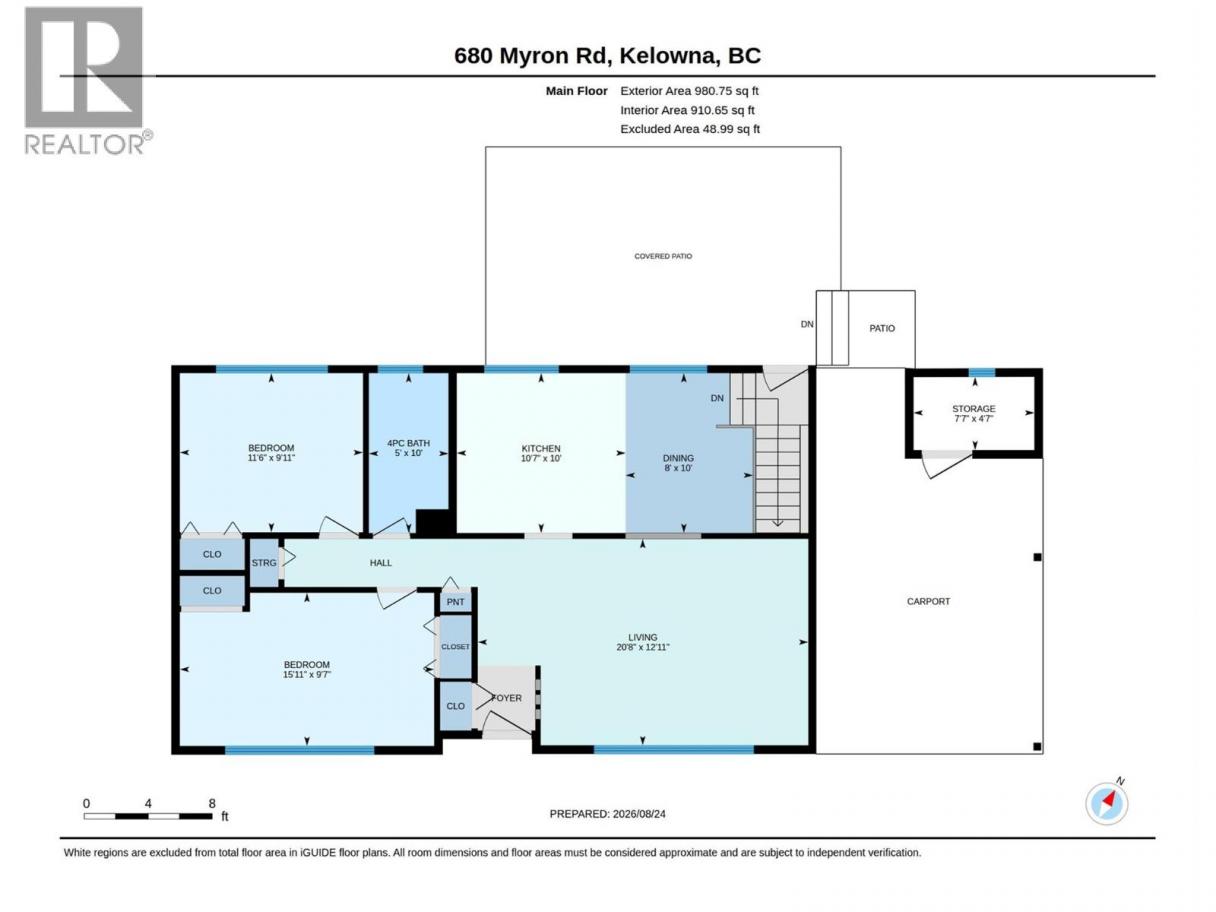
| Storage | Main level | 4'7'' x 7'7'' |
| Living room | Main level | 12'11'' x 20'8'' |
| Kitchen | Main level | 10' x 10'7'' |
| Dining room | Main level | 10' x 8' |
| Bedroom | Main level | 9'11'' x 11'6'' |
| Primary Bedroom | Main level | 9'7'' x 15'11'' |
| 4pc Bathroom | Main level | 10' x 5' |
Listing Agent
Kaila Klassen
(250) 460-1840
Brokerage
Royal LePage Kelowna
(250) 860-1100
Disclaimer:
The property information on this website is derived from the Canadian Real Estate Association''s Data Distribution Facility (DDF®). DDF® references real estate listings held by various brokerage firms and franchisees. The accuracy of information is not guaranteed and should be independently verified. The trademarks REALTOR®, REALTORS® and the REALTOR® logo are controlled by The Canadian Real Estate Association (CREA) and identify real estate professionals who are members of CREA. The trademarks MLS®, Multiple Listing Service® and the associated logos are owned by CREA and identify the quality of services provided by real estate professionals who are members of CREA.
Listing data last updated date: 2026-09-13 03:11:25
