Dallas Markovina Personal Real Estate Corporation - 250-870-6145
BACK


Single Family in West Kelowna
- 131
- 181
 2 Bedrooms
 2 Bathrooms
- 1010 Sq Ft
Property Type
Single Family
Description
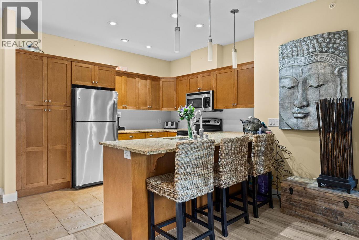
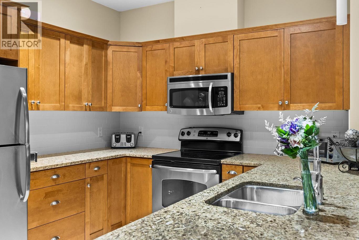
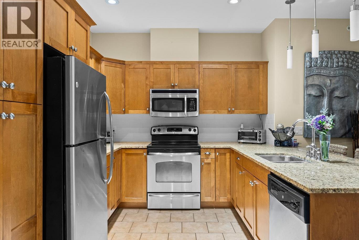
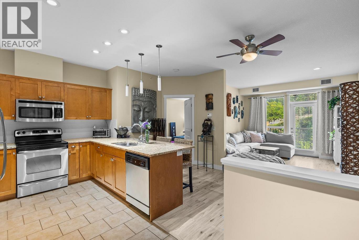
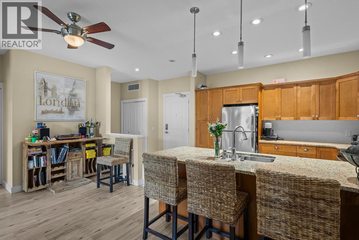
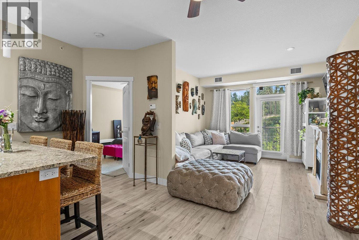
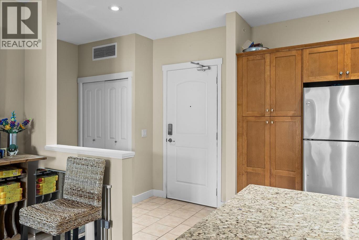
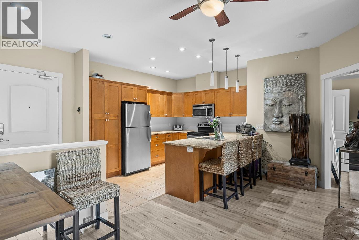
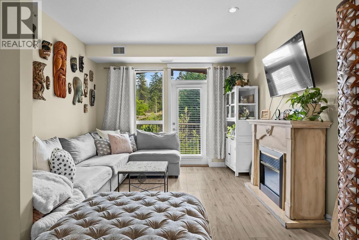
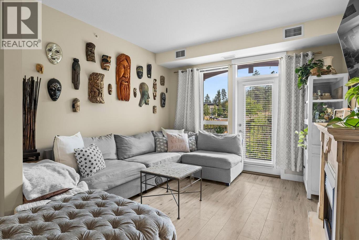
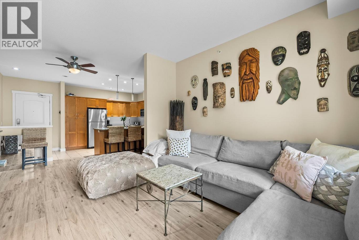
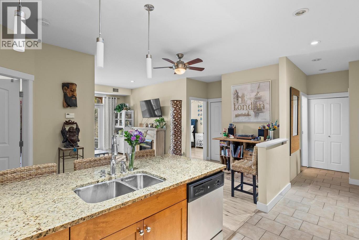
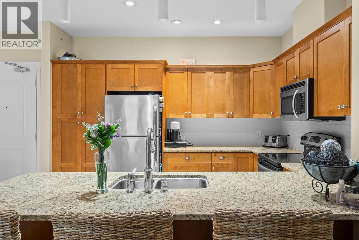
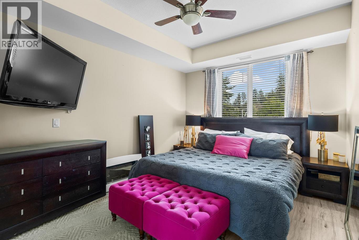
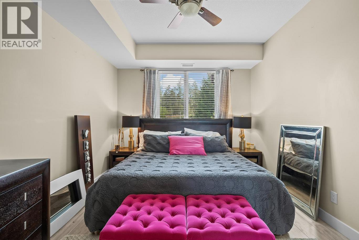
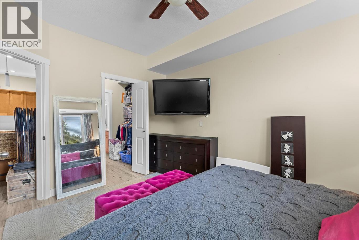
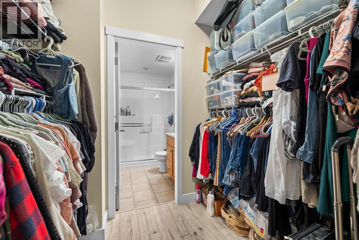
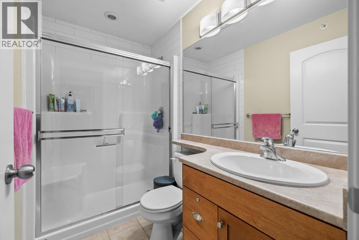
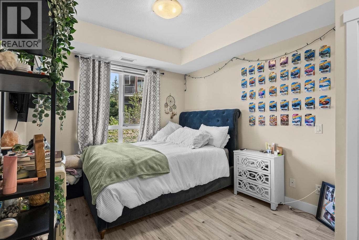
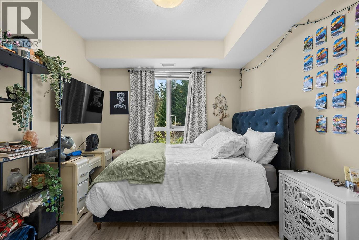
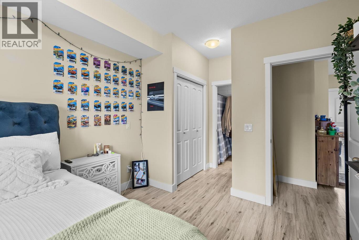
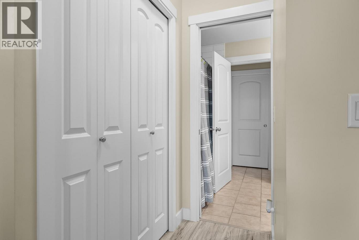
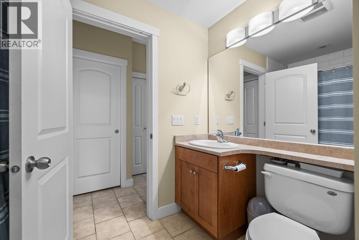
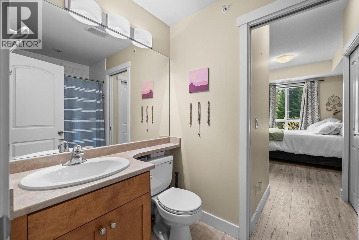
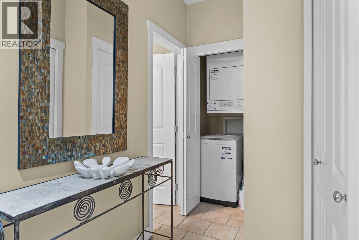
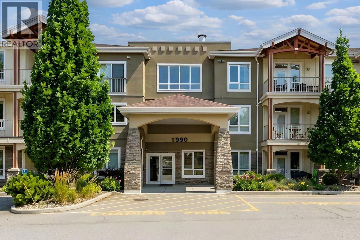
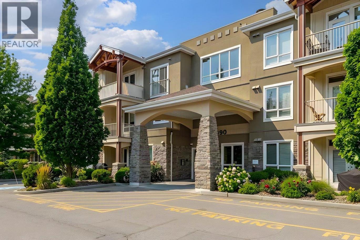
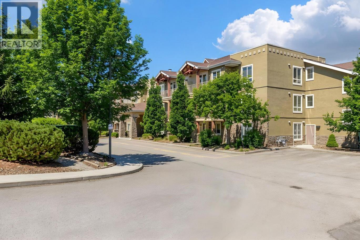
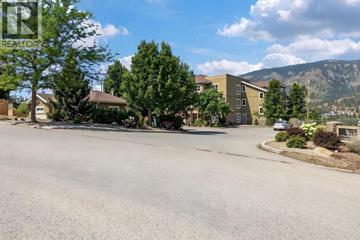
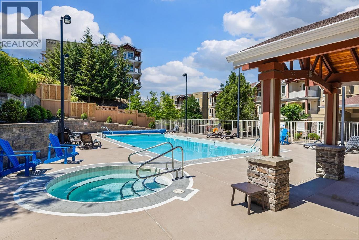
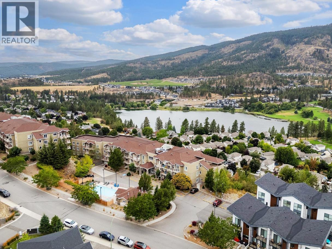
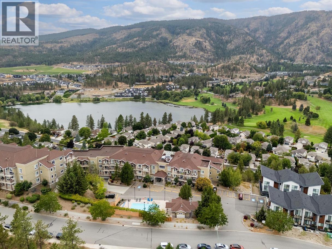
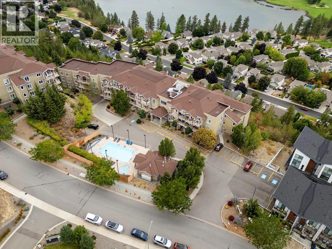
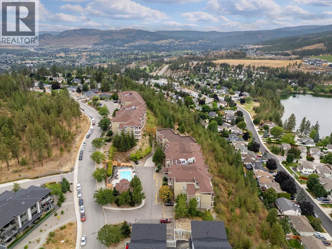
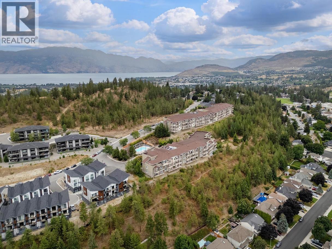
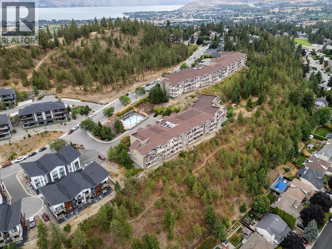
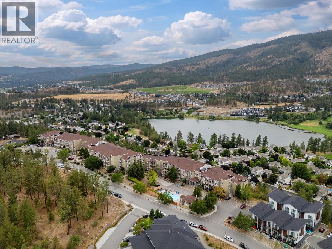
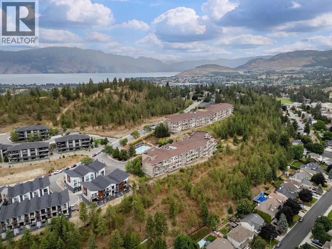
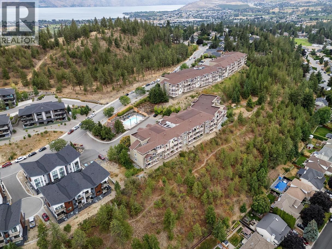
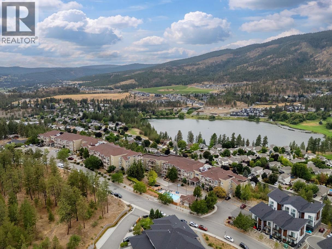
Welcome to Sundance Ridge, a popular complex close to schools, Shannon Lake Golf Course, shopping and dining. This bright top-floor, south-facing condo overlooks the outdoor pool and hot tub. The open-concept layout features a spacious kitchen with granite countertops, vinyl-plank flooring throughout, and stainless steel appliances, flowing into the living area. The primary bedroom offers a large walk-through closet and full ensuite, while the 2nd bedroom has direct access to the main bathroom. Enjoy convenient in-suite laundry, a patio with natural gas BBQ hookup, 1 secure underground parking stall and a storage locker. Sundance Ridge offers 2 rooftop patios and a separate guest suite for visiting friends and family. Cool down in the summer at the outdoor pool and hot tub. Enjoy nearby walking trails and a pleasant stroll down to Shannon Lake. (id:6769)
Property Details

Subarea
Shannon Lake

Lot
0

Year Built
2008

Sewer
Municipal sewage system

Flooring
Carpeted,Ceramic Tile

Parking Type
1
Rooms Dimension
| Room | Floor | Dimension |
|---|---|---|
| 4pc Bathroom | Main level | 4'11'' x 8'7'' |
| Kitchen | Main level | 16'1'' x 18'4'' |
| Bedroom | Main level | 15'6'' x 10'2'' |
| 3pc Ensuite bath | Main level | 8'3'' x 5'0'' |
| Primary Bedroom | Main level | 13'8'' x 10'7'' |
| Living room | Main level | 11'10'' x 11'10'' |
Listing Agent
Nicole McGillis
(250) 863-0526
Brokerage
Oakwyn Realty Okanagan
(250) 448-8885
Disclaimer:
The property information on this website is derived from the Canadian Real Estate Association''s Data Distribution Facility (DDF®). DDF® references real estate listings held by various brokerage firms and franchisees. The accuracy of information is not guaranteed and should be independently verified. The trademarks REALTOR®, REALTORS® and the REALTOR® logo are controlled by The Canadian Real Estate Association (CREA) and identify real estate professionals who are members of CREA. The trademarks MLS®, Multiple Listing Service® and the associated logos are owned by CREA and identify the quality of services provided by real estate professionals who are members of CREA.
Listing data last updated date: 2026-08-28 03:46:29
