Dallas Markovina Personal Real Estate Corporation - 250-870-6145
BACK


Single Family in Kelowna
- 215
- 191
 5 Bedrooms
 3 Bathrooms
- 2938 Sq Ft
Property Type
Single Family
Description
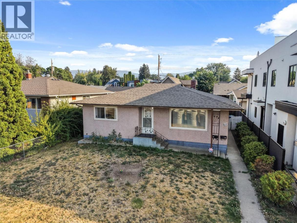
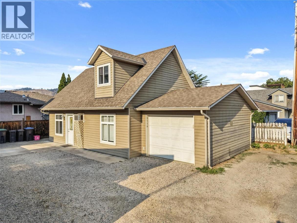
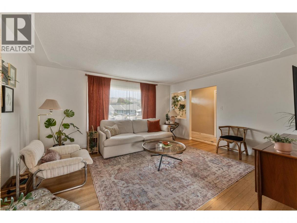
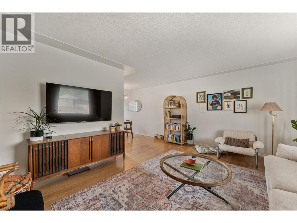
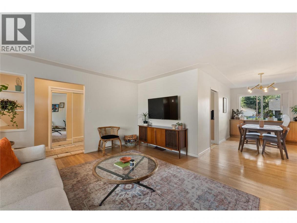
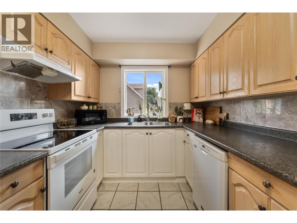
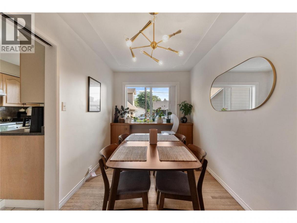
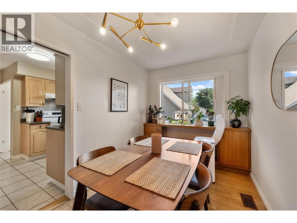
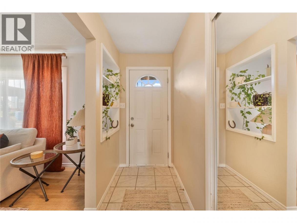
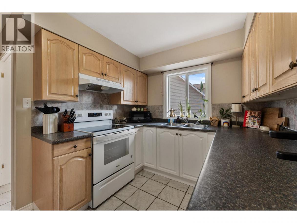
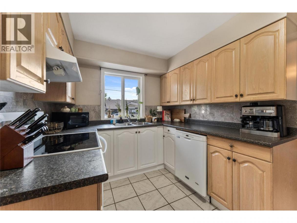
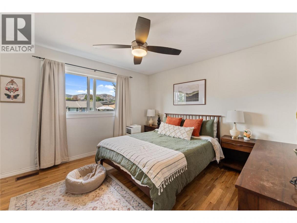
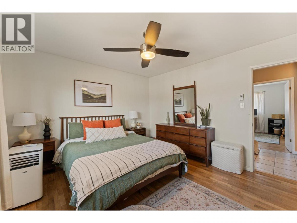
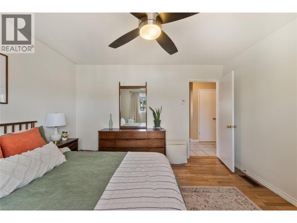
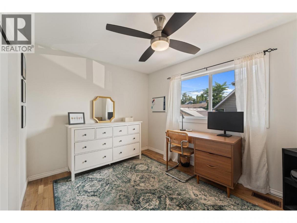
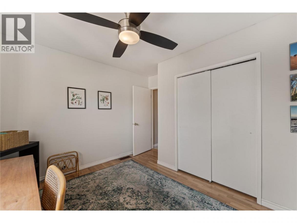
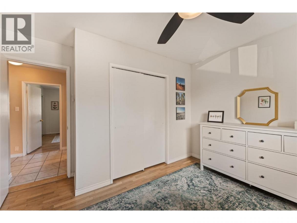
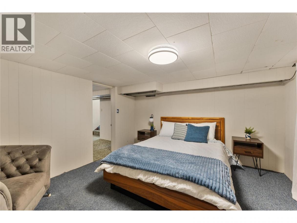
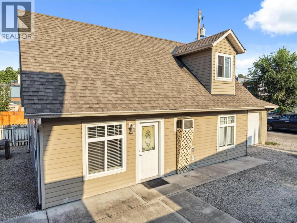
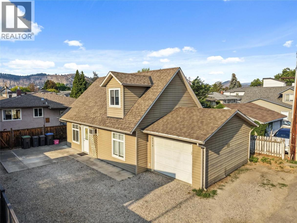
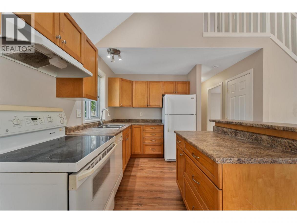
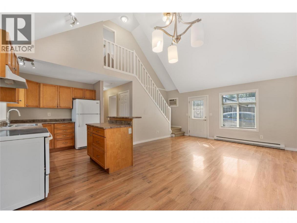
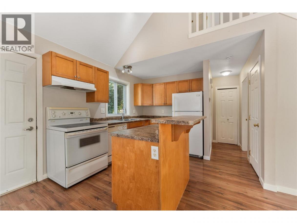
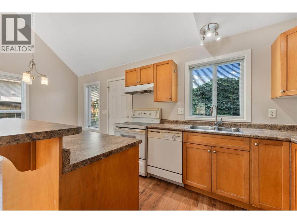
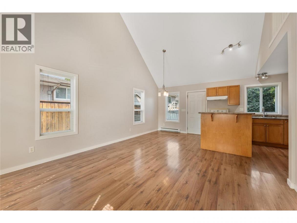
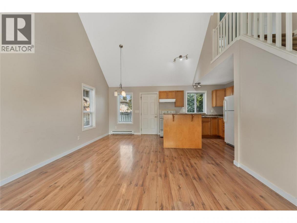
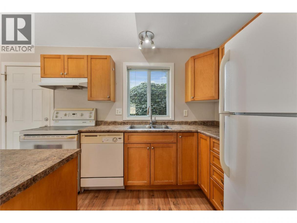
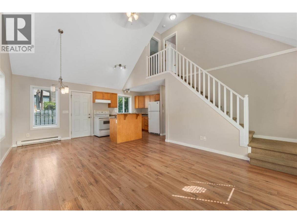
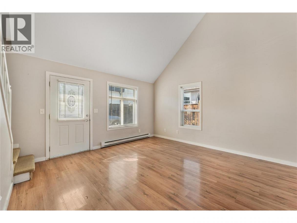
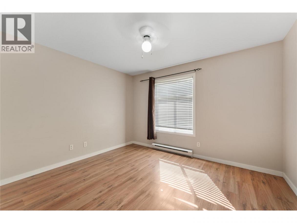
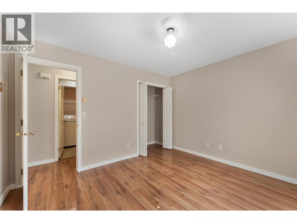
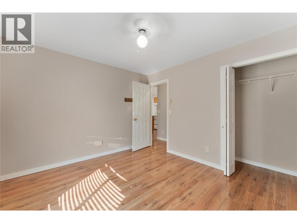
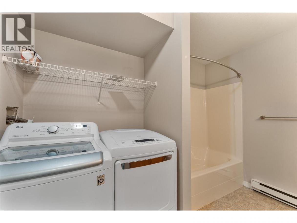
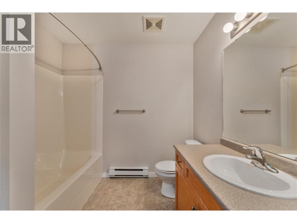
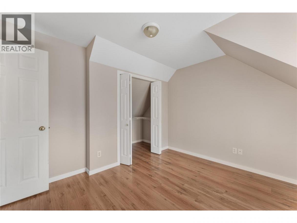
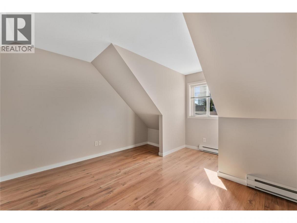
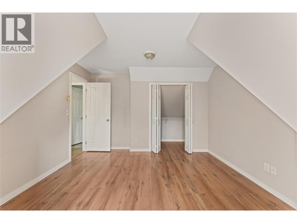
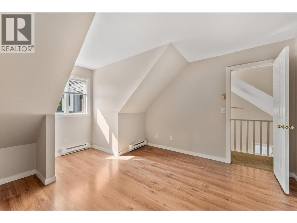
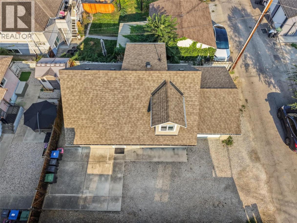
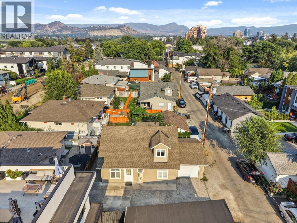
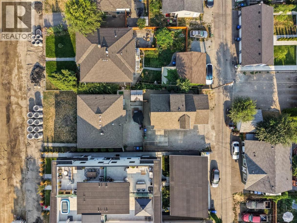
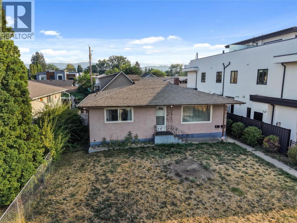
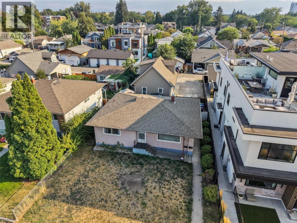
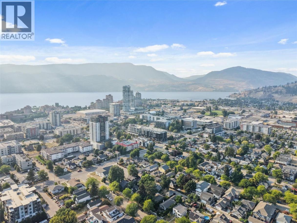
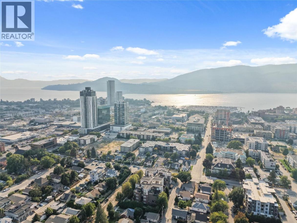
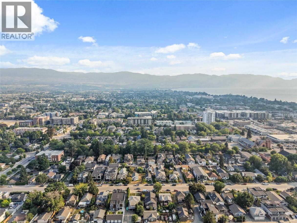
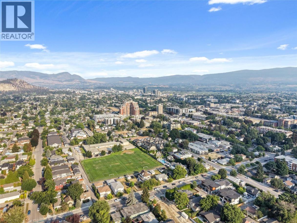
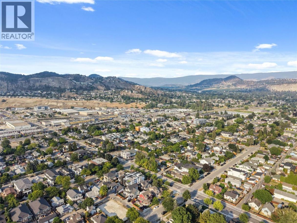
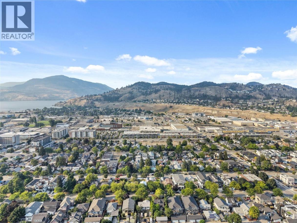
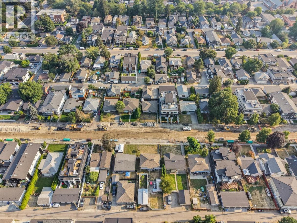
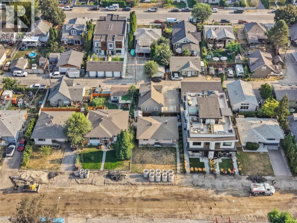
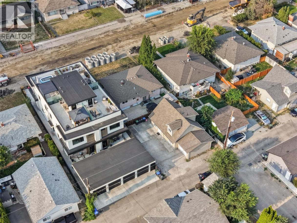
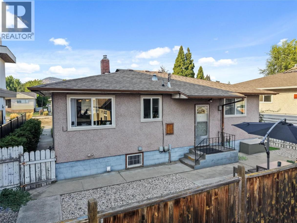
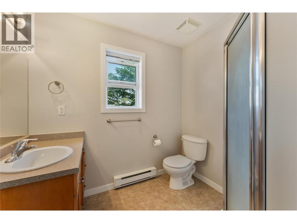
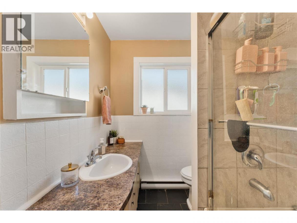
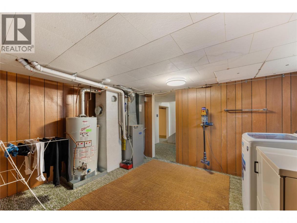
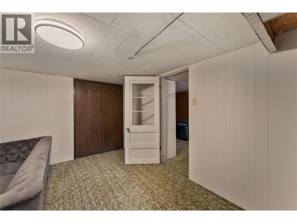
Welcome to 811 Martin Avenue, an exceptional opportunity in the heart of downtown Kelowna. Ideally located just minutes from the vibrant downtown core, Okanagan Lake, beaches, shops, restaurants, entertainment, parks, and all that Kelowna has to offer, this property combines an unbeatable location with incredible flexibility and rental potential. The well cared for main home features 3 bedrooms and 1 bathroom and is cozy, bright, and filled with natural light. Thoughtfully maintained over the years, the home offers comfortable living spaces and an inviting atmosphere and is currently tenanted, providing immediate rental income. Adding even more versatility is the gorgeous 2 bedroom, 2 bathroom carriage house, featuring tall vaulted ceilings, bright living spaces, and an airy, welcoming feel. Whether used as a rental, guest space, or additional accommodation for family, the carriage house offers excellent flexibility and income potential. With two separate homes on one prime downtown property, 811 Martin Avenue presents an incredible opportunity for investors, homeowners, or anyone looking to capitalize on the strong rental demand and long term value of this highly desirable Kelowna location. A rare combination of location, charm, versatility, and rental potential, this is a property you will not want to miss. (id:6769)
Property Details

Subarea
Kelowna North

Lot
0.16

Year Built
1960

Sewer
Municipal sewage system

Parking Type
1
Rooms Dimension
| Room | Floor | Dimension |
|---|---|---|
| Living room | Third level | 14'1'' x 13'10'' |
| Kitchen | Third level | 7'5'' x 8'6'' |
| Dining room | Third level | 7'5'' x 8'6'' |
| Bedroom | Third level | 10'8'' x 12' |
| 4pc Bathroom | Third level | 8'10'' x 2' |
| Bedroom | Fourth level | 14'8'' x 12' |
| 4pc Bathroom | Fourth level | 6'6'' x 7'7'' |
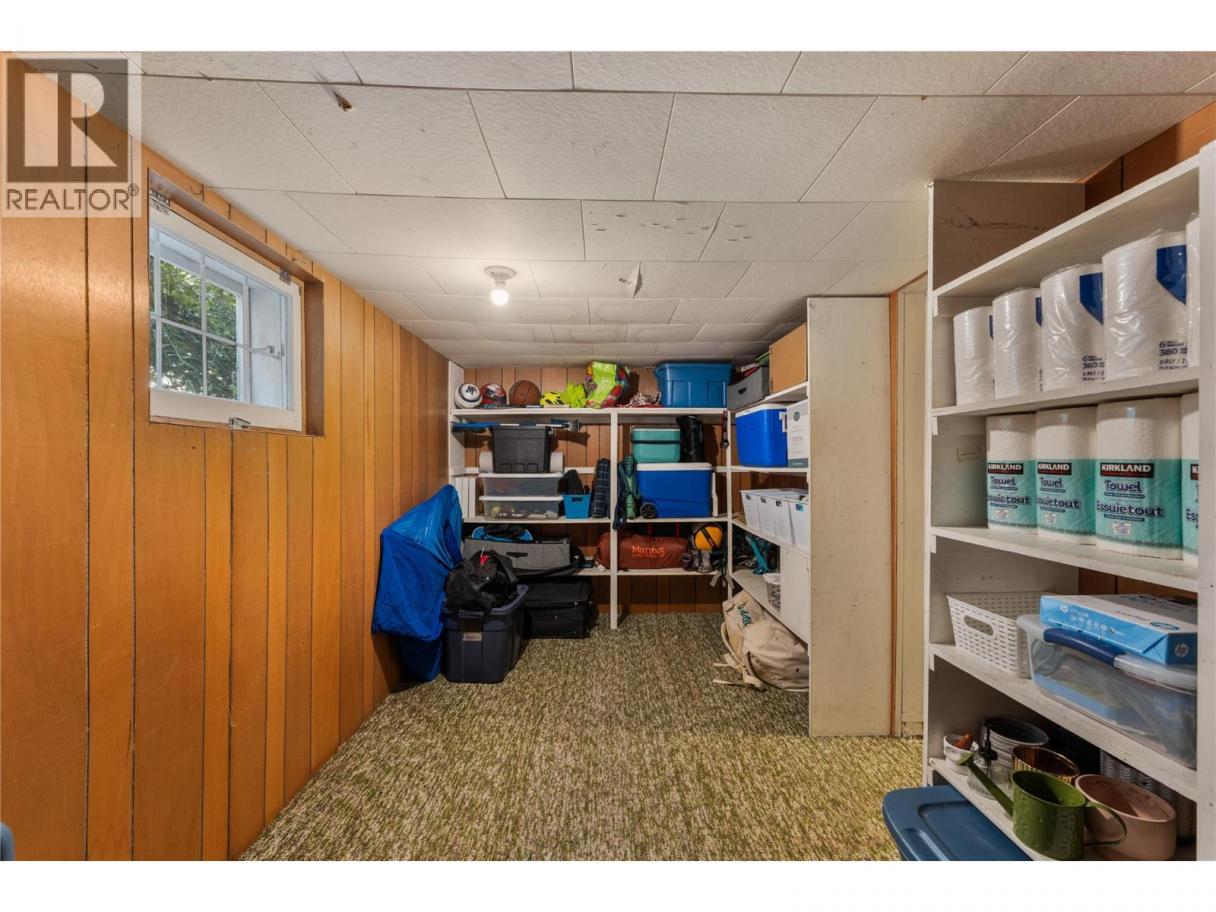
| Storage | Basement | 14'11'' x 7'8'' |
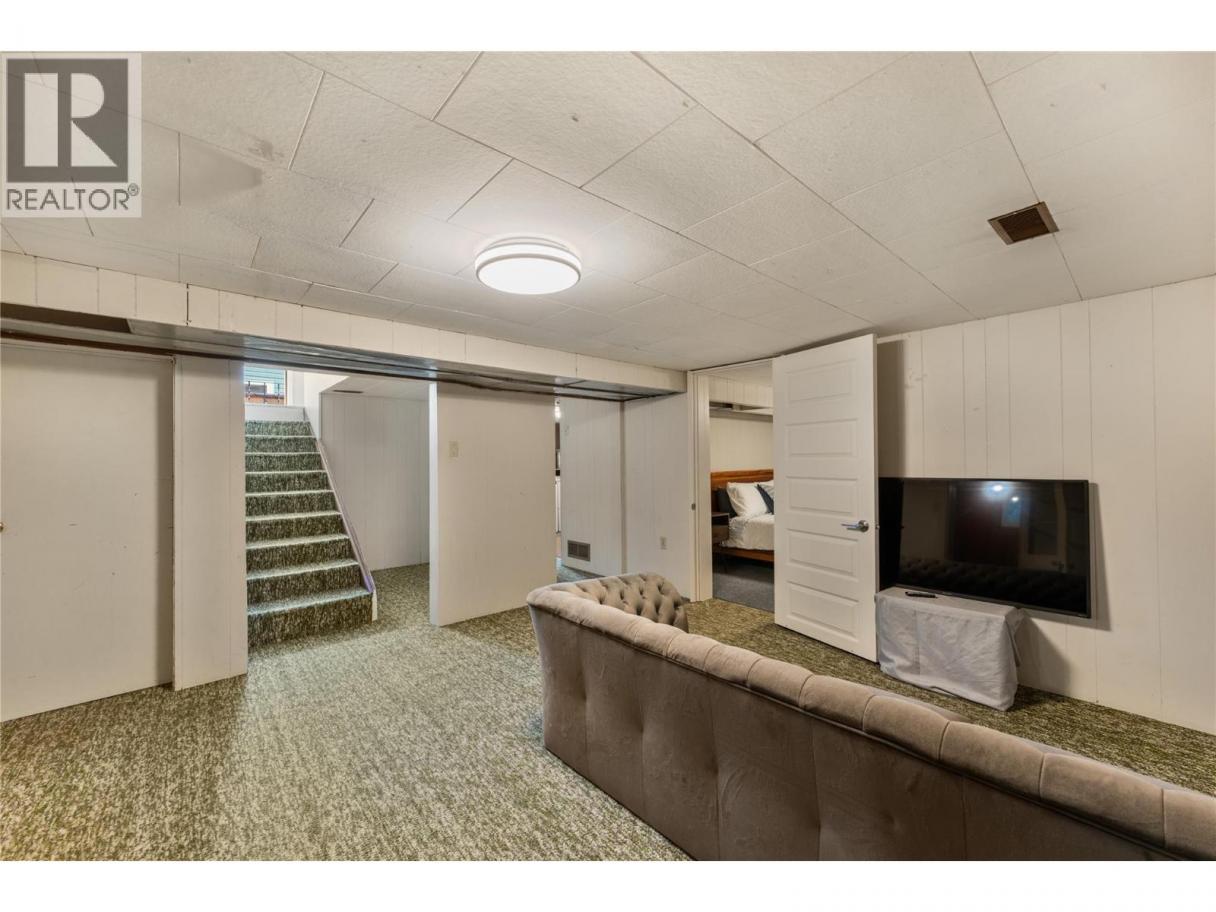
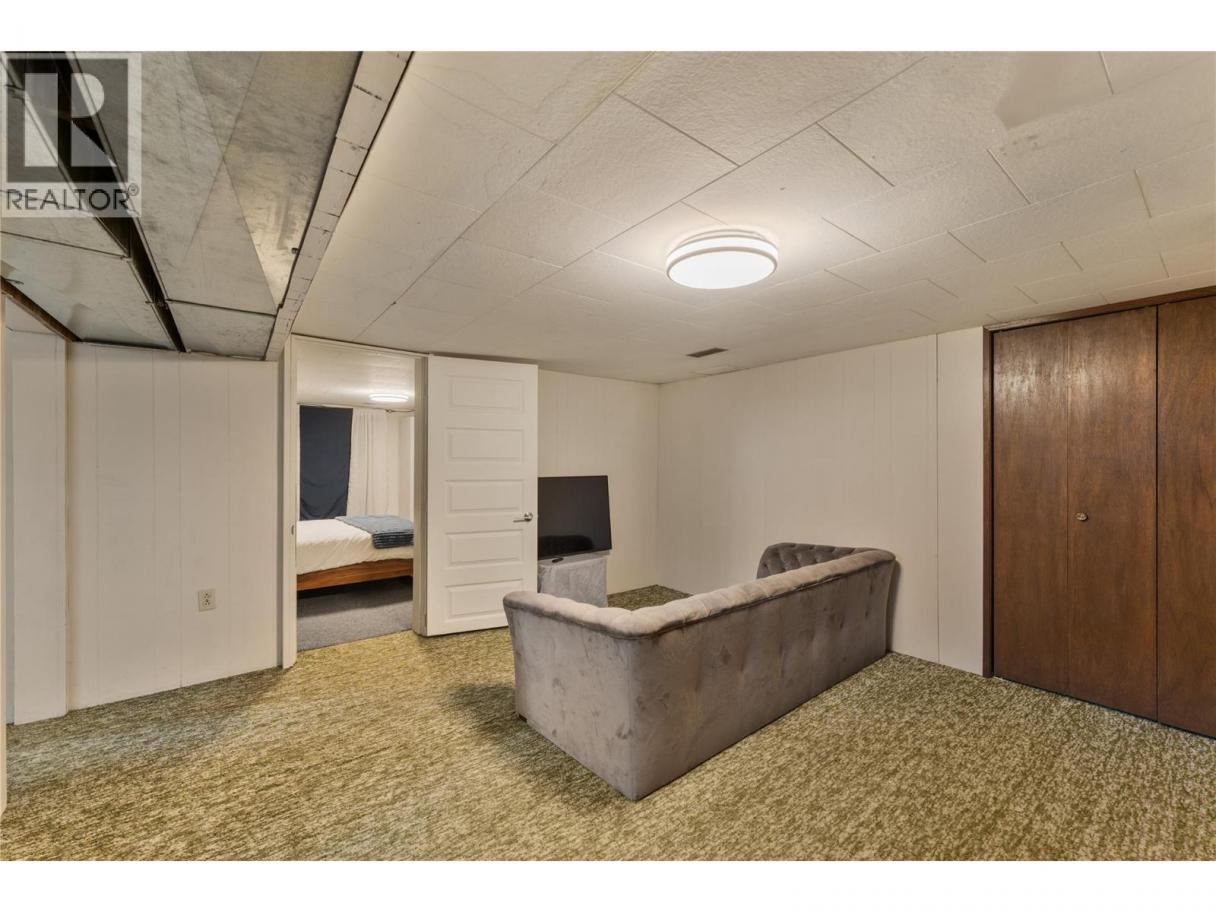
| Recreation room | Basement | 14'7'' x 13'5'' |
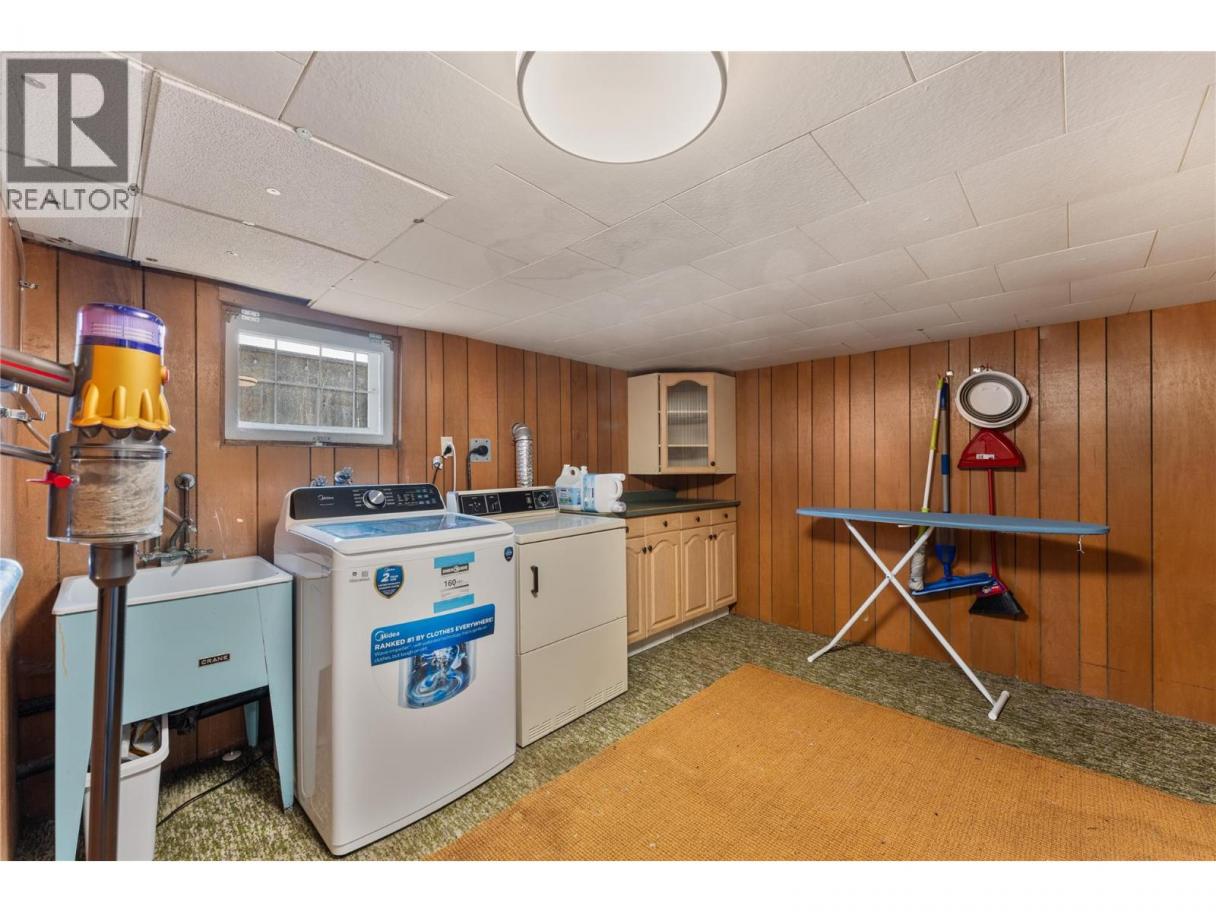

| Laundry room | Basement | 13' x 12'2'' |
| Other | Basement | 12'9'' x 11'1'' |
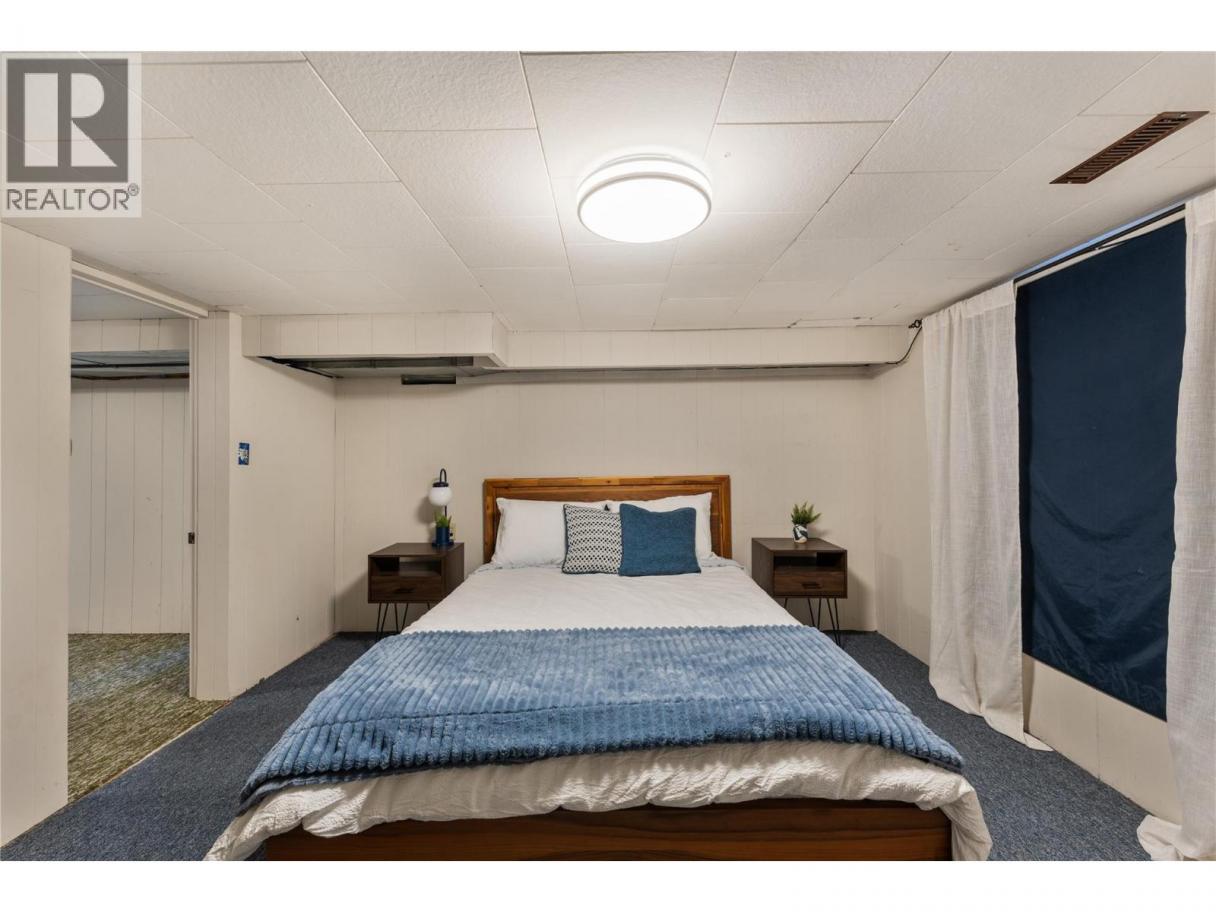
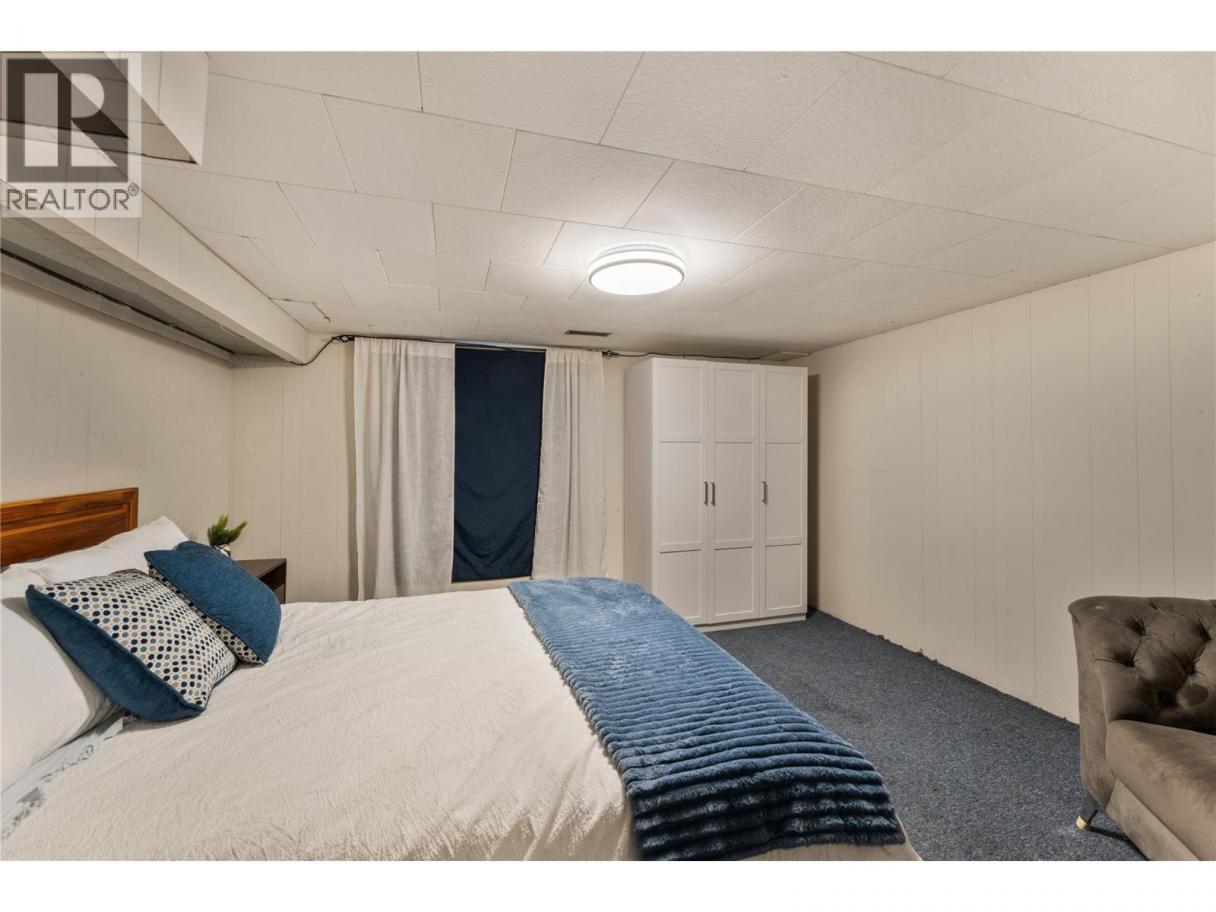
| Bedroom | Basement | 12'10'' x 12' |
| Primary Bedroom | Main level | 11'7'' x 12'4'' |
| Living room | Main level | 13'10'' x 15'11'' |
| Kitchen | Main level | 12'10'' x 11'8'' |
| Dining room | Main level | 13'4'' x 7'7'' |
| Bedroom | Main level | 11'1'' x 11'8'' |
| 4pc Bathroom | Main level | 5'9'' x 8'1'' |
Listing Agent
Chris Sereda
(250) 575-4804
Brokerage
Real Broker B.C. Ltd
(888) 828-8447
Disclaimer:
The property information on this website is derived from the Canadian Real Estate Association''s Data Distribution Facility (DDF®). DDF® references real estate listings held by various brokerage firms and franchisees. The accuracy of information is not guaranteed and should be independently verified. The trademarks REALTOR®, REALTORS® and the REALTOR® logo are controlled by The Canadian Real Estate Association (CREA) and identify real estate professionals who are members of CREA. The trademarks MLS®, Multiple Listing Service® and the associated logos are owned by CREA and identify the quality of services provided by real estate professionals who are members of CREA.
Listing data last updated date: 2026-09-03 03:37:14
