Dallas Markovina Personal Real Estate Corporation - 250-870-6145
BACK


Single Family in Vernon
- 226
- 52
 3 Bedrooms
 1 Bathrooms
- 1430 Sq Ft
Property Type
Single Family
Description
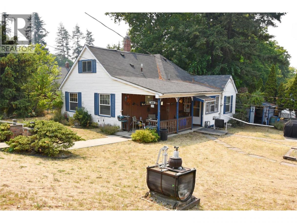
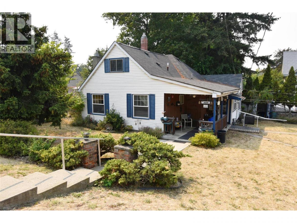
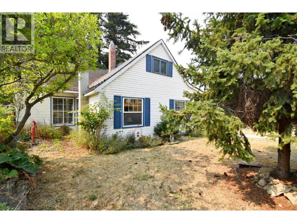
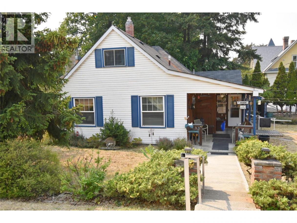
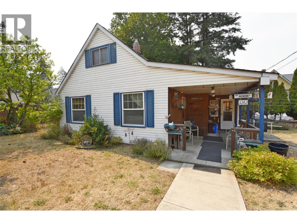
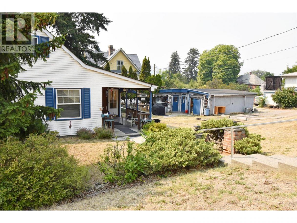
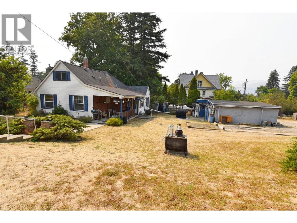
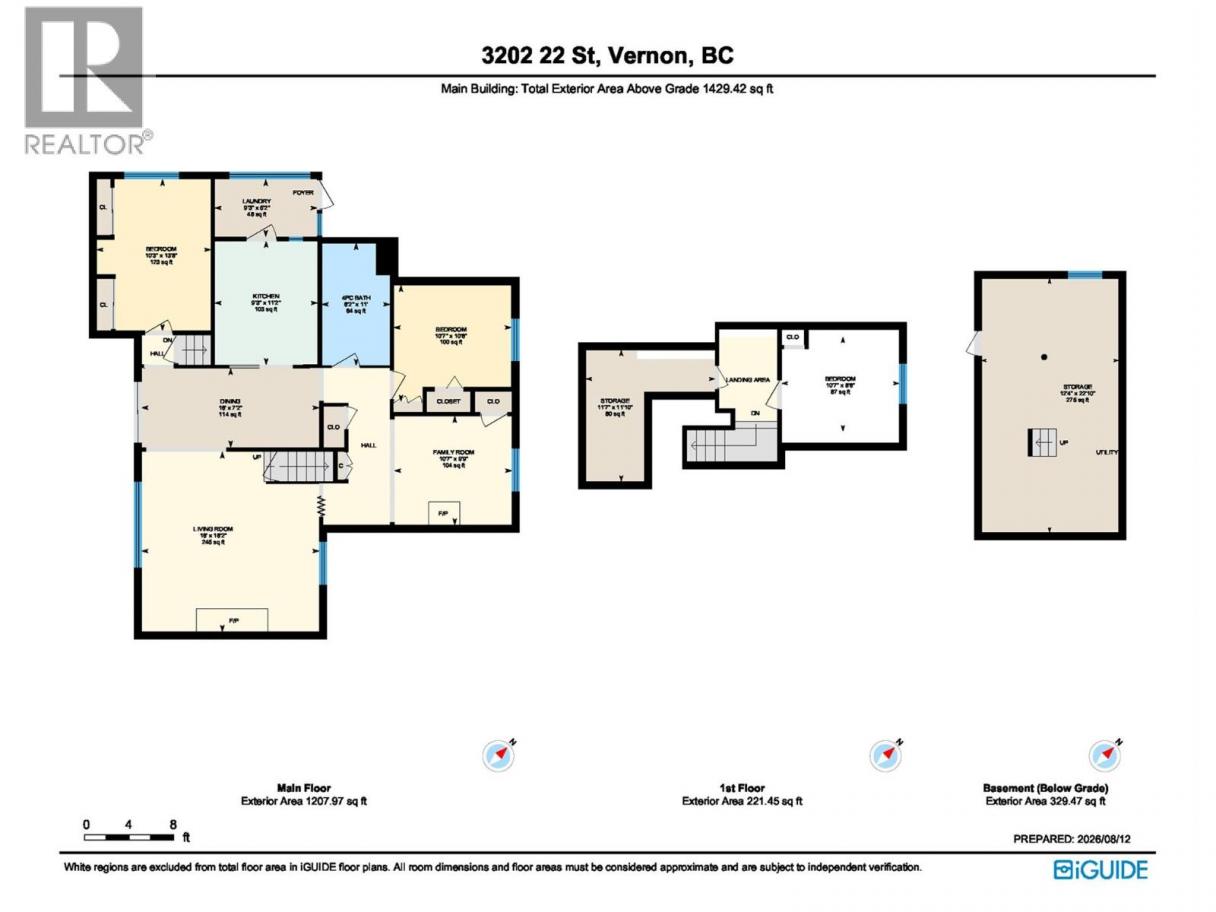
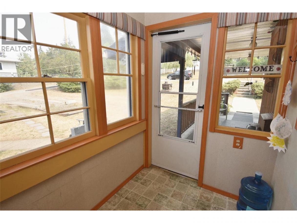
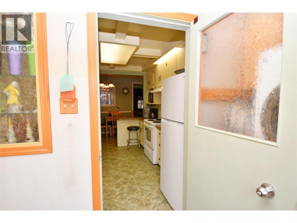
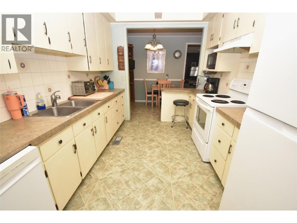
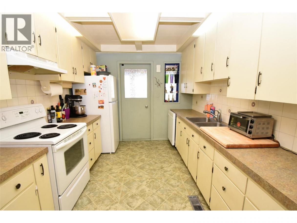
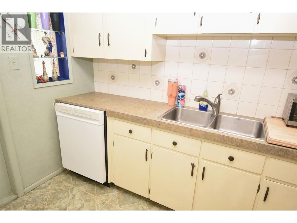
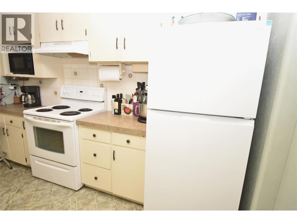
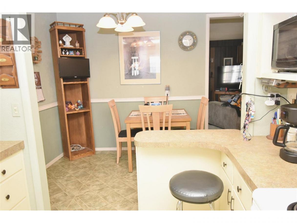
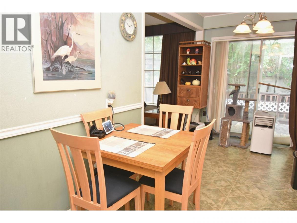
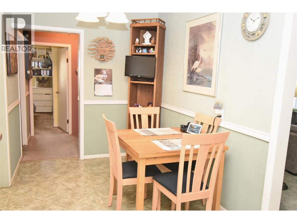
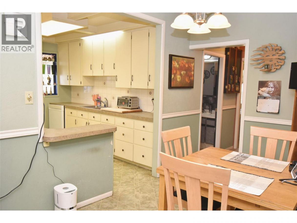
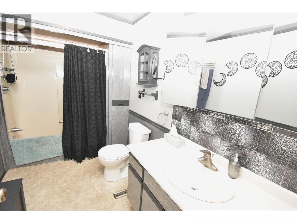
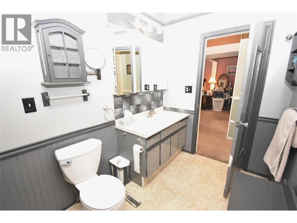
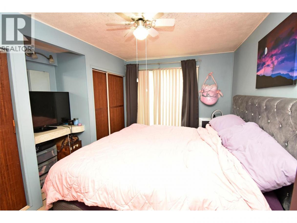
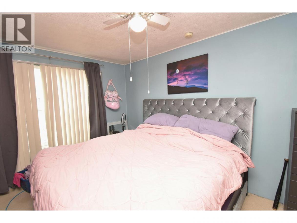
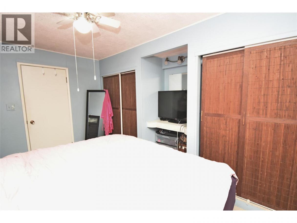
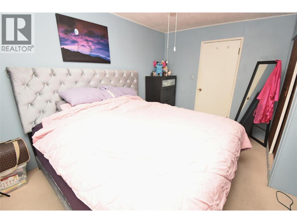
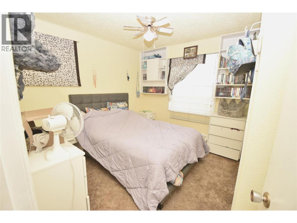
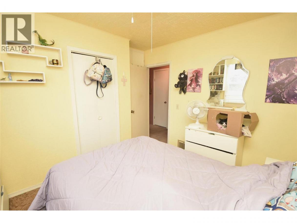
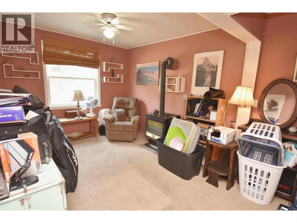
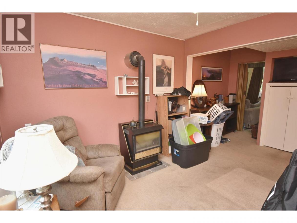
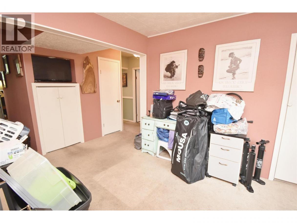
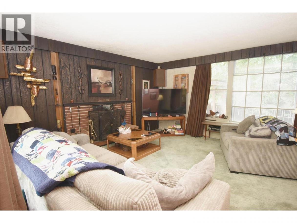
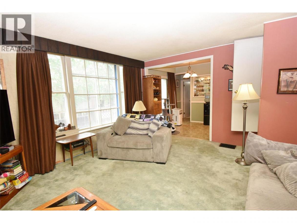
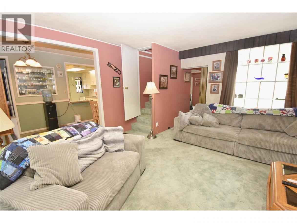
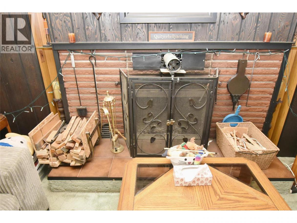
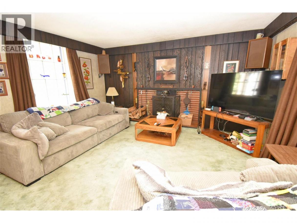
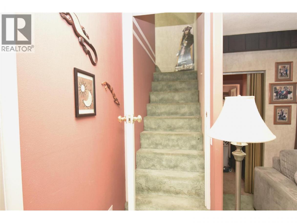
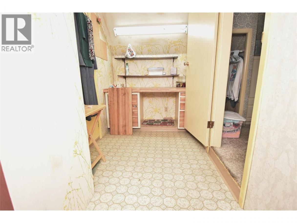
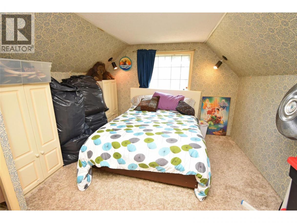
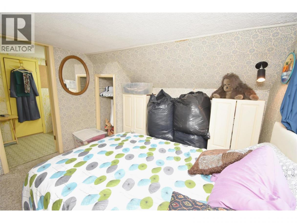
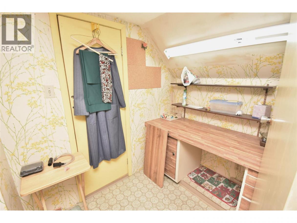
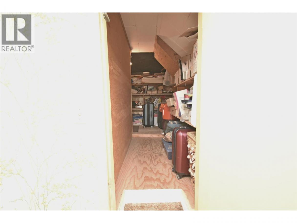
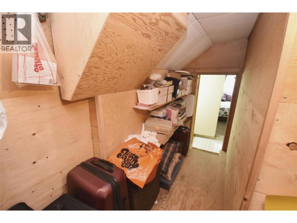
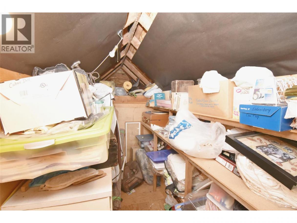
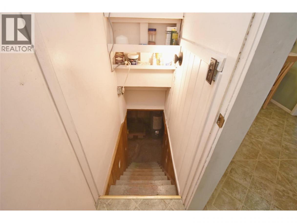
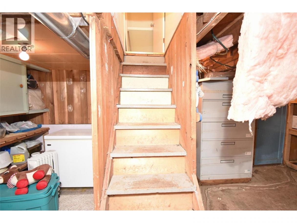
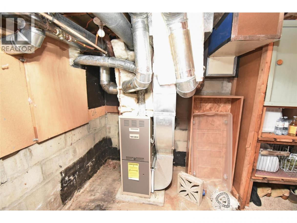
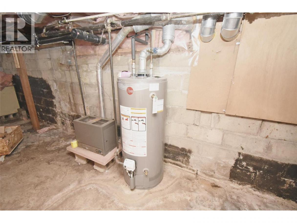
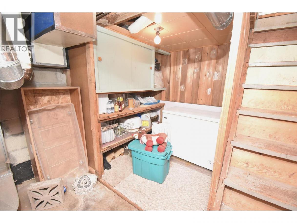
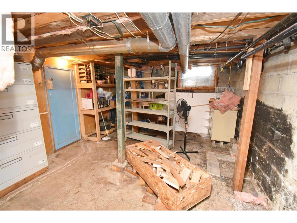
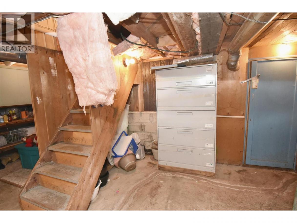
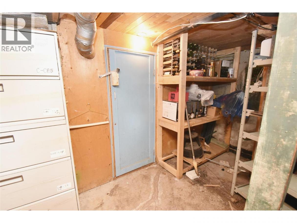
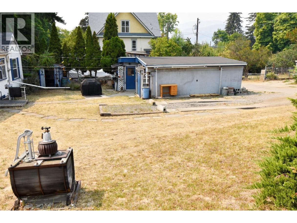
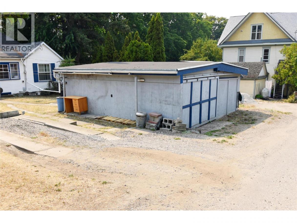
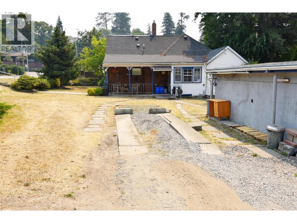
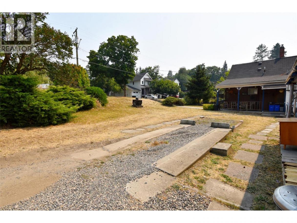
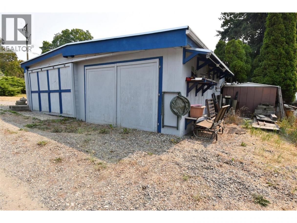
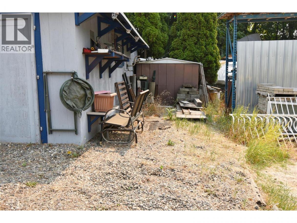
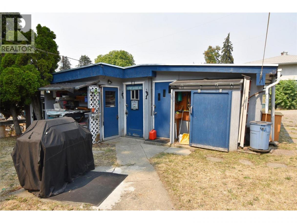
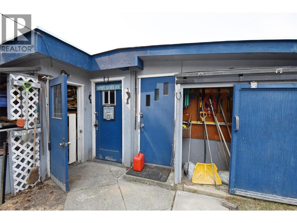
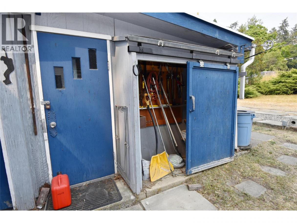
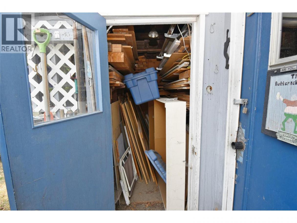
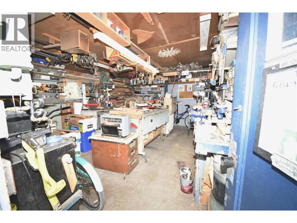
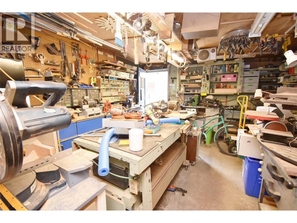
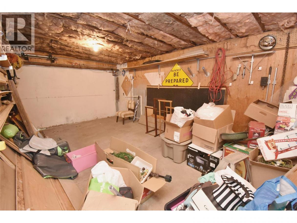
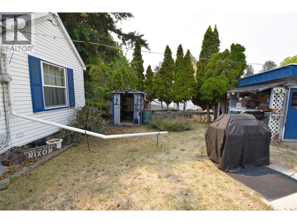
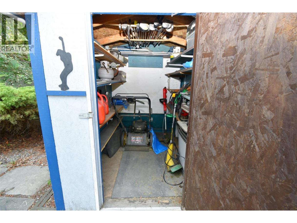
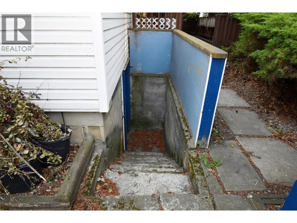
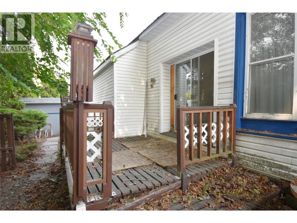
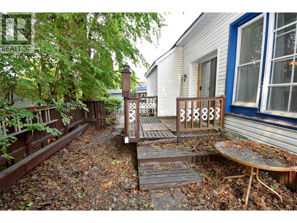
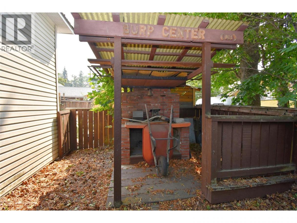
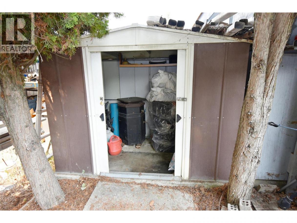
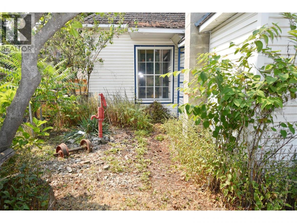
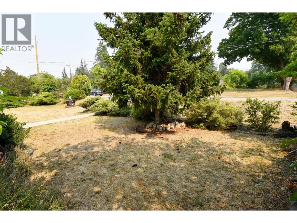
First Time on the Market Since 1964! Quietly tucked away on a peaceful cul-de-sac in the highly desirable ;Lower East Hill area, this charming 3-bed home is an excellent opportunity for a first-time buyer, investor, or anyone looking to create a home with their own personal touches. Offering approx 1,430 sqft of living space plus an unfinished basement, the home features a welcoming layout with plenty of potential. The main level includes a primary bedroom, 2nd bedroom, 4pc bath, kitchen, dining area, living room, & family room. Upstairs, you'll find a 3rd bedroom, landing area with desk, & abundant storage. The garage features a large workshop, providing excellent space for hobbies, projects, tools, or additional storage. The unfinished basement, complete with a separate exterior entrance, provides an exciting opportunity to add future living space, a rec room, home office, workshop, or additional storage waiting for your ideas! The home & yard are in need of updates & some well-deserved TLC, making this a great chance to renovate & build equity while creating a space that truly reflects your style. Located just minutes from parks, schools, shopping, restaurants, recreation, & everyday amenities, with added convenience of being an easy walk to town. The quiet cul-de-sac setting combined with such a convenient location makes this a fantastic opportunity. First time offered for sale since 1964—don't miss the opportunity to bring this home into its next chapter! (id:6769)
Property Details

Subarea
East Hill

Lot
0.17

Year Built
1909

Sewer
Municipal sewage system

Flooring
Carpeted,Linoleum

Parking Type
3
Rooms Dimension
| Room | Floor | Dimension |
|---|---|---|
| Storage | Second level | 11'10'' x 11'7'' |
| Bedroom | Second level | 10'7'' x 8'5'' |
| Storage | Basement | 22'10'' x 12'4'' |
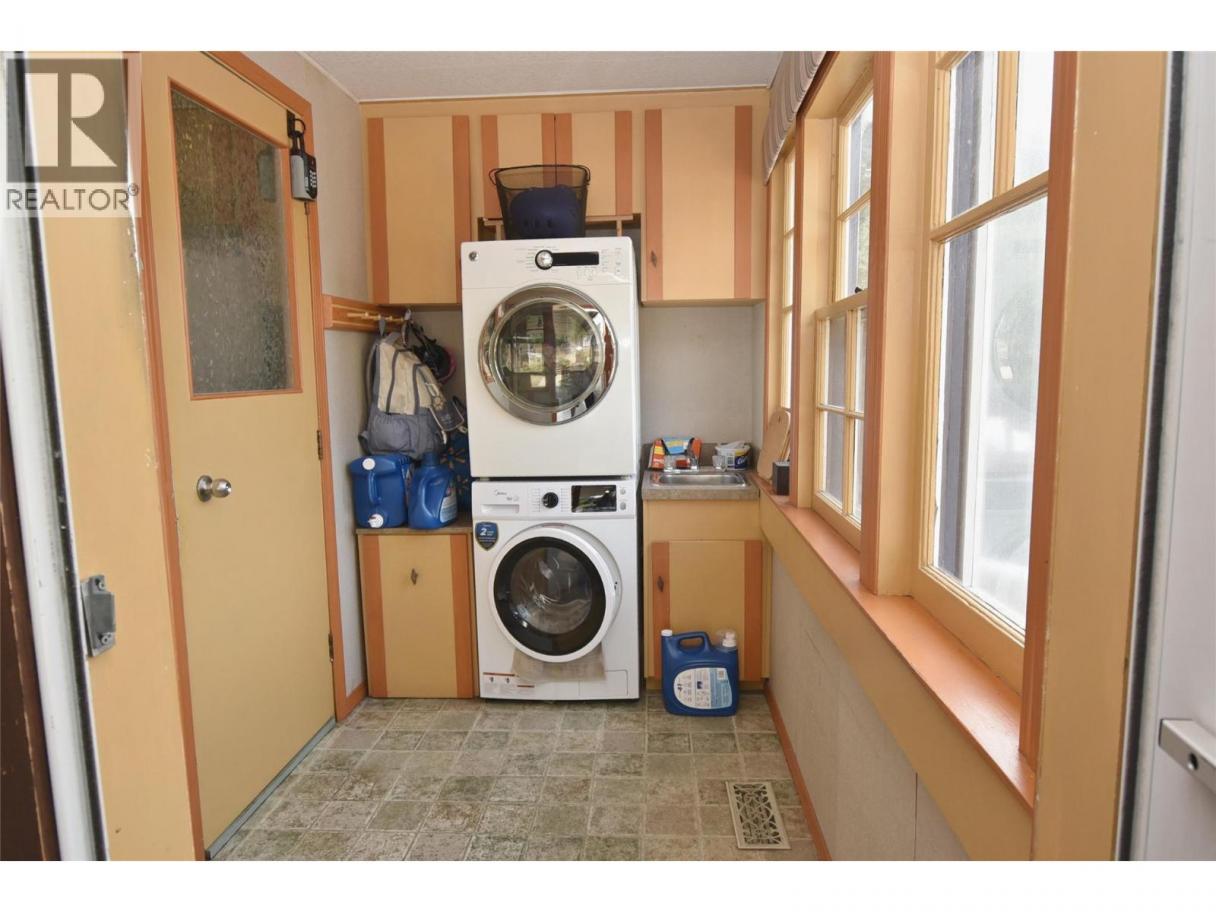
| Laundry room | Main level | 9'3'' x 5'2'' |
| Family room | Main level | 10'7'' x 9'9'' |
| Bedroom | Main level | 10'7'' x 10'6'' |
| 4pc Bathroom | Main level | 11'0'' x 6'2'' |
| Primary Bedroom | Main level | 13'8'' x 10'3'' |
| Living room | Main level | 16'2'' x 16'0'' |
| Dining room | Main level | 16'0'' x 7'2'' |
| Kitchen | Main level | 11'2'' x 9'3'' |
Listing Agent
Justin Love
(250) 307-1021
Brokerage
Real Broker B.C. Ltd
(888) 828-8447
Disclaimer:
The property information on this website is derived from the Canadian Real Estate Association''s Data Distribution Facility (DDF®). DDF® references real estate listings held by various brokerage firms and franchisees. The accuracy of information is not guaranteed and should be independently verified. The trademarks REALTOR®, REALTORS® and the REALTOR® logo are controlled by The Canadian Real Estate Association (CREA) and identify real estate professionals who are members of CREA. The trademarks MLS®, Multiple Listing Service® and the associated logos are owned by CREA and identify the quality of services provided by real estate professionals who are members of CREA.
Listing data last updated date: 2026-08-23 03:26:05
