Dallas Markovina Personal Real Estate Corporation - 250-870-6145
BACK


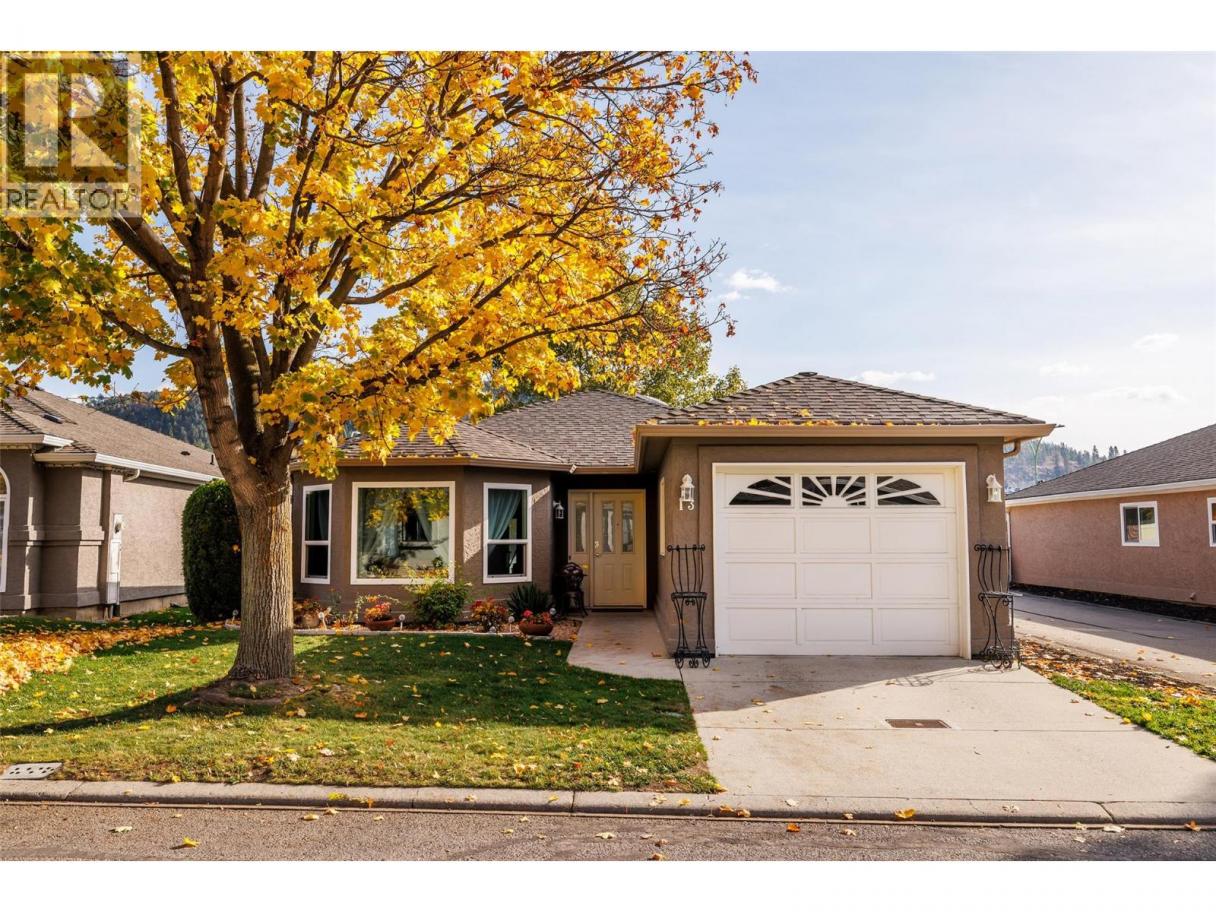
Single Family in Kelowna
- 242
- 173
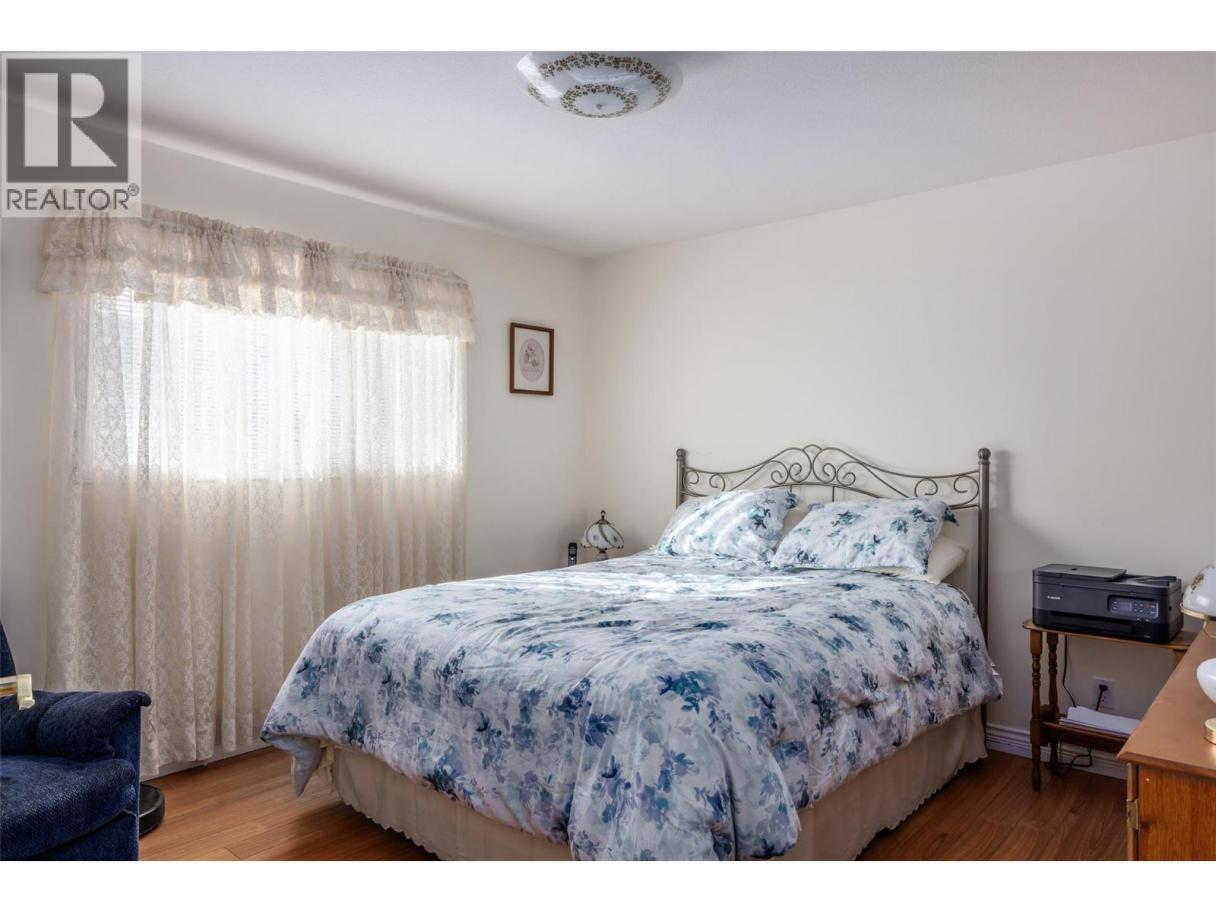
 2 Bedrooms
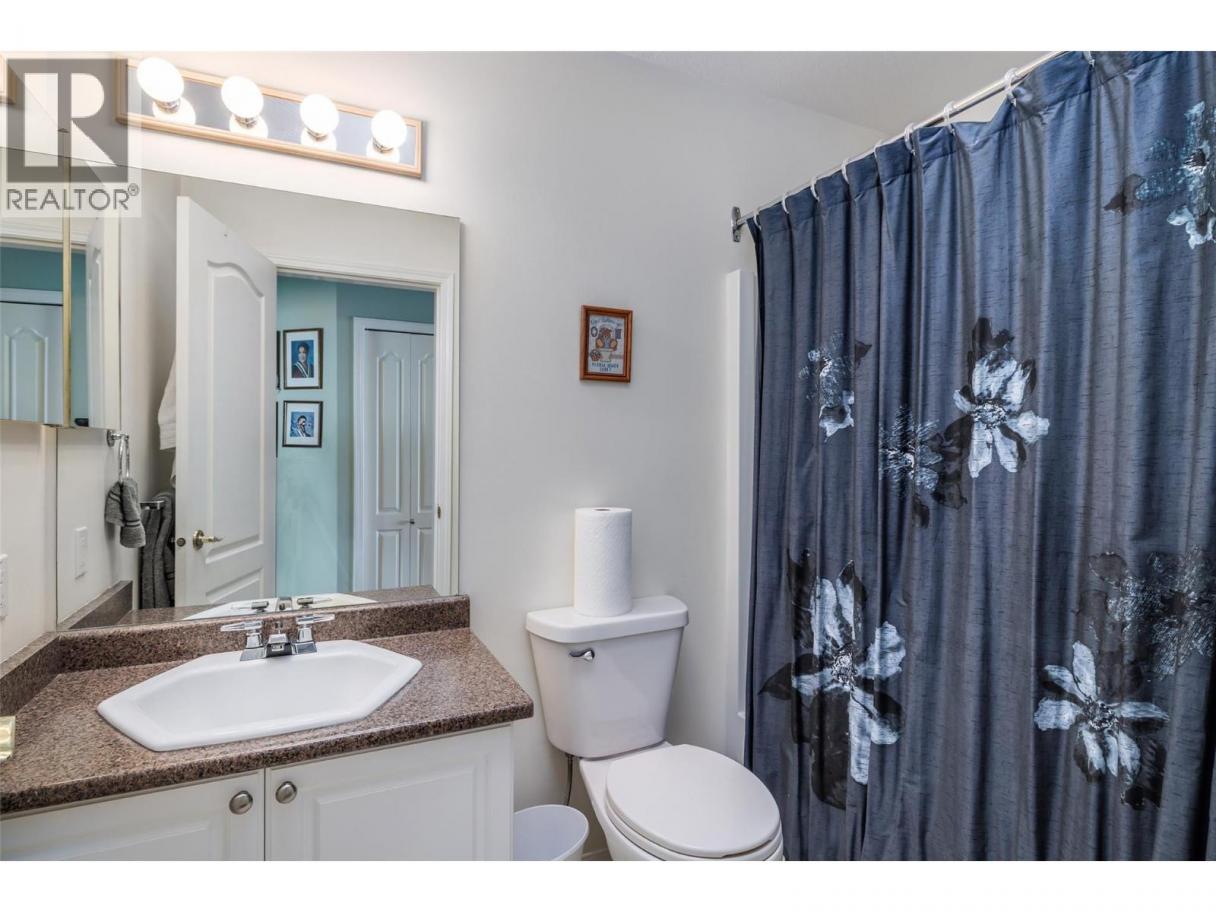
 2 Bathrooms
- 1360 Sq Ft
Property Type
Single Family
Description
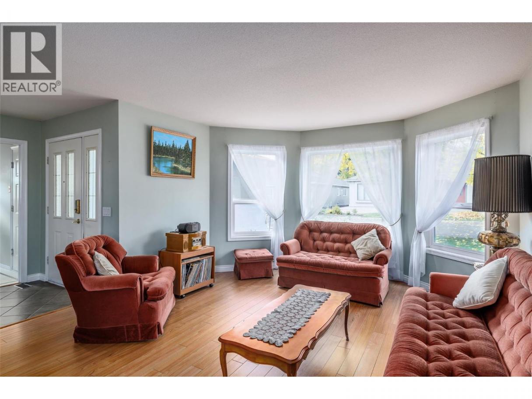
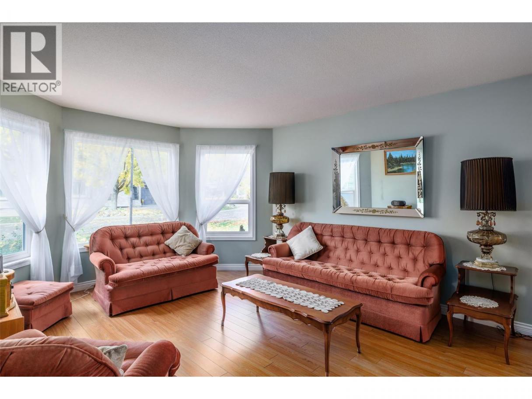
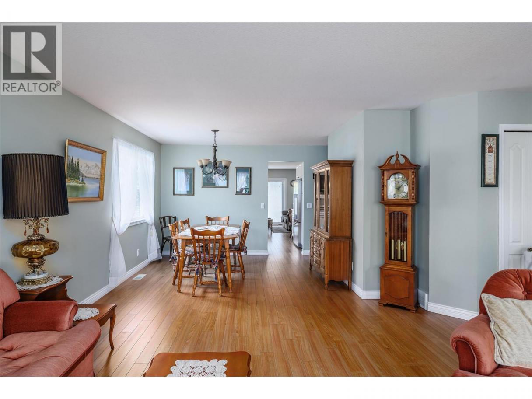
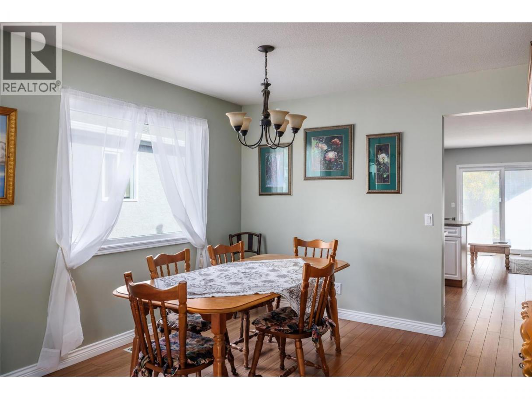
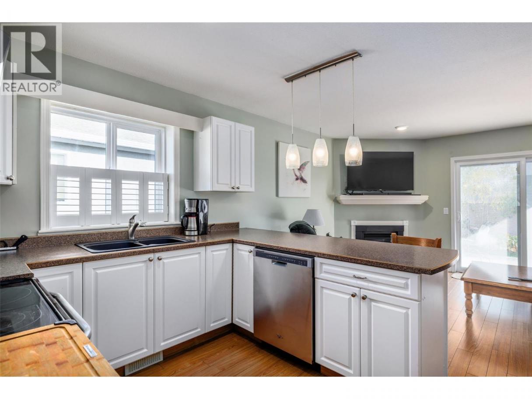
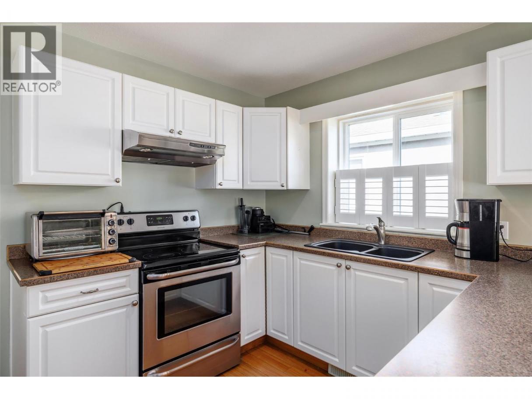
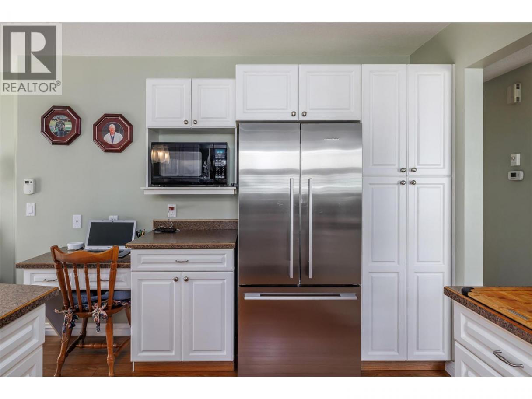
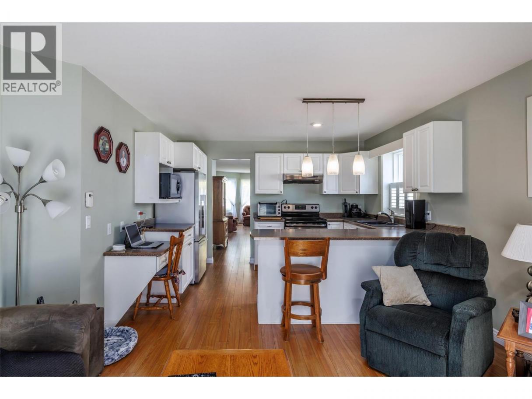
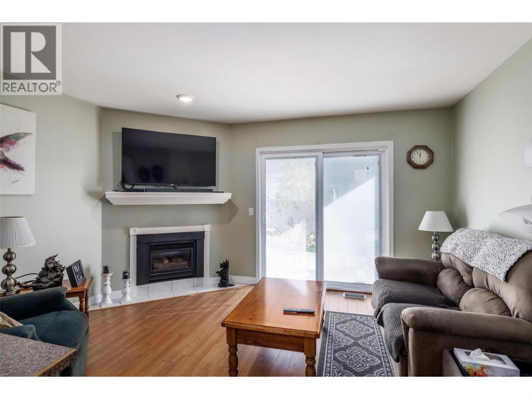
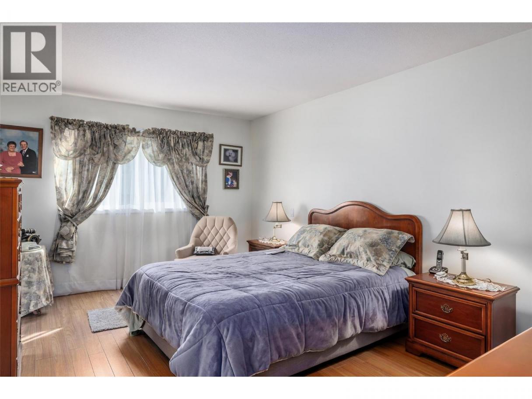
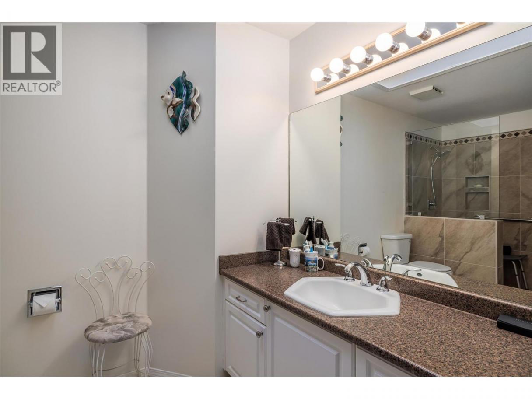
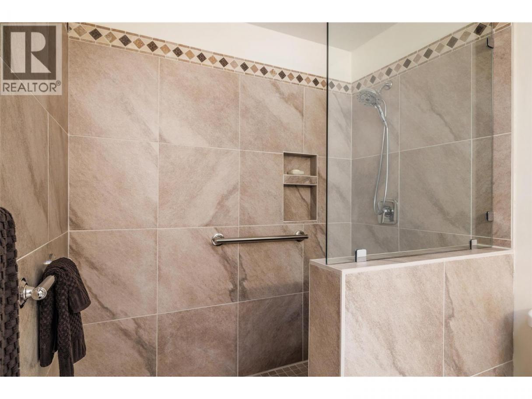
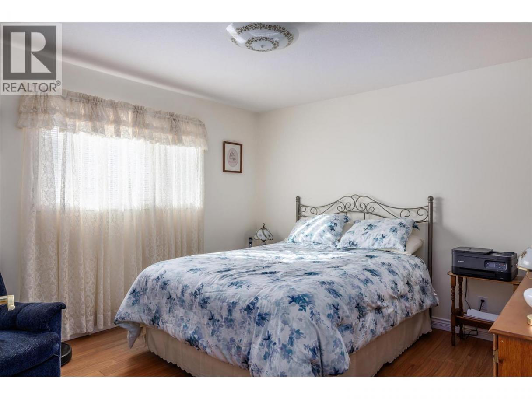
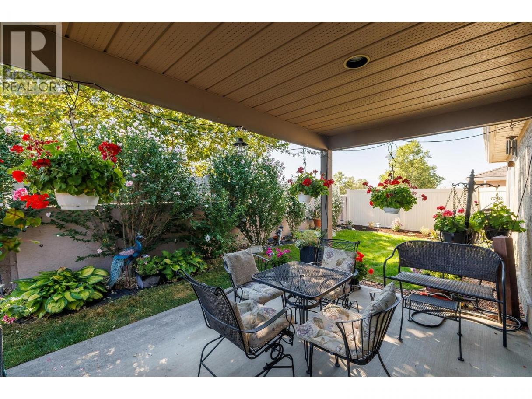
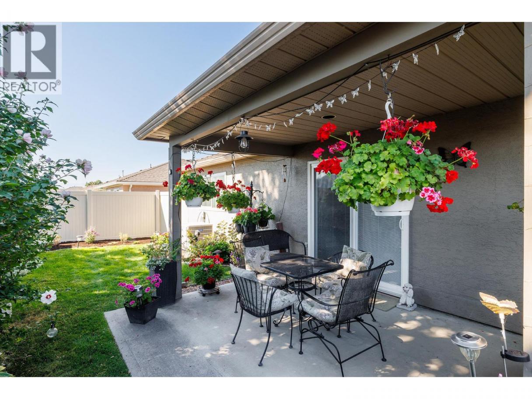
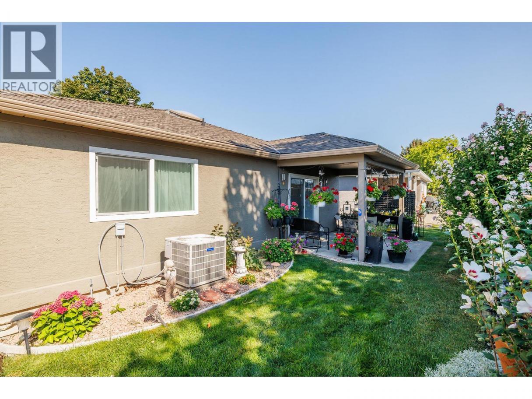
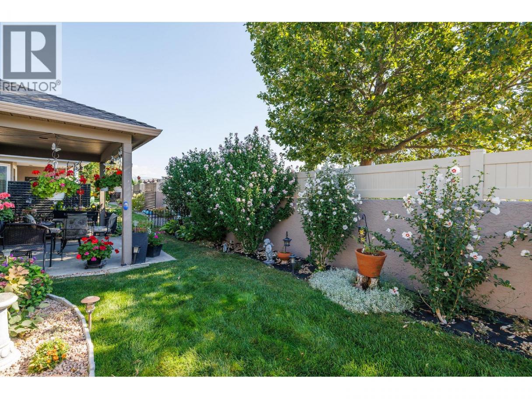
1360 square feet townhome in desirable 615 Glenmeadows! All new ceiling light fixtures, many updates. Beautiful 2 bedroom 2 bathroom rancher with crawlspace for mechanical utilities & storage. Foyer welcomes you to the lovely living room & dining area. Pristine updated Kitchen & eating nook open to family room with gas fireplace. Eating nook has door to private patio facing East for coffee in the morning sun! Spacious PRIMARY bedroom with walk-in closet and 3-piece large ensuite with updated full tiled walk-in shower! water tank installed 2011. Updated over size air conditioner. Single car attached garage. Located in the north end of the complex. Walking path with bridge in the complex makes a great exercise path. 55+ age requirement for one owner. One pet up to 15"" at the shoulder welcome. RV parking on site subject to availability. Rentals allowed. Clubhouse has indoor pool & hot tub, plus kitchen you can rent and room for parties! Lots of organized game nights and activities during the week. Clubhouse has private quiet library well stocked. (id:6769)
Property Details

Subarea
Glenmore

Lot
0.88

Year Built
1992

Sewer
Municipal sewage system

Flooring
Laminate,Linoleum

Parking Type
2
Rooms Dimension
| Room | Floor | Dimension |
|---|---|---|
| Utility room | Second level | 8' x 15' |
| Storage | Main level | 5' x 6' |
| 3pc Ensuite bath | Main level | 7' x 11' |
| Primary Bedroom | Main level | 12' x 16' |
| Bedroom | Main level | 11' x 11' |
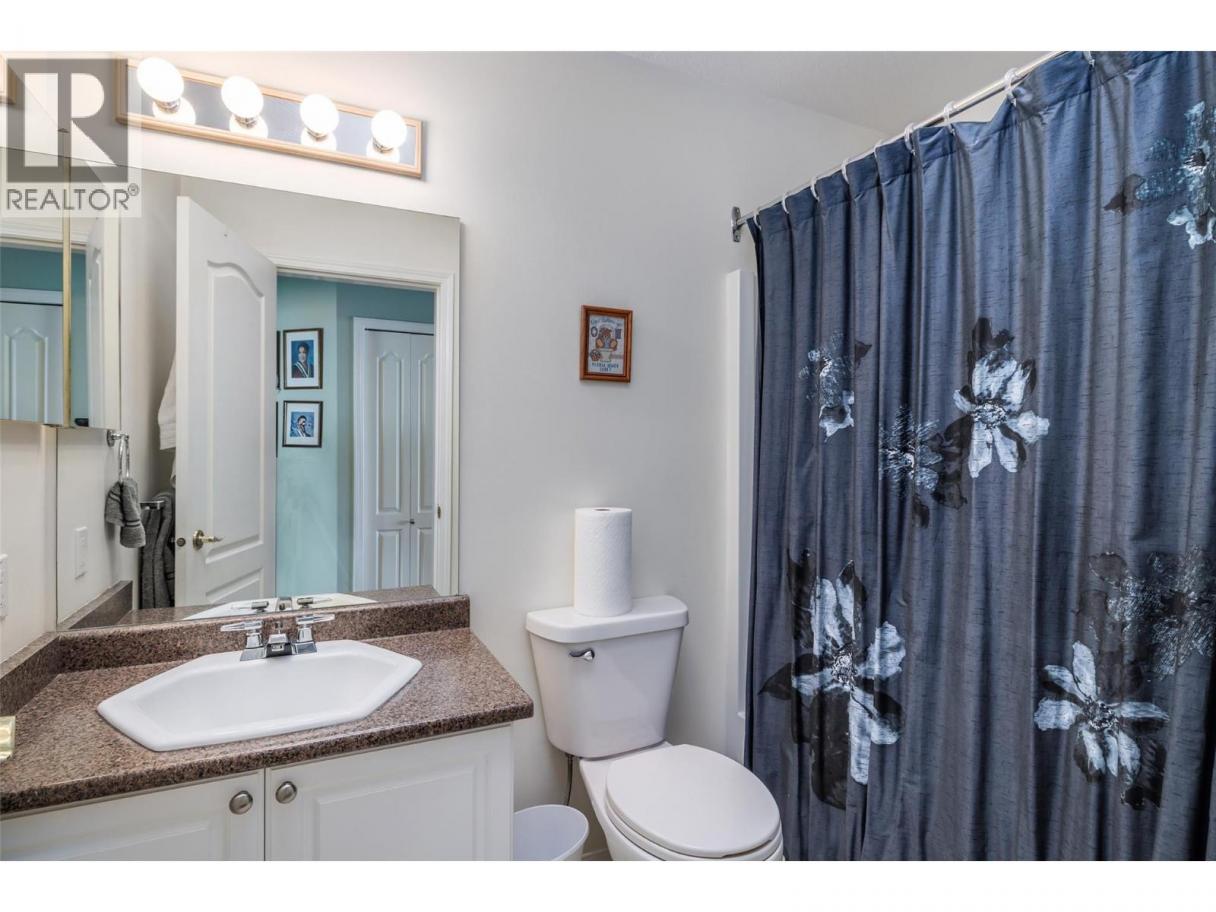
| 4pc Bathroom | Main level | 5' x 8' |
| Family room | Main level | 11' x 13' |
| Kitchen | Main level | 10' x 12' |
| Dining room | Main level | 10' x 11' |
| Living room | Main level | 13'6'' x 18' |
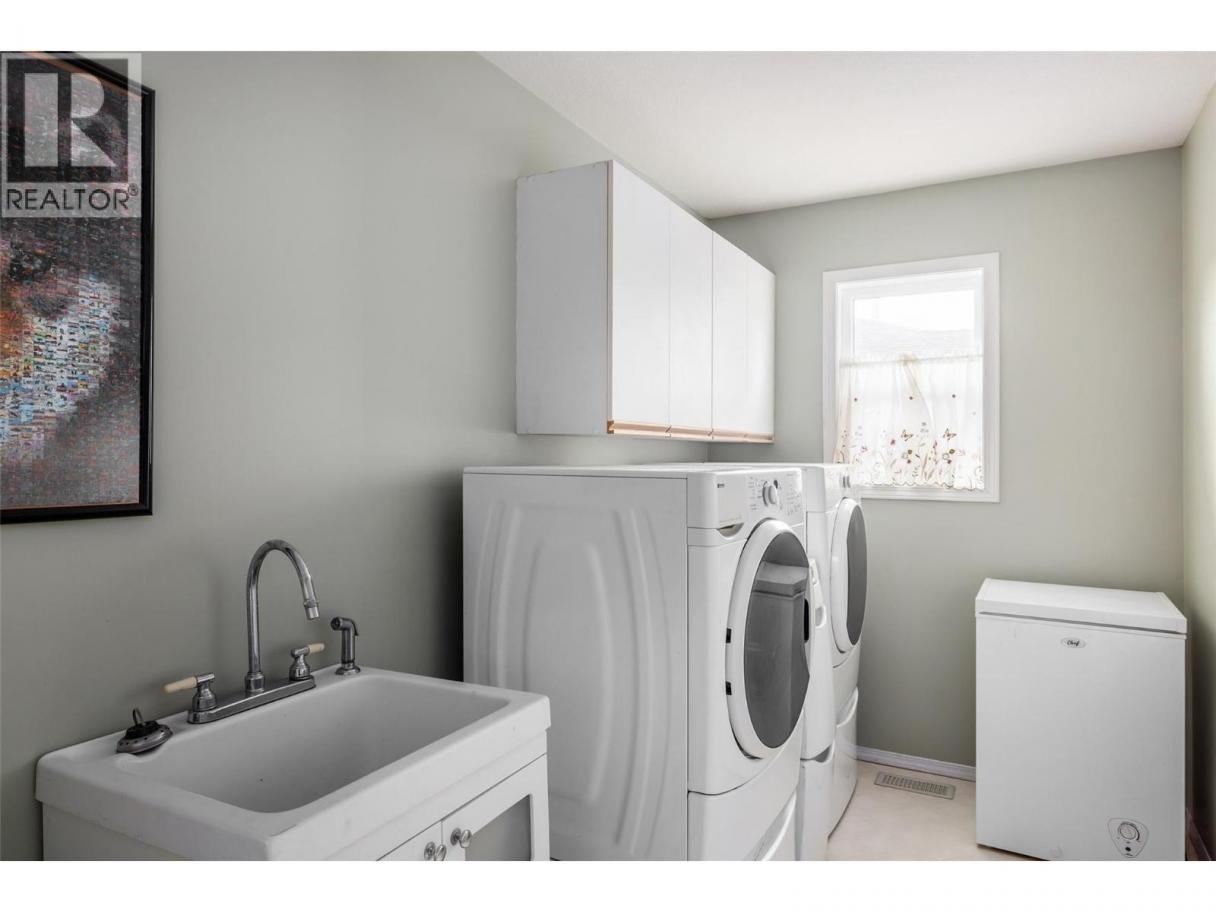
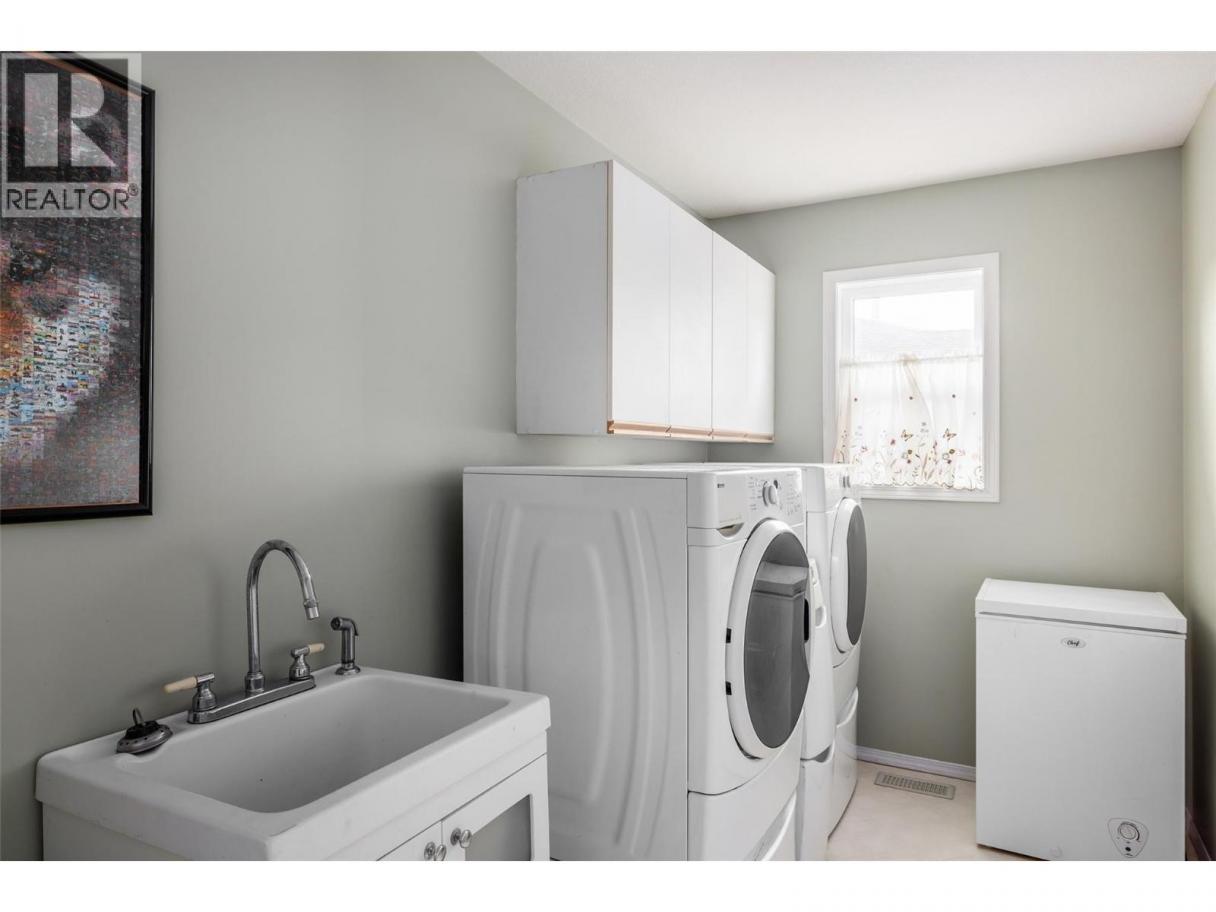
| Laundry room | Main level | 6' x 11' |
Listing Agent
Grant Good
(250) 862-6436
Brokerage
Coldwell Banker Horizon Realty
(250) 860-7500
Disclaimer:
The property information on this website is derived from the Canadian Real Estate Association''s Data Distribution Facility (DDF®). DDF® references real estate listings held by various brokerage firms and franchisees. The accuracy of information is not guaranteed and should be independently verified. The trademarks REALTOR®, REALTORS® and the REALTOR® logo are controlled by The Canadian Real Estate Association (CREA) and identify real estate professionals who are members of CREA. The trademarks MLS®, Multiple Listing Service® and the associated logos are owned by CREA and identify the quality of services provided by real estate professionals who are members of CREA.
Listing data last updated date: 2026-09-18 03:46:35
