Dallas Markovina Personal Real Estate Corporation - 250-870-6145
BACK


Single Family in Lake Country
- 241
- 65
 2 Bedrooms
 2 Bathrooms
- 1388 Sq Ft
Property Type
Single Family
Description
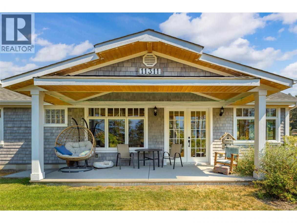
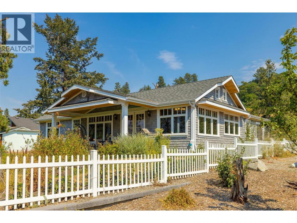
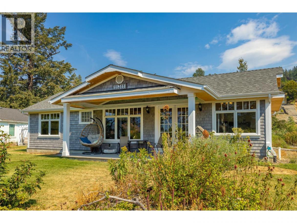
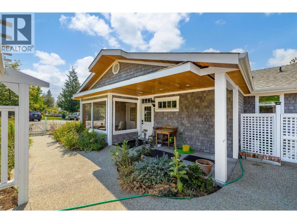
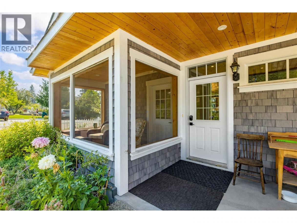
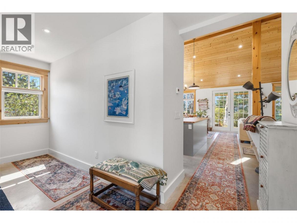
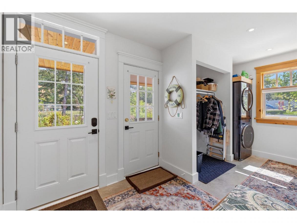
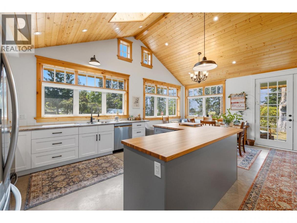
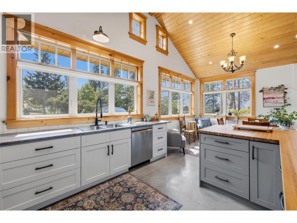
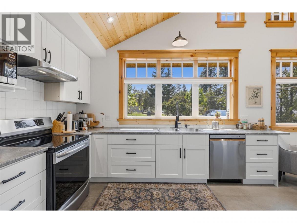
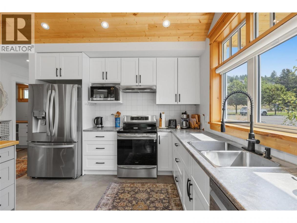
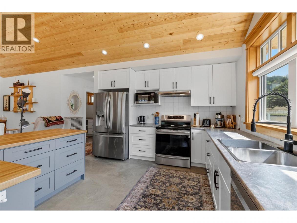
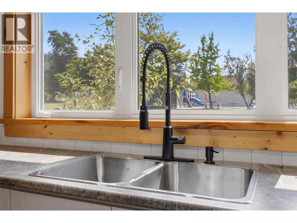
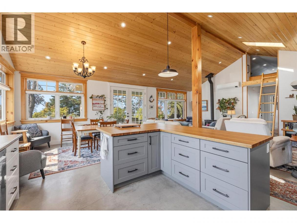
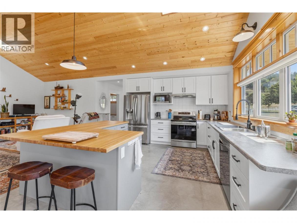
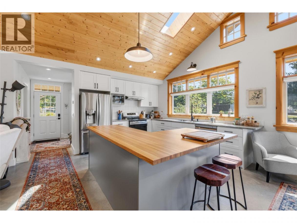
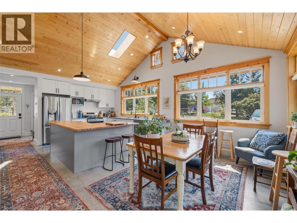
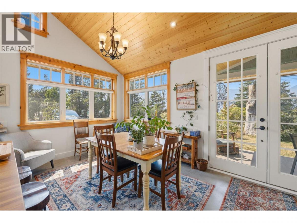
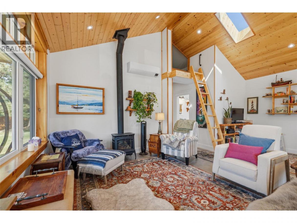
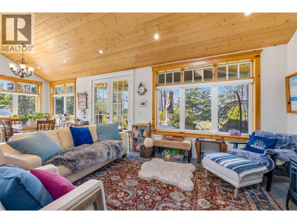
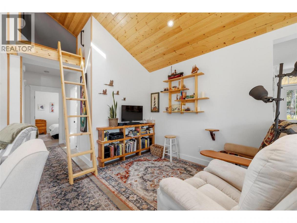
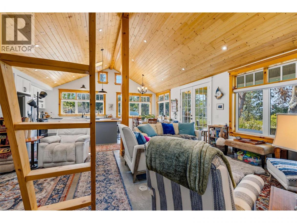
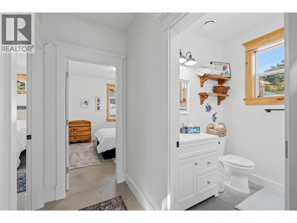

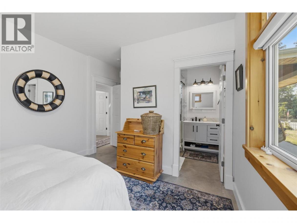
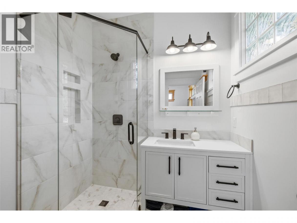
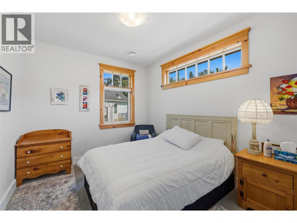
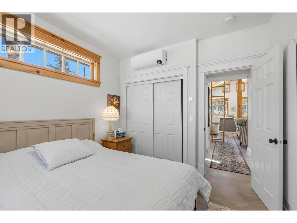
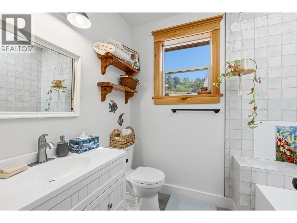
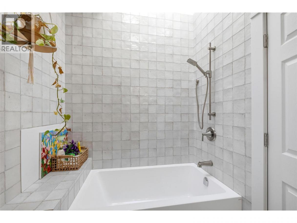
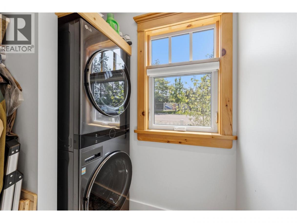
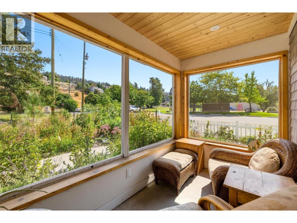
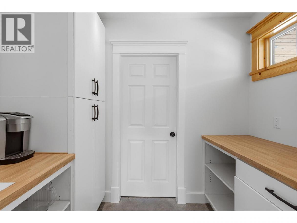
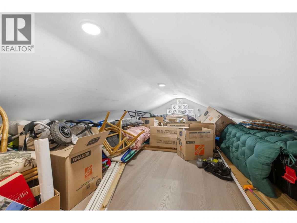
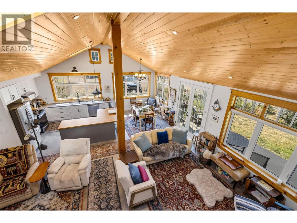
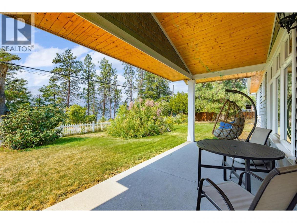
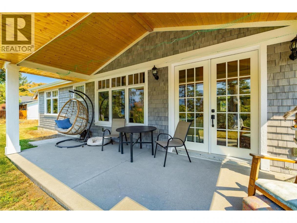
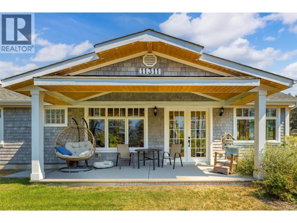
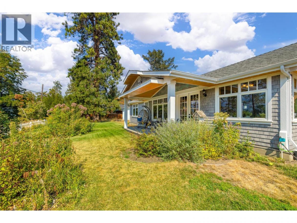
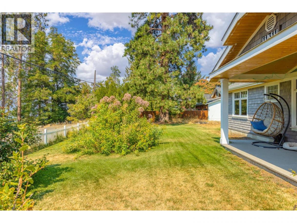
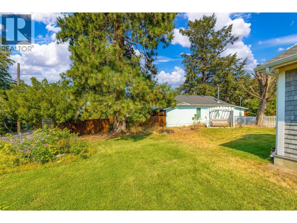
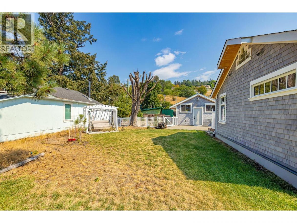
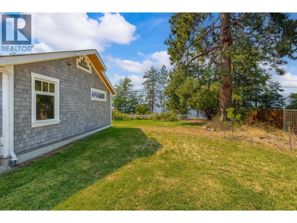
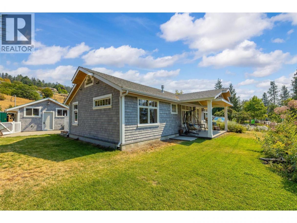
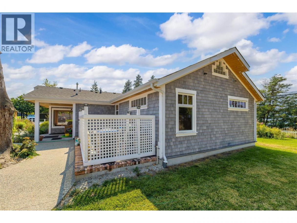
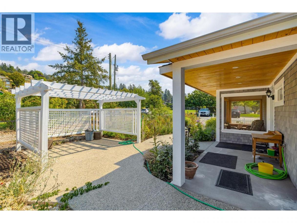
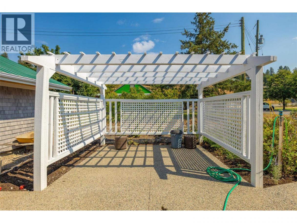
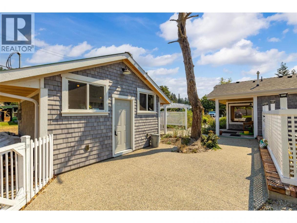
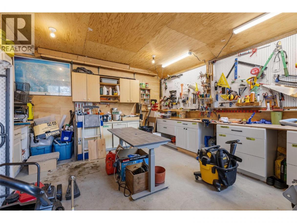
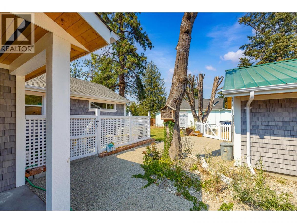
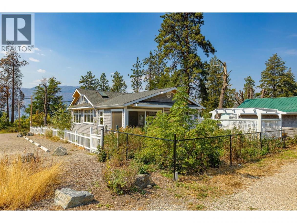
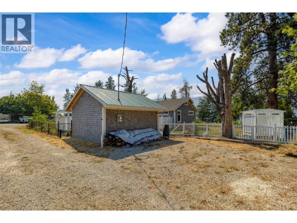
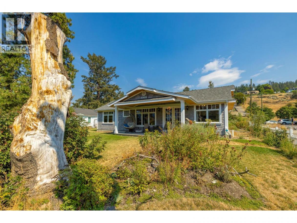
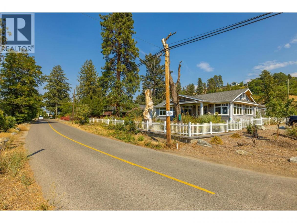
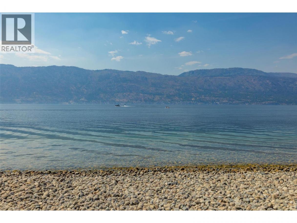
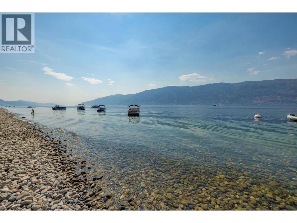
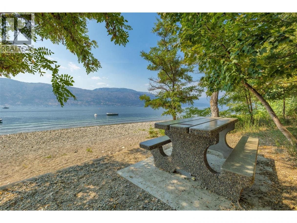
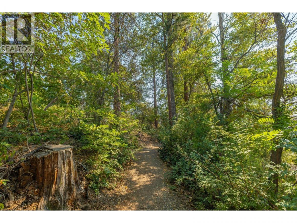
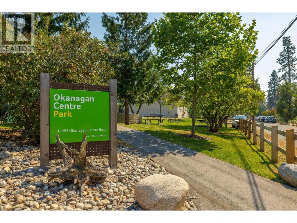
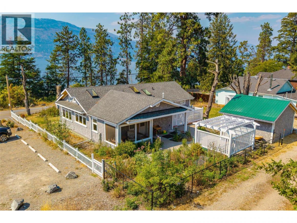
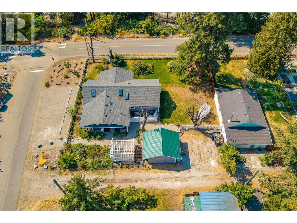
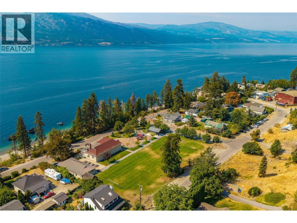
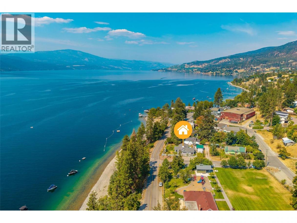
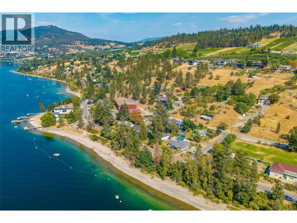
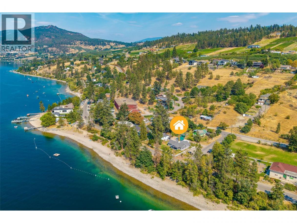
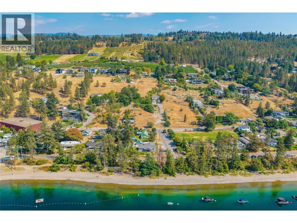
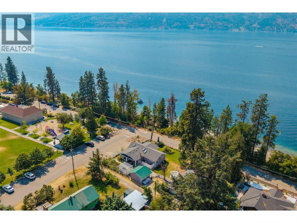
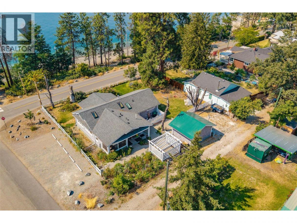
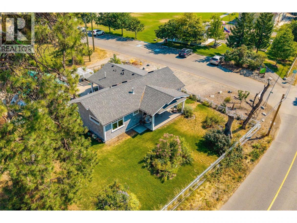
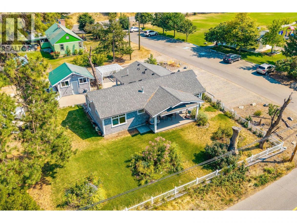
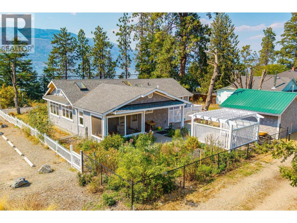
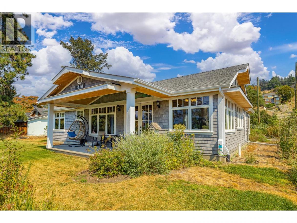
Completely updated beautiful semi-lakefront beach house. A white picket fence surrounds this naturally landscaped corner-lot property. Open-concept floor plan, radiant-heated concrete flooring throughout. —perfect for sandy feet—while soaring wood-detailed ceilings and casings add coziness and sophistication. The dual-tone kitchen features an oversized island with a butcher block countertop, perfect for entertaining and providing plenty of prep space. A sweet little loft area opens to the living space, perfect hideaway for young family members or extra storage. The primary bedroom includes a modern 3-piece ensuite, and a second bedroom, additional bathroom, laundry, and a compact office space complete the interior layout. Sunroom off the front and patio off the dining area. Perfect for taking in the beautiful view. Spacious workshop for the hobbyist, or space to store all your lake toys. Just steps from Okanagan Centre Park, beach access, The Salty Caramel Kitchen, and wineries, this property offers a quiet, secluded beach retreat with the convenience of nearby town amenities—plus plenty of space to park an RV/camper or boat. (id:6769)
Property Details

Subarea
Lake Country South West

Lot
0.23

Year Built
1941

Sewer
Municipal sewage system

Flooring
Concrete

Parking Type
3
Rooms Dimension
| Room | Floor | Dimension |
|---|---|---|
| Loft | Second level | 18'4'' x 10'6'' |
| Workshop | Main level | 15'4'' x 15'2'' |
| Sunroom | Main level | 10'10'' x 5'11'' |
| 3pc Ensuite bath | Main level | 6'7'' x 6'4'' |
| Primary Bedroom | Main level | 15'11'' x 11'0'' |
| Bedroom | Main level | 11'7'' x 9'9'' |
| 4pc Bathroom | Main level | 7'10'' x 5'10'' |
| Living room | Main level | 21'2'' x 17'2'' |
| Dining room | Main level | 11'4'' x 10'7'' |
| Kitchen | Main level | 12'9'' x 11'4'' |
| Storage | Main level | 8'6'' x 4'8'' |
| Laundry room | Main level | 7'10'' x 6'10'' |
| Utility room | Main level | 8'6'' x 6'1'' |
| Foyer | Main level | 9' x 7'7'' |
Listing Agent
Kraig Snaychuk
(250) 215-1542
Brokerage
Coldwell Banker Horizon Realty
(250) 860-7500
Disclaimer:
The property information on this website is derived from the Canadian Real Estate Association''s Data Distribution Facility (DDF®). DDF® references real estate listings held by various brokerage firms and franchisees. The accuracy of information is not guaranteed and should be independently verified. The trademarks REALTOR®, REALTORS® and the REALTOR® logo are controlled by The Canadian Real Estate Association (CREA) and identify real estate professionals who are members of CREA. The trademarks MLS®, Multiple Listing Service® and the associated logos are owned by CREA and identify the quality of services provided by real estate professionals who are members of CREA.
Listing data last updated date: 2026-08-22 02:45:59
