Dallas Markovina Personal Real Estate Corporation - 250-870-6145
BACK


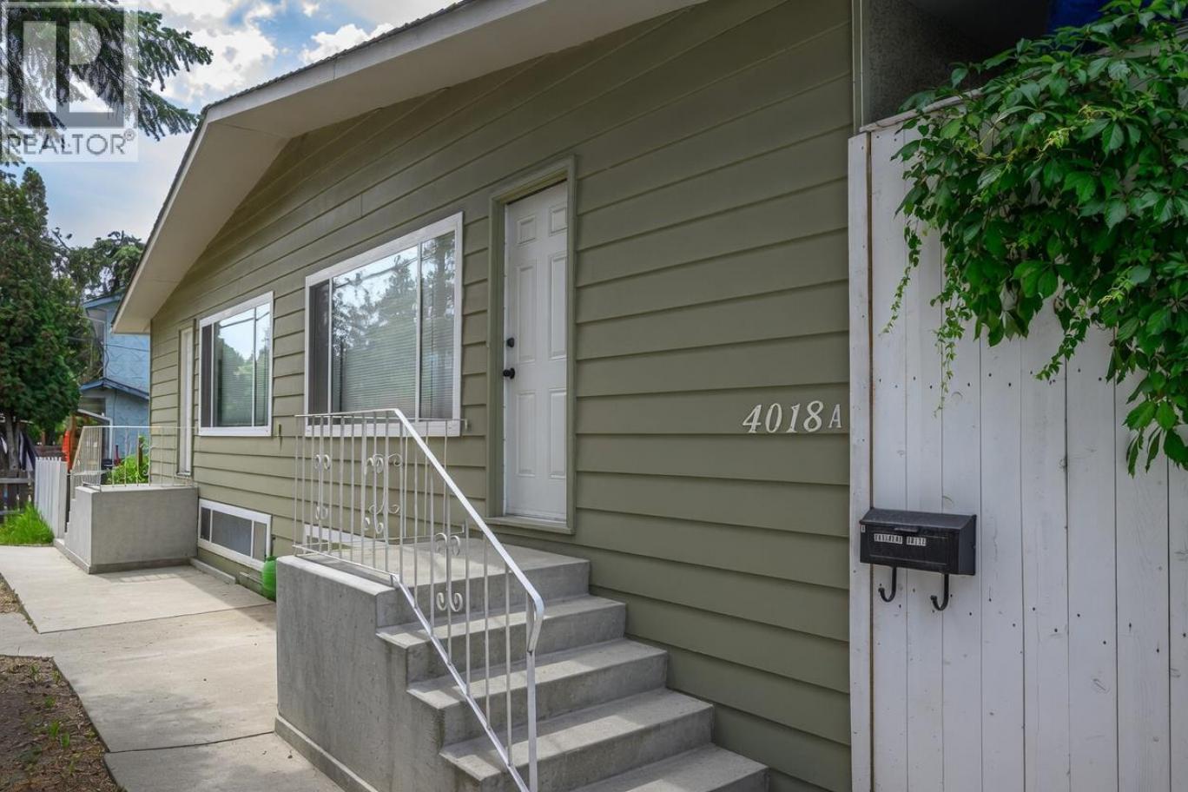
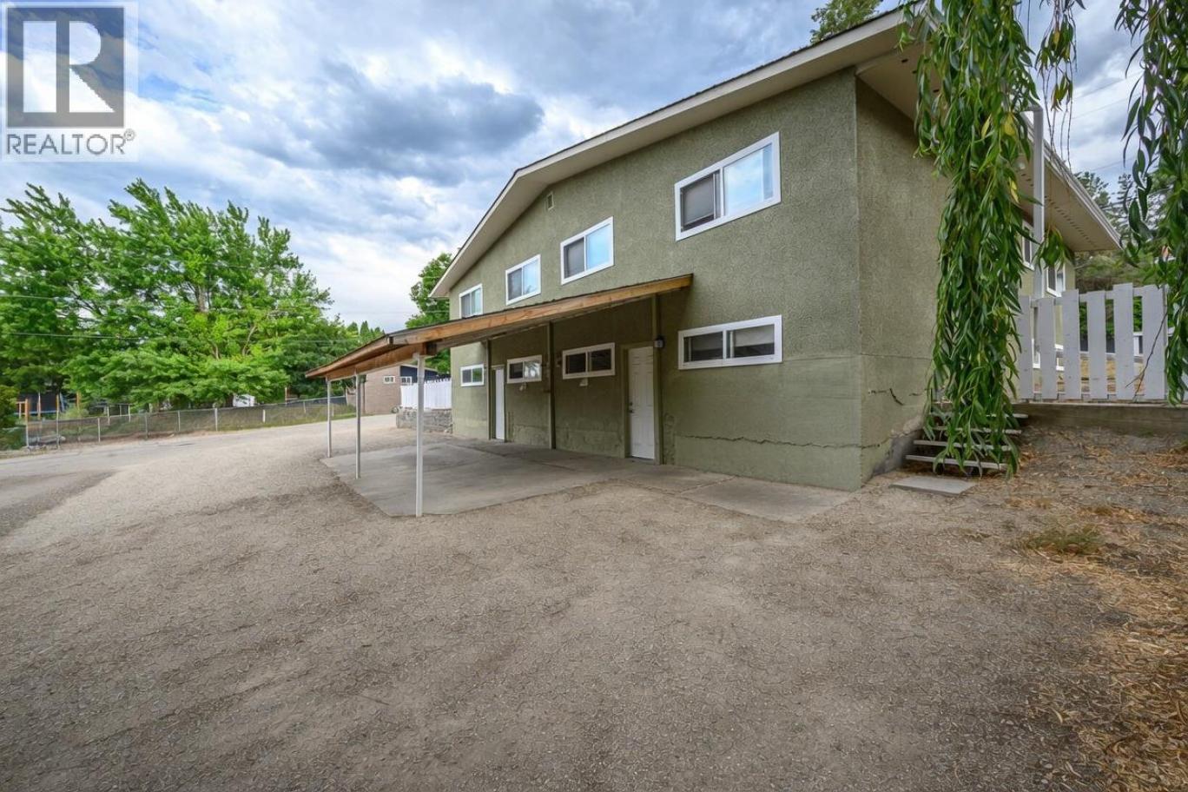
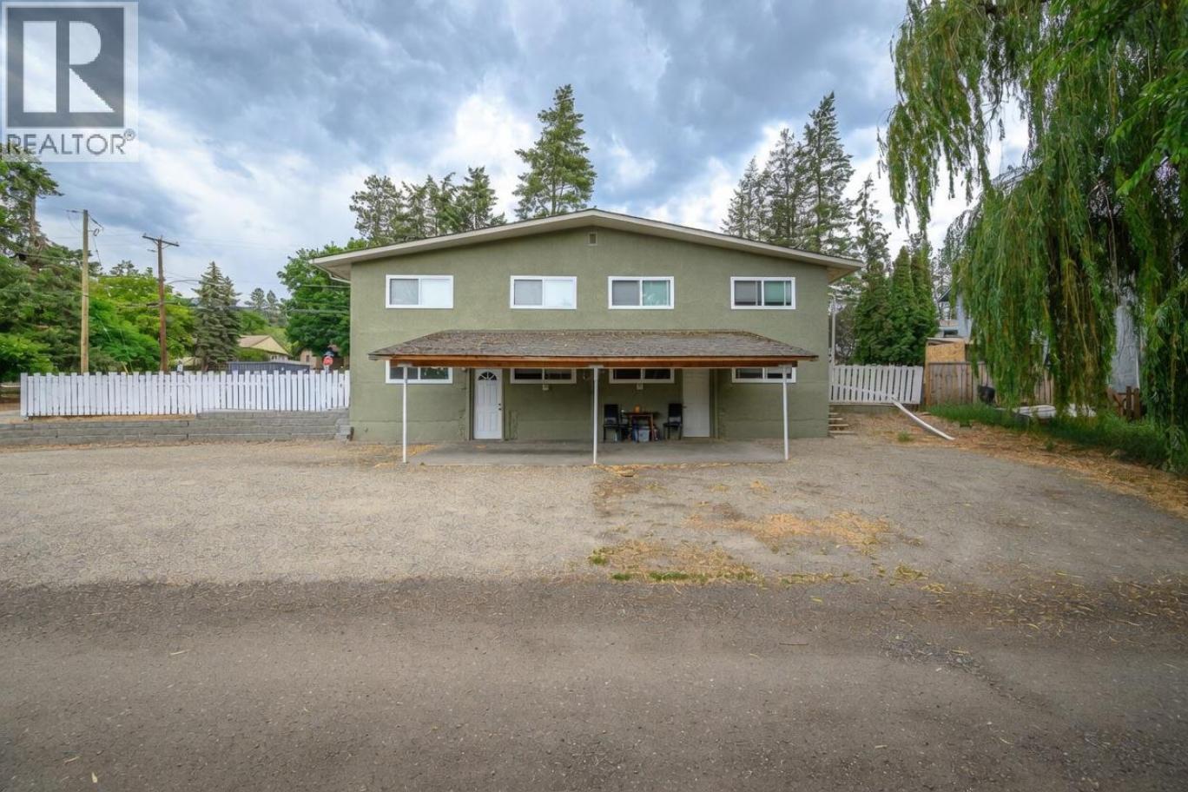
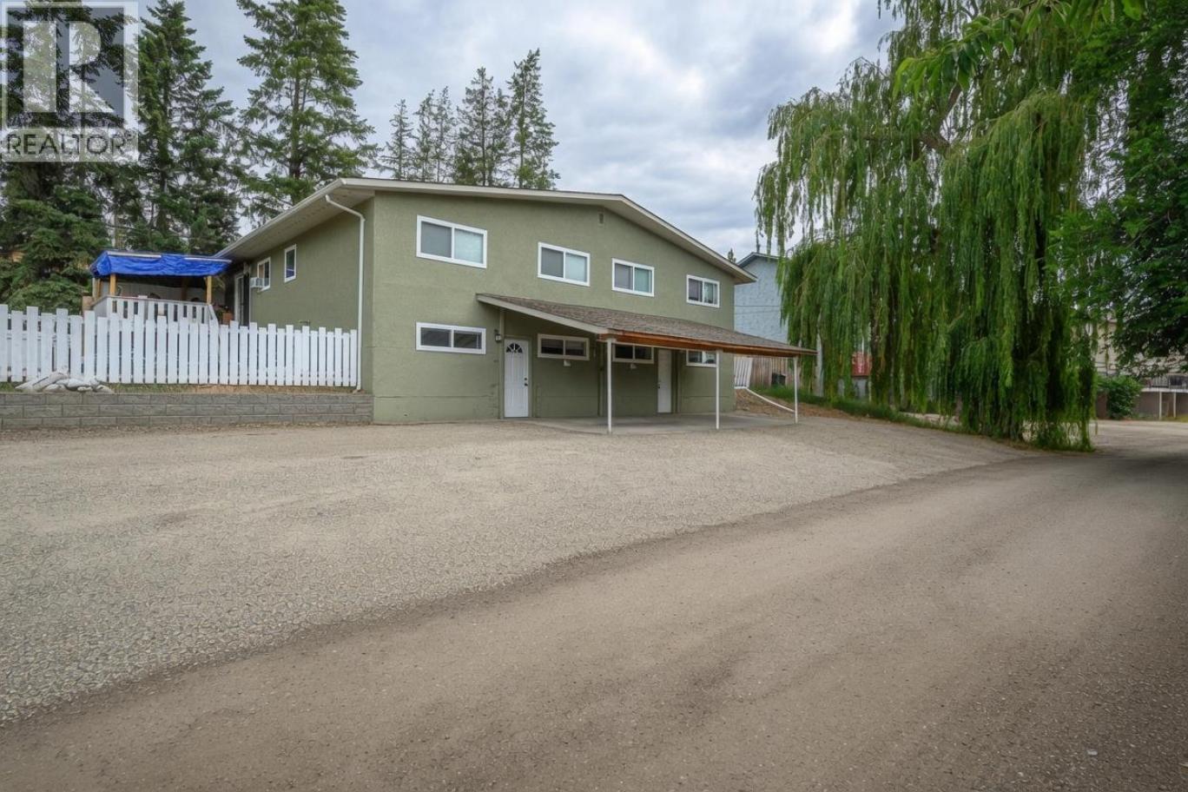
Single Family in Vernon
- 200
- 127
 8 Bedrooms
 4 Bathrooms
- 3625 Sq Ft
Property Type
Single Family
Description
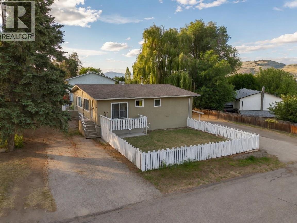
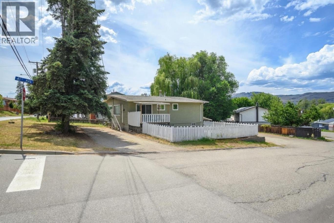
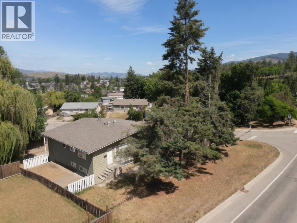
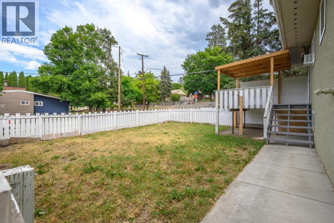
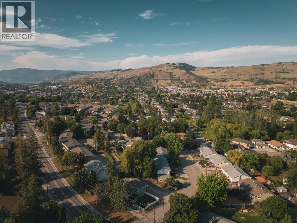
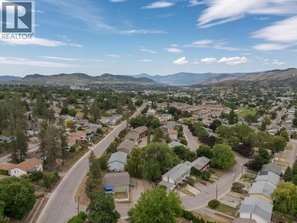
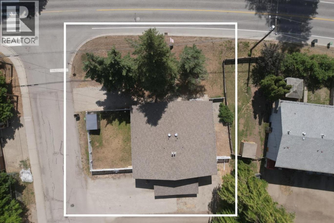
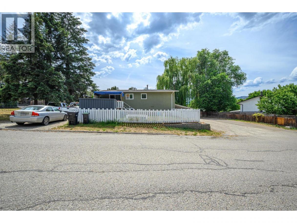
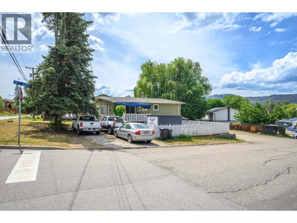
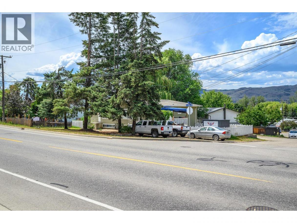
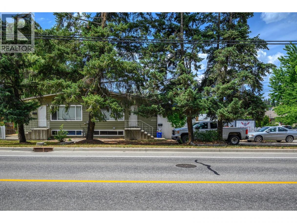
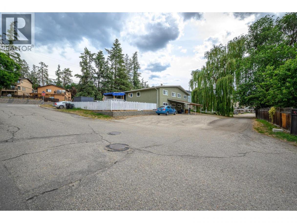
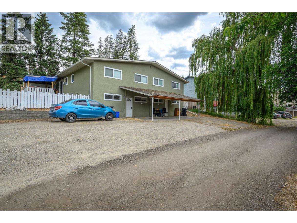
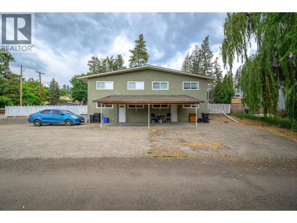
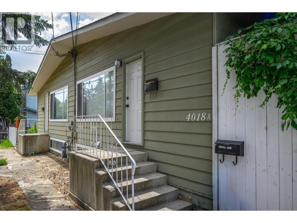
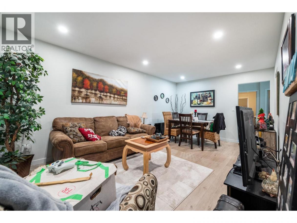
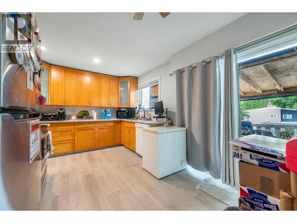
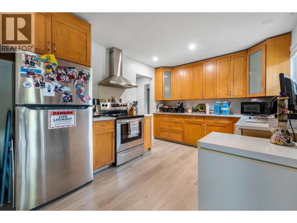
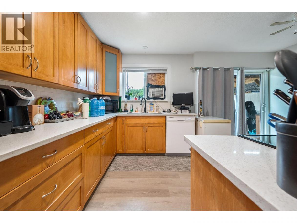
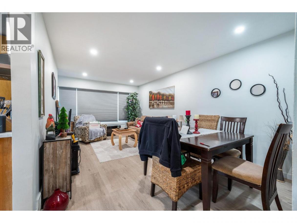
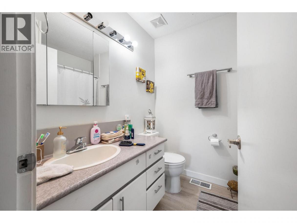
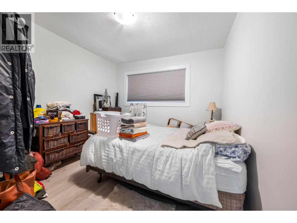
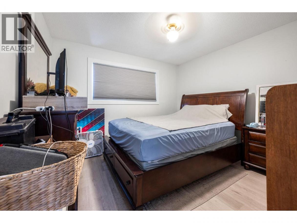
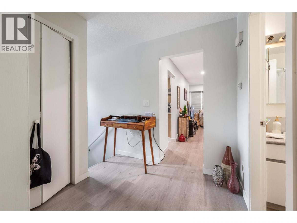
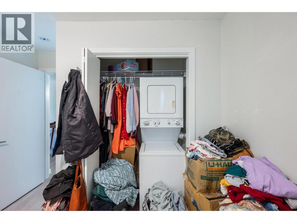
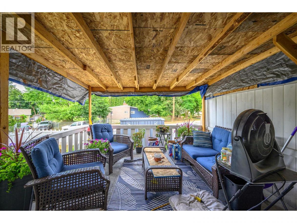
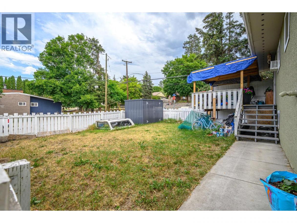
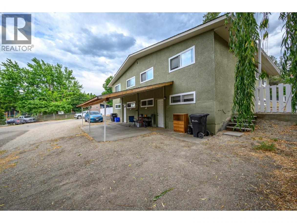
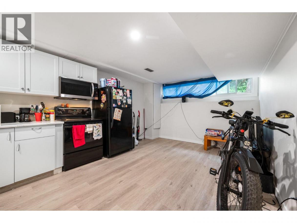
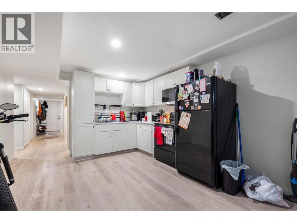
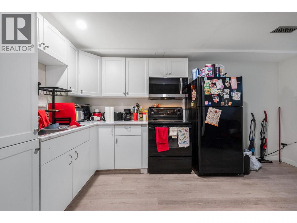
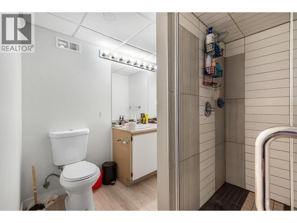
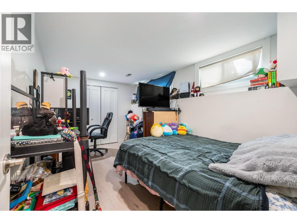
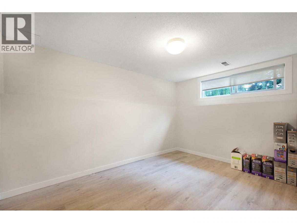
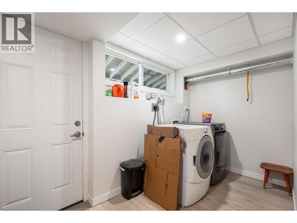
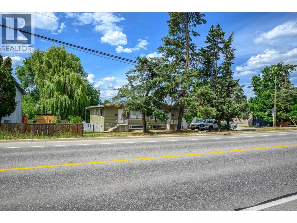
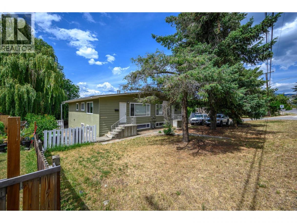
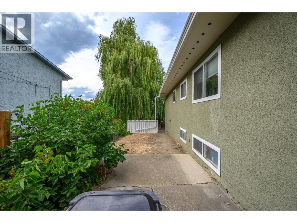
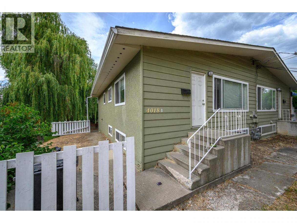
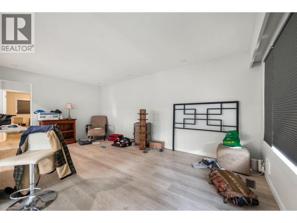
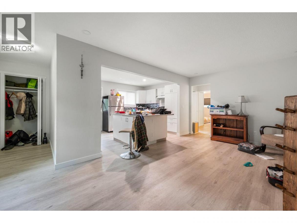
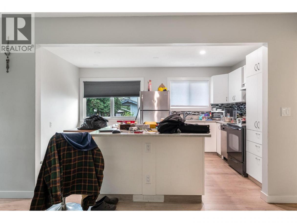
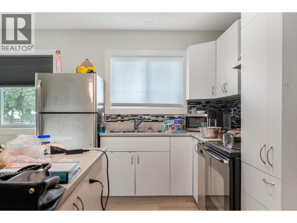
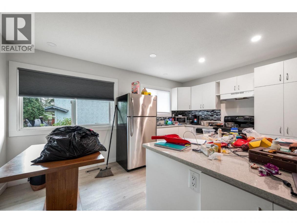
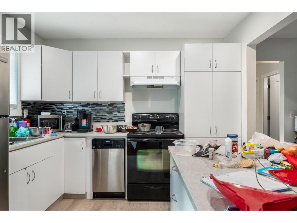
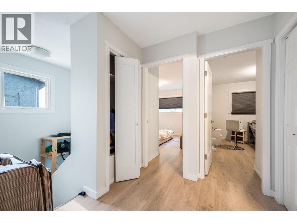
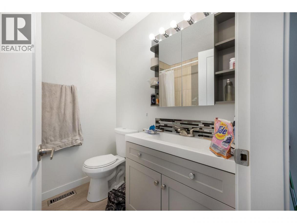
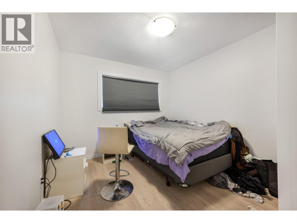
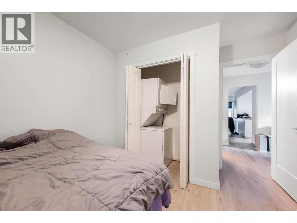
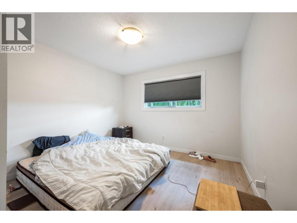
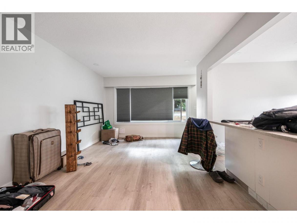
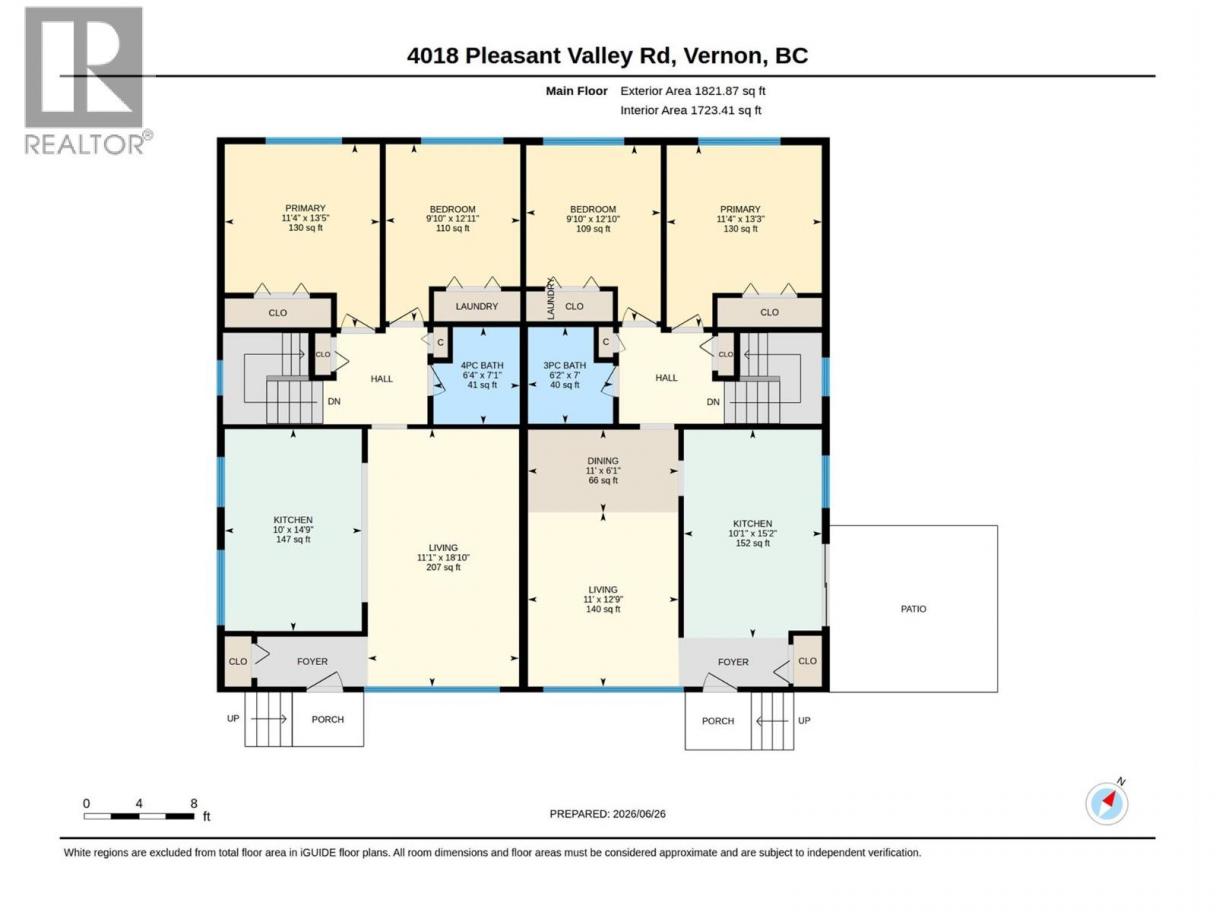
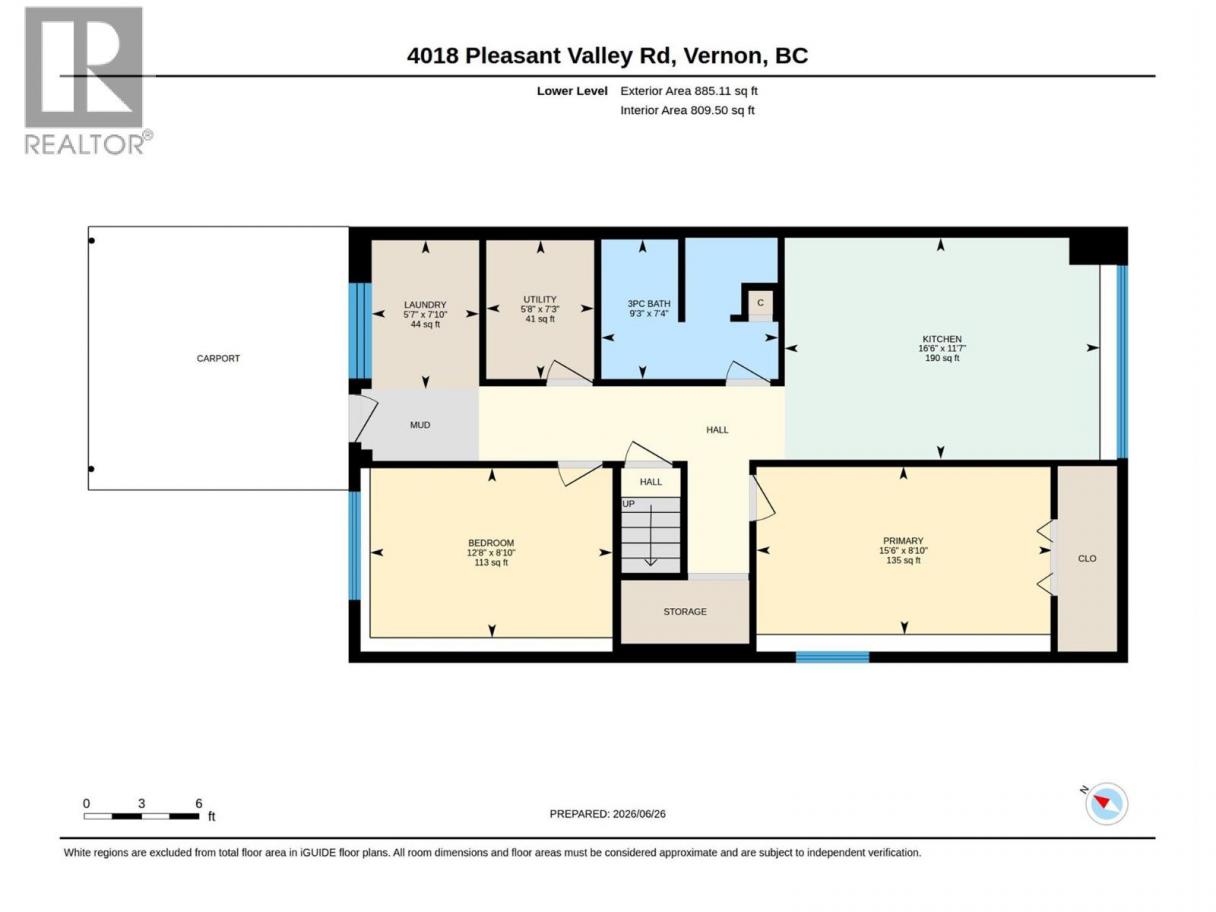
INVESTMENT OPPORTUNITY | 4 RENTAL UNITS | APPROX. 7.65% PROJECTED CAP RATE. A compelling income-producing opportunity in central Vernon offering four self-contained 2-bedroom rental units and multiple income streams. Three units are currently tenanted, with the fourth currently available for rent. Offering 8 bedrooms, 4 bathrooms and approximately 3,625 sq. ft. of finished living space, with private entrances, in-suite laundry and ample off-street parking. Seller reports $100,000+ invested in renovations and improvements during 2024–2025. Conveniently located near shopping, schools, parks, recreation and transit. An attractive opportunity for investors seeking an improved multi-unit rental property with strong income potential. Rent roll, financial information, floor plans and virtual tours available upon request. (id:6769)
Property Details

Subarea
East Hill

Lot
0.18

Year Built
1971

Sewer
Municipal sewage system

Parking Type
6
Rooms Dimension
| Room | Floor | Dimension |
|---|---|---|
| Living room | Lower level | 19' x 11'2'' |
| Bedroom | Lower level | 13'3'' x 9' |
| Bedroom | Lower level | 15'9'' x 9'7'' |
| Bedroom | Lower level | 13'3'' x 9' |
| Bedroom | Lower level | 18'6'' x 9'9'' |
| Full bathroom | Lower level | 7' x 5'8'' |
| Full bathroom | Lower level | 9'4'' x 7'3'' |
| Kitchen | Lower level | 18'8'' x 11'7'' |
| Kitchen | Lower level | 17'1'' x 11'7'' |
| Living room | Main level | 12'9'' x 11' |
| Living room | Main level | 18'10'' x 11'1'' |
| Bedroom | Main level | 13' x 10' |
| Bedroom | Main level | 13'5'' x 11'4'' |
| Bedroom | Main level | 13'0'' x 10'0'' |
| Primary Bedroom | Main level | 13'5'' x 11'4'' |
| 4pc Bathroom | Main level | 7'2'' x 6'4'' |
| 4pc Bathroom | Main level | 7'2'' x 6'' |
| Kitchen | Main level | 15'1'' x 10' |
| Kitchen | Main level | 15'1'' x 10'0'' |
Listing Agent
Zona Chang
(250) 306-7184
Brokerage
Oakwyn Realty Okanagan-Letnick Estates
(250) 861-5122
Disclaimer:
The property information on this website is derived from the Canadian Real Estate Association''s Data Distribution Facility (DDF®). DDF® references real estate listings held by various brokerage firms and franchisees. The accuracy of information is not guaranteed and should be independently verified. The trademarks REALTOR®, REALTORS® and the REALTOR® logo are controlled by The Canadian Real Estate Association (CREA) and identify real estate professionals who are members of CREA. The trademarks MLS®, Multiple Listing Service® and the associated logos are owned by CREA and identify the quality of services provided by real estate professionals who are members of CREA.
Listing data last updated date: 2026-08-22 02:45:57
