Dallas Markovina Personal Real Estate Corporation - 250-870-6145
BACK


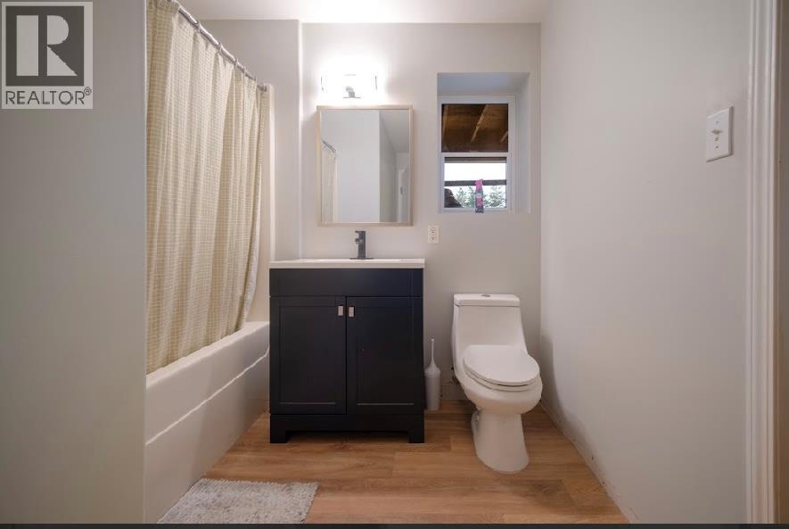
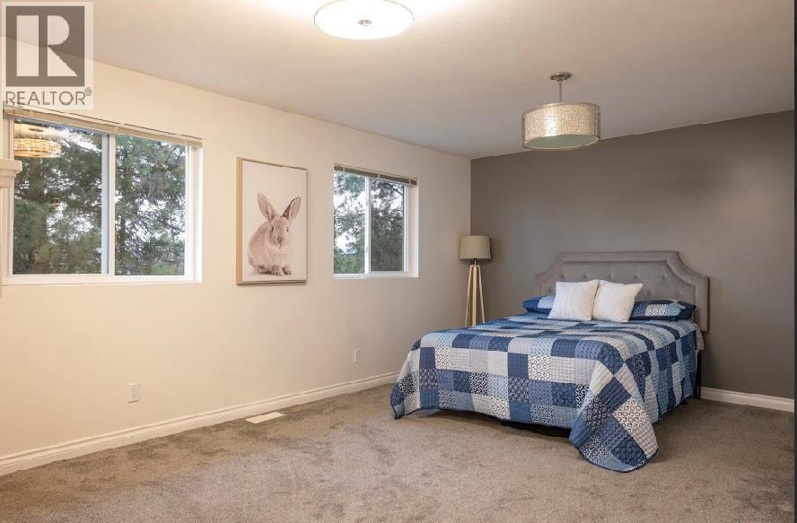
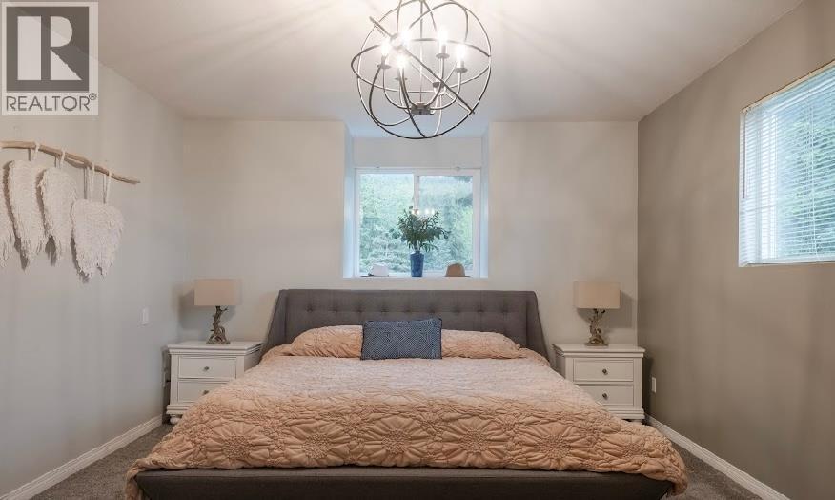
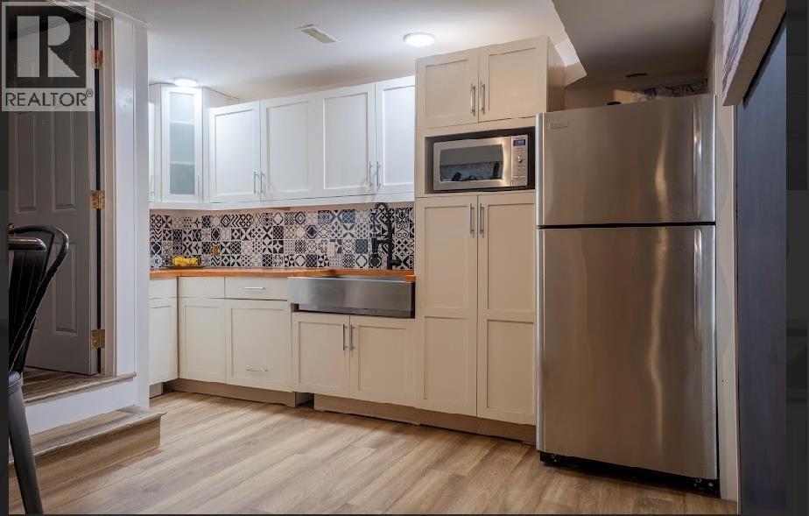
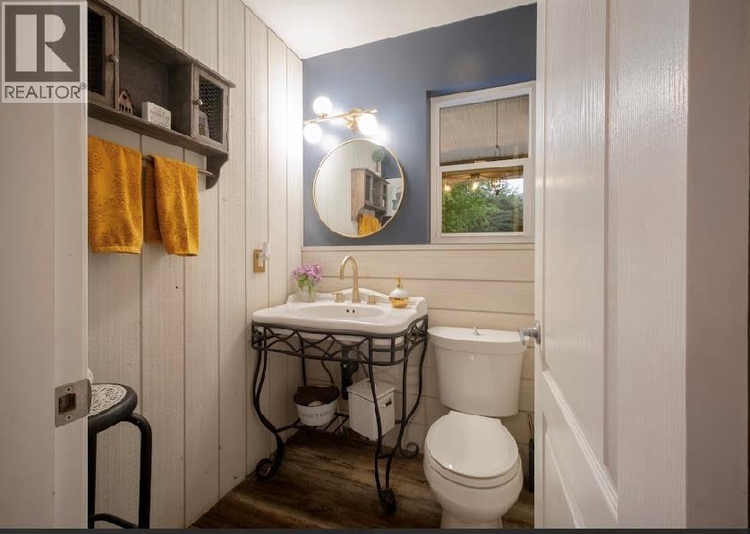
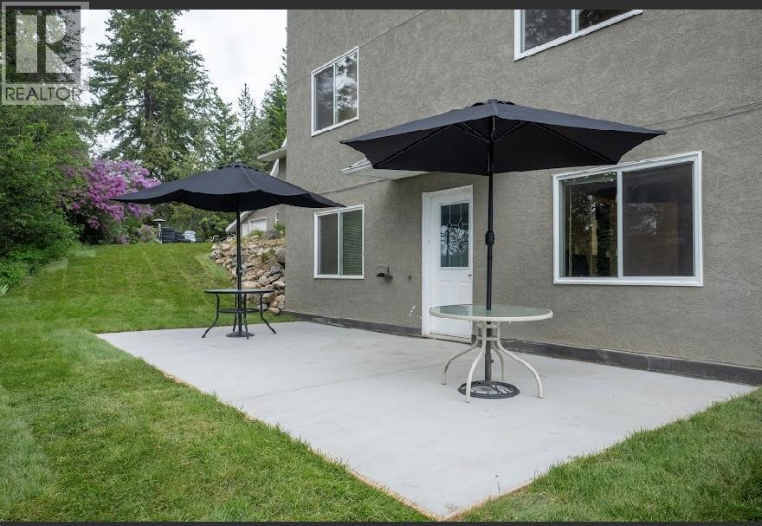
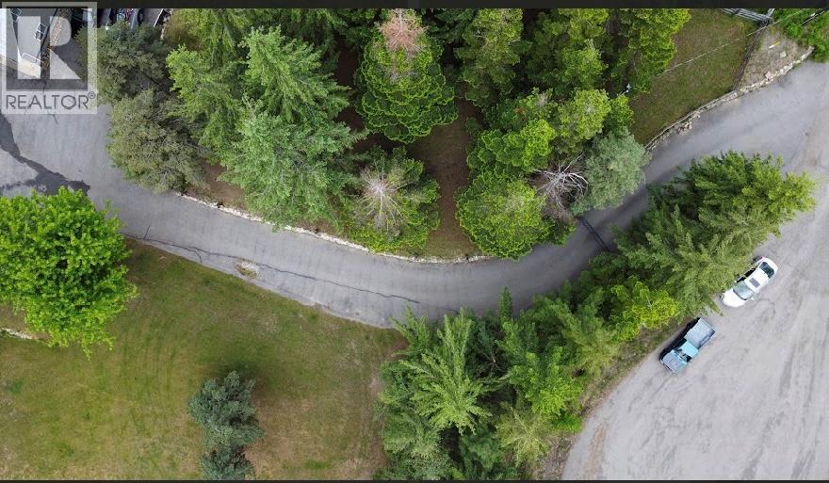
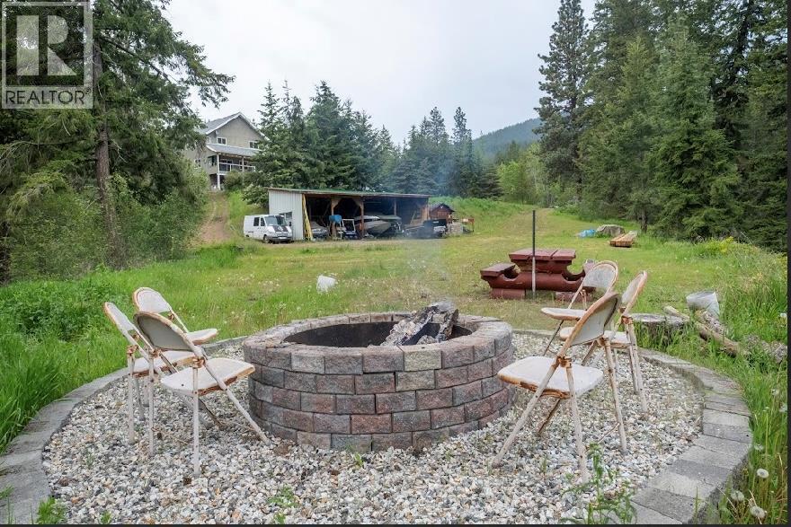
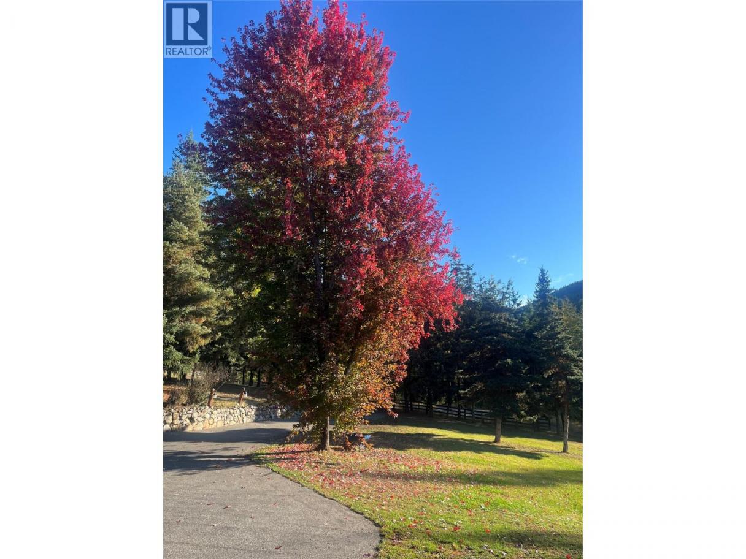
Single Family in Vernon
- 230
- 86
 6 Bedrooms
 3 Bathrooms
- 2785 Sq Ft
Property Type
Single Family
Description
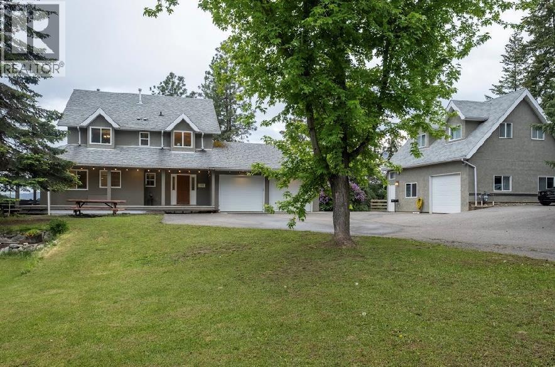
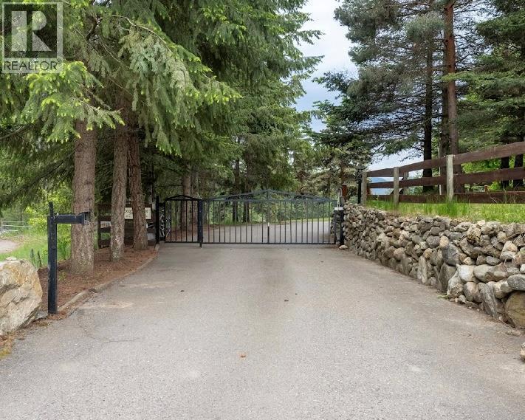
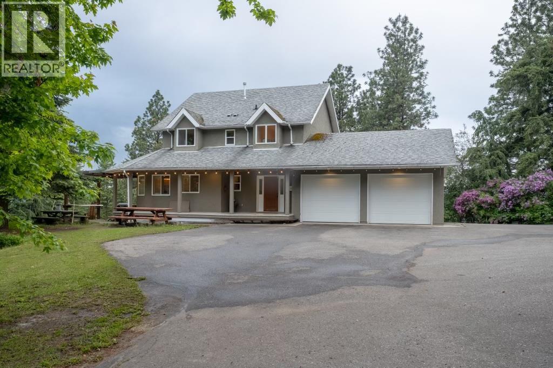
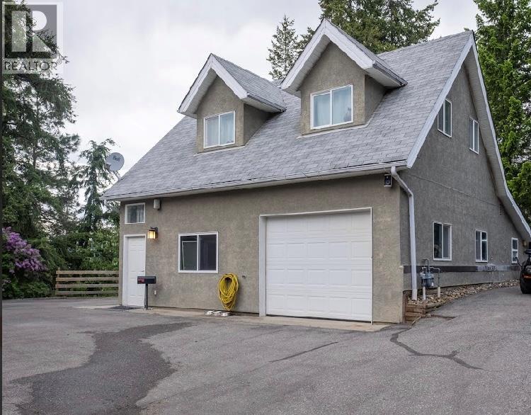
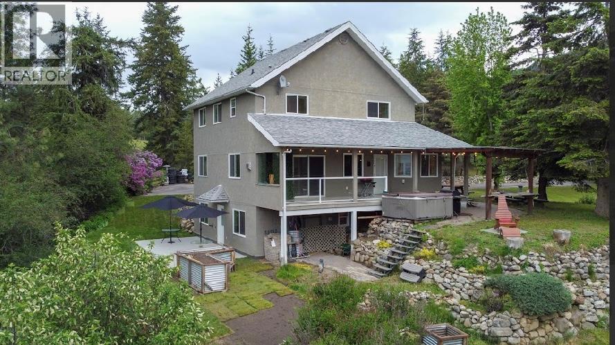
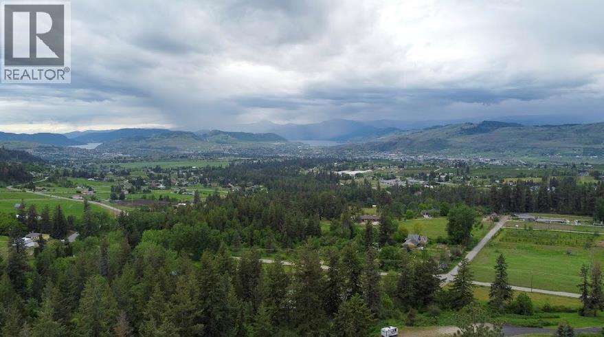
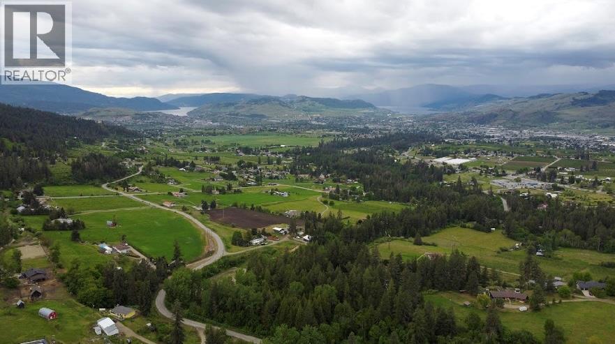
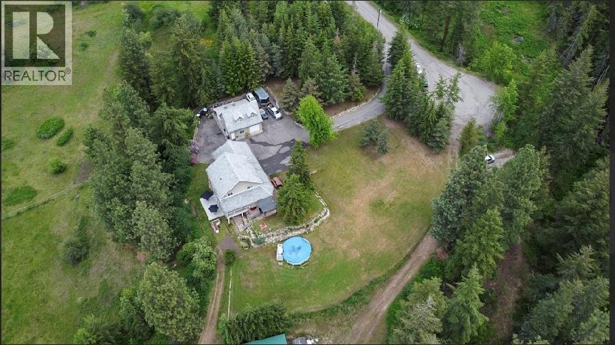
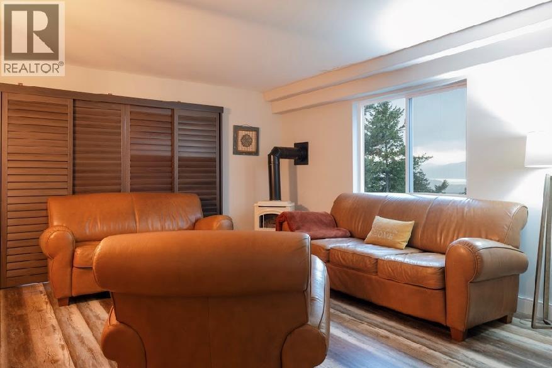
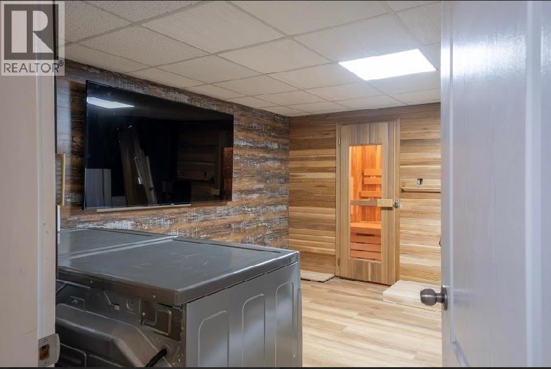
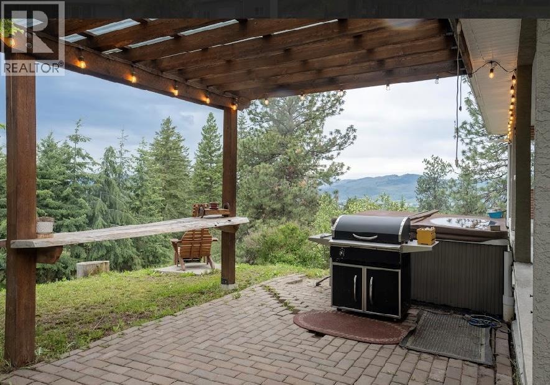
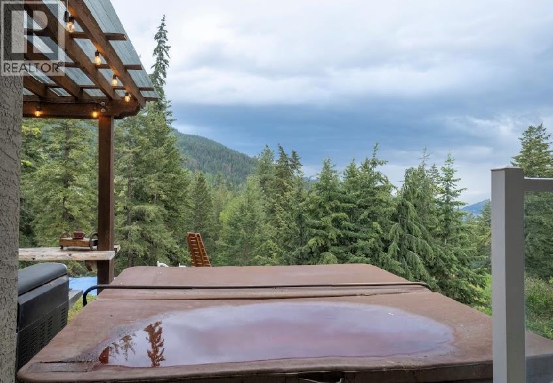
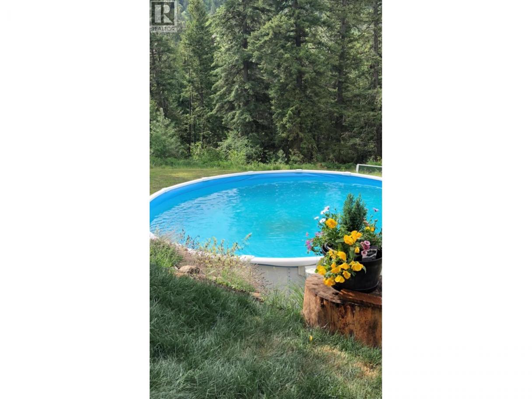
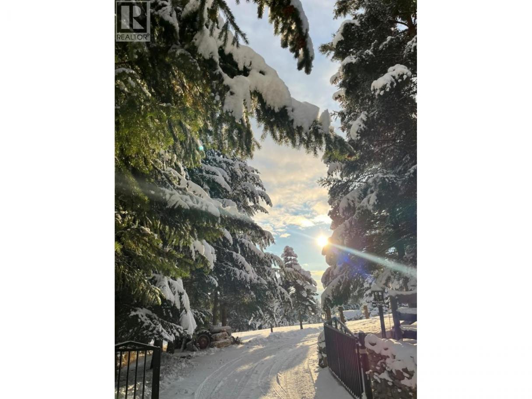
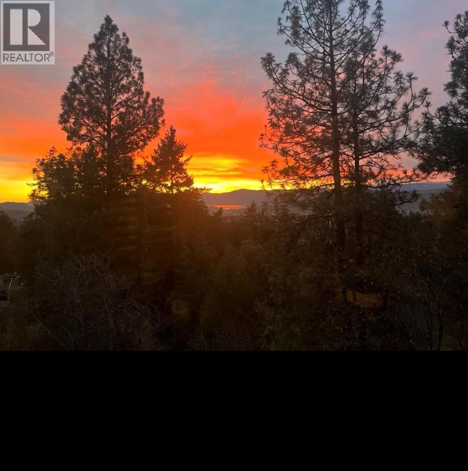
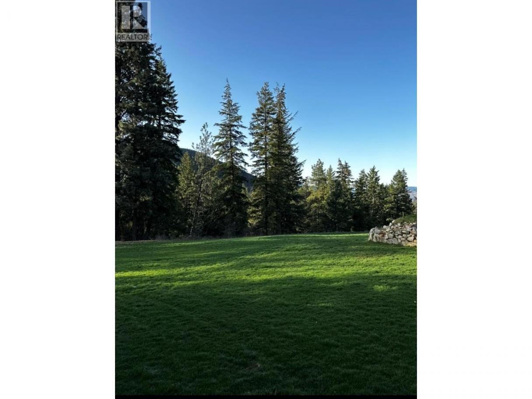

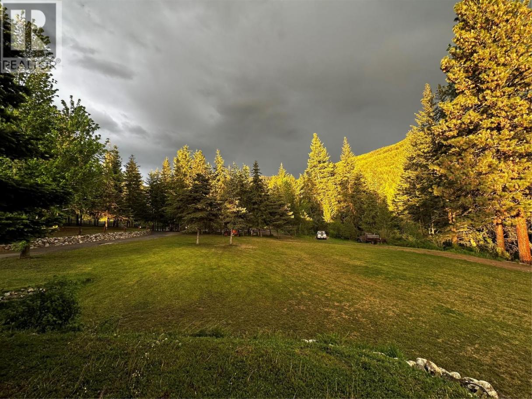
Your dream 5.5-acre estate awaits at the end of a private, cul-de-sac bordering BX Creek, featuring stunning views of both Okanagan and Kalamalka lakes. Gated and fully fenced, this exceptional property includes a main home with an indoor sauna, above ground pool, and hot tub area, plus a detached carriage home and two additional suites for massive mortgage help. Extreme utility defines the acreage, boasting dual driveways, an RV pad with sani-dump, a 4-bay equipment shed, and a massive detached shop with 220V power and a bathroom—a true mechanic or woodworker’s dream space. Whether running a hobby farm or relaxing by the creek at sunset, this estate offers the ultimate blend of luxury, privacy, and income. (id:6769)
Property Details

Subarea
North BX

Lot
5.5

Year Built
2003

Sewer
Septic tank

Parking Type
15
Rooms Dimension
| Room | Floor | Dimension |
|---|---|---|
| Other | Second level | 3'6'' x 6' |
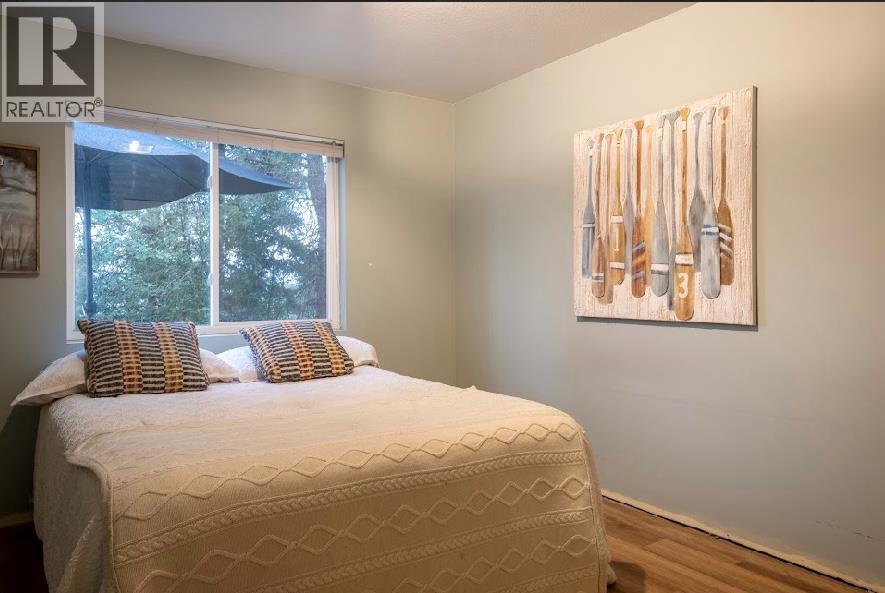
| Bedroom | Second level | 13'8'' x 18'4'' |
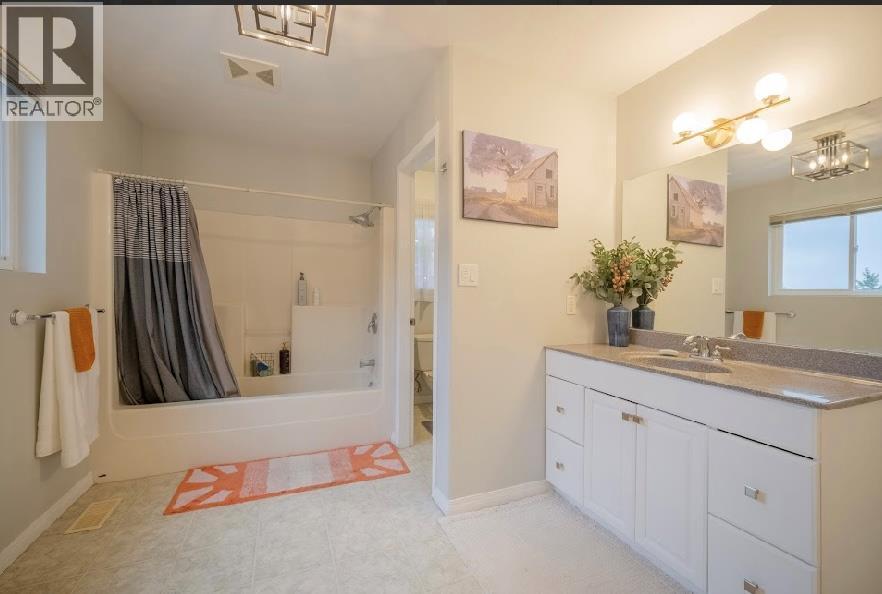
| Full bathroom | Second level | 9'9'' x 13'8'' |
| Other | Second level | 6'10'' x 11'8'' |
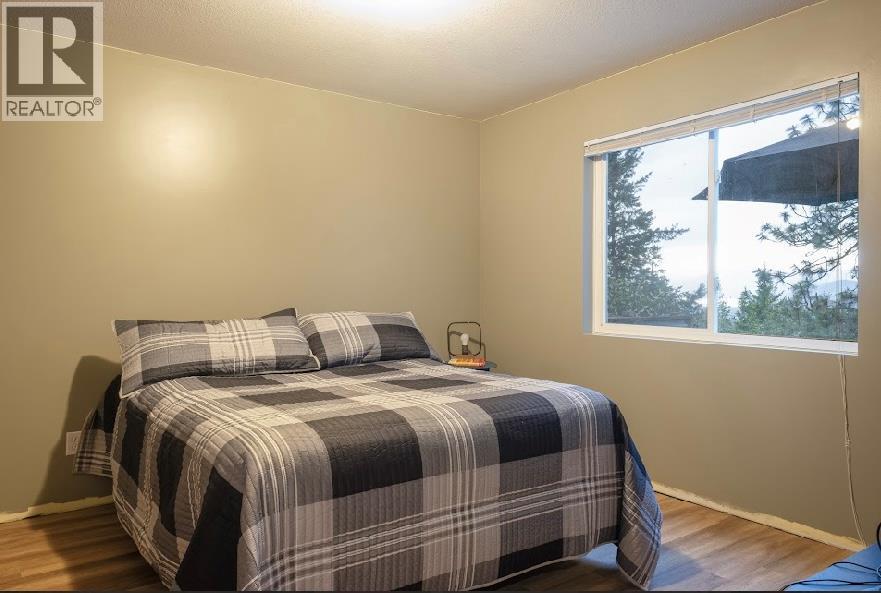
| Primary Bedroom | Second level | 12'3'' x 15'11'' |
| Other | Lower level | 12' x 24' |
| Bedroom | Lower level | 11' x 13'6'' |
| Bedroom | Lower level | 11'6'' x 13'6'' |
| Full bathroom | Lower level | 11'6'' x 13'6'' |
| Sauna | Lower level | 3'9'' x 11' |
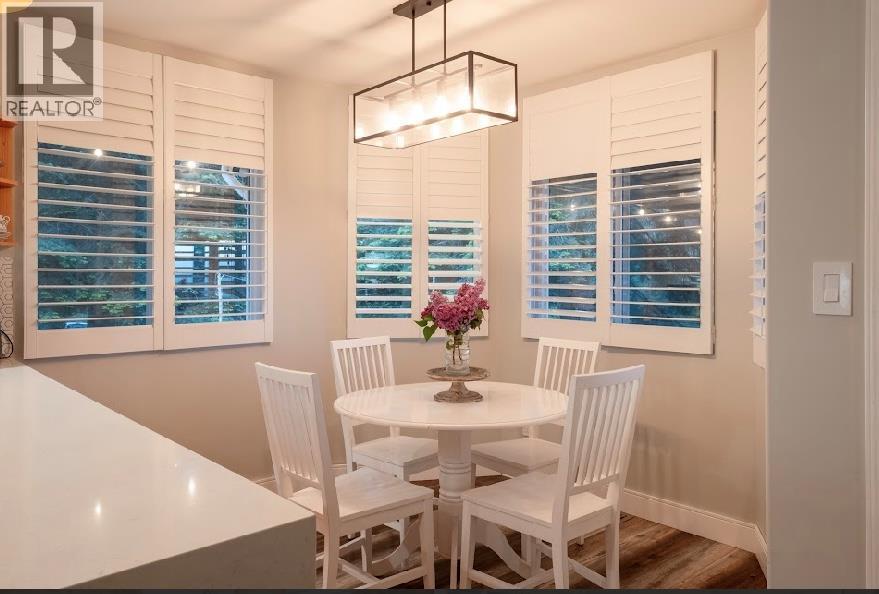
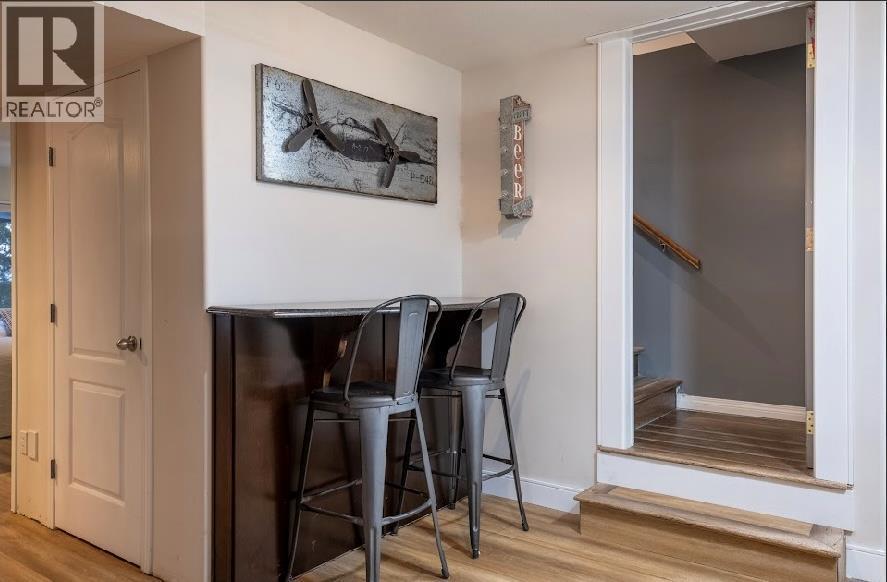
| Dining nook | Lower level | 4' x 7'11'' |
| Laundry room | Lower level | 11' x 13'9'' |
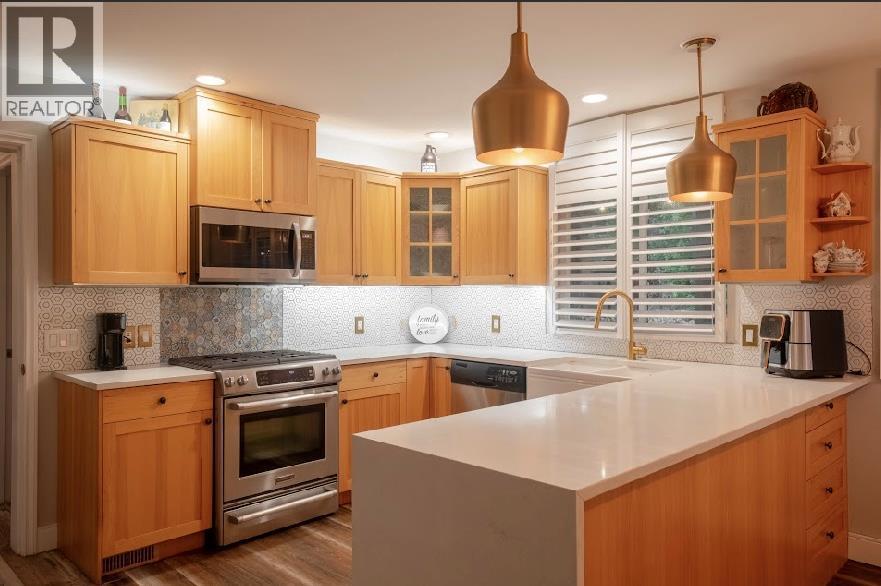
| Kitchen | Lower level | 11' x 13'6'' |
| Laundry room | Main level | 8' x 9'9'' |
| Other | Main level | 7'7'' x 27' |
| Bedroom | Main level | 9'8'' x 13'6'' |
| Living room | Main level | 12' x 18'5'' |
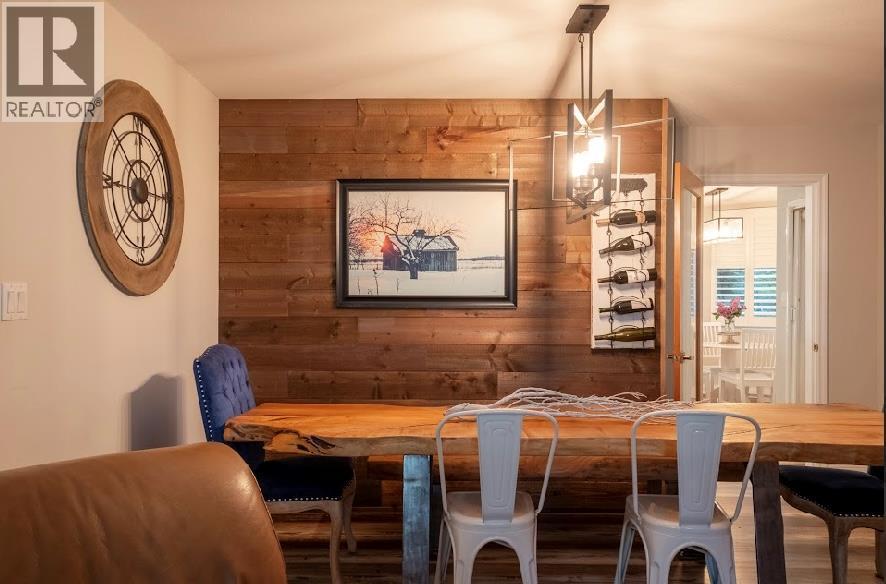
| Dining room | Main level | 6'5'' x 14' |
| Dining nook | Main level | 8'6'' x 9' |
Listing Agent
TJ Colovos
(250) 309-0983
Brokerage
Royal LePage Downtown Realty
(250) 545-5371
Disclaimer:
The property information on this website is derived from the Canadian Real Estate Association''s Data Distribution Facility (DDF®). DDF® references real estate listings held by various brokerage firms and franchisees. The accuracy of information is not guaranteed and should be independently verified. The trademarks REALTOR®, REALTORS® and the REALTOR® logo are controlled by The Canadian Real Estate Association (CREA) and identify real estate professionals who are members of CREA. The trademarks MLS®, Multiple Listing Service® and the associated logos are owned by CREA and identify the quality of services provided by real estate professionals who are members of CREA.
Listing data last updated date: 2026-08-22 02:45:57
