Dallas Markovina Personal Real Estate Corporation - 250-870-6145
BACK


Single Family in Kelowna
- 75
- 243
 2 Bedrooms
 2 Bathrooms
- 1526 Sq Ft
Property Type
Single Family
Description
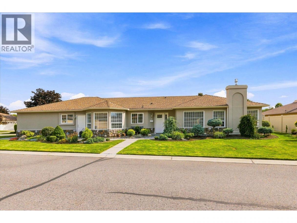
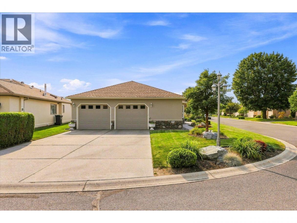
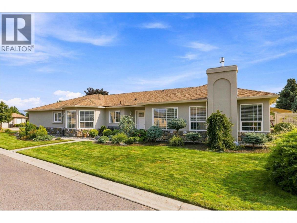
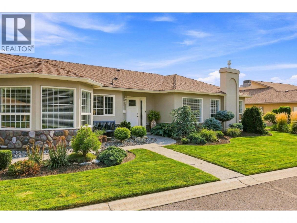
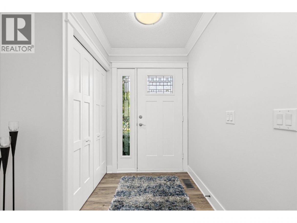
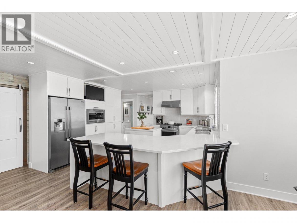
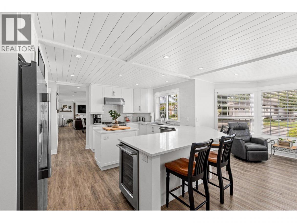
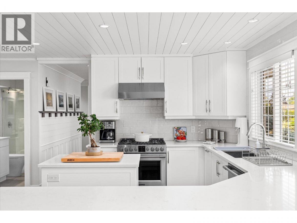
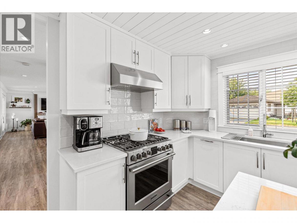
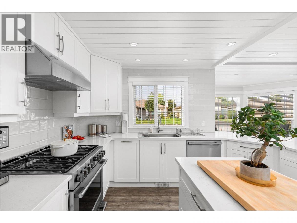
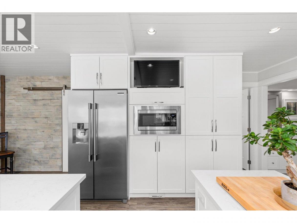
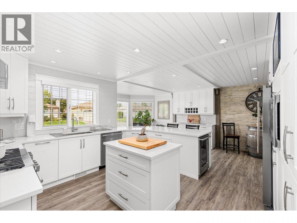
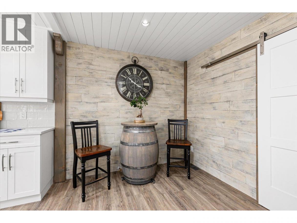
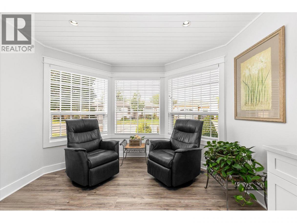
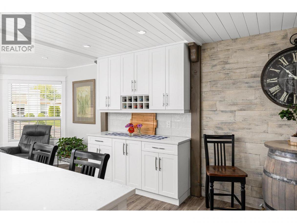
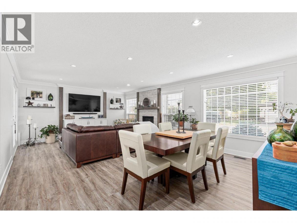
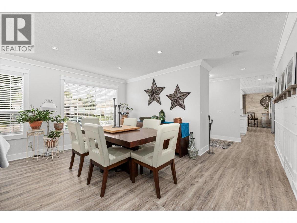
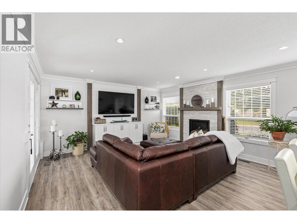
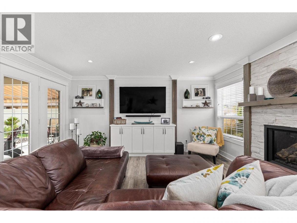
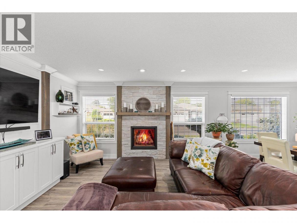
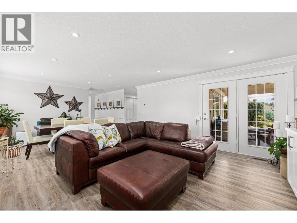
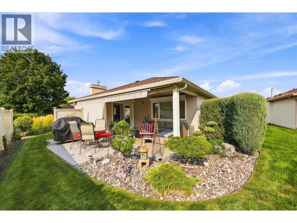
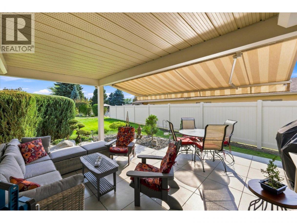
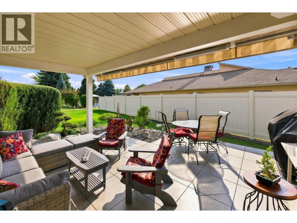
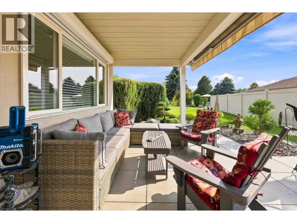
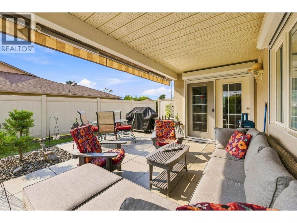
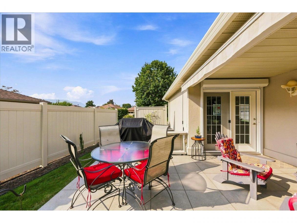
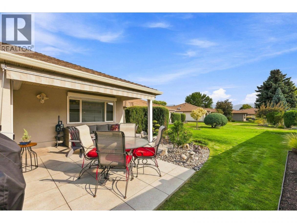
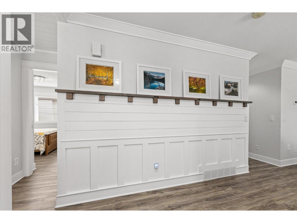
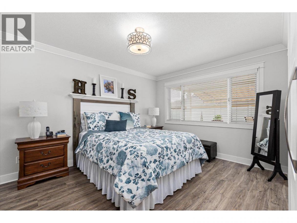
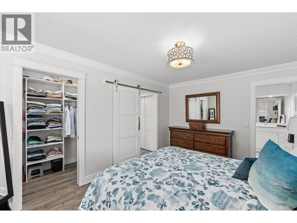
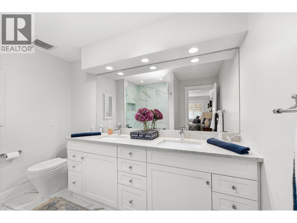
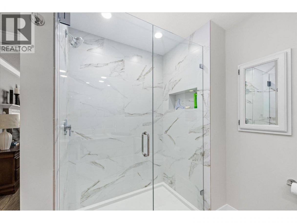
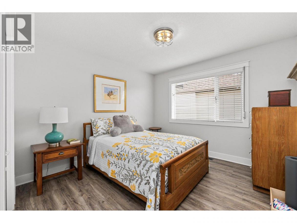
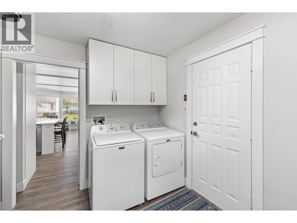
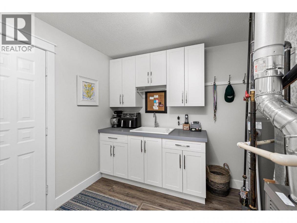
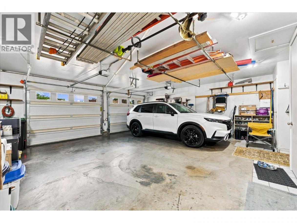
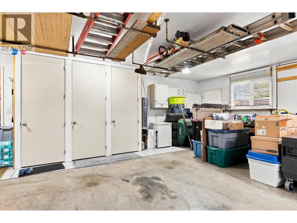
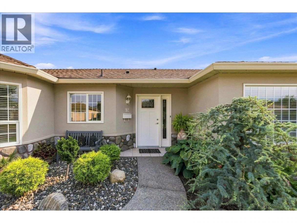
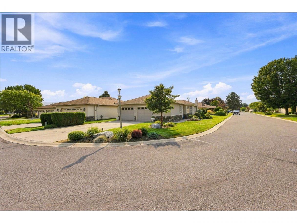
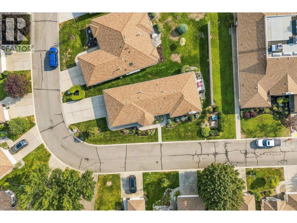
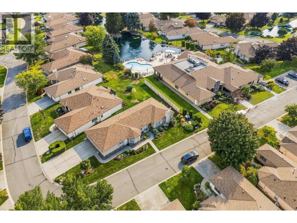
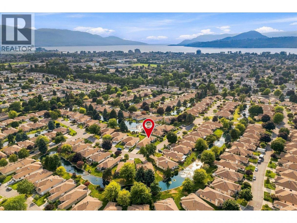
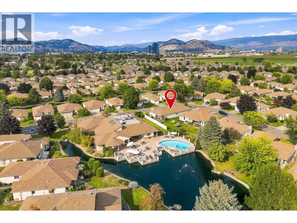
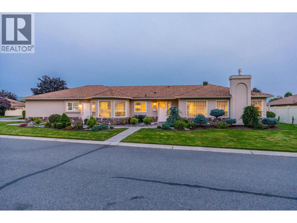
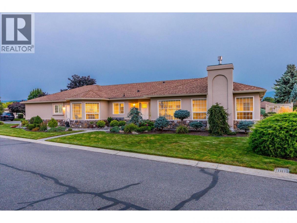
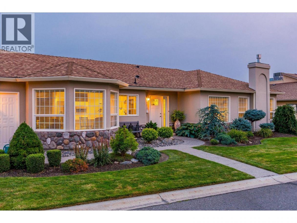
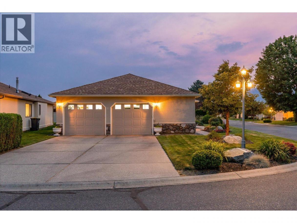
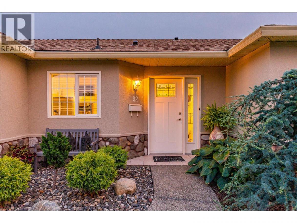
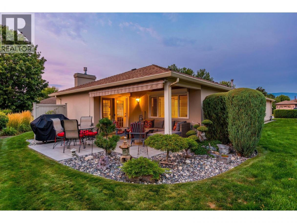
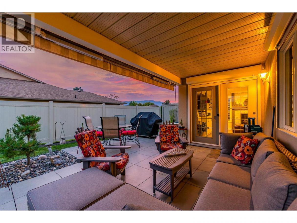
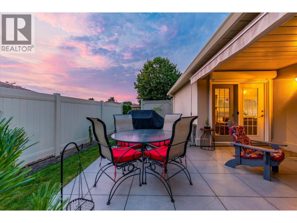
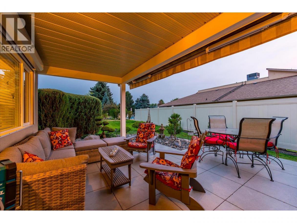
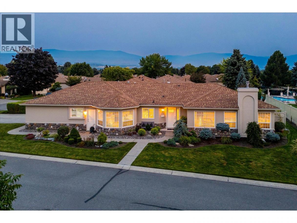
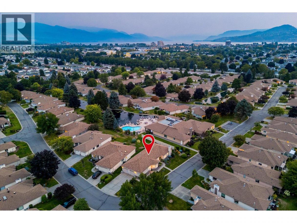
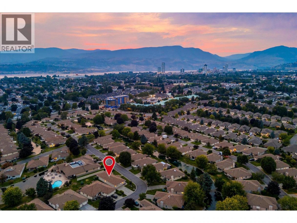
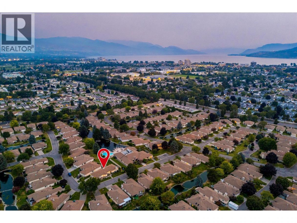
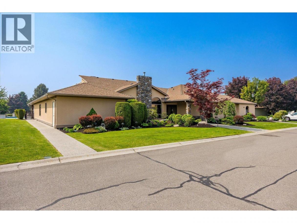
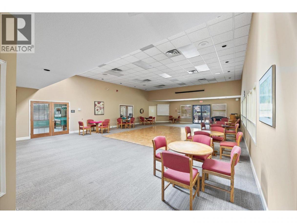
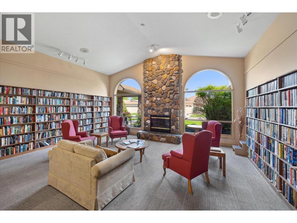
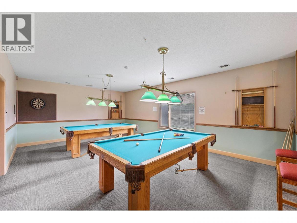
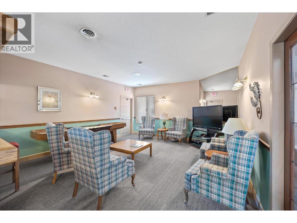
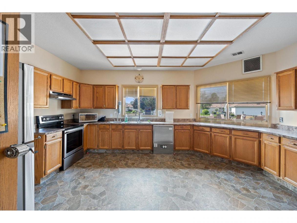
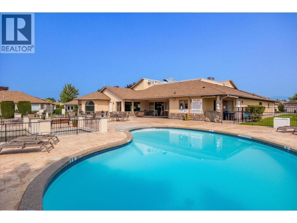
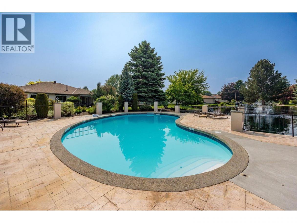
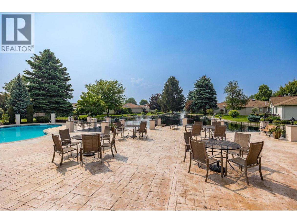
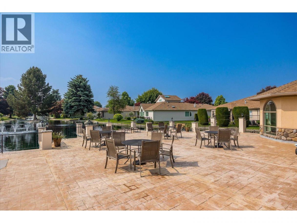
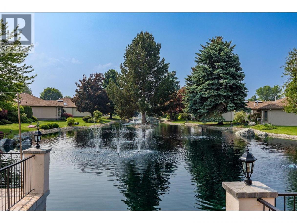
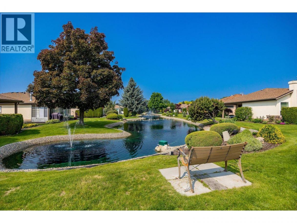
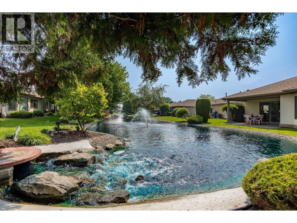
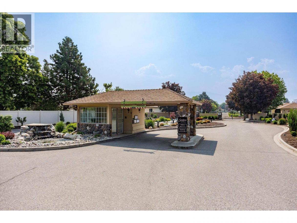
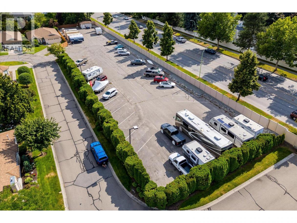
An immaculate, extensively renovated home in one of the best locations within Sandstone. Situated on a desirable corner lot just steps from the clubhouse and pool, this spotless 2-bed, 2-bath home offers approximately is truly move-in ready. The moment you step inside, you can see the pride of ownership. Nearly every aspect of the interior has been thoughtfully renovated, creating a bright, modern home with beautiful custom touches throughout. The stunning kitchen features high-end stainless steel appliances and a beverage cooler, complemented by all-new flooring and paint, crown moulding, custom ceiling details, new interior doors and blinds, a gorgeous gas fireplace finished with custom wood and stone detailing and much more! Outside, the incredibly private backyard and beautifully redone patio create your own peaceful oasis, complete with fabric shade panels for added comfort and privacy. The corner location is exceptionally well positioned within the community, offering both privacy and incredible proximity to Sandstone’s amenities. One of the standout features is the huge oversized double garage with built-in storage. There is fantastic room for vehicles while still providing valuable space for hobbies, projects, a workshop or storage — a rare and highly desirable feature. Sandstone is a sought-after gated 55+ community known for its incredible lifestyle. Residents enjoy an impressive clubhouse, pools, hot tub, fitness facilities and a full calendar of activities (id:6769)
Property Details

Subarea
Kelowna South

Lot
0.13

Year Built
1990

Sewer
Municipal sewage system

Parking Type
2
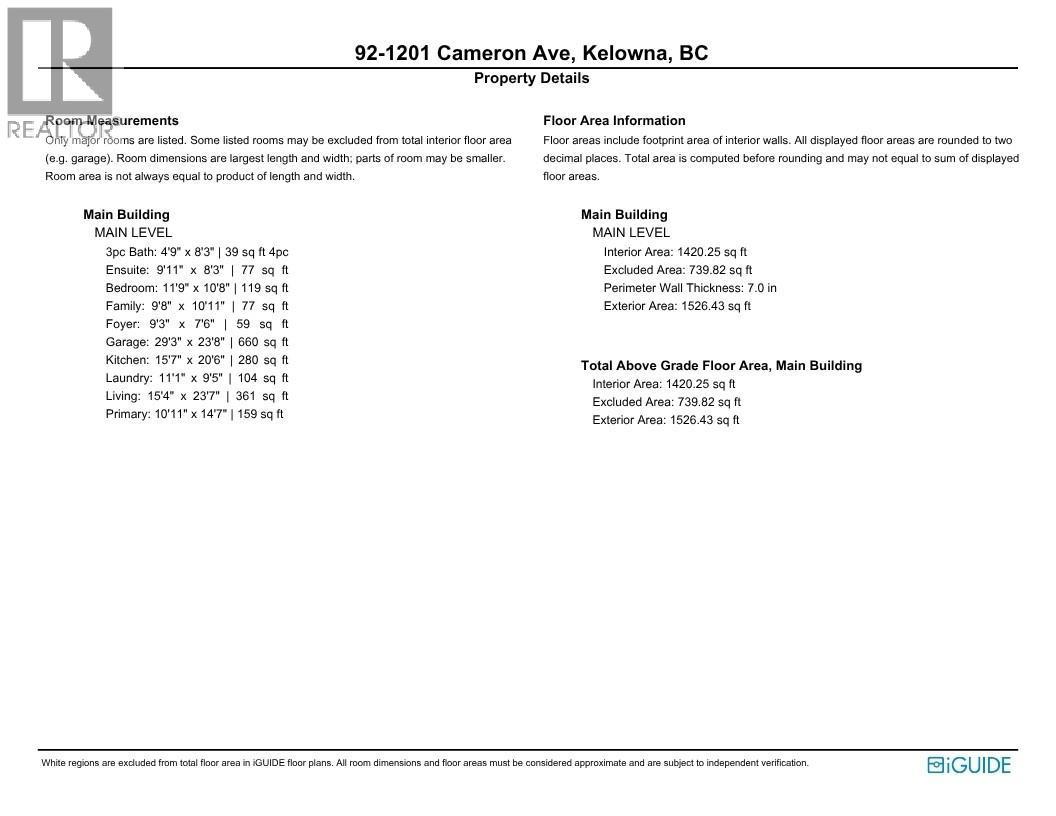
Rooms Dimension
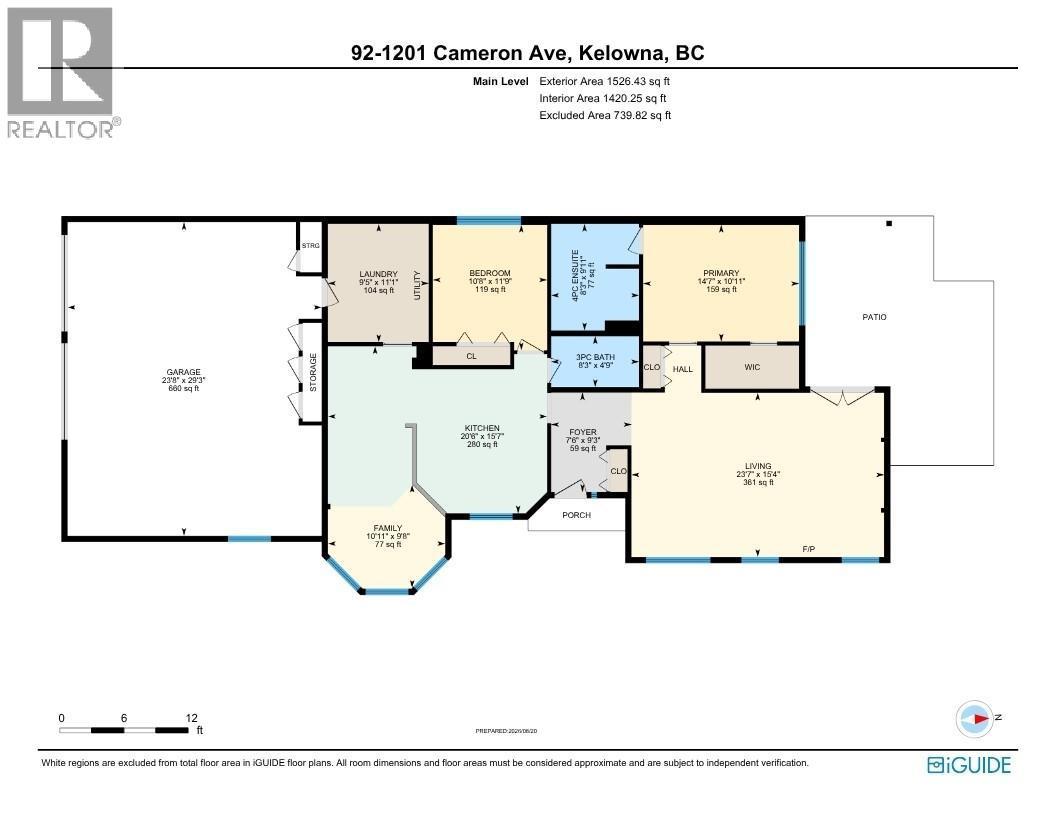
| Room | Floor | Dimension |
|---|---|---|
| Living room | Main level | 15'4'' x 23'7'' |
| Laundry room | Main level | 11'1'' x 9'5'' |
| Kitchen | Main level | 15'7'' x 20'6'' |
| Other | Main level | 29'3'' x 23'8'' |
| Foyer | Main level | 9'3'' x 7'6'' |
| Family room | Main level | 9'8'' x 10'11'' |
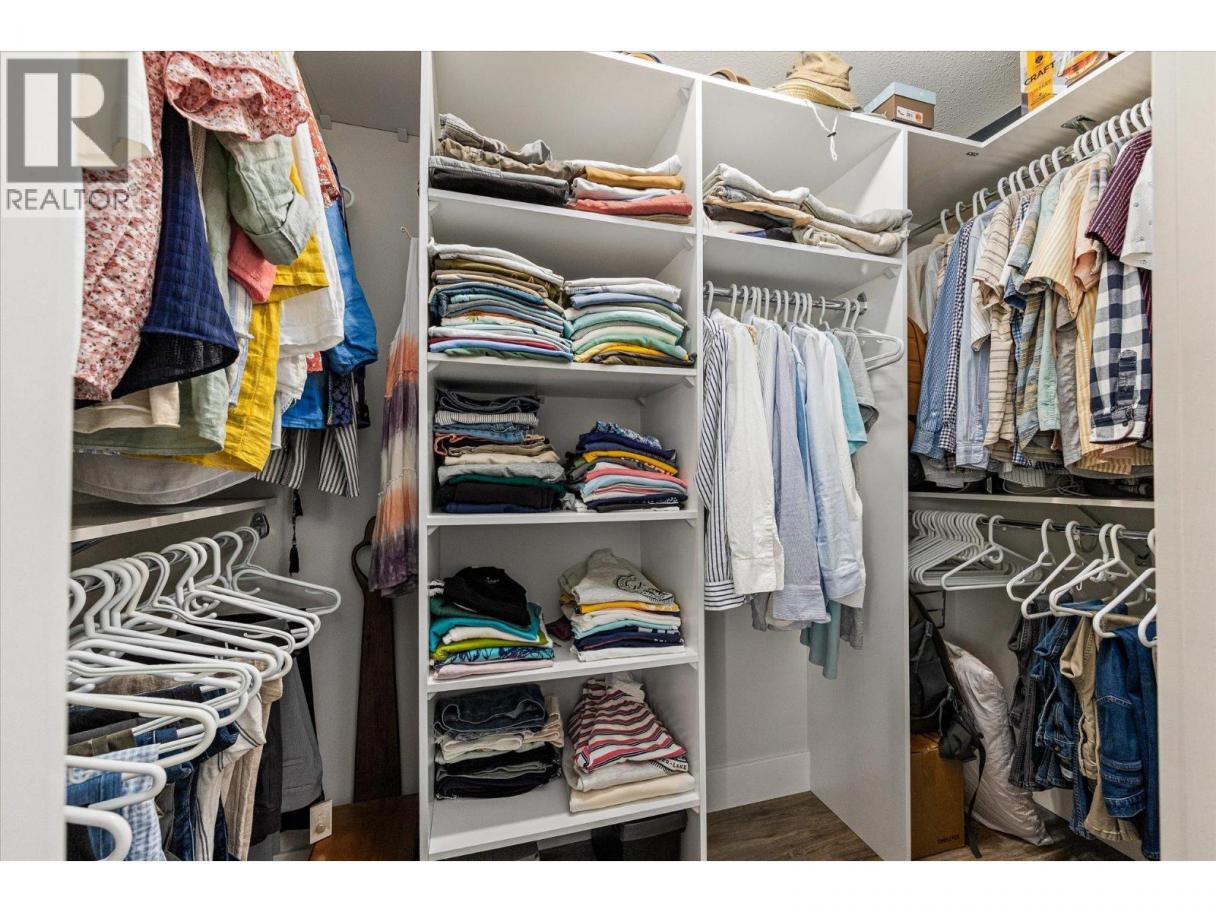
| Primary Bedroom | Main level | 10'11'' x 14'7'' |
| Bedroom | Main level | 11'9'' x 10'8'' |
| 4pc Ensuite bath | Main level | 9'11'' x 8'3'' |
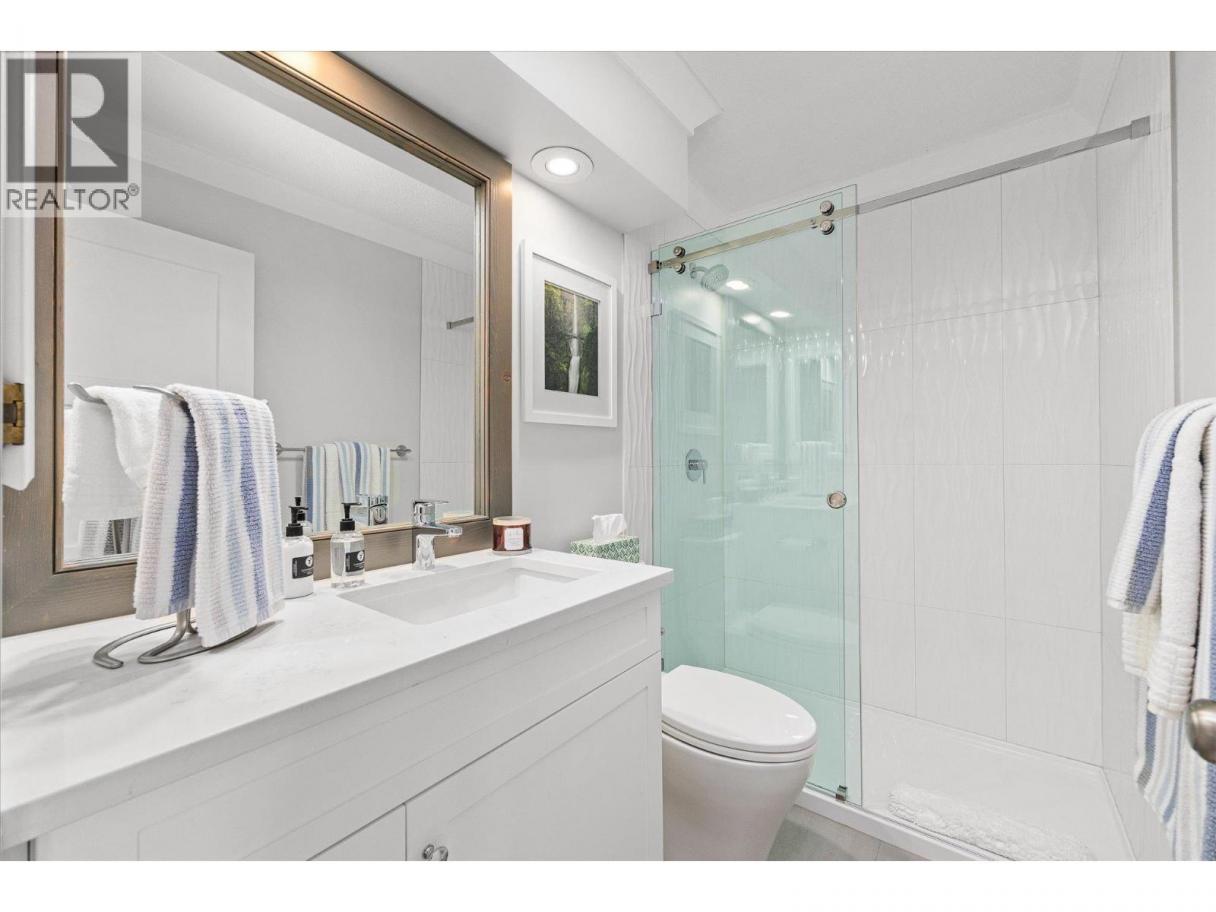
| 3pc Bathroom | Main level | 4'9'' x 8'3'' |
Listing Agent
Kaila Klassen
(250) 460-1840
Brokerage
Royal LePage Kelowna
(250) 860-1100
Disclaimer:
The property information on this website is derived from the Canadian Real Estate Association''s Data Distribution Facility (DDF®). DDF® references real estate listings held by various brokerage firms and franchisees. The accuracy of information is not guaranteed and should be independently verified. The trademarks REALTOR®, REALTORS® and the REALTOR® logo are controlled by The Canadian Real Estate Association (CREA) and identify real estate professionals who are members of CREA. The trademarks MLS®, Multiple Listing Service® and the associated logos are owned by CREA and identify the quality of services provided by real estate professionals who are members of CREA.
Listing data last updated date: 2026-08-24 03:12:27
