Dallas Markovina Personal Real Estate Corporation - 250-870-6145
BACK


Single Family in Kelowna
- 160
- 135
 2 Bedrooms
 2 Bathrooms
- 1239 Sq Ft
Property Type
Single Family
Description
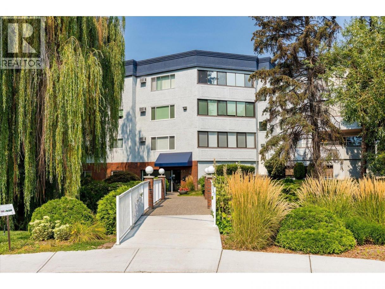
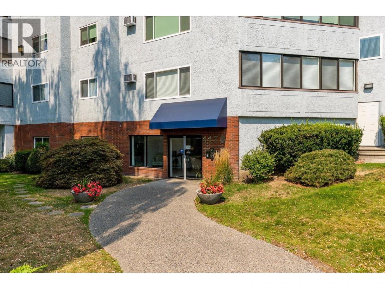
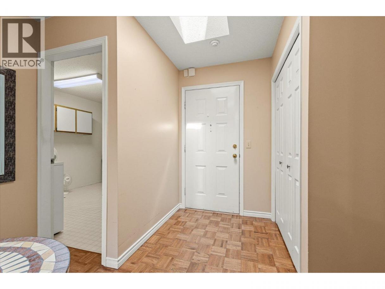
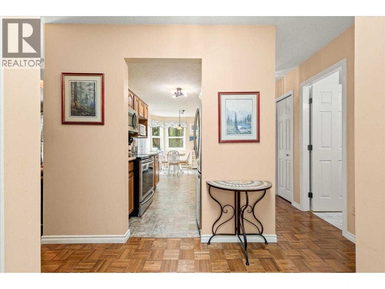
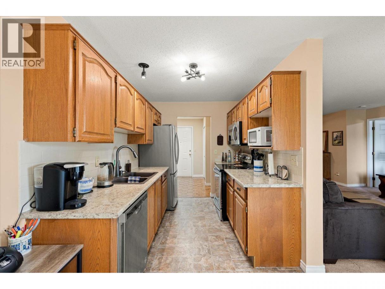
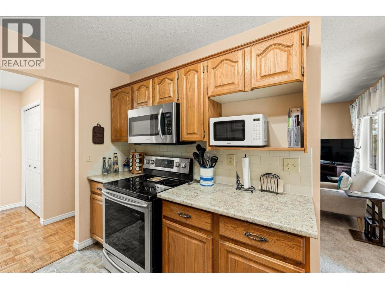
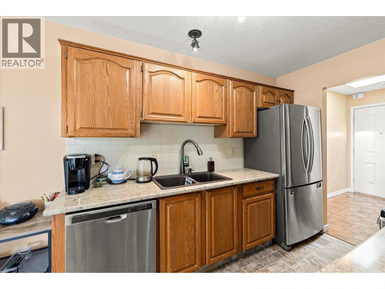
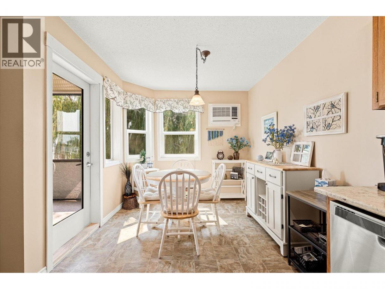
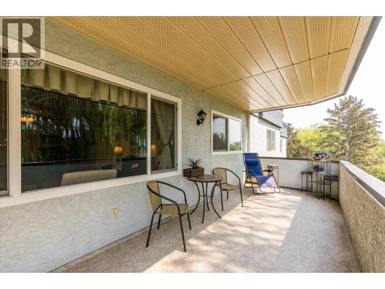
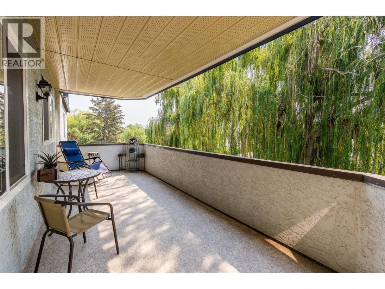
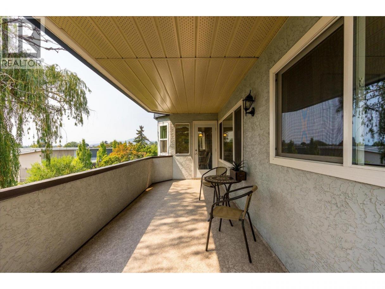
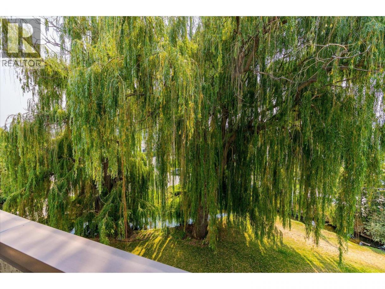
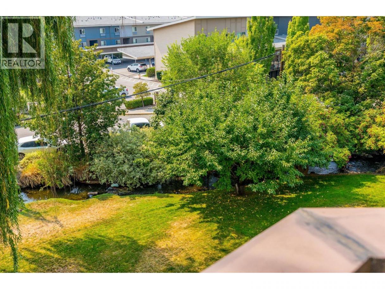
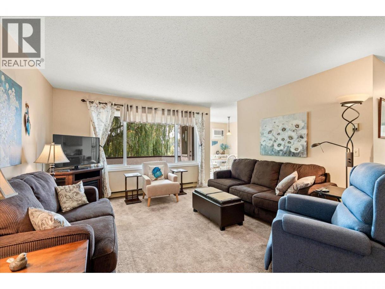
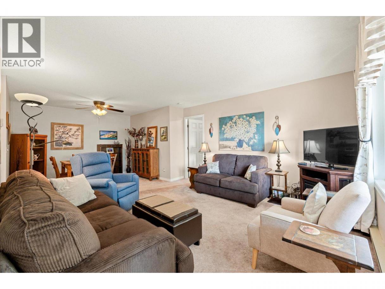
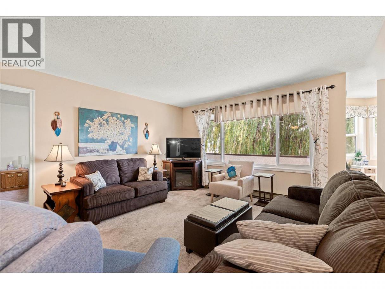
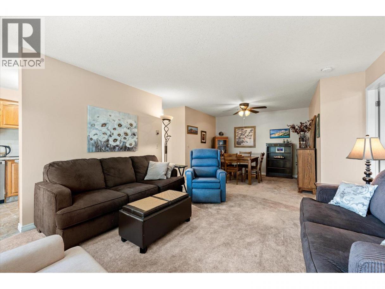
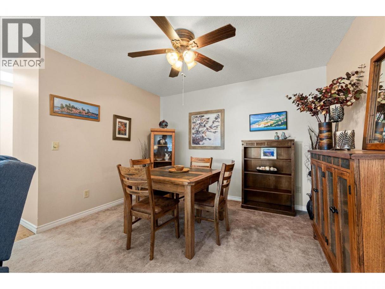
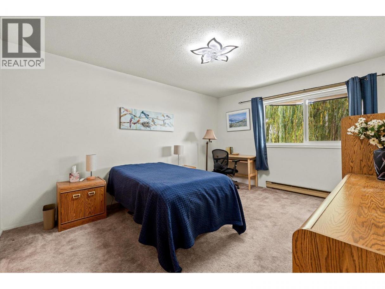
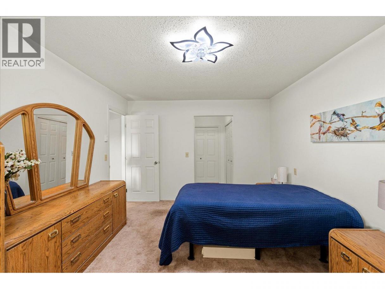
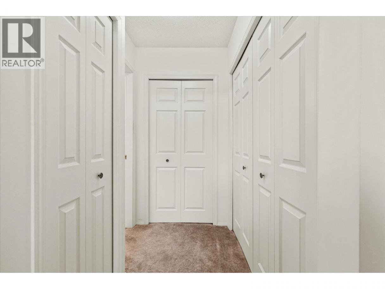
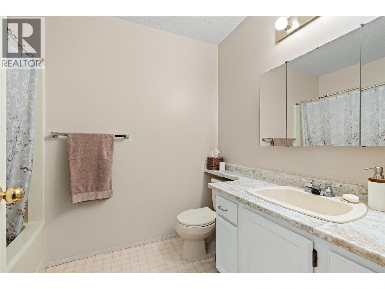
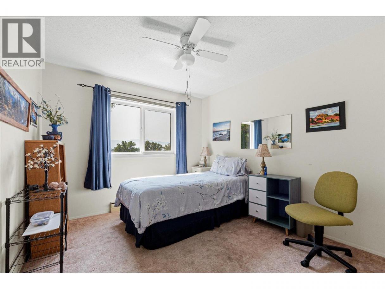
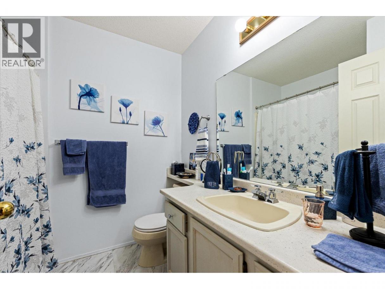
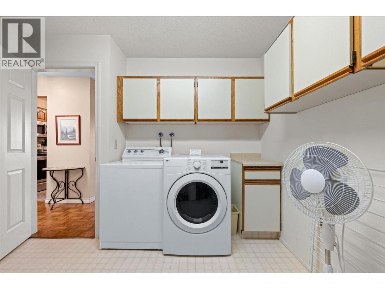
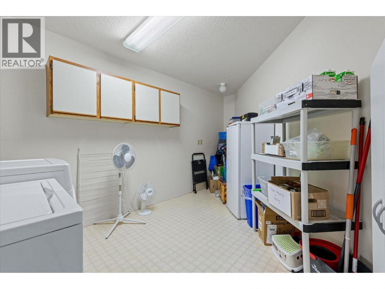
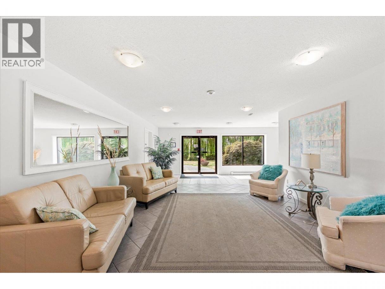
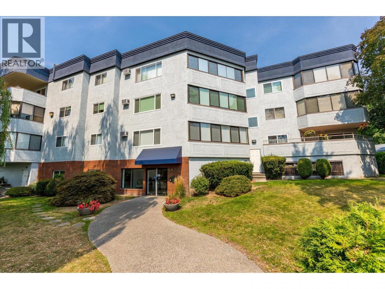
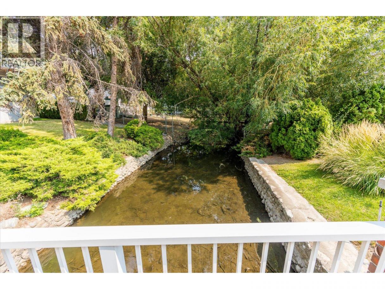
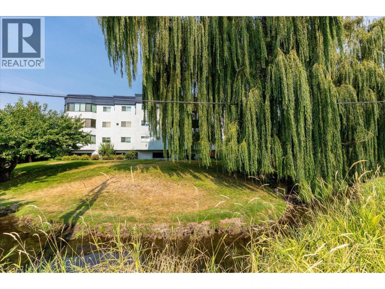
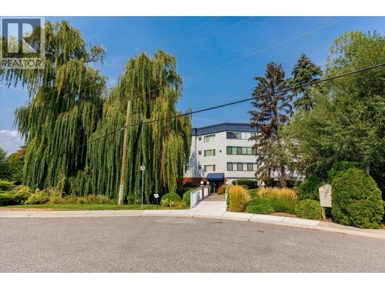
Welcome to Woodbridge Place. This TOP FLOOR 2 bedroom, 2 full bathroom unit offers a bright and inviting layout with a spacious balcony overlooking Mill Creek, a beautiful weeping willow tree and green space, creating a serene and peaceful setting. The smart split bedroom floor plan provides extra privacy, with bedrooms located on opposite sides of the unit. Updates include deck flooring, kitchen counters and backsplash, fridge, stove, dishwasher, microwave, dryer, AC unit, ceiling fans, and light fixtures. The unit also has a large laundry/storage room, and includes an additional storage locker conveniently located across the hall, and a secure underground parking stall. Residents enjoy access to a woodworking room along with dedicated bike and tire storage. Ideally located, Woodbridge Place offers easy access to shopping, services, recreation, and everyday amenities. (id:6769)
Property Details

Subarea
Springfield/Spall

Lot
0

Year Built
1987

Sewer
Municipal sewage system

Flooring
Carpeted,Ceramic Tile,Hardwood,Linoleum

Parking Type
1
Rooms Dimension
| Room | Floor | Dimension |
|---|---|---|
| 4pc Bathroom | Main level | 7'5'' x 6'9'' |
| 4pc Ensuite bath | Main level | 8'6'' x 6'2'' |
| Bedroom | Main level | 10'10'' x 10' |
| Other | Main level | 7'11'' x 8'9'' |
| Dining room | Main level | 8' x 11'4'' |
| Kitchen | Main level | 11'3'' x 7'10'' |
| Laundry room | Main level | 14'11'' x 10'1'' |
| Living room | Main level | 15'1'' x 13'5'' |
| Primary Bedroom | Main level | 14'2'' x 11'2'' |
Listing Agent
Sam Paquette
(250) 899-5593
Brokerage
Royal LePage Kelowna Paquette Realty
(250) 870-3354
Disclaimer:
The property information on this website is derived from the Canadian Real Estate Association''s Data Distribution Facility (DDF®). DDF® references real estate listings held by various brokerage firms and franchisees. The accuracy of information is not guaranteed and should be independently verified. The trademarks REALTOR®, REALTORS® and the REALTOR® logo are controlled by The Canadian Real Estate Association (CREA) and identify real estate professionals who are members of CREA. The trademarks MLS®, Multiple Listing Service® and the associated logos are owned by CREA and identify the quality of services provided by real estate professionals who are members of CREA.
Listing data last updated date: 2026-08-29 04:23:15
