Dallas Markovina Personal Real Estate Corporation - 250-870-6145
BACK


Single Family in Kelowna
- 96
- 249
 3 Bedrooms
 4 Bathrooms
- 2478 Sq Ft
Property Type
Single Family
Description
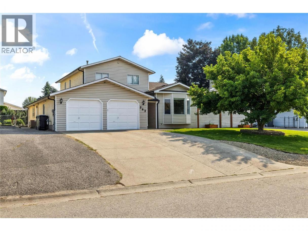
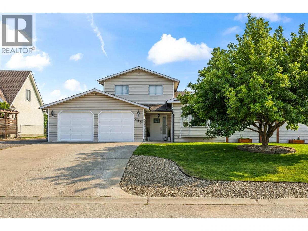
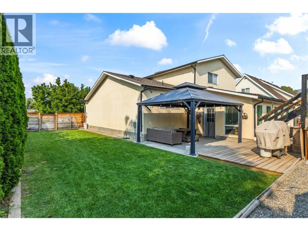
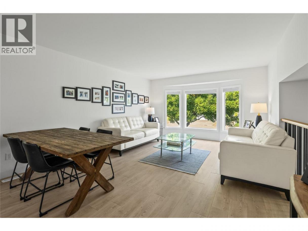
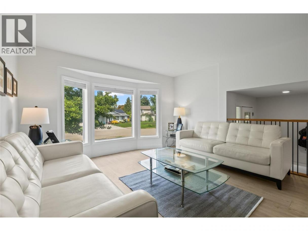
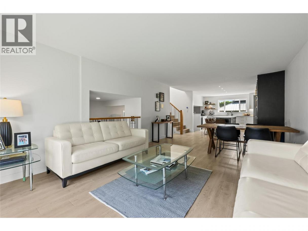
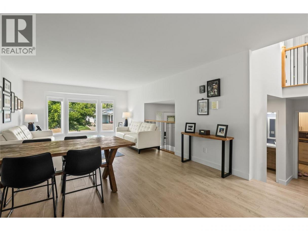
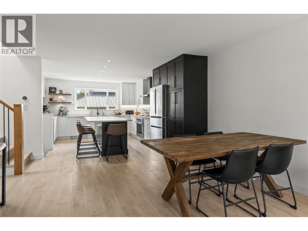
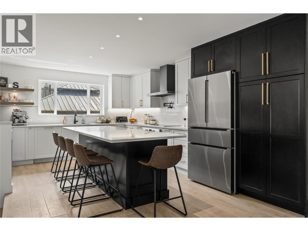
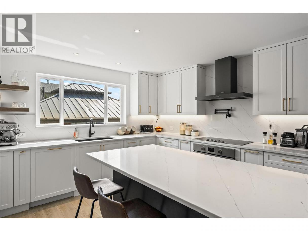
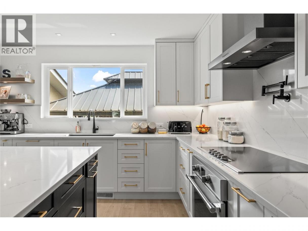
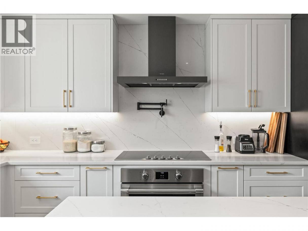
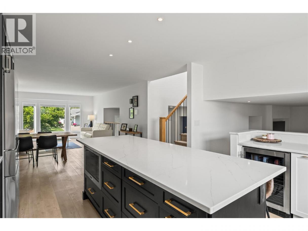
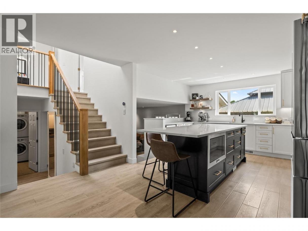
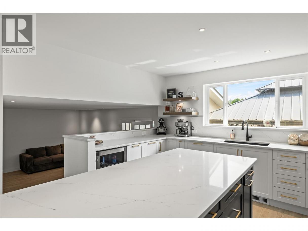
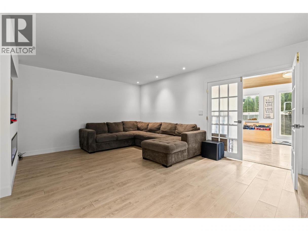
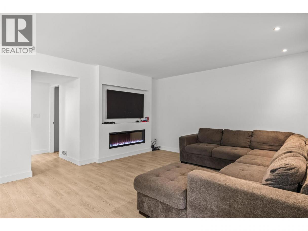
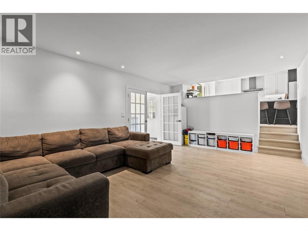
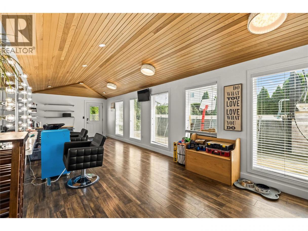
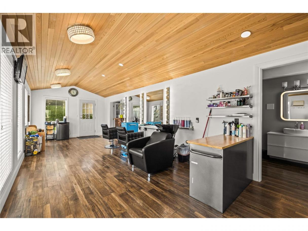
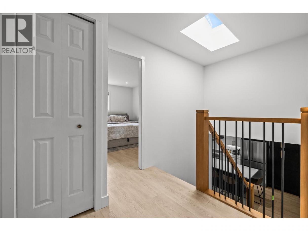
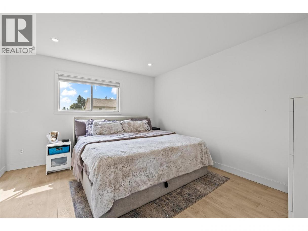
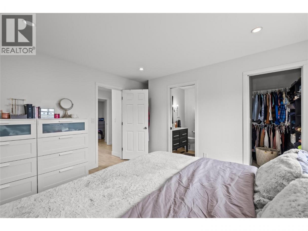
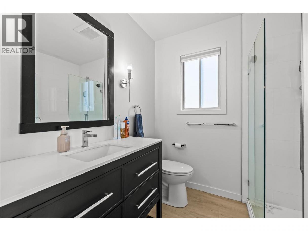
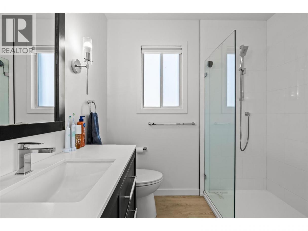
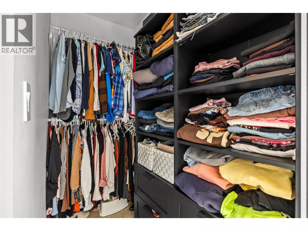
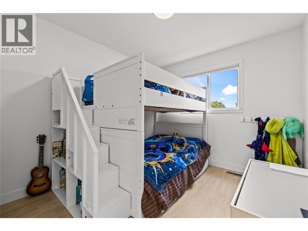
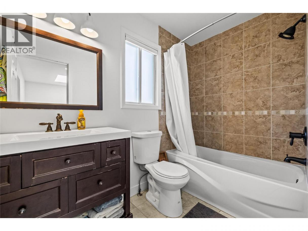
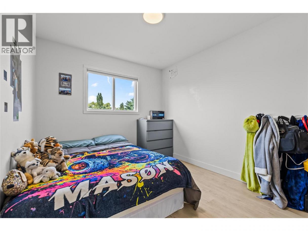
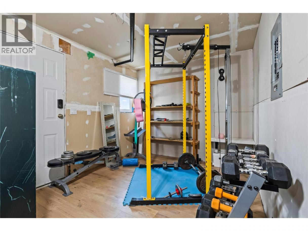
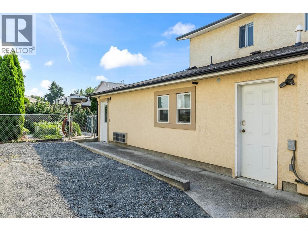
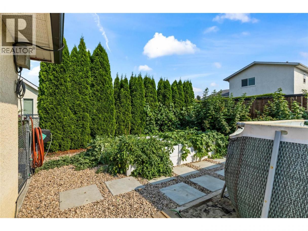
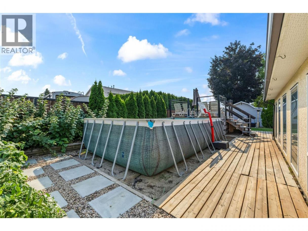
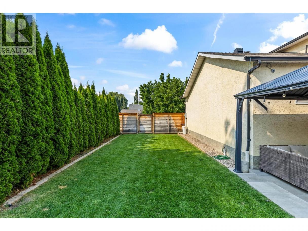
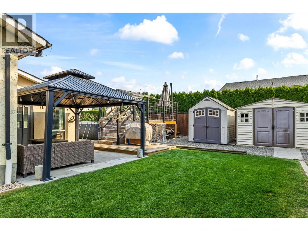
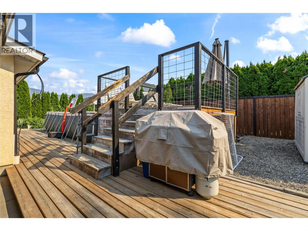
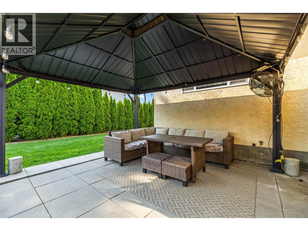
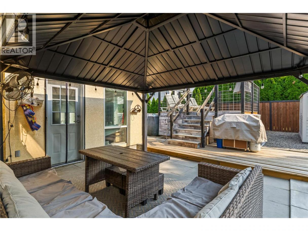
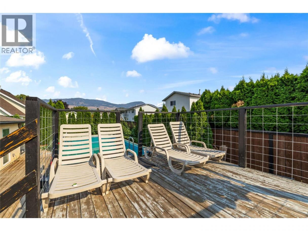
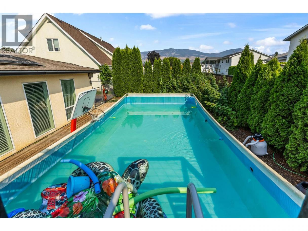
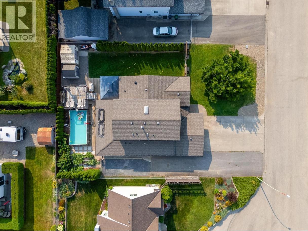
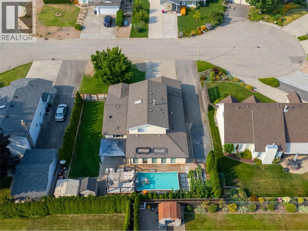
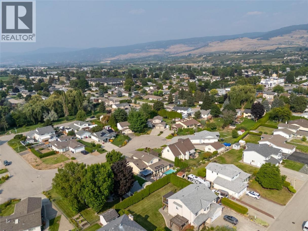
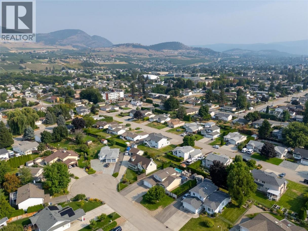
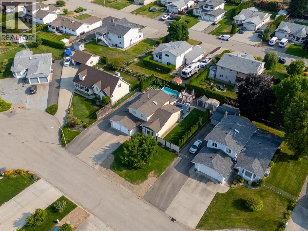
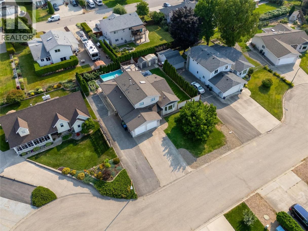
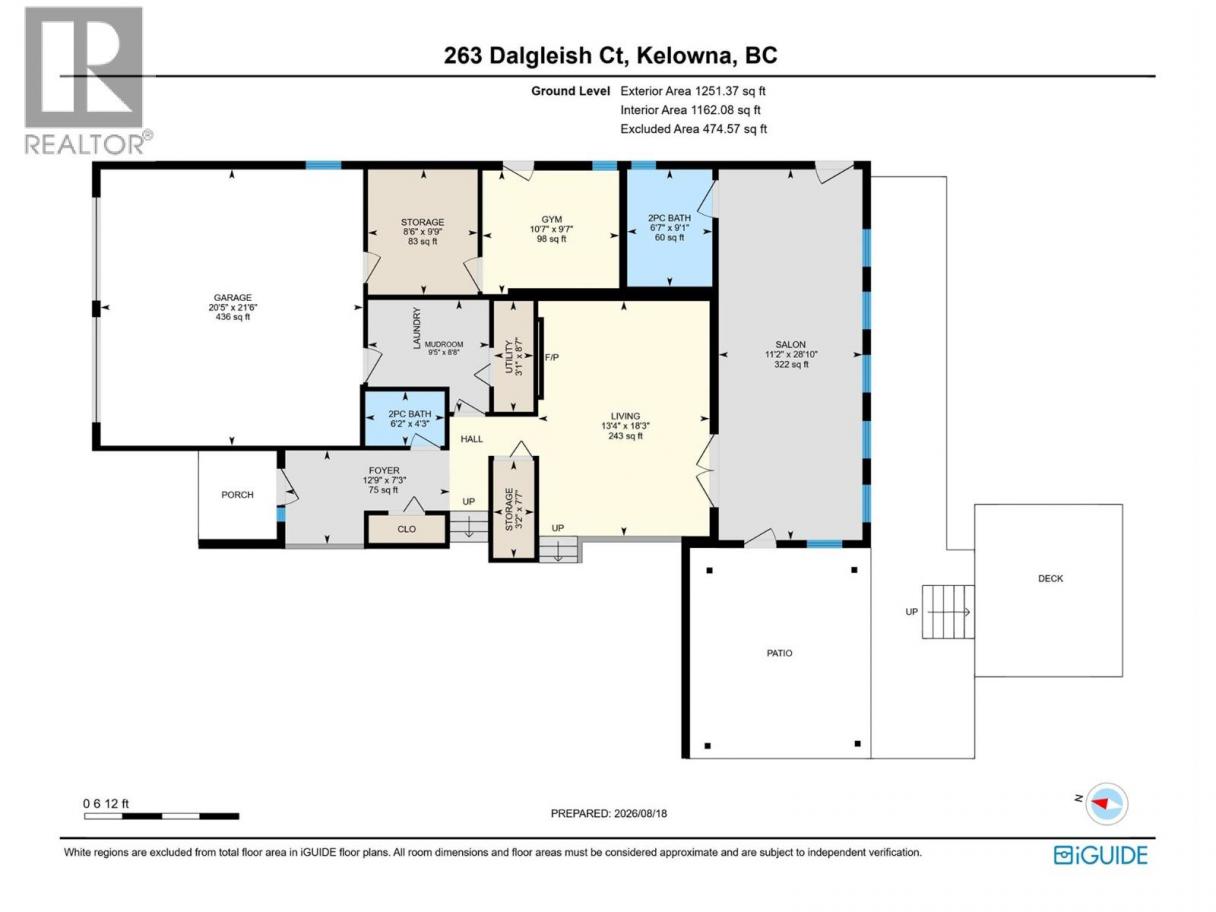
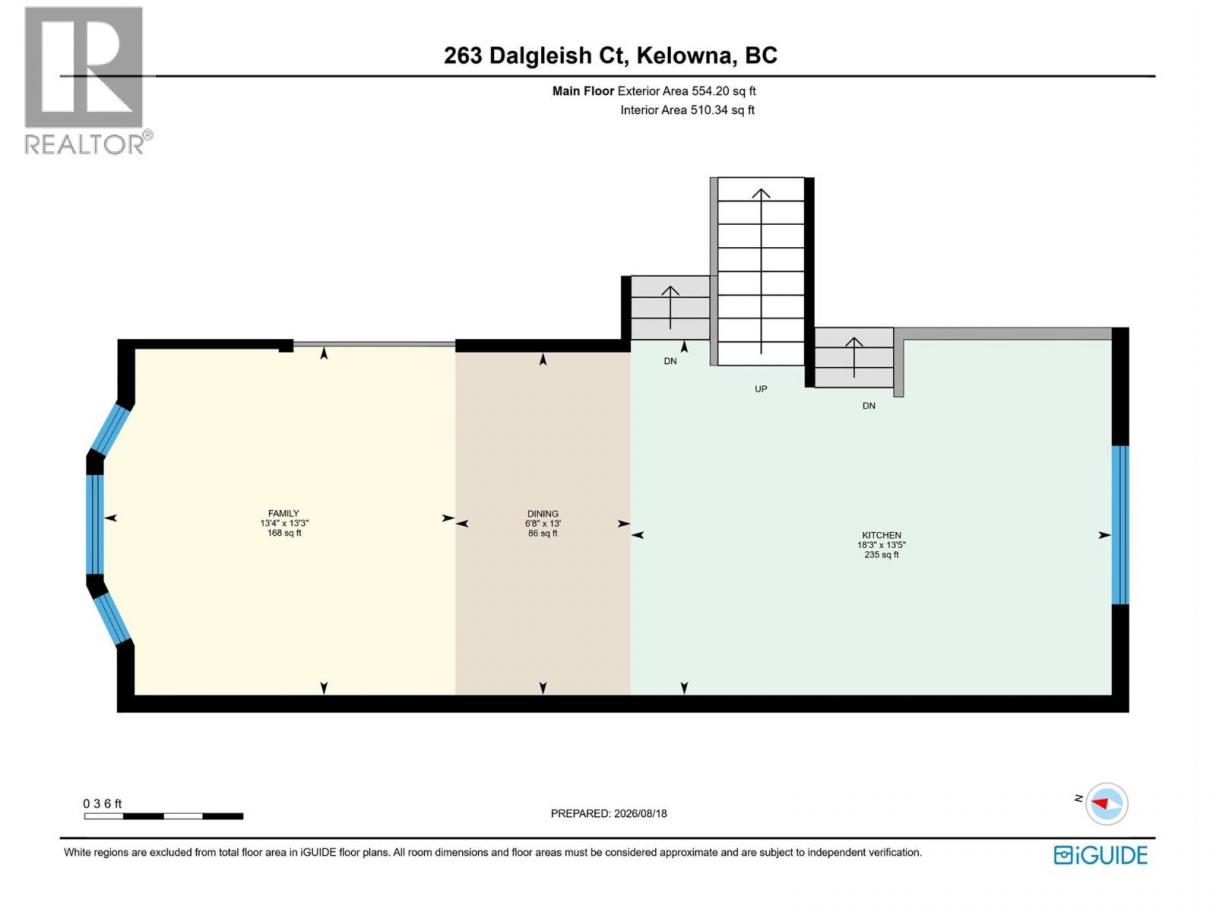
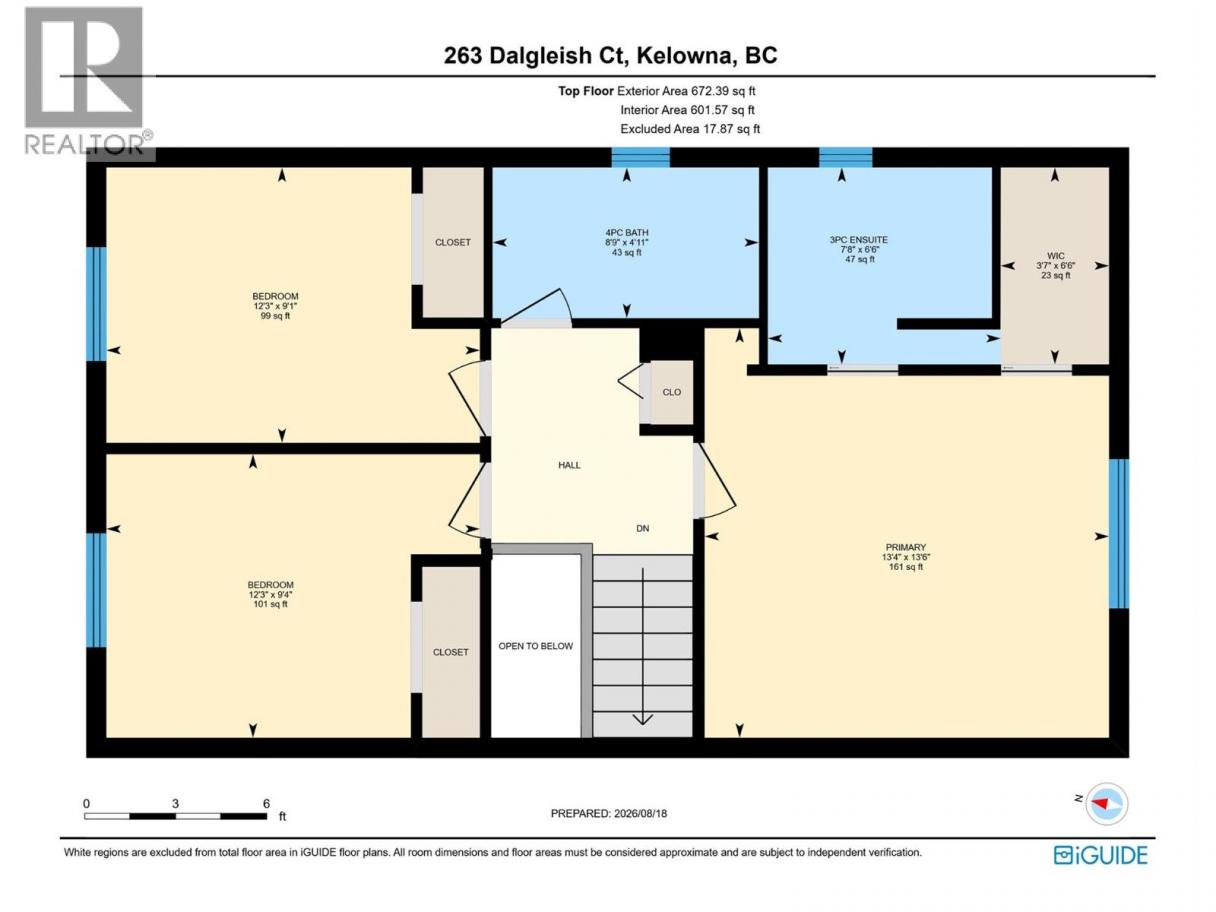
Welcome to 263 Dalgleish Court, a spacious family home tucked away on a quiet cul-de-sac in Rutland North. Set in a convenient central location, you're close to schools, parks, shopping, recreation and transit, with Chichester Wetland Park just steps away. Offering 2,257 sq. ft. of living space, this 3-bedroom, 3-bathroom home provides plenty of room to live, work and unwind. The kitchen features maple cabinetry, quartz countertops and an eating bar overlooking the family room, creating an easy connection between everyday living spaces. Upstairs, all three bedrooms are together, including the primary suite with a full ensuite and walk-in closet. A generous heated flex space offers room for a home office, gym, games room or additional family space, while the heated workshop provides even more versatility. Outside, enjoy a fully fenced private yard with a pool, garden space and underground irrigation. An attached double garage, ample driveway parking and dedicated RV parking complete this well-rounded property in an established Kelowna neighbourhood. (id:6769)
Property Details

Subarea
Rutland North

Lot
0.21

Year Built
1989

Sewer
Municipal sewage system

Flooring
Laminate,Vinyl

Parking Type
2
Rooms Dimension
| Room | Floor | Dimension |
|---|---|---|
| Bedroom | Second level | 12'3'' x 9'4'' |
| Bedroom | Second level | 12'3'' x 9'1'' |
| Primary Bedroom | Second level | 13'4'' x 13'6'' |
| 3pc Ensuite bath | Second level | 7'8'' x 6'6'' |
| 4pc Bathroom | Second level | 8'9'' x 4'11'' |
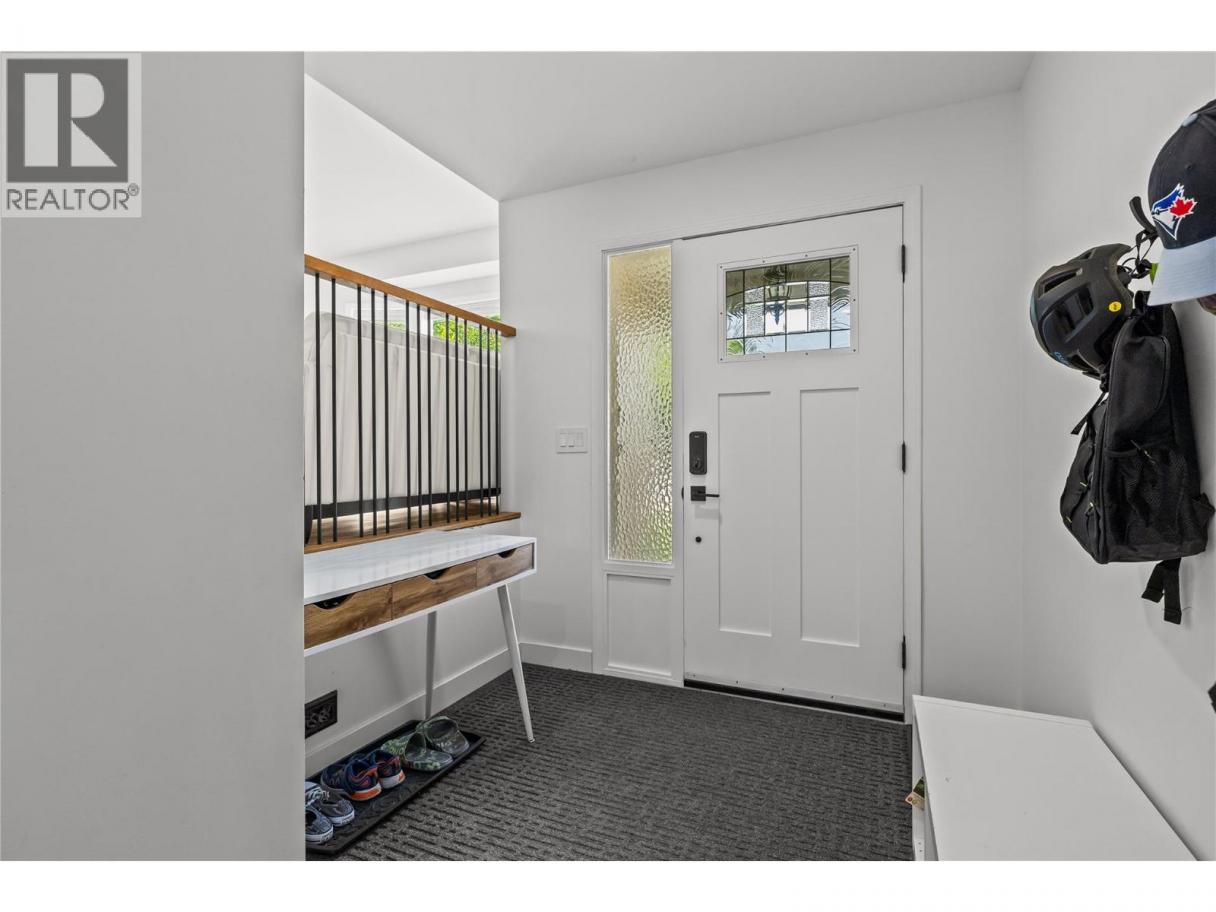
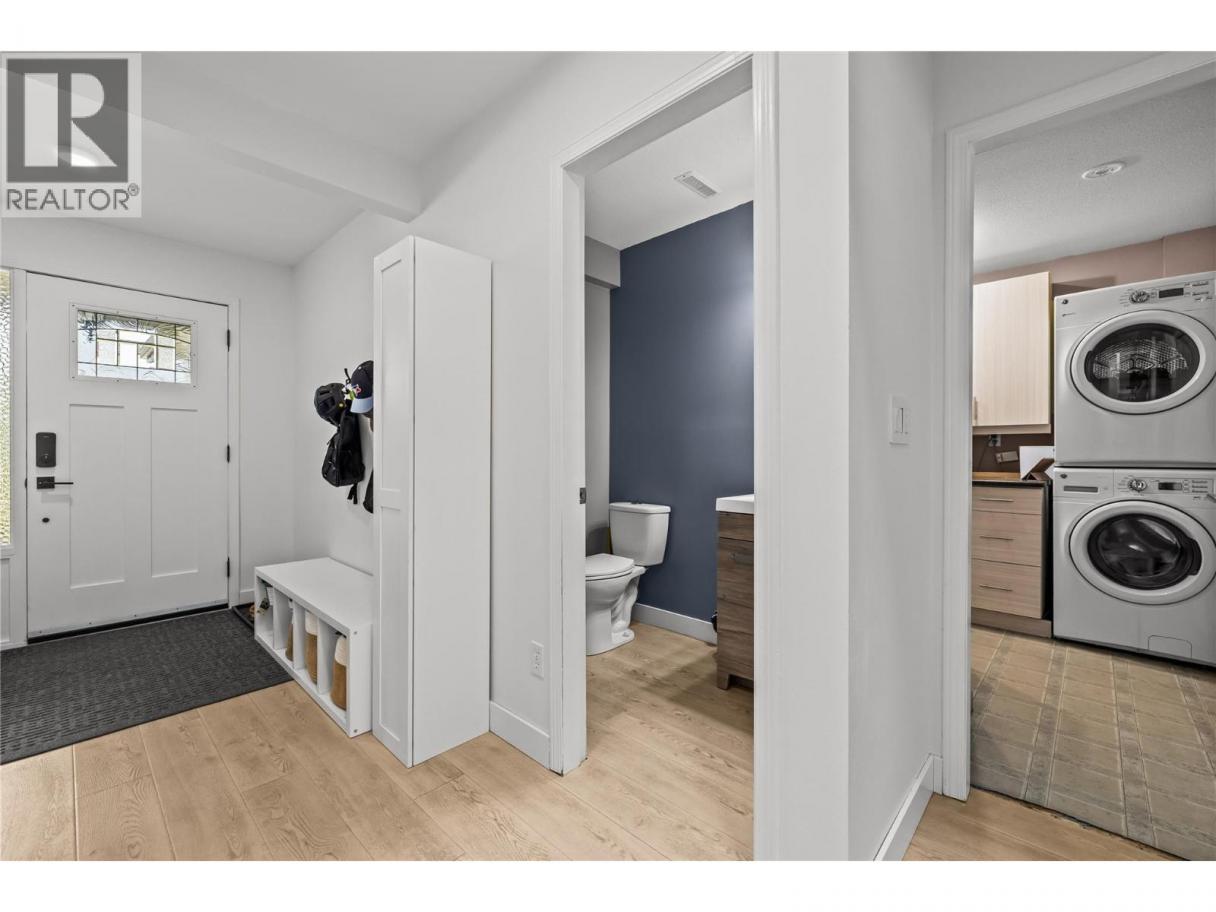
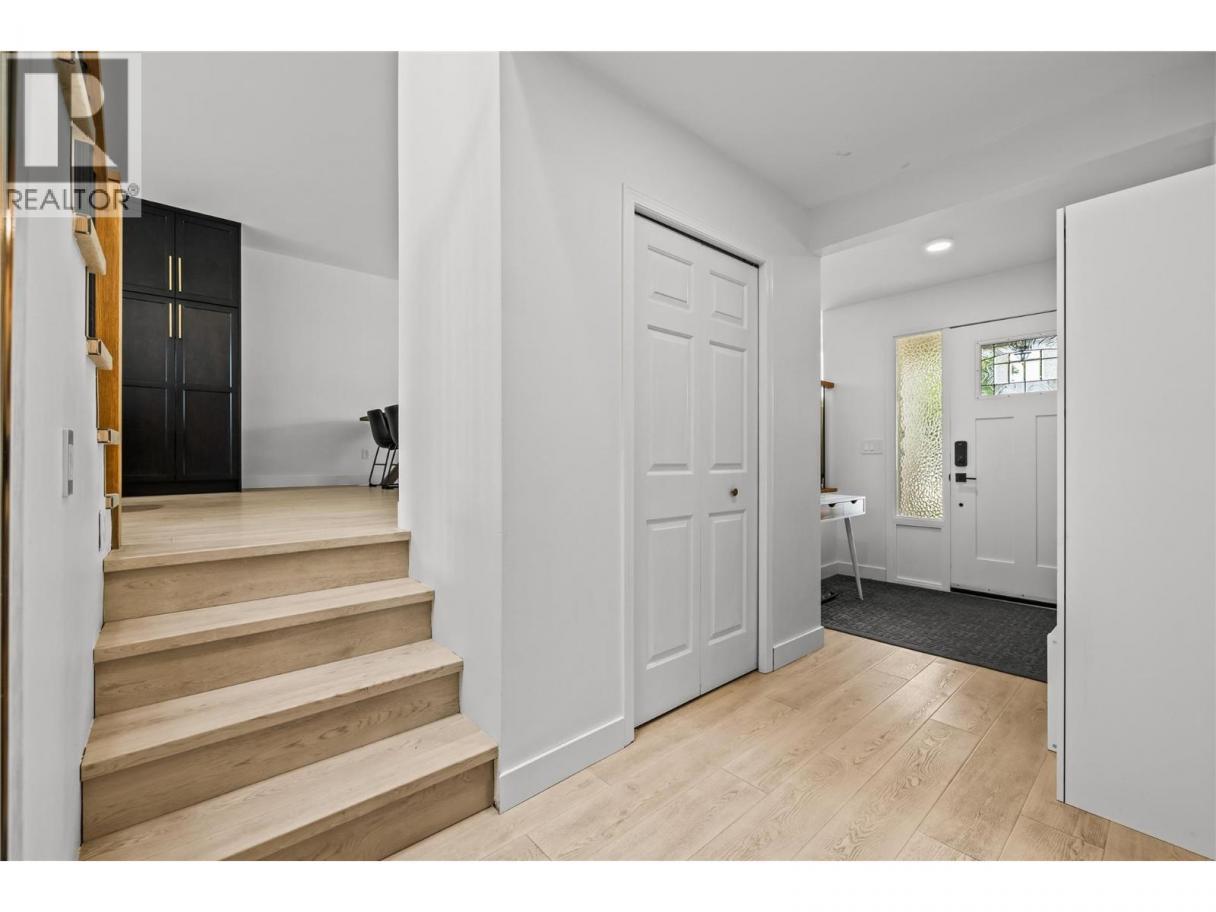
| Foyer | Lower level | 12'9'' x 7'3'' |
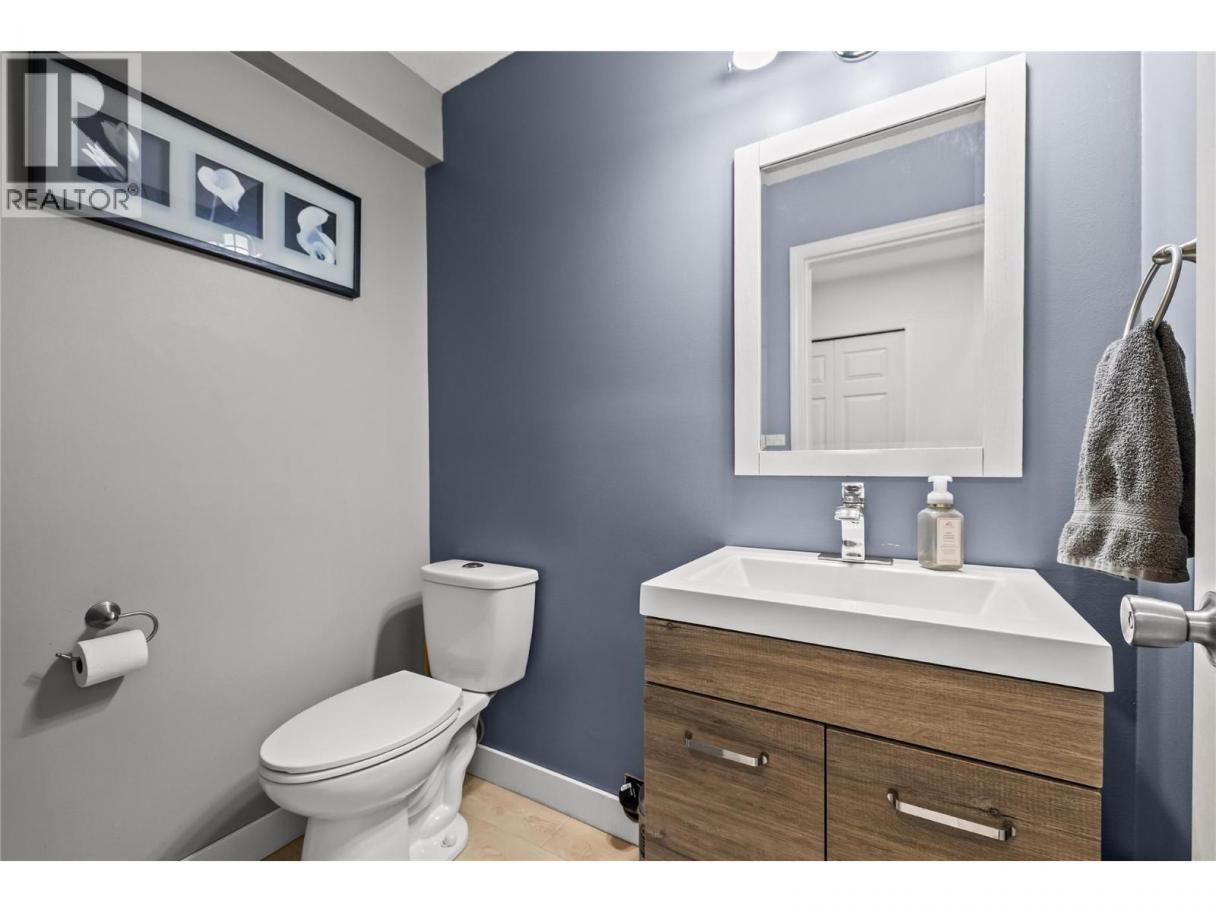
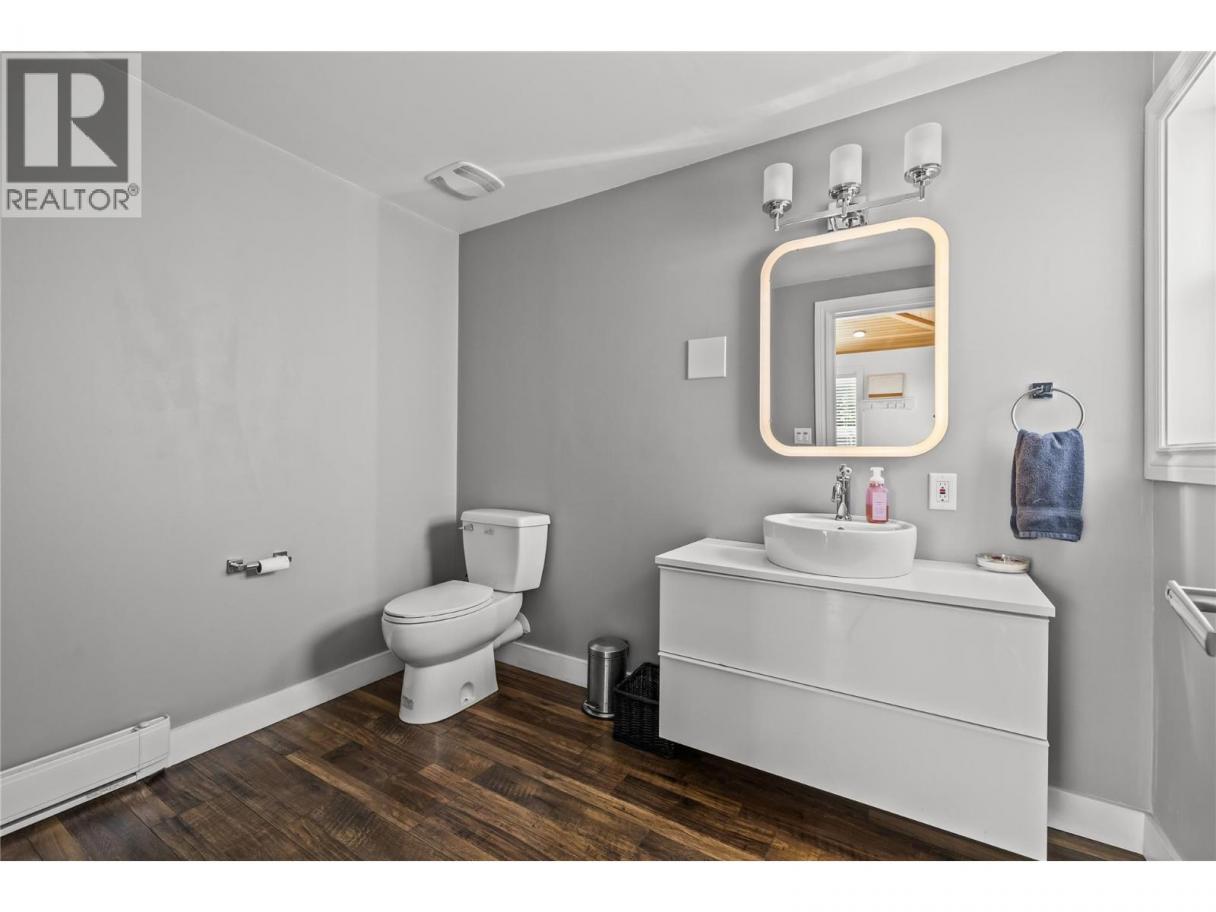
| 2pc Bathroom | Lower level | 6'2'' x 4'3'' |
| Storage | Lower level | 3'2'' x 7'7'' |
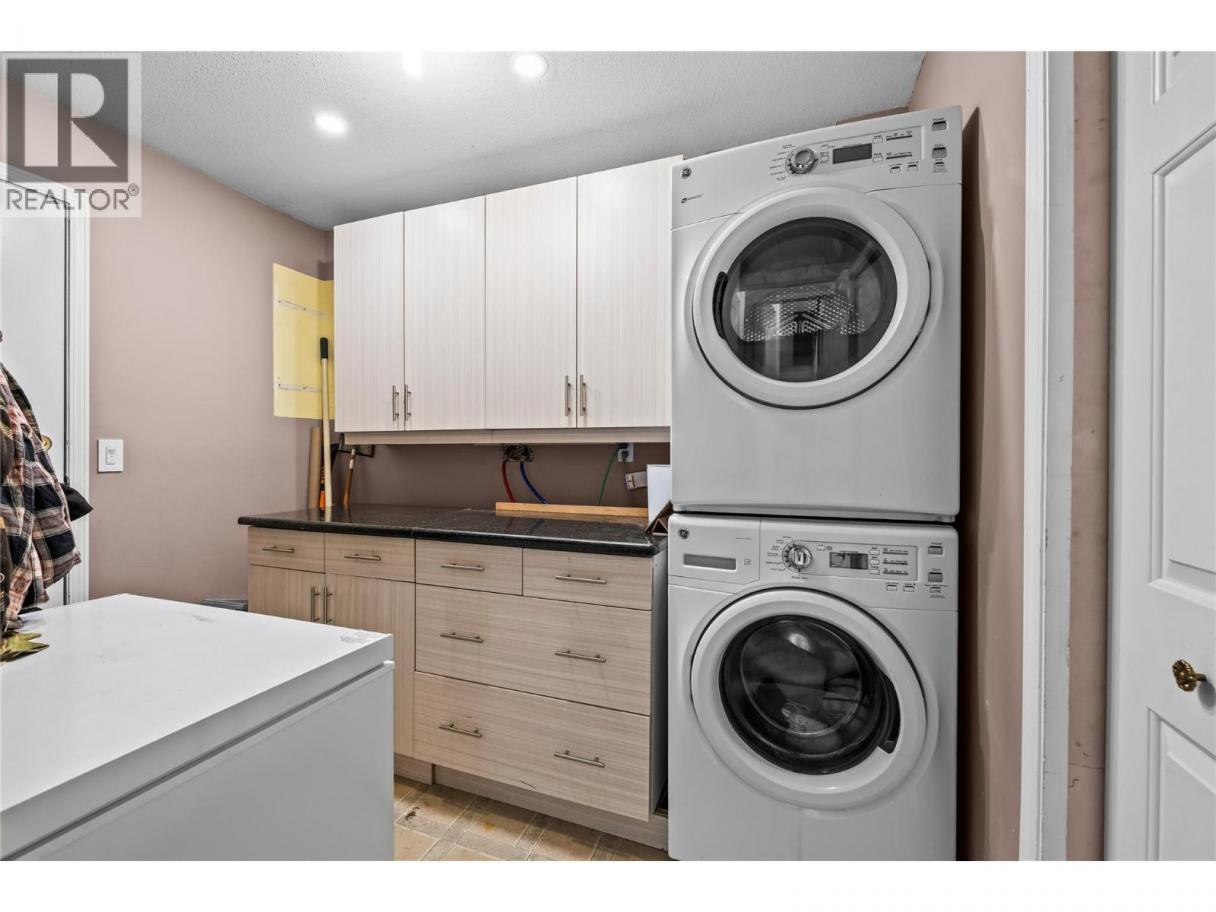
| Mud room | Lower level | 9'5'' x 8'8'' |
| Utility room | Lower level | 3'1'' x 8'7'' |
| Storage | Lower level | 8'6'' x 9'9'' |
| Gym | Lower level | 10'7'' x 9'7'' |
| 2pc Bathroom | Lower level | 6'7'' x 9'1'' |
| Other | Lower level | 11'2'' x 28'10'' |
| Living room | Lower level | 13'4'' x 18'3'' |
| Family room | Main level | 13'4'' x 13'3'' |
| Dining room | Main level | 6'8'' x 13' |
| Kitchen | Main level | 18'3'' x 13'5'' |
Listing Agent
Ethan Rutley
(250) 215-2338
Brokerage
Macdonald Realty
(250) 860-4300
Disclaimer:
The property information on this website is derived from the Canadian Real Estate Association''s Data Distribution Facility (DDF®). DDF® references real estate listings held by various brokerage firms and franchisees. The accuracy of information is not guaranteed and should be independently verified. The trademarks REALTOR®, REALTORS® and the REALTOR® logo are controlled by The Canadian Real Estate Association (CREA) and identify real estate professionals who are members of CREA. The trademarks MLS®, Multiple Listing Service® and the associated logos are owned by CREA and identify the quality of services provided by real estate professionals who are members of CREA.
Listing data last updated date: 2026-09-17 03:34:51
