Dallas Markovina Personal Real Estate Corporation - 250-870-6145
BACK


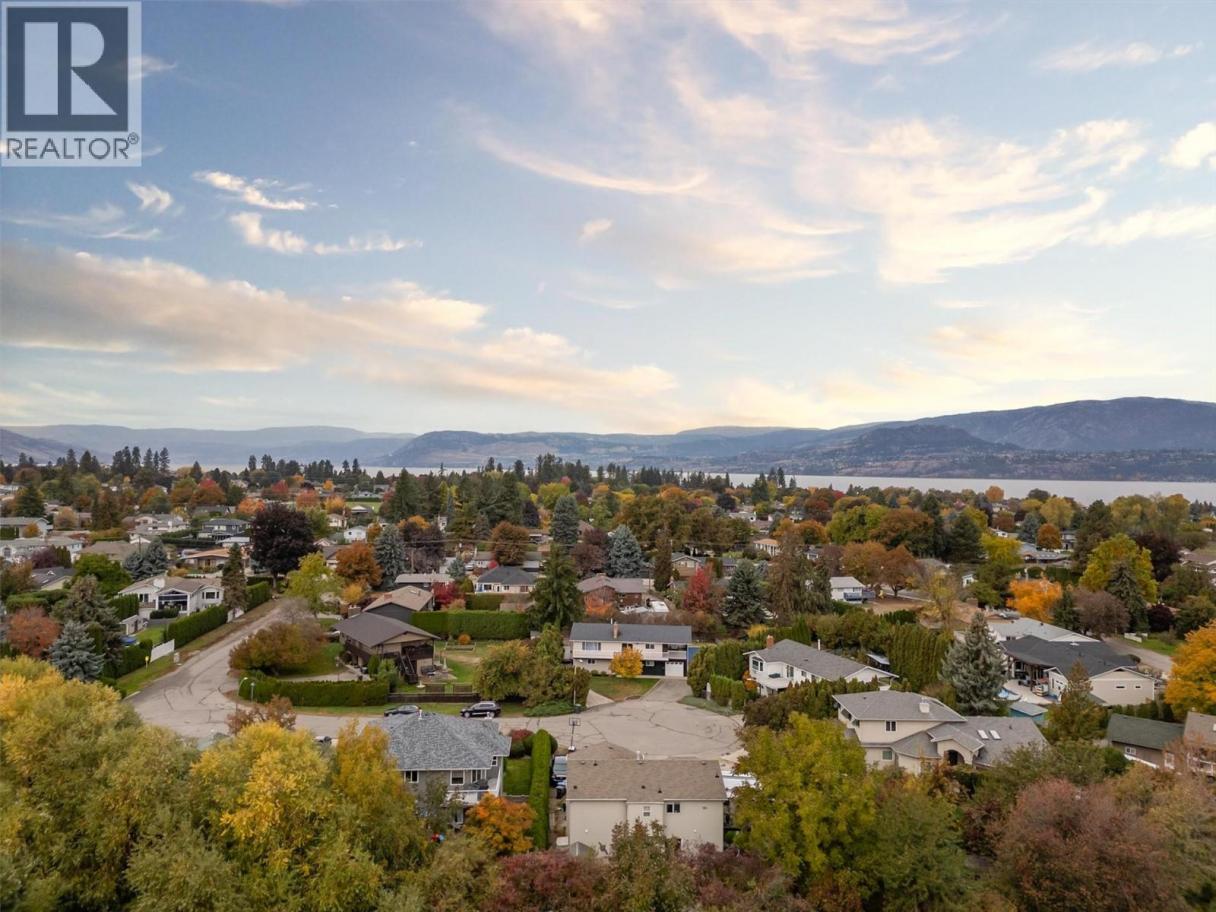
Single Family in Kelowna
- 68
- 156
 5 Bedrooms
 3 Bathrooms
- 2589 Sq Ft
Property Type
Single Family
Description
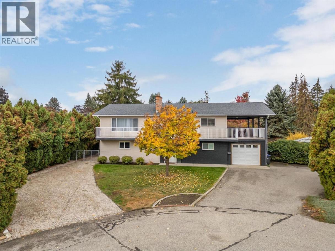
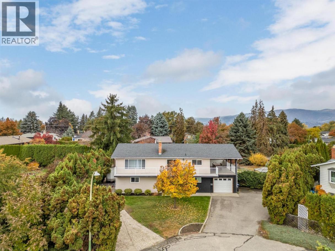
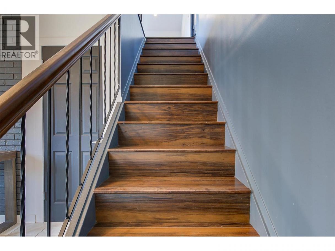
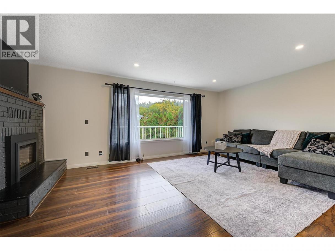
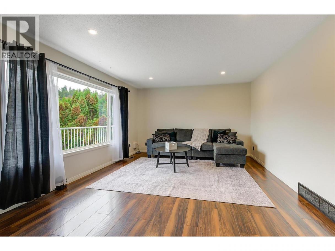
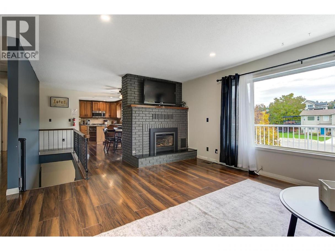
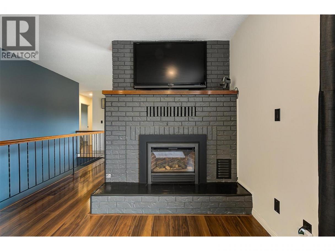
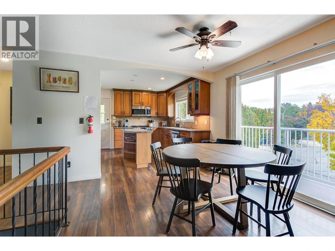
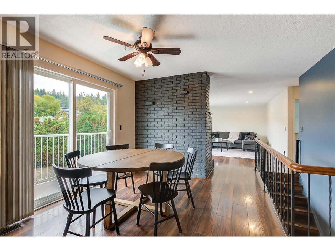
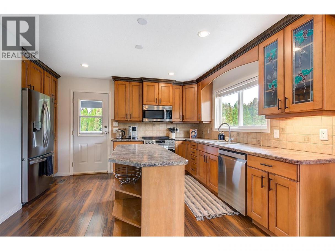
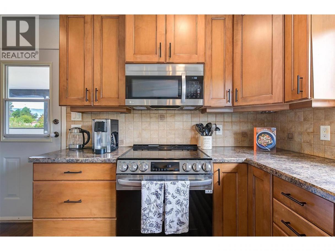
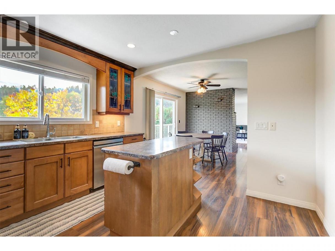
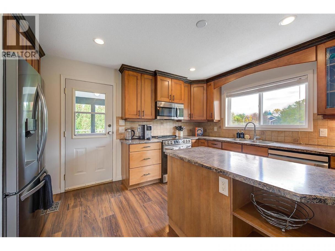
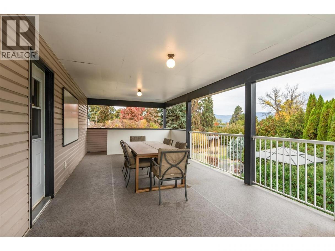
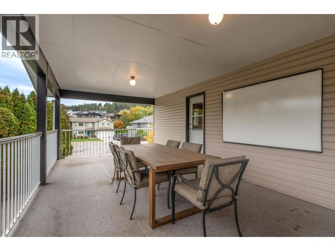
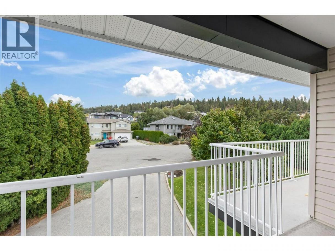
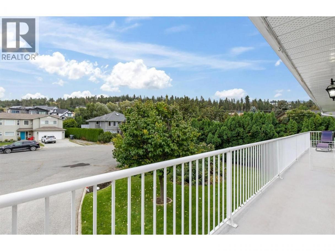
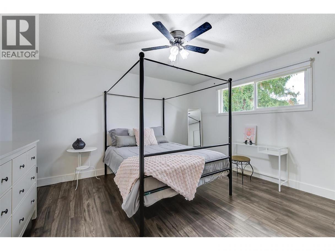
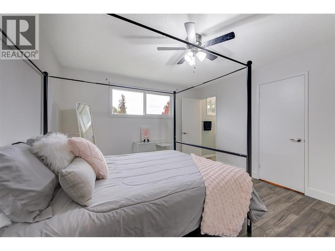
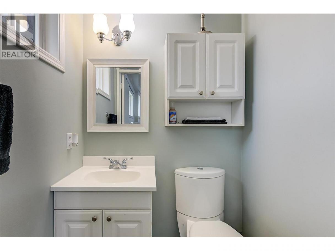
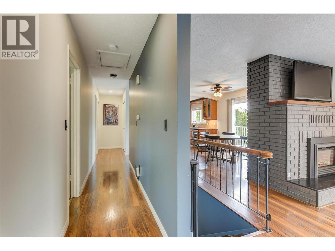
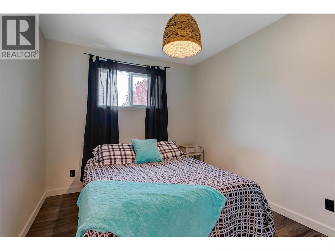
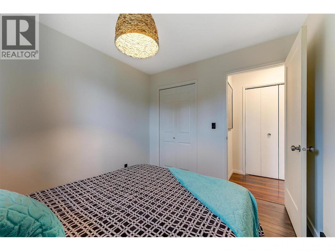
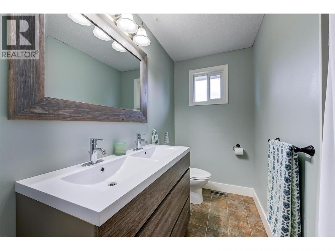
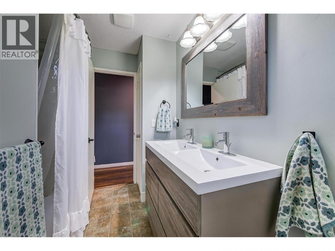
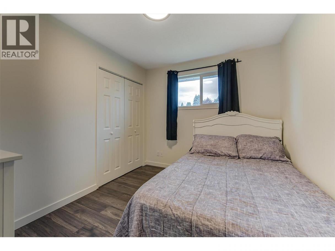
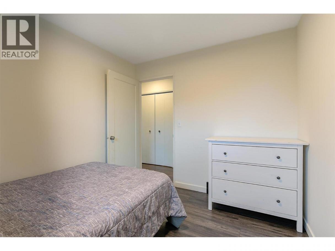
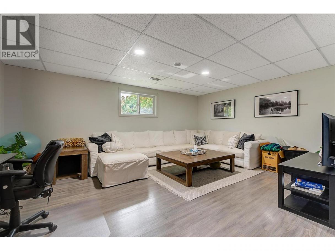
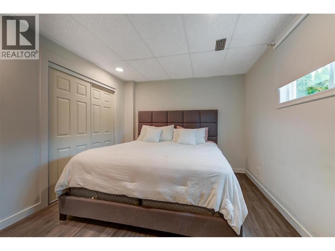
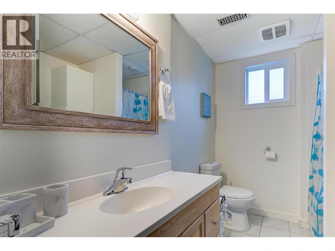
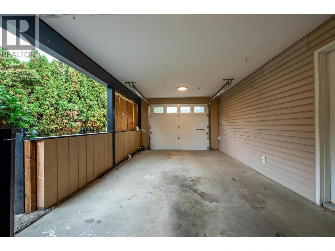
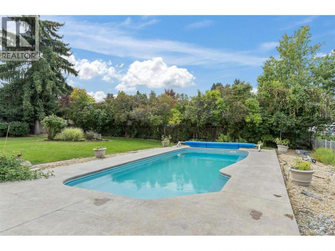
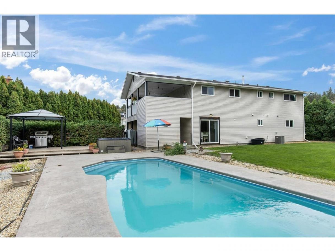

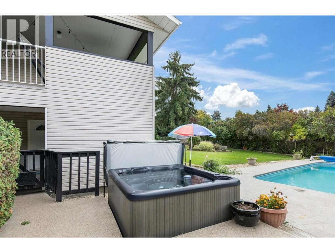
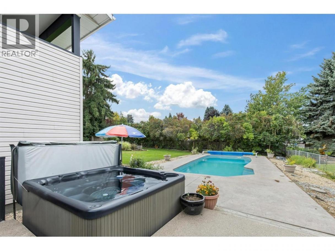
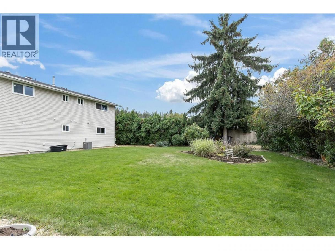
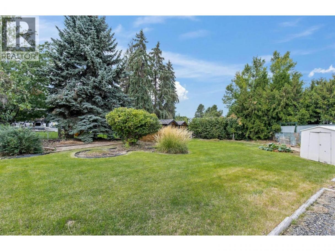
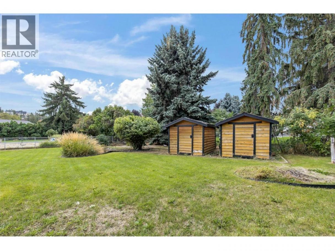
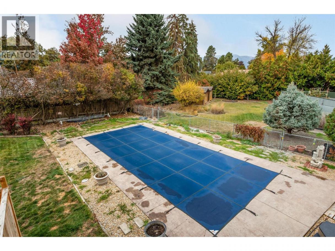
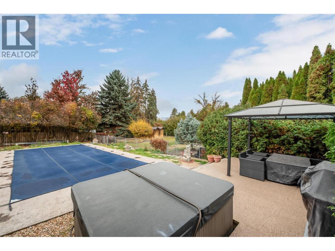
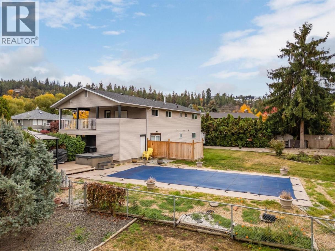
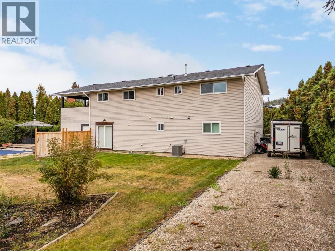
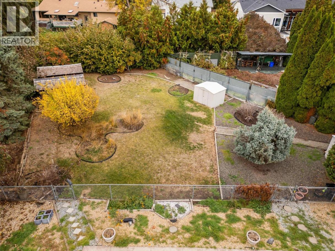
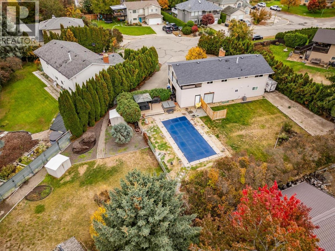
0.43-ACRE LOWER MISSION DEVELOPMENT & INVESTMENT OPPORTUNITY! Located at the end of a quiet cul-de-sac in one of Kelowna’s most sought-after neighbourhoods, this exceptional 18,731 sq. ft. property offers a rare combination of a beautifully finished home, substantial land, incredible privacy, and future development potential. Currently zoned RU1, new provincial housing regulations could allow up to 3 additional units, providing exciting flexibility for future density and design. The 2,484 sq. ft. home features 5 bedrooms, 3 bathrooms and a private in-ground pool, making it ideal for family living or rental income while future plans are explored. The main level offers 3 bedrooms, including a primary with walk-in closet and ensuite, plus access to a huge wrap-around deck with covered dining area. The lower level includes 2 bedrooms and a spacious rec room—perfect for the kids or additional living space. The very private, fully fenced yard is surrounded by mature landscaping and features the in-ground pool, hot tub, gardens and ample space for future additions such as a shop or detached garage. Just 1.5 km from Okanagan Lake and close to top-rated schools, parks, trails and amenities, this property offers an outstanding Lower Mission lifestyle with exceptional long-term upside. A rare opportunity to own a private 0.43-acre property with a beautiful home, in-ground pool and exciting future development potential. (id:6769)
Property Details

Subarea
Lower Mission

Lot
0.43

Year Built
1980

Sewer
Municipal sewage system

Flooring
Carpeted,Laminate,Tile

Parking Type
6
Rooms Dimension
| Room | Floor | Dimension |
|---|---|---|
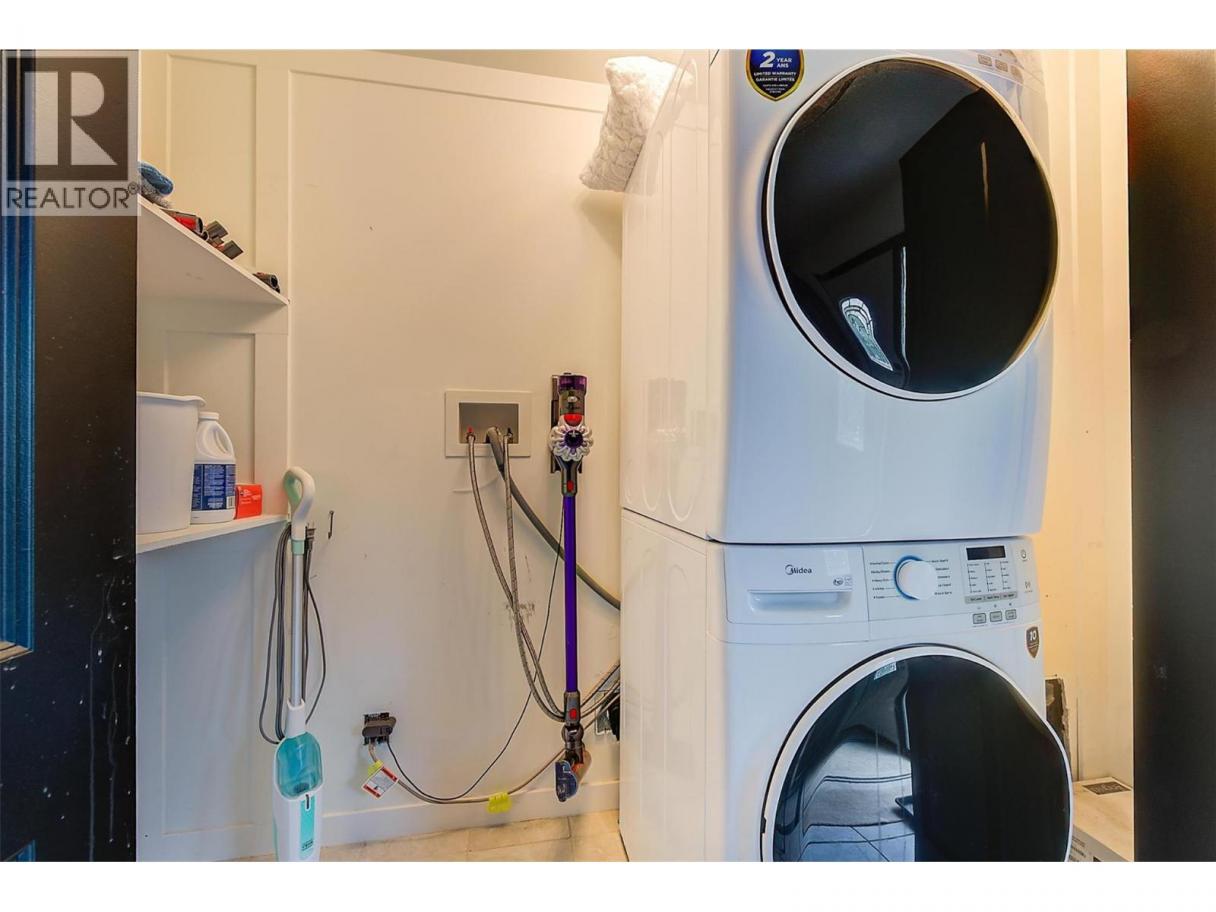
| Utility room | Lower level | 4'5'' x 8'4'' |
| 3pc Bathroom | Lower level | 6'11'' x 8'7'' |
| Family room | Lower level | 17'10'' x 13'1'' |
| Bedroom | Lower level | 12'2'' x 10'4'' |
| Bedroom | Lower level | 9'8'' x 13'1'' |
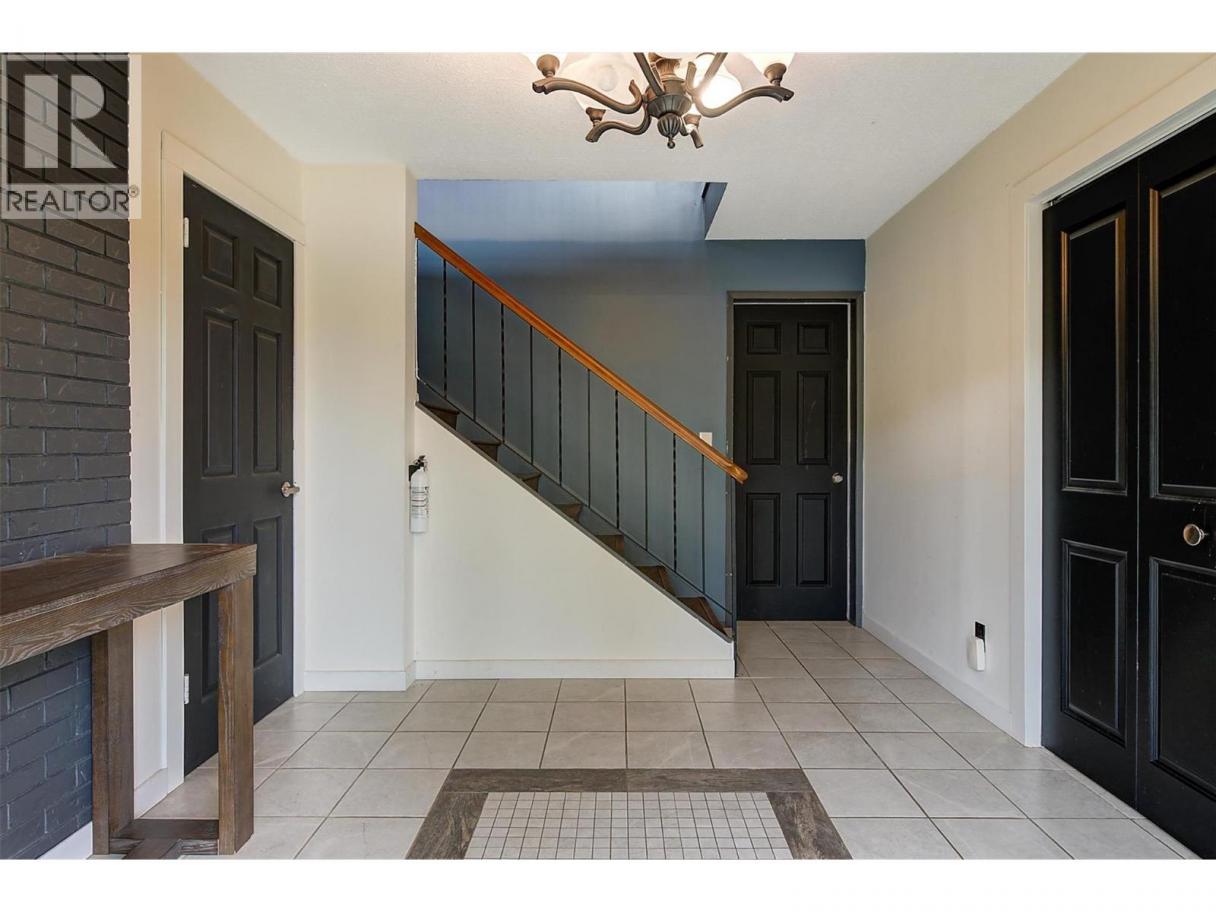
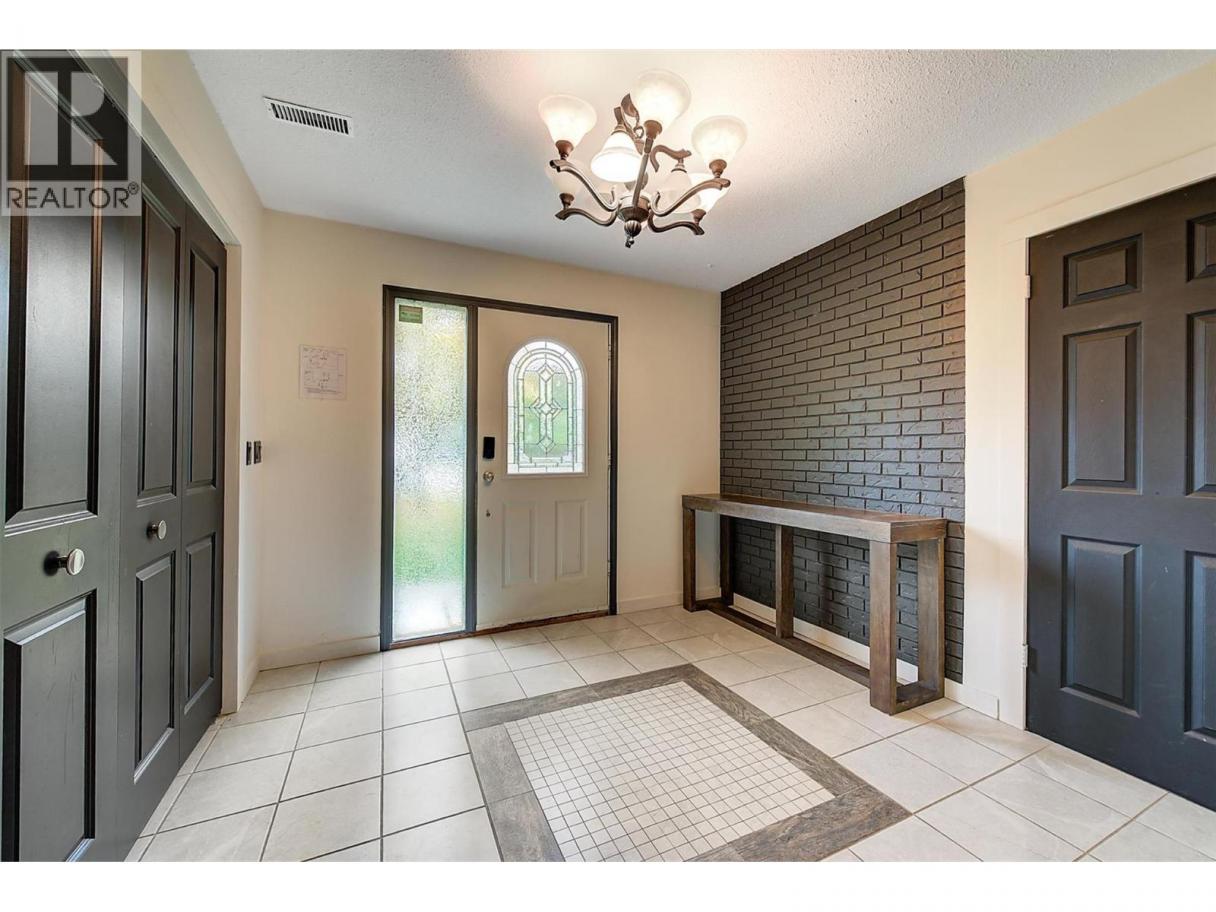
| Foyer | Lower level | 9'10'' x 13' |
| Bedroom | Main level | 9' x 10'3'' |
| Bedroom | Main level | 9' x 10'2'' |
| 5pc Bathroom | Main level | 7' x 10'2'' |
| 2pc Ensuite bath | Main level | 4'5'' x 4'8'' |
| Primary Bedroom | Main level | 12'4'' x 13'10'' |
| Living room | Main level | 20'11'' x 13'4'' |
| Dining room | Main level | 10'10'' x 10'1'' |
| Kitchen | Main level | 11'2'' x 14'1'' |
Listing Agent
Mike Sollitt
(250) 826-7653
Brokerage
REMAX Kelowna
(250) 768-3339
Disclaimer:
The property information on this website is derived from the Canadian Real Estate Association''s Data Distribution Facility (DDF®). DDF® references real estate listings held by various brokerage firms and franchisees. The accuracy of information is not guaranteed and should be independently verified. The trademarks REALTOR®, REALTORS® and the REALTOR® logo are controlled by The Canadian Real Estate Association (CREA) and identify real estate professionals who are members of CREA. The trademarks MLS®, Multiple Listing Service® and the associated logos are owned by CREA and identify the quality of services provided by real estate professionals who are members of CREA.
Listing data last updated date: 2026-08-29 04:20:25
