Dallas Markovina Personal Real Estate Corporation - 250-870-6145
BACK


Single Family in West Kelowna
- 109
- 163
 2 Bedrooms
 2 Bathrooms
- 1282 Sq Ft
Property Type
Single Family
Description
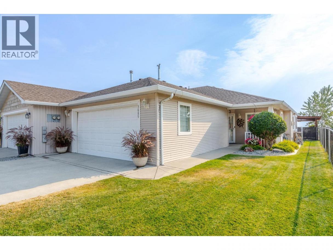
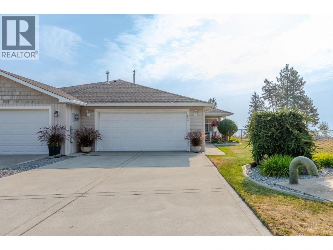
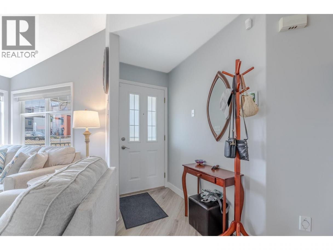
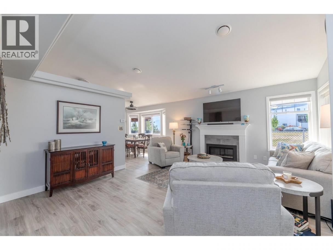
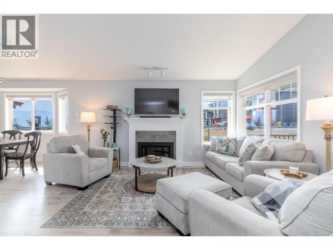
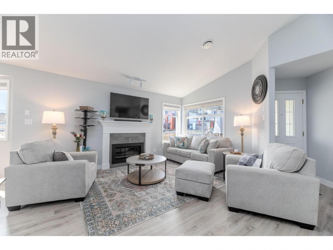
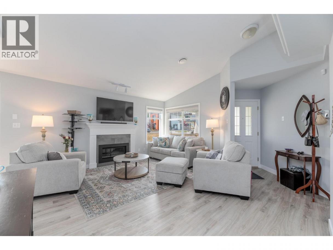
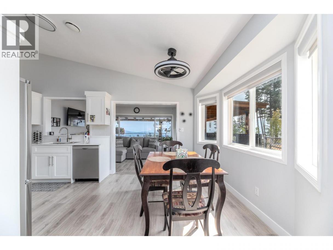
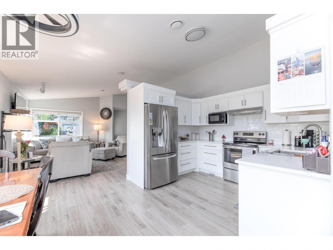
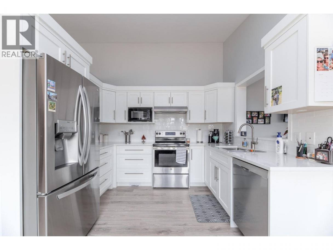
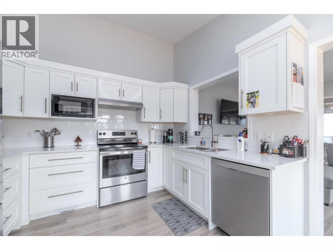
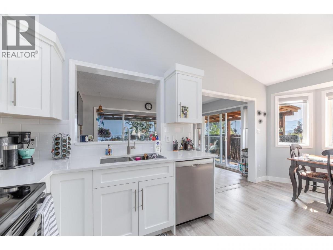
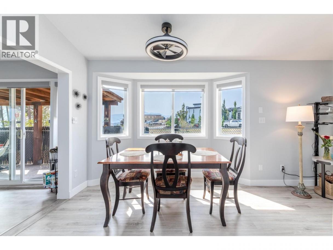
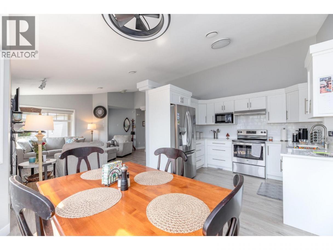
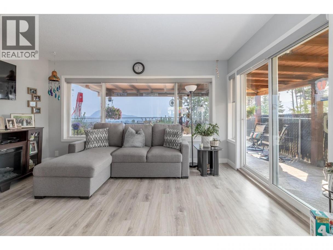
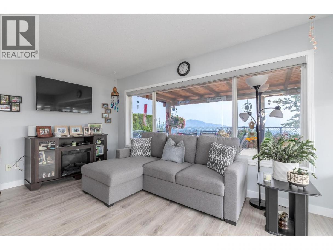
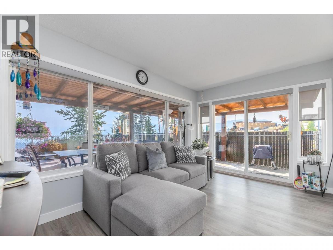
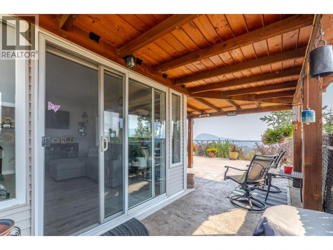
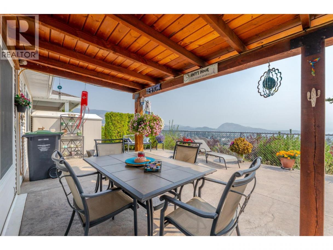
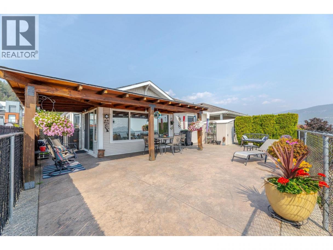
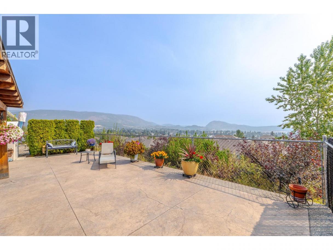
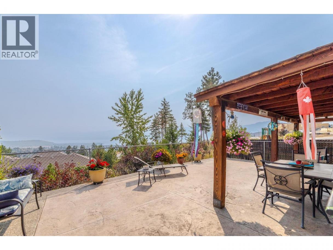
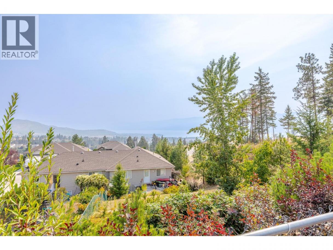
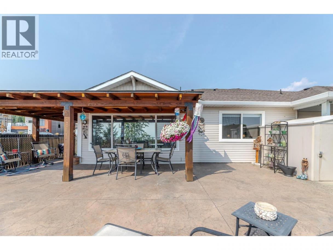
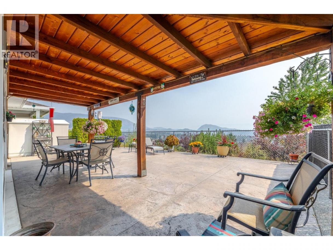
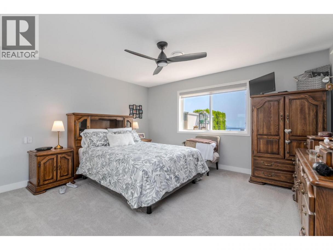
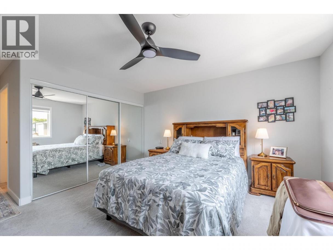
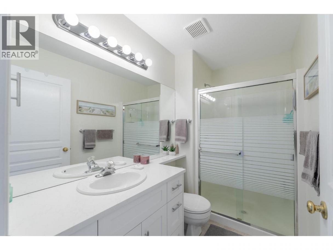
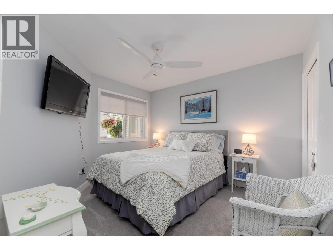
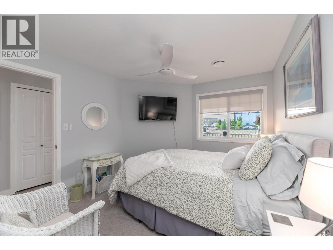
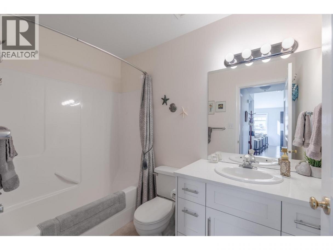
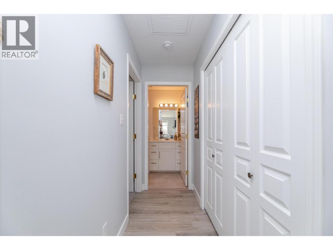
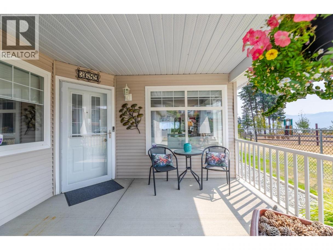
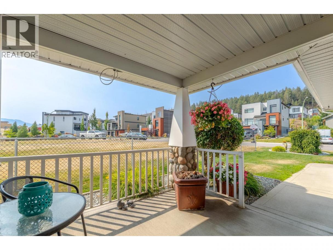
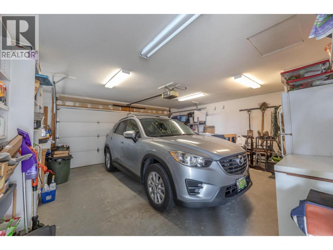
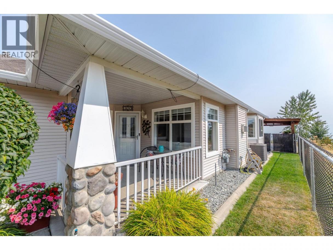
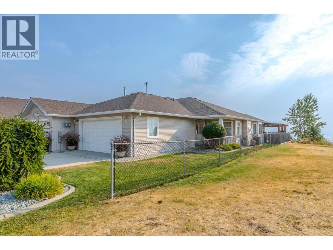
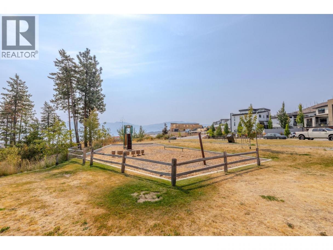
Welcome to this beautifully updated 2 bedroom, 2 bathroom half duplex in the desirable Glenrosa neighbourhood! Offering comfortable one-level living, thoughtful updates, and no strata fees, this home is an excellent opportunity for those looking for a low-maintenance lifestyle without sacrificing outdoor space or lake views! Inside, you'll find vaulted ceilings, a cozy gas fireplace, vinyl plank flooring, in-floor radiant heat, and central air conditioning for year-round comfort. The updated white kitchen is bright and inviting, featuring quartz countertops and a clean, timeless design. The primary bedroom offers a wonderful retreat, featuring ample closet space, and a private ensuite bathroom. Step outside and enjoy spectacular views overlooking West Kelowna and Okanagan Lake. The spacious stamped-concrete patio, complete with a pergola for shade, creates the perfect setting for morning coffee or dinner with friends and family. Excellent storage and parking can be found in the attached double garage and the property is beautifully landscaped while remaining easy to maintain with a small lawn in front. Located right next to a park with a playground, it offers a wonderful setting for families, outdoor enthusiasts, or anyone who appreciates having green space close by. With its combination of modern updates, comfortable features, beautiful views, private outdoor living, and no strata, this Glenrosa home is a rare opportunity to enjoy the Okanagan lifestyle with minimal upkeep! (id:6769)
Property Details

Subarea
Glenrosa

Lot
0

Year Built
2000

Sewer
Municipal sewage system

Flooring
Vinyl

Parking Type
2
Rooms Dimension
| Room | Floor | Dimension |
|---|---|---|
| Utility room | Main level | 5'6'' x 2'11'' |
| Primary Bedroom | Main level | 13'10'' x 19'3'' |
| Living room | Main level | 15'9'' x 15'3'' |
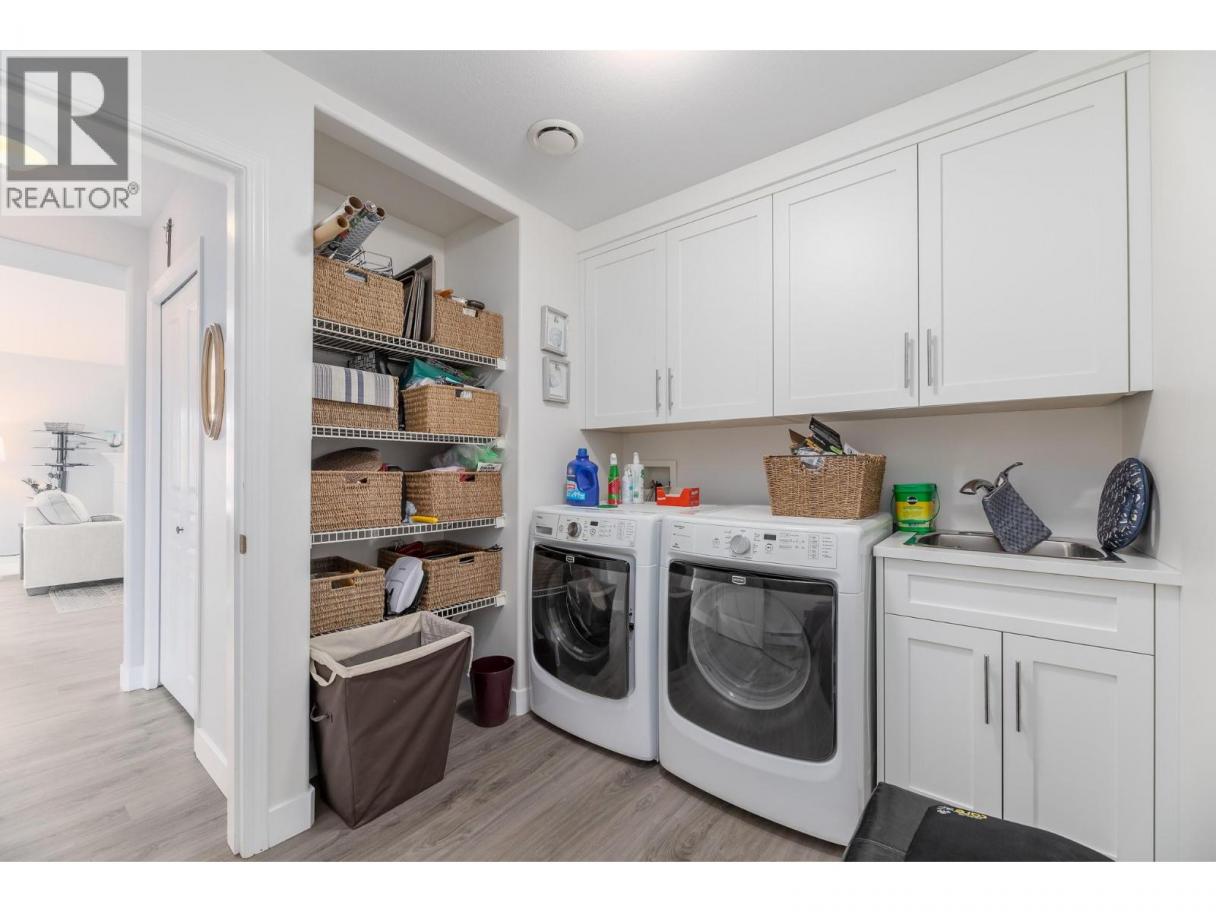
| Laundry room | Main level | 8'8'' x 9'3'' |
| Kitchen | Main level | 8'3'' x 10'6'' |
| Family room | Main level | 14'3'' x 9'4'' |
| Dining room | Main level | 9' x 10'8'' |
| Bedroom | Main level | 11'6'' x 10'2'' |
| 4pc Bathroom | Main level | Measurements not available |
| 3pc Ensuite bath | Main level | Measurements not available |
Listing Agent
Shelley Parker
(250) 460-2855
Brokerage
Parker Real Estate
(250) 490-6302
Disclaimer:
The property information on this website is derived from the Canadian Real Estate Association''s Data Distribution Facility (DDF®). DDF® references real estate listings held by various brokerage firms and franchisees. The accuracy of information is not guaranteed and should be independently verified. The trademarks REALTOR®, REALTORS® and the REALTOR® logo are controlled by The Canadian Real Estate Association (CREA) and identify real estate professionals who are members of CREA. The trademarks MLS®, Multiple Listing Service® and the associated logos are owned by CREA and identify the quality of services provided by real estate professionals who are members of CREA.
Listing data last updated date: 2026-09-09 03:53:56
