Dallas Markovina Personal Real Estate Corporation - 250-870-6145
BACK


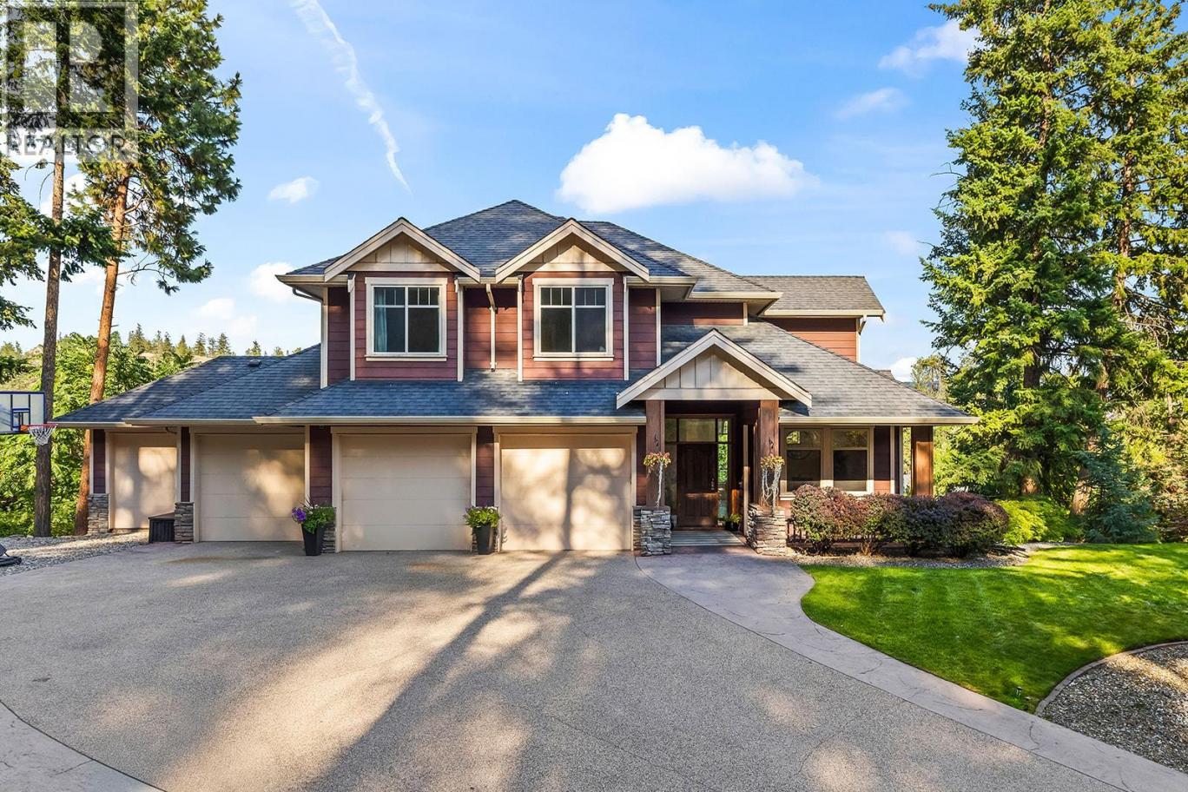
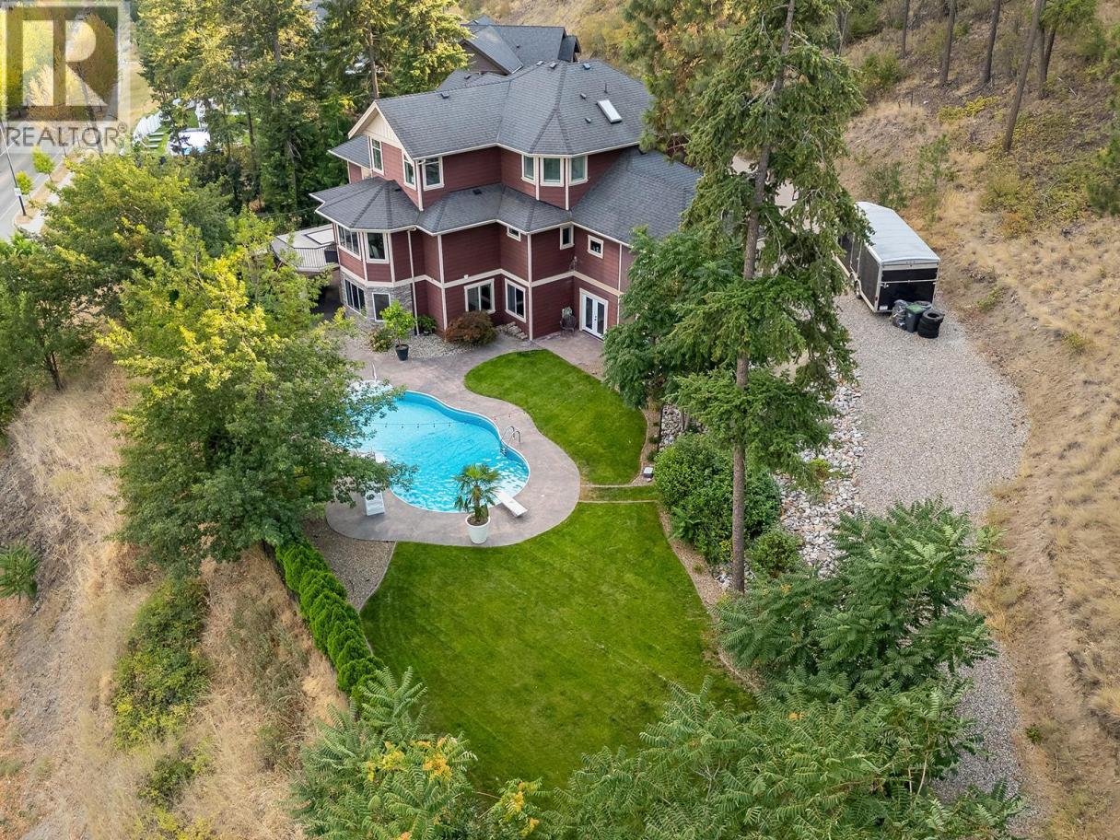
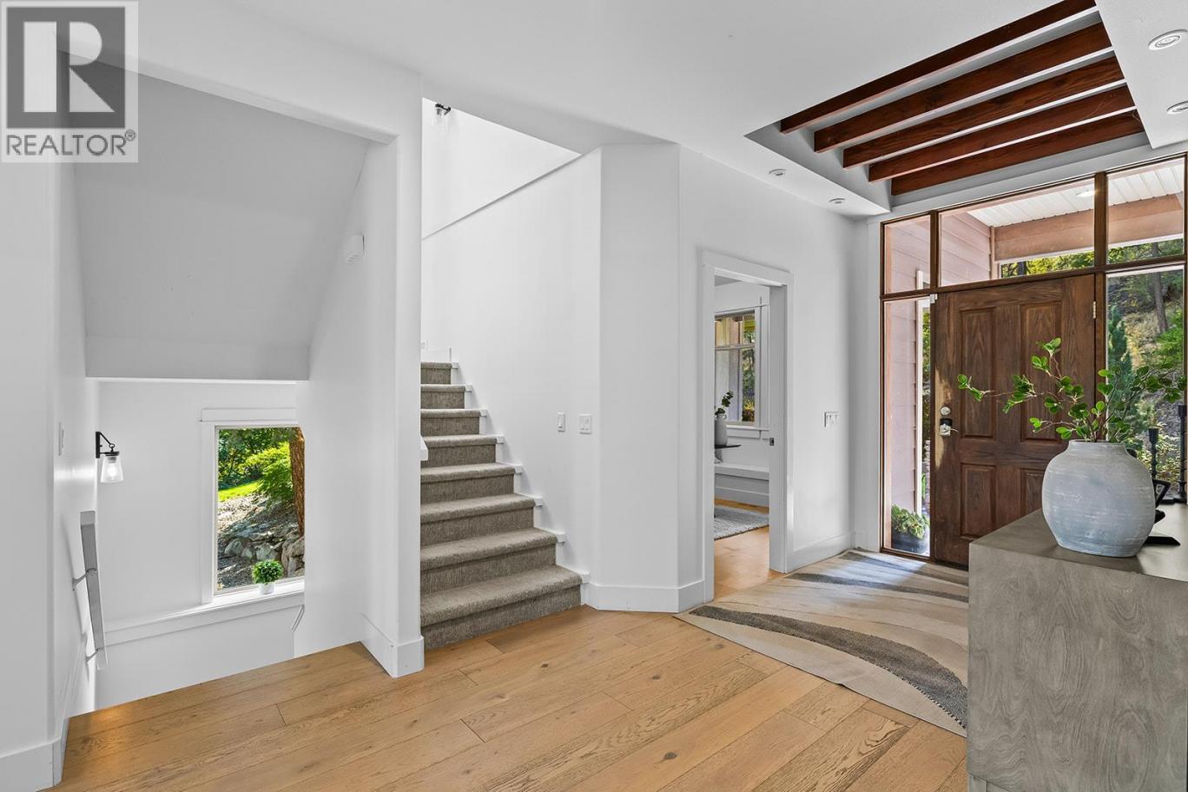
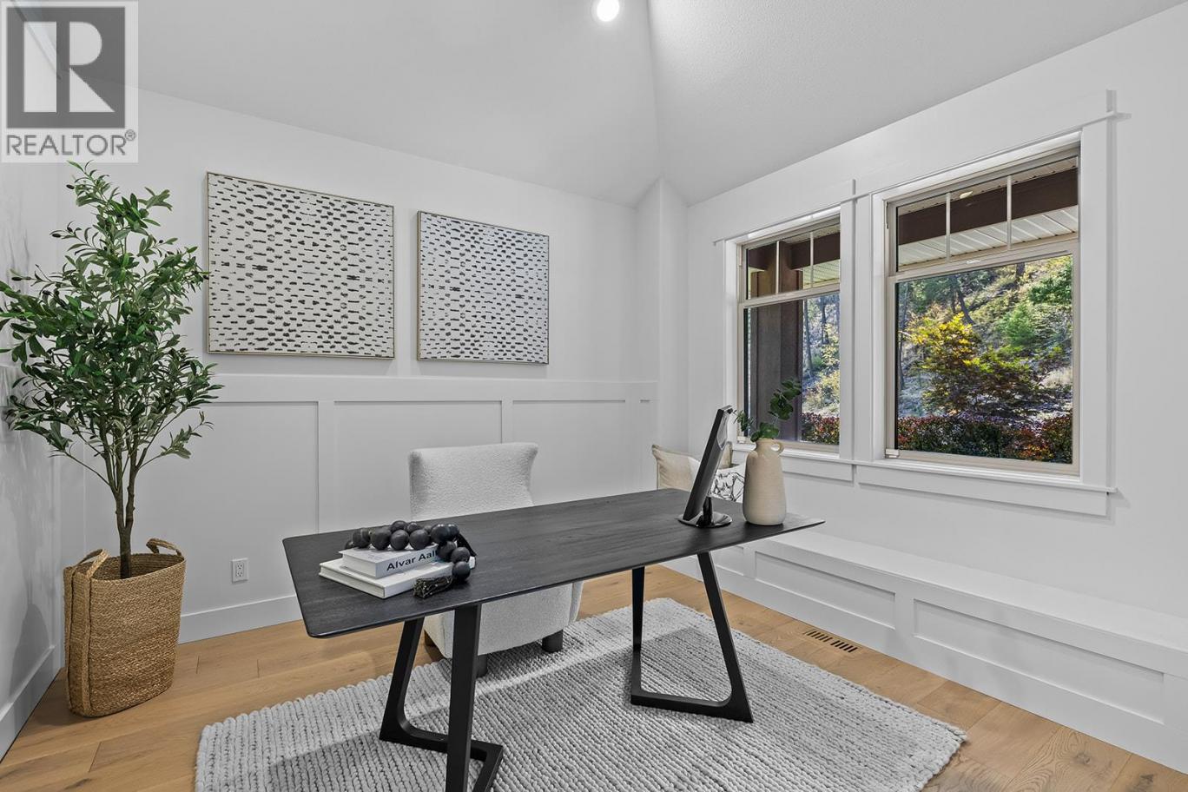
Single Family in Kelowna
- 123
- 137
 5 Bedrooms
 5 Bathrooms
- 4835 Sq Ft
Property Type
Single Family
Description
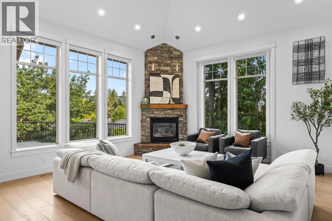
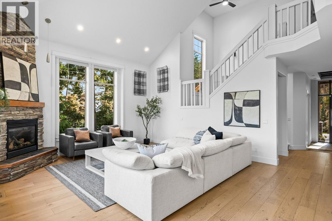
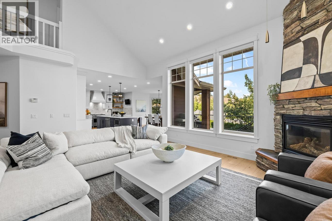
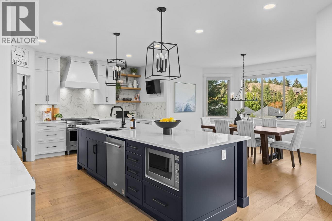
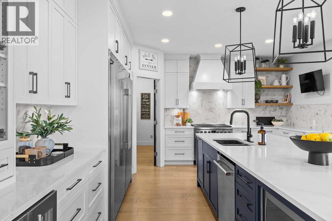
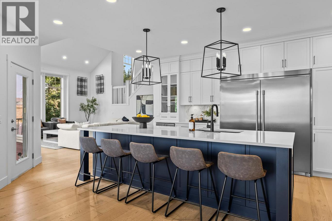
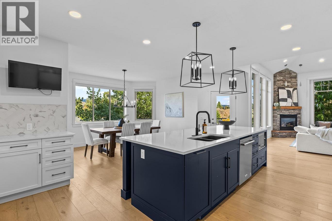
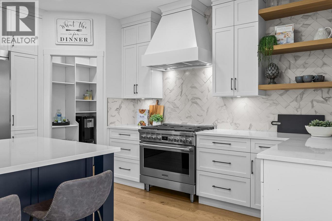
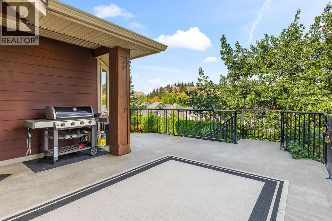
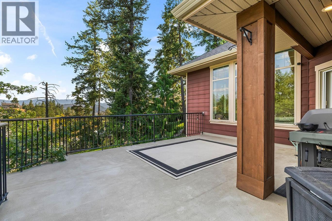
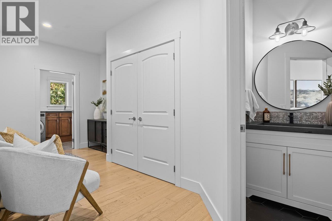
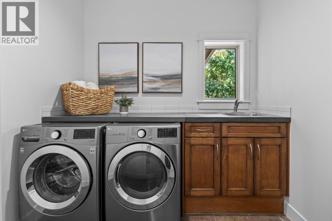
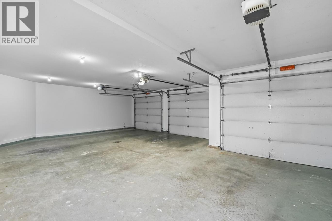
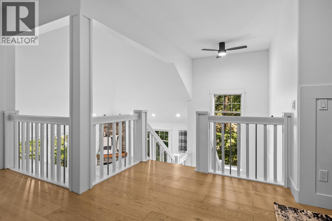
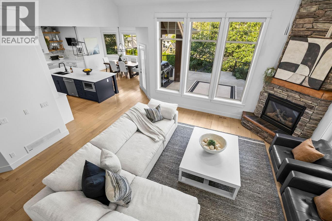
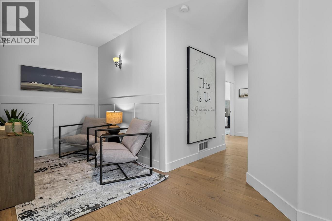
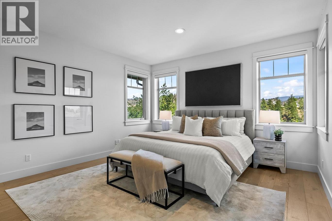
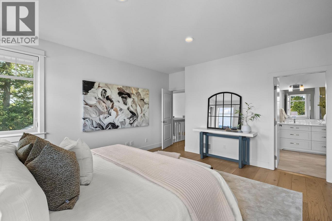
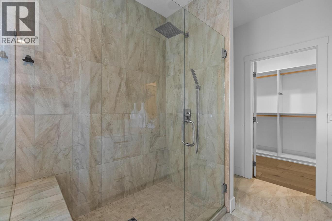
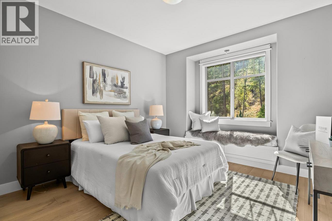
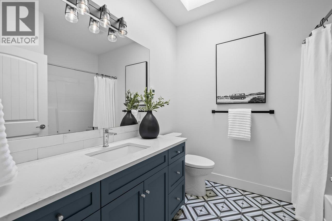
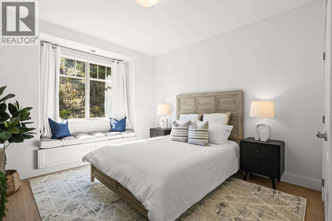
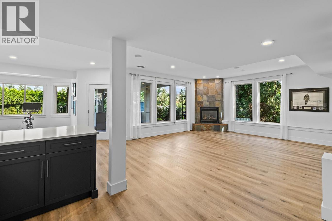
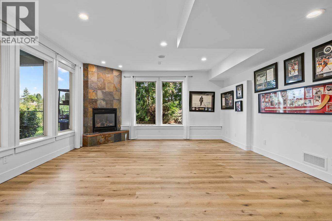
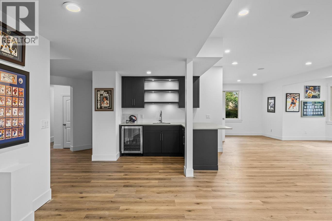
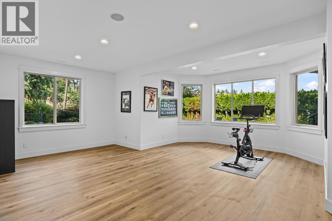
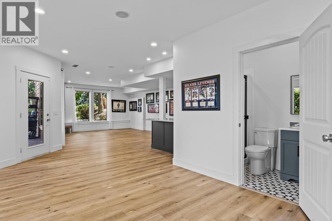
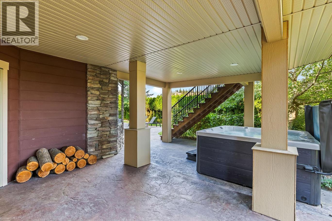
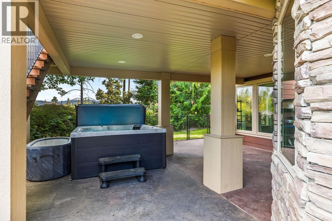
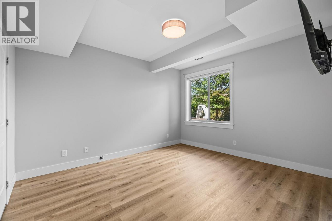
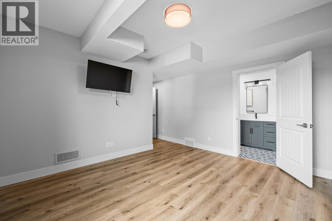
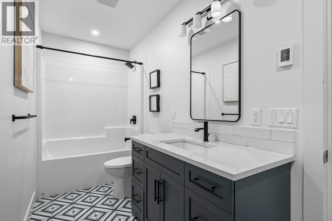
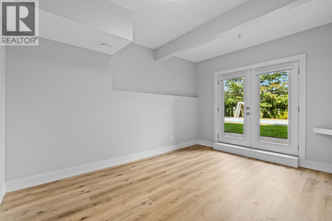
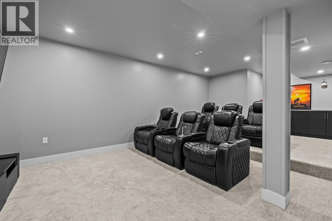
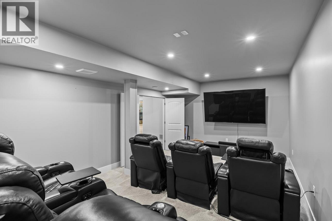
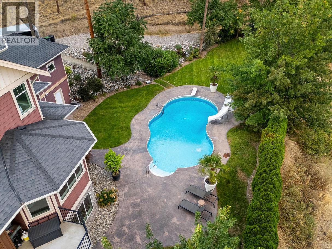
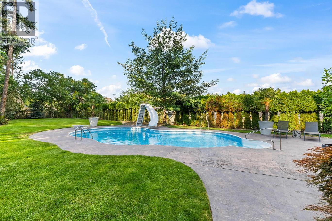
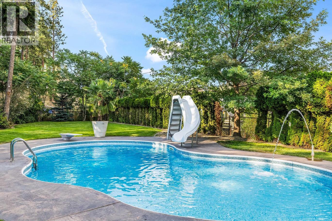
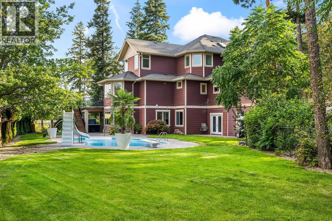
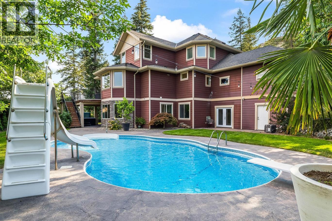
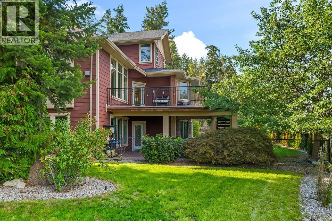
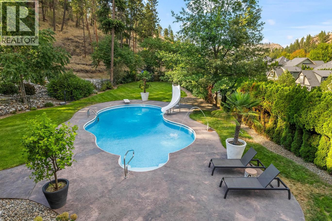
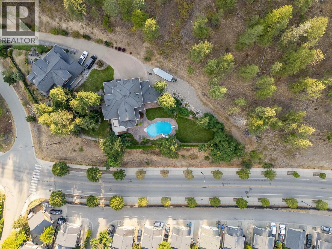
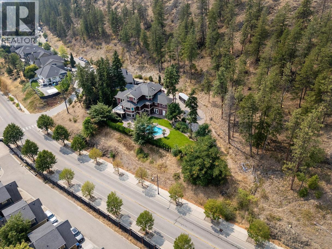
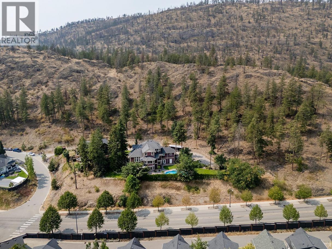
Welcome to 421 Tucker Court, an impressive 5-bedroom, 5-bathroom home offering a spacious and versatile layout in a desirable Kelowna neighbourhood. Thoughtfully designed for both everyday living and entertaining, the home features a welcoming family room, dedicated movie room, and numerous updates throughout that add to its comfort and appeal. Step outside to your private backyard oasis, complete with a pool that provides the perfect setting for summer gatherings, relaxing, and enjoying the Okanagan lifestyle. The 3-car garage offers excellent parking and storage, adding convenience and functionality to this already well-equipped property. With plenty of room for family and guests, multiple living spaces, updated features throughout, and an inviting outdoor area, 421 Tucker Court offers a great combination of space, privacy, and lifestyle. Conveniently located near schools, parks, shopping, dining, recreation, and other Kelowna amenities. (id:6769)
Property Details

Subarea
Wilden

Lot
0.99

Year Built
2005

Sewer
Municipal sewage system

Flooring
Carpeted,Hardwood,Tile

Parking Type
4
Rooms Dimension
| Room | Floor | Dimension |
|---|---|---|
| 4pc Bathroom | Second level | 8'4'' x 7'8'' |
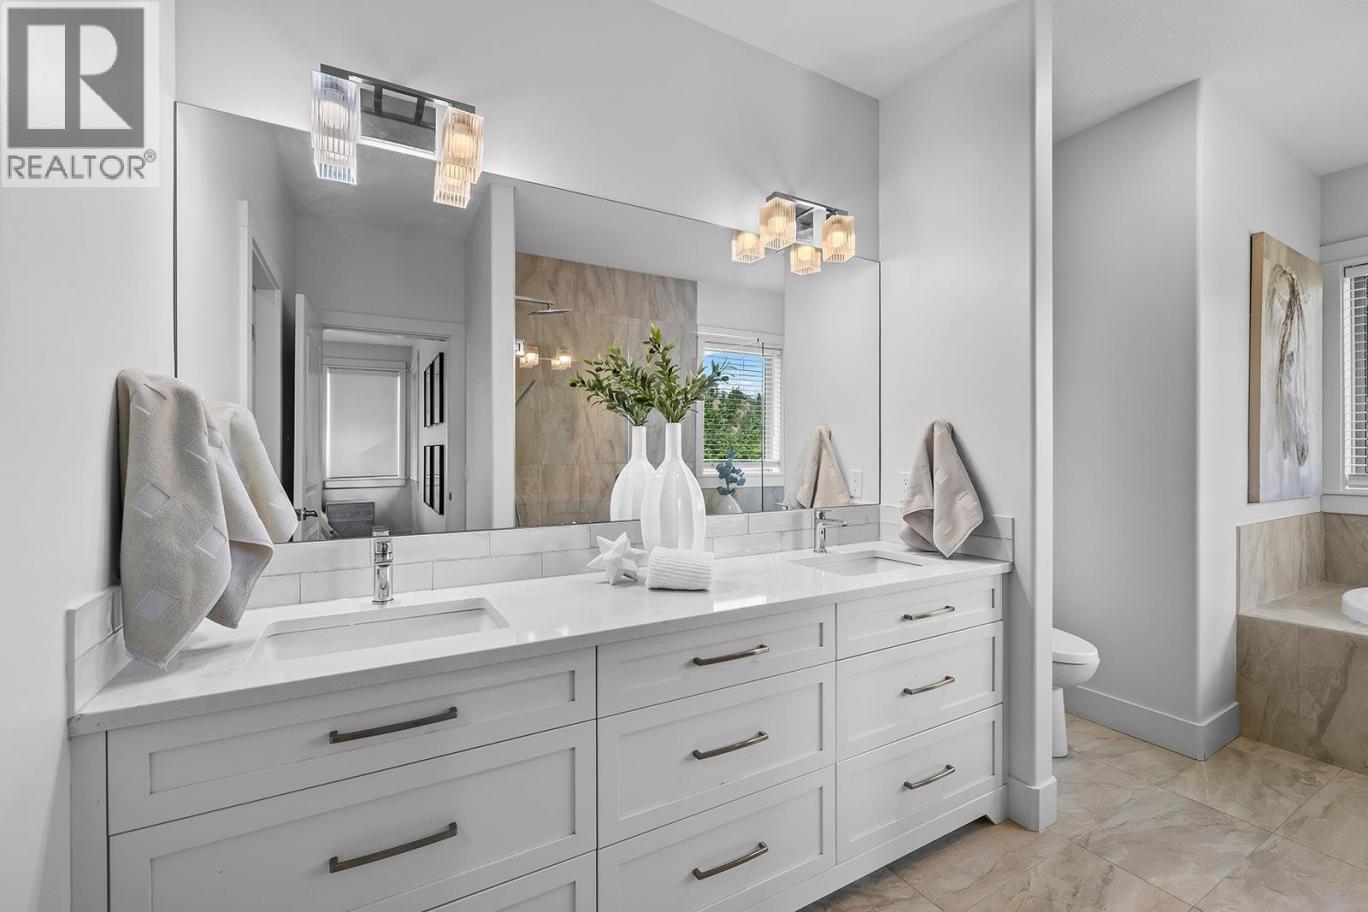
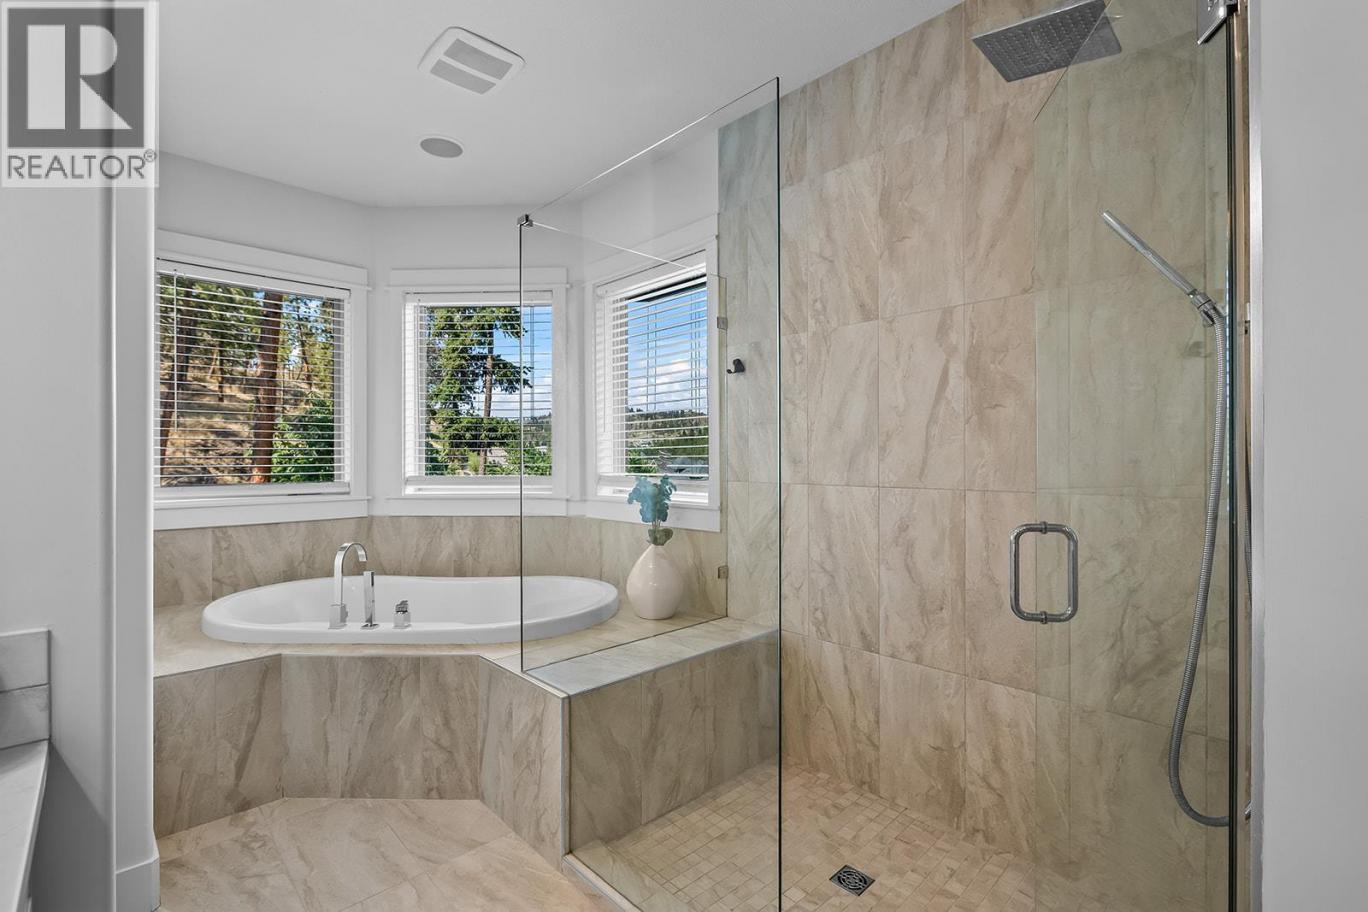
| 5pc Ensuite bath | Second level | 9'6'' x 16'1'' |
| Bedroom | Second level | 11'9'' x 11'4'' |
| Bedroom | Second level | 11'9'' x 11'3'' |
| Den | Second level | 8'4'' x 6'9'' |
| Primary Bedroom | Second level | 16'2'' x 14'0'' |
| Utility room | Basement | 7'5'' x 7'4'' |
| Media | Basement | 13'1'' x 21'10'' |
| Storage | Basement | 11'1'' x 11'5'' |
| Storage | Basement | 10'7'' x 9'10'' |
| Recreation room | Basement | 31'8'' x 39'4'' |
| 3pc Bathroom | Basement | 3'11'' x 7'6'' |
| Full bathroom | Basement | 4'11'' x 13'4'' |
| Bedroom | Basement | 13'8'' x 12'0'' |
| Bedroom | Basement | 14'2'' x 10'0'' |
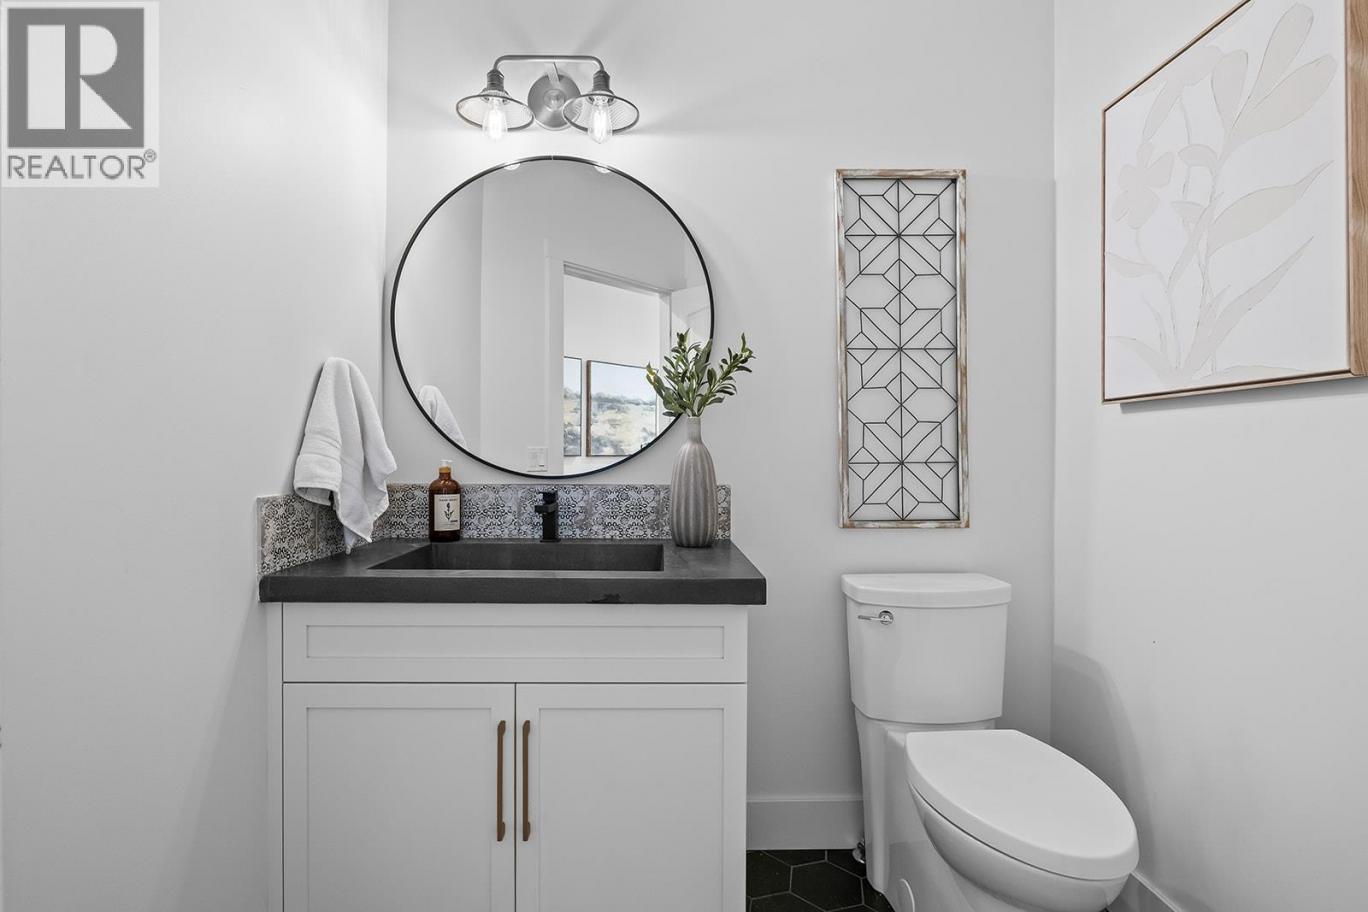
| 2pc Bathroom | Main level | 6'9'' x 6'3'' |
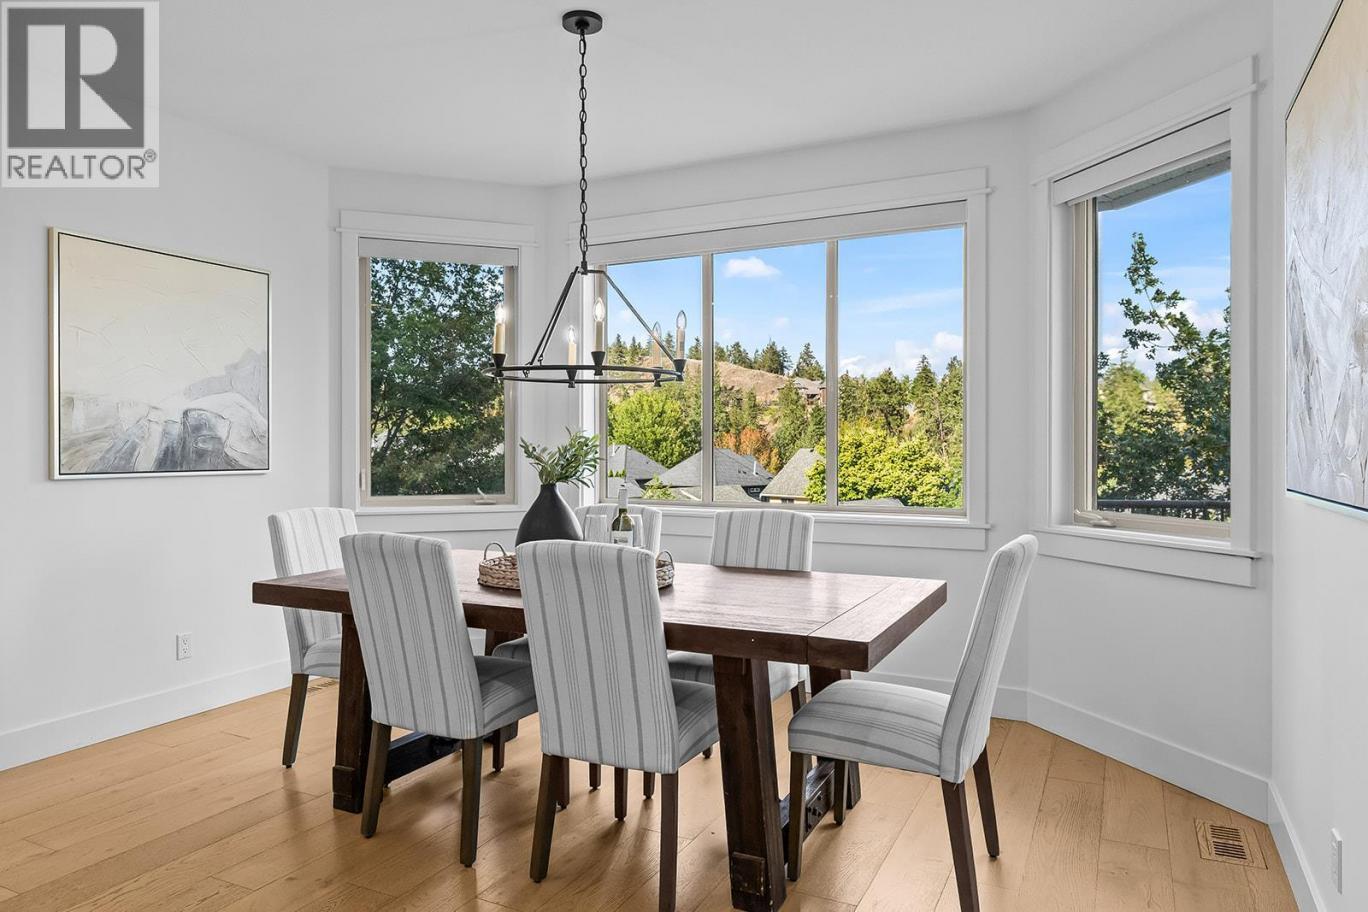
| Dining room | Main level | 8'7'' x 13'11'' |
| Foyer | Main level | 7'4'' x 6'11'' |
| Kitchen | Main level | 15'6'' x 23'3'' |
Listing Agent
Ethan Rutley
(250) 215-2338
Brokerage
Macdonald Realty
(250) 860-4300
Disclaimer:
The property information on this website is derived from the Canadian Real Estate Association''s Data Distribution Facility (DDF®). DDF® references real estate listings held by various brokerage firms and franchisees. The accuracy of information is not guaranteed and should be independently verified. The trademarks REALTOR®, REALTORS® and the REALTOR® logo are controlled by The Canadian Real Estate Association (CREA) and identify real estate professionals who are members of CREA. The trademarks MLS®, Multiple Listing Service® and the associated logos are owned by CREA and identify the quality of services provided by real estate professionals who are members of CREA.
Listing data last updated date: 2026-08-21 02:56:08
