Dallas Markovina Personal Real Estate Corporation - 250-870-6145
BACK


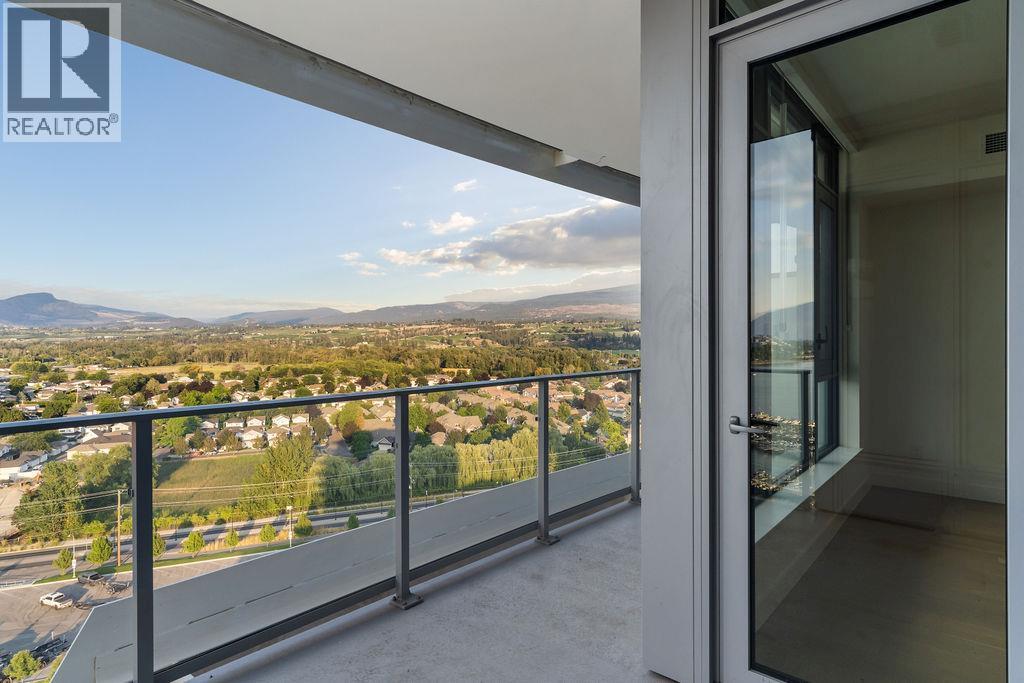
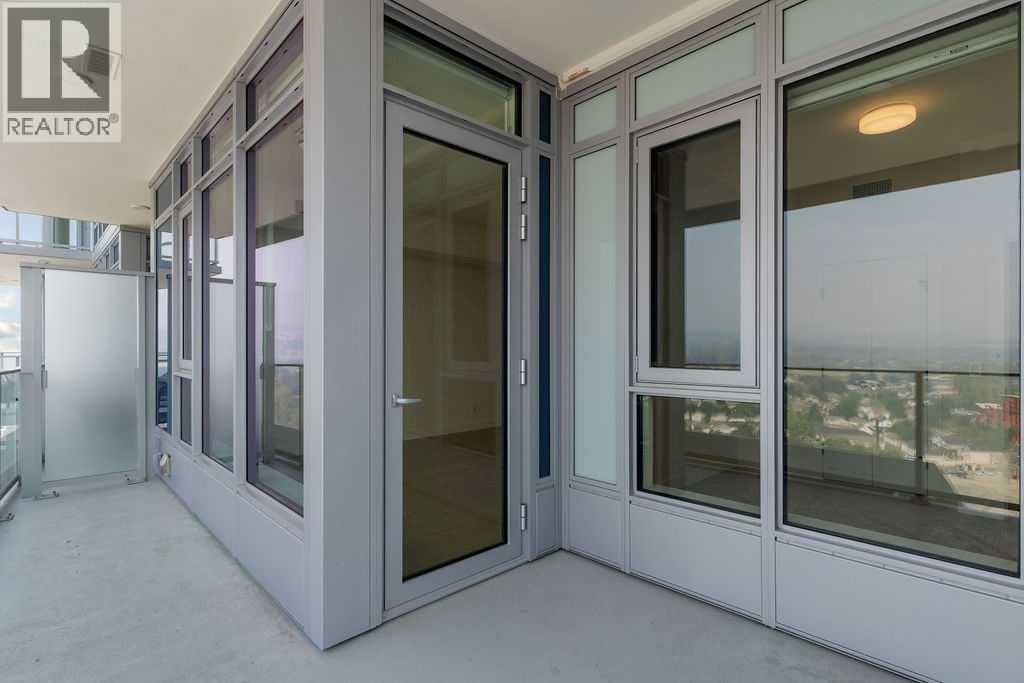
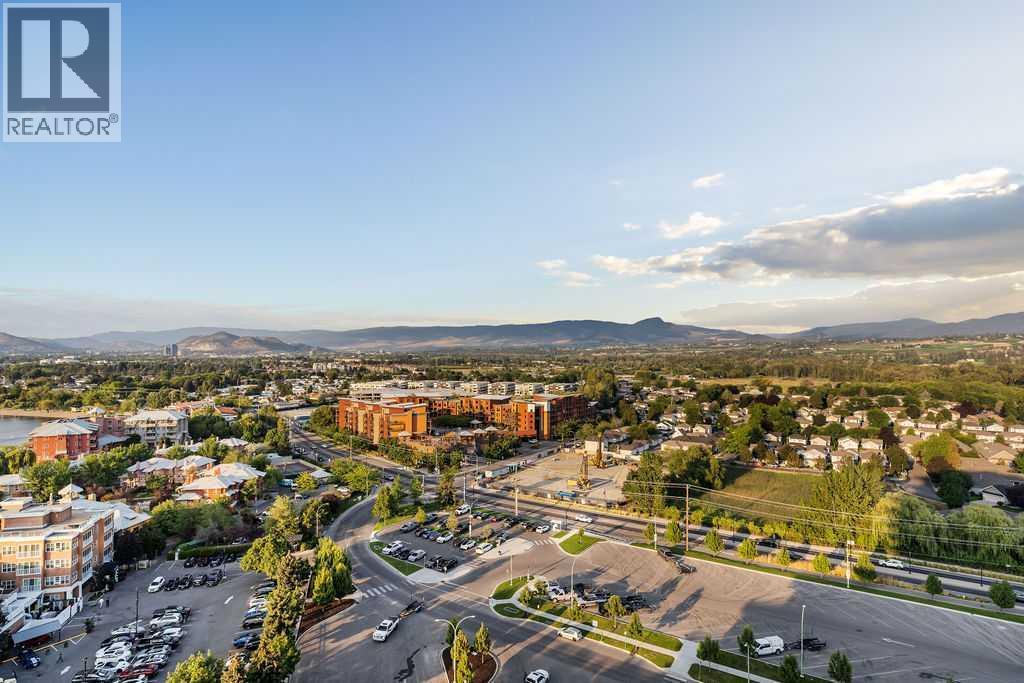
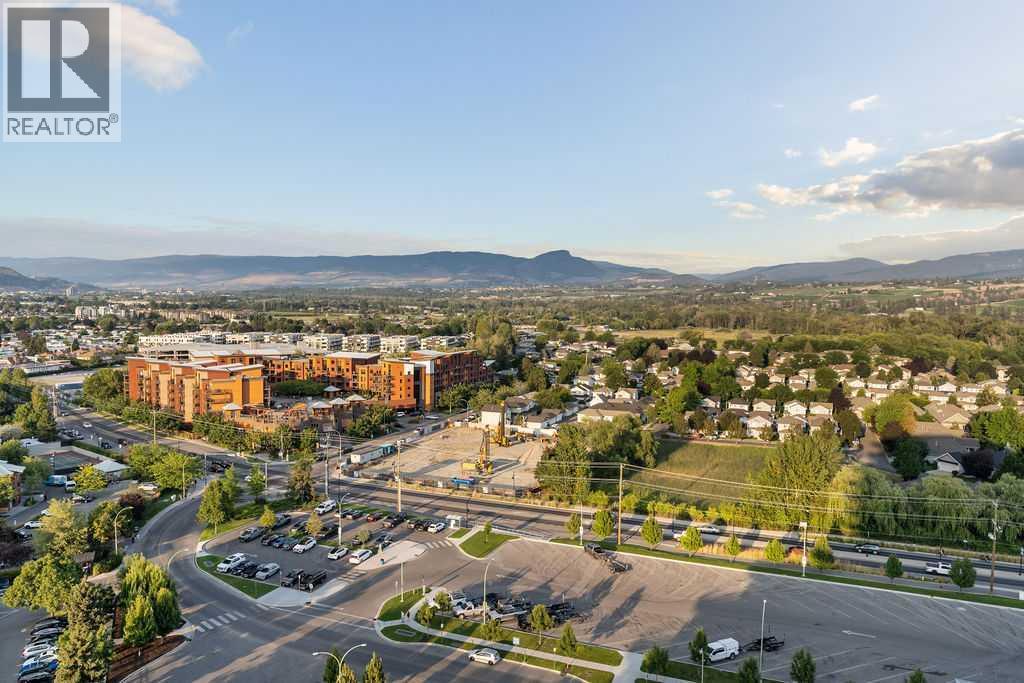
Single Family in Kelowna
- 248
- 62
 2 Bedrooms
 2 Bathrooms
- 820 Sq Ft
Property Type
Single Family
Description
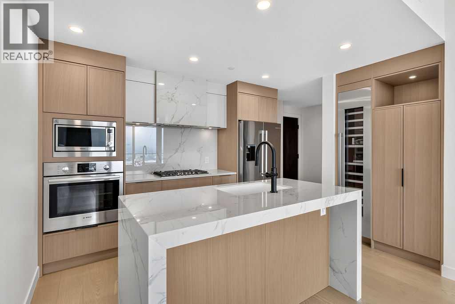
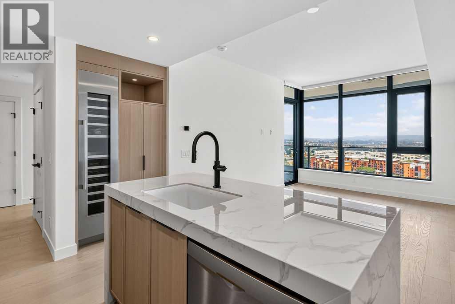
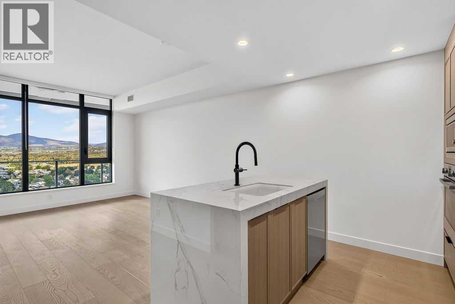
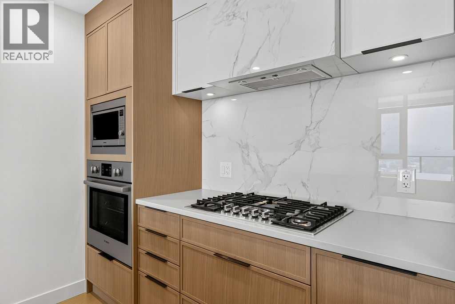
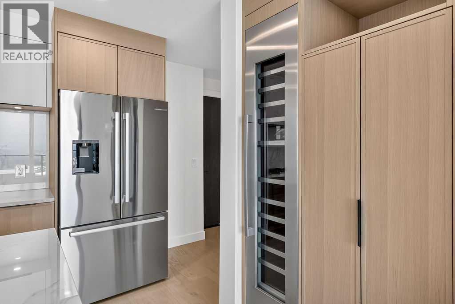
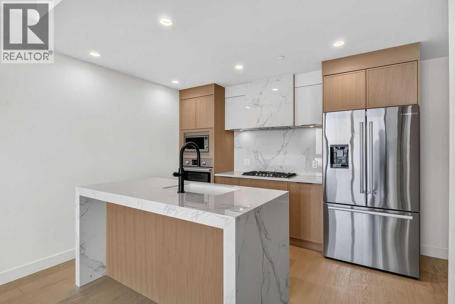
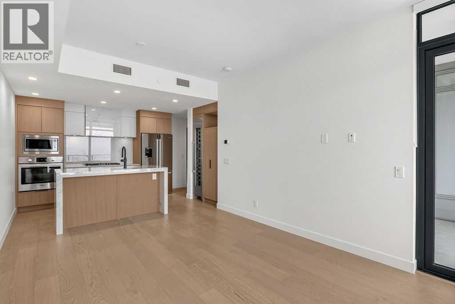
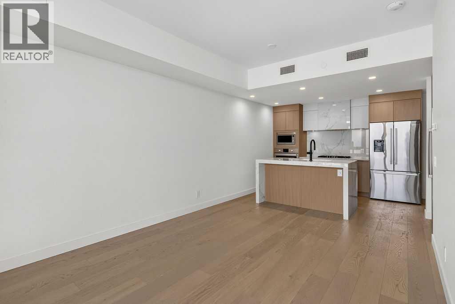
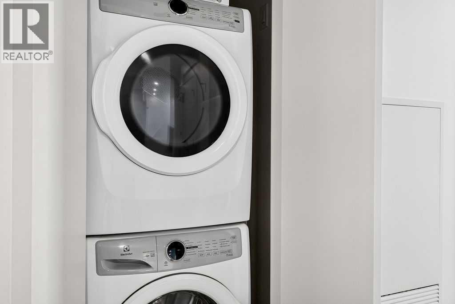
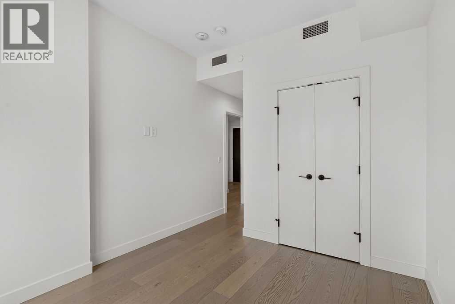
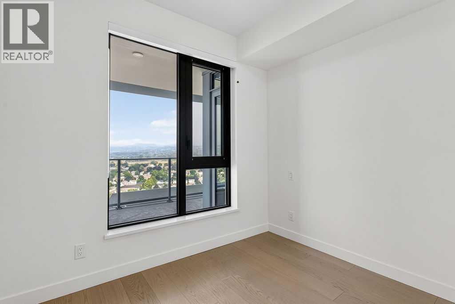
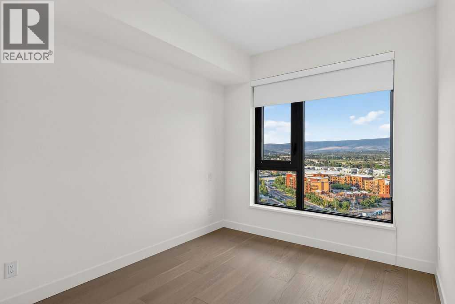
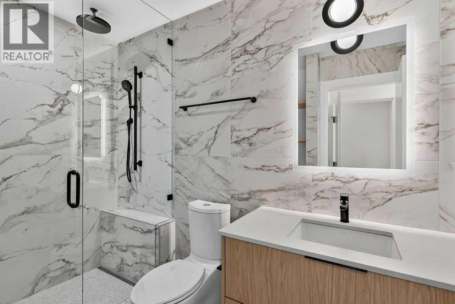
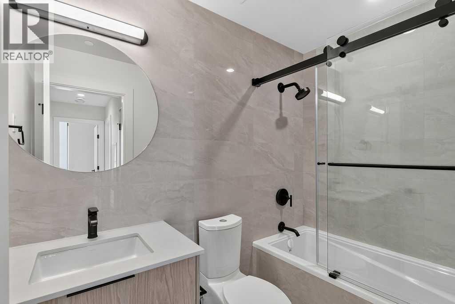
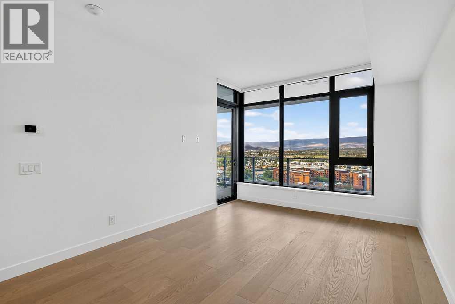
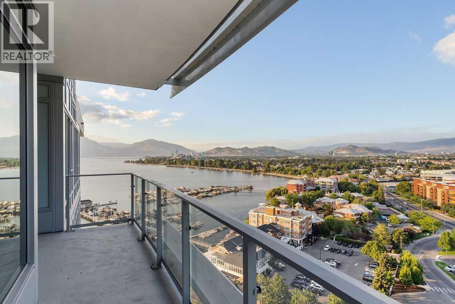
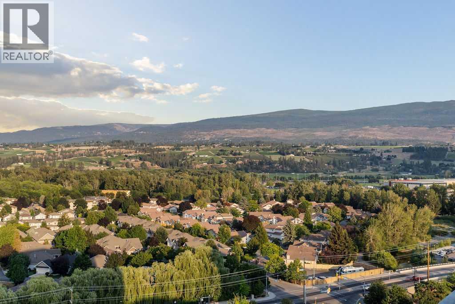
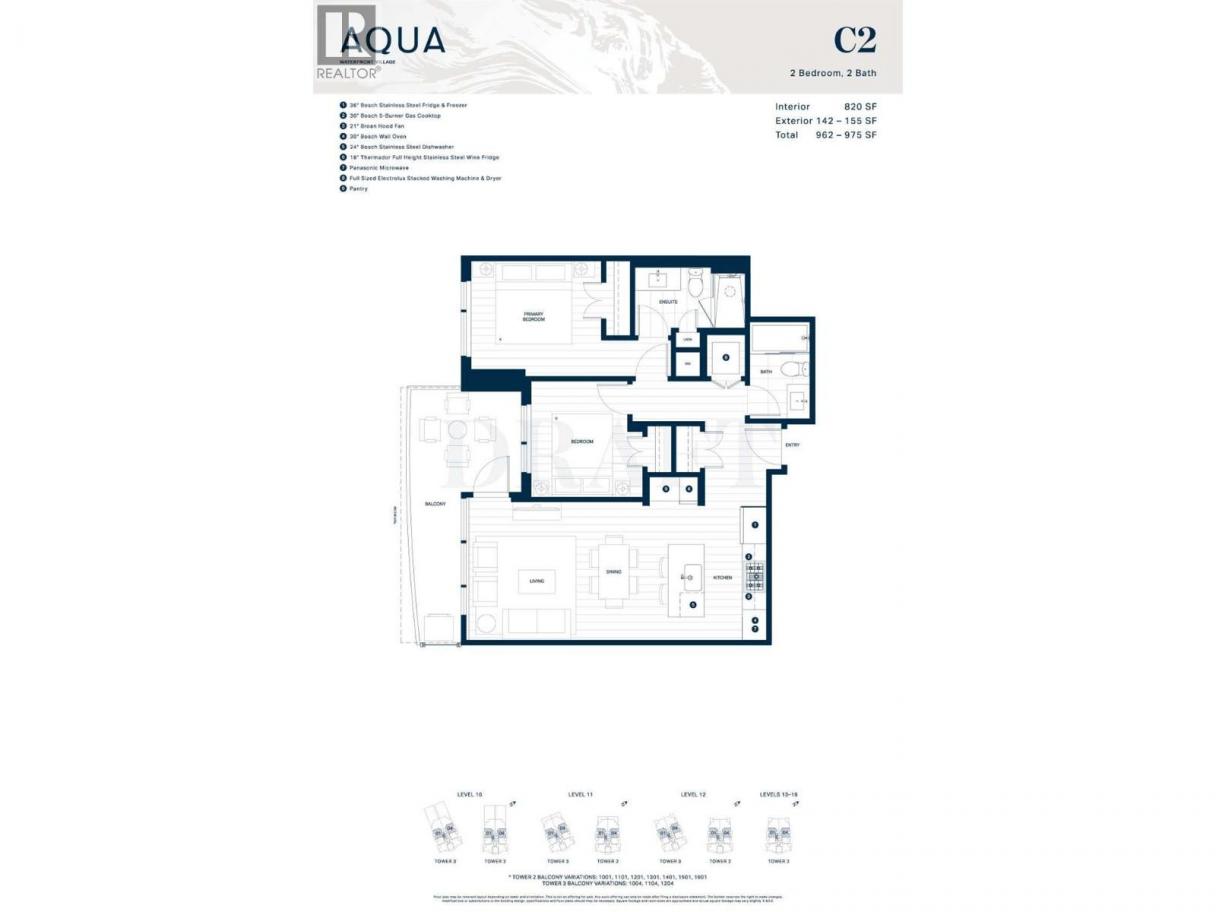
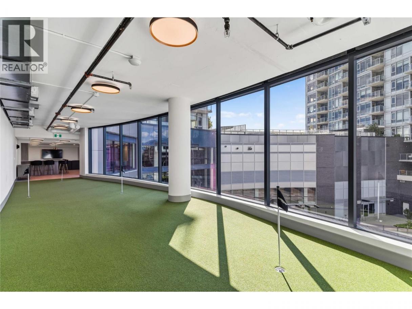
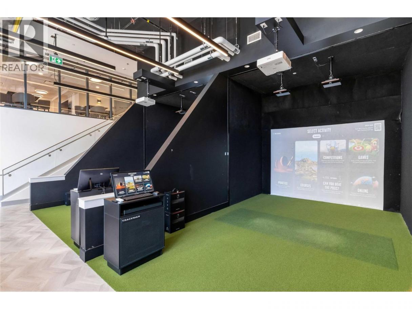
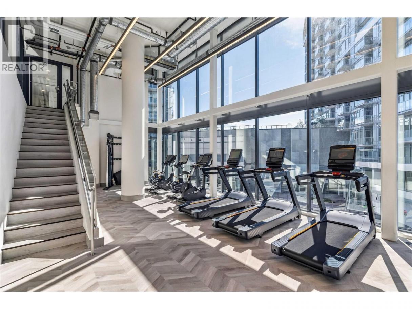
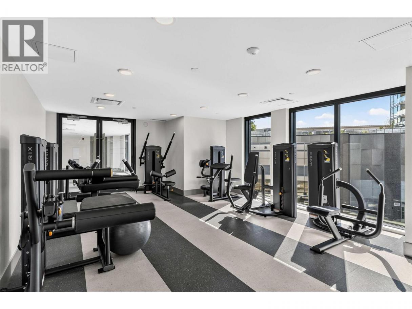
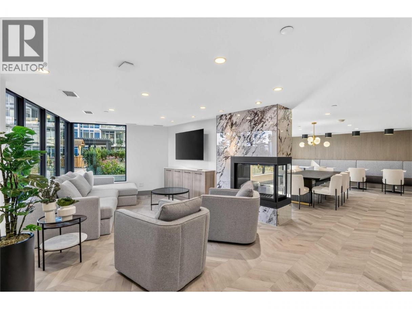
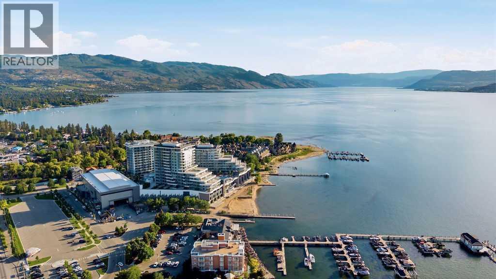
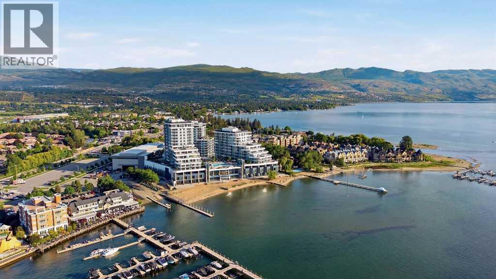
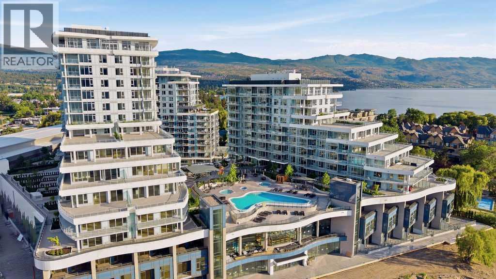
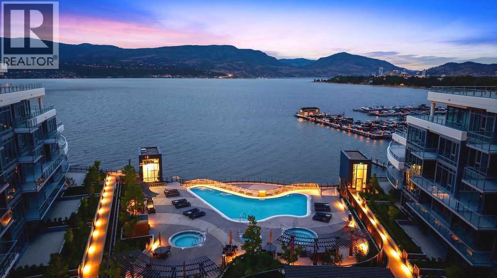
Embrace waterfront living at its finest in this North-facing, 16th-floor sub-penthouse at Aqua, built by Mission Group. This C2 plan offers 820 sq. ft. of refined living with 2 bed and 2 bath. The chef-inspired kitchen features generous prep space, a gas cooktop and a full-height wine fridge. STR Friendly and luxury resort style amenities. (id:6769)
Property Details

Subarea
Lower Mission

Lot
0

Year Built
2026

Sewer
Municipal sewage system

Flooring
Hardwood,Tile

Parking Type
1
Rooms Dimension
| Room | Floor | Dimension |
|---|---|---|
| 4pc Bathroom | Main level | Measurements not available |
| 3pc Ensuite bath | Main level | Measurements not available |
| Bedroom | Main level | 9'2'' x 9'8'' |
| Primary Bedroom | Main level | 10'10'' x 9'7'' |
| Living room | Main level | 16'4'' x 11'6'' |
| Kitchen | Main level | 10'5'' x 8'2'' |
Listing Agent
Brokerage
Rennie & Associates Realty Ltd.
(604) 681-8898
Disclaimer:
The property information on this website is derived from the Canadian Real Estate Association''s Data Distribution Facility (DDF®). DDF® references real estate listings held by various brokerage firms and franchisees. The accuracy of information is not guaranteed and should be independently verified. The trademarks REALTOR®, REALTORS® and the REALTOR® logo are controlled by The Canadian Real Estate Association (CREA) and identify real estate professionals who are members of CREA. The trademarks MLS®, Multiple Listing Service® and the associated logos are owned by CREA and identify the quality of services provided by real estate professionals who are members of CREA.
Listing data last updated date: 2026-09-12 03:50:00
