Dallas Markovina Personal Real Estate Corporation - 250-870-6145
BACK


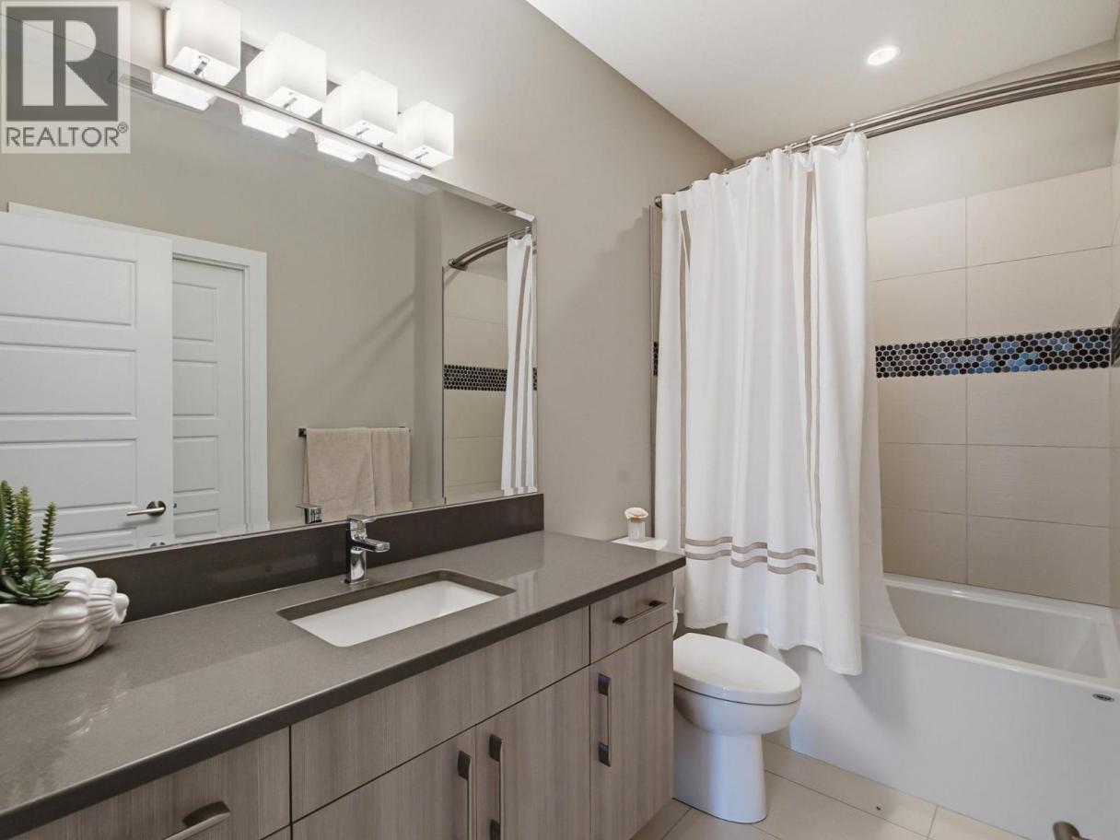
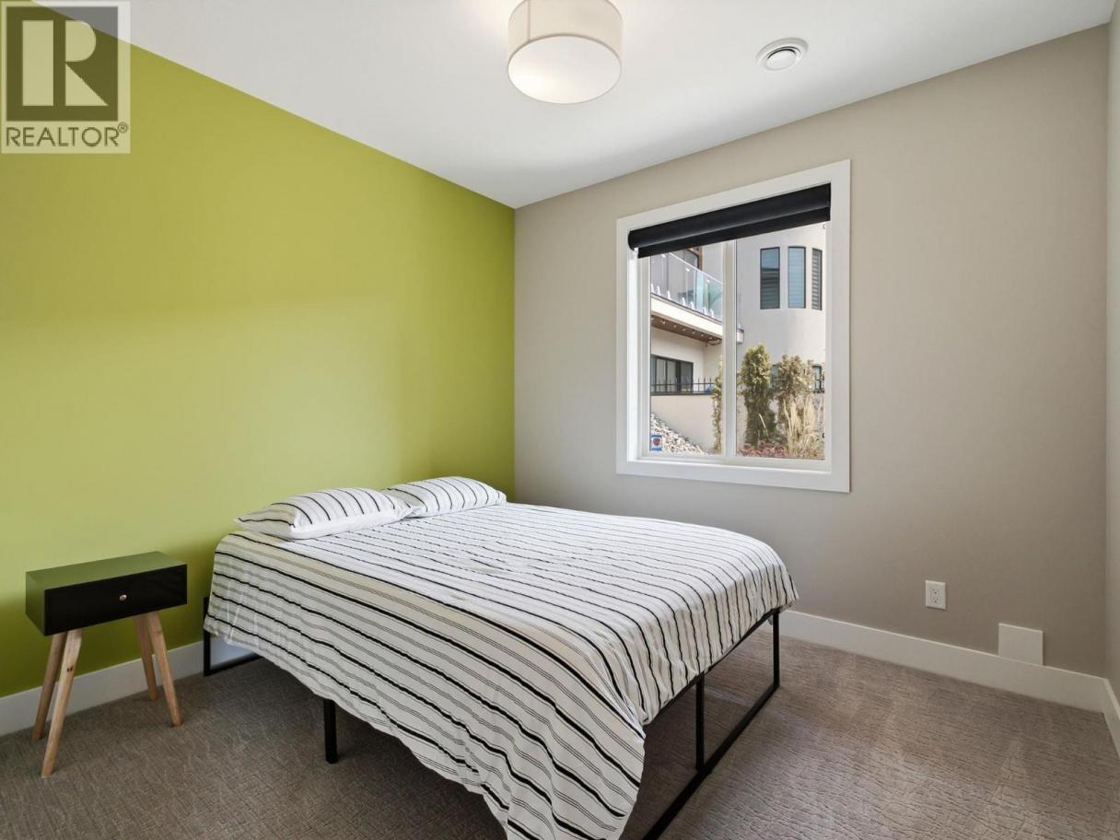
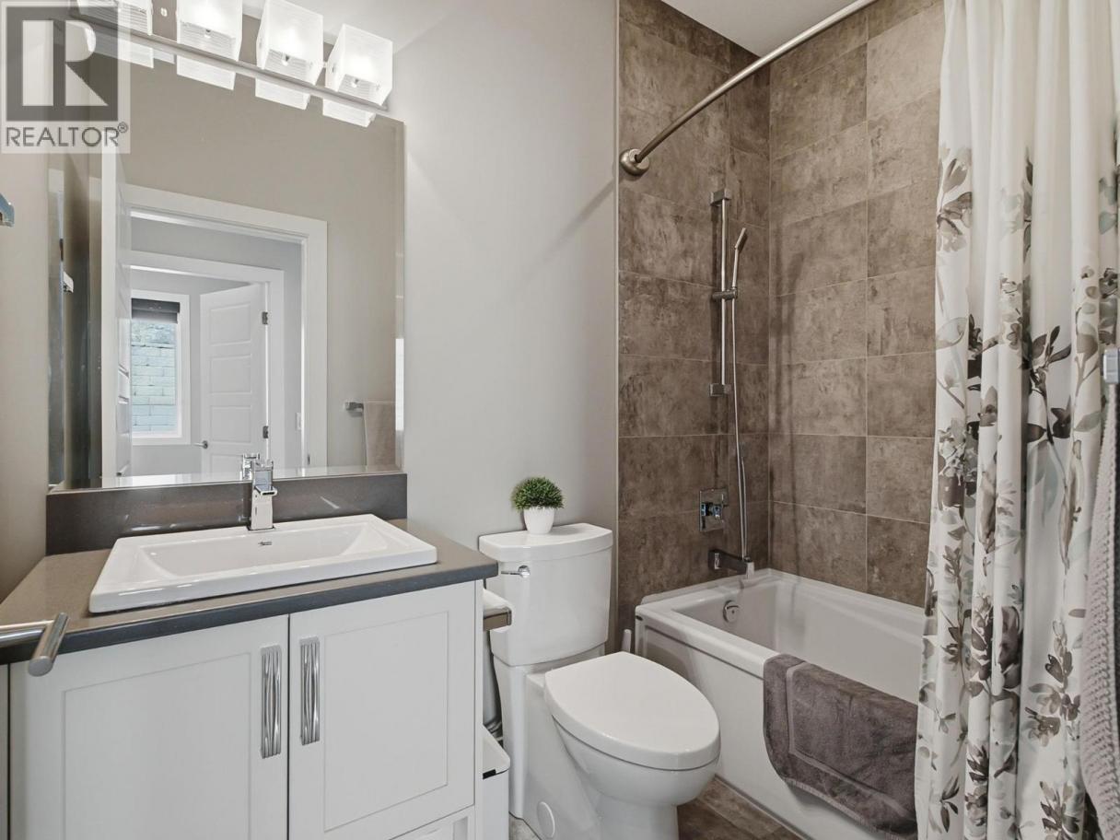
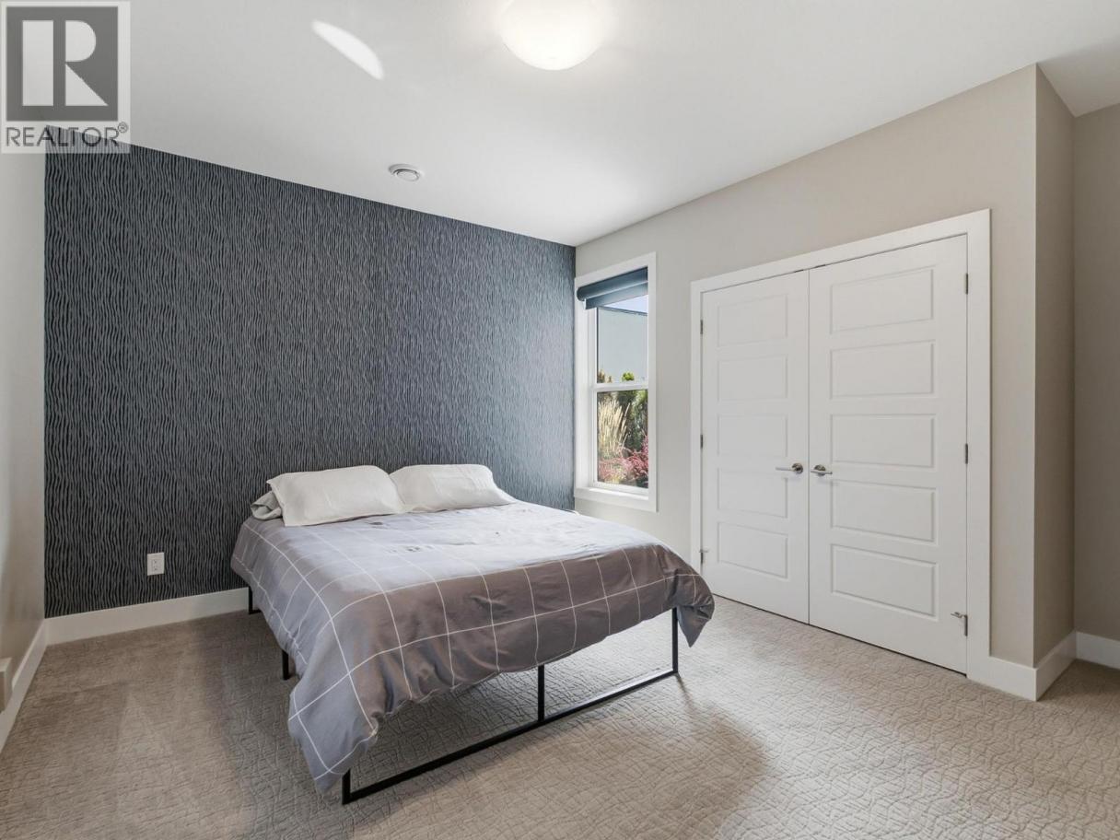
Single Family in Lake Country
- 106
- 65
 4 Bedrooms
 3 Bathrooms
- 3180 Sq Ft
Property Type
Single Family
Description
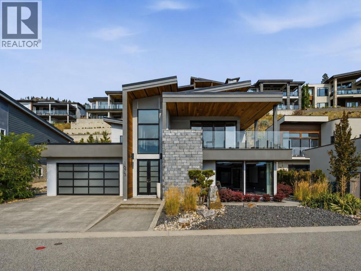
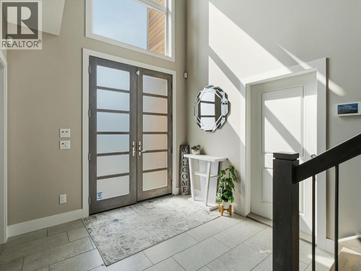
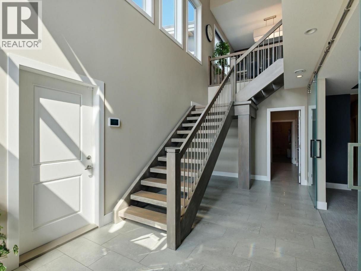
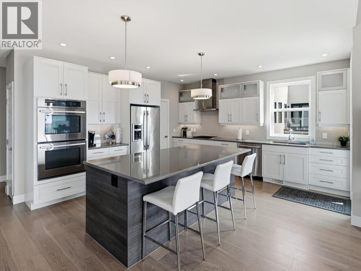
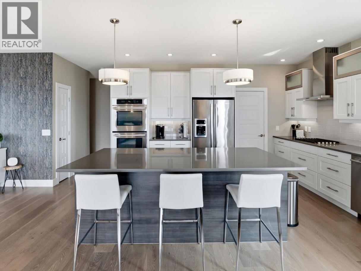
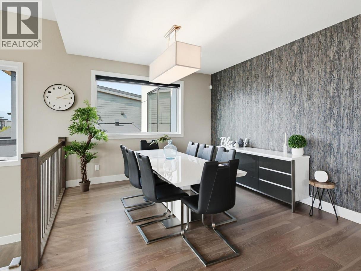
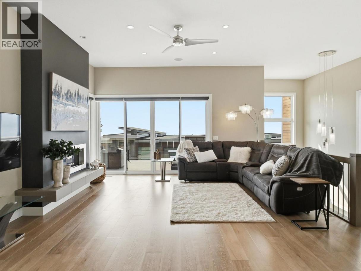
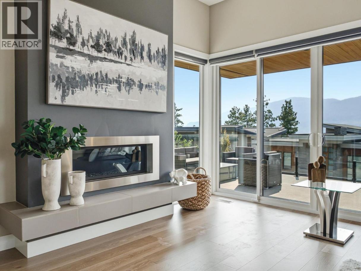
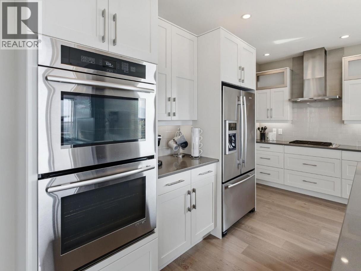
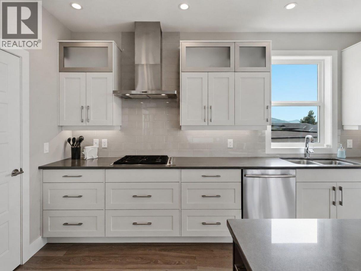
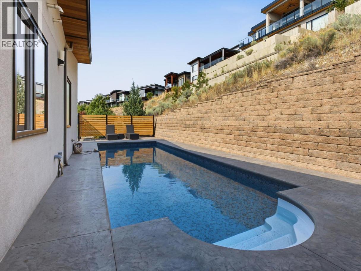
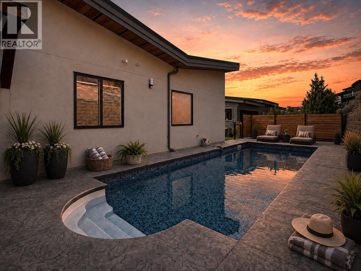
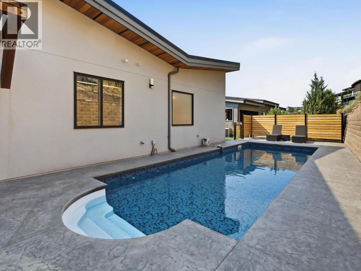
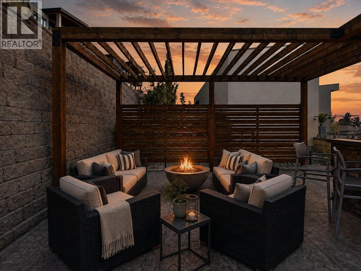
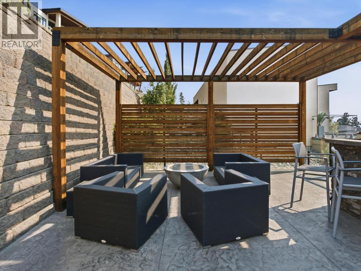
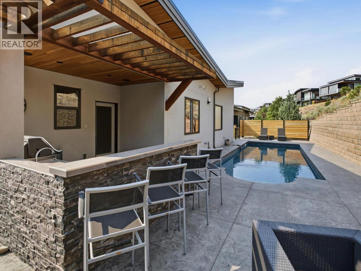
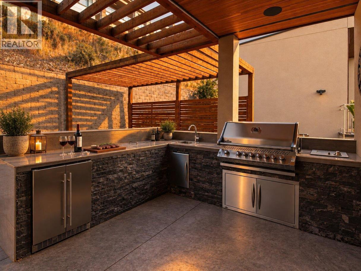
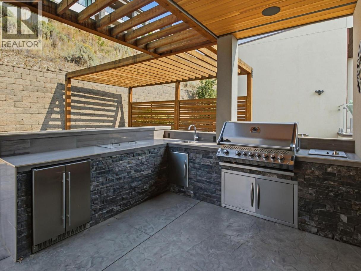
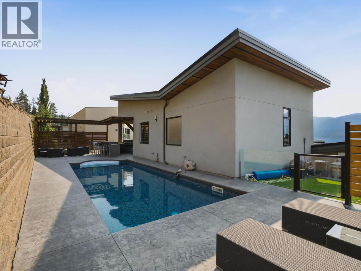
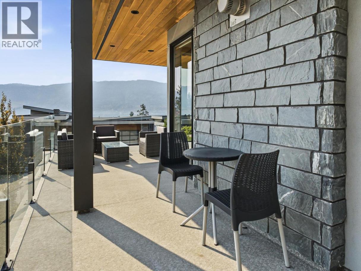
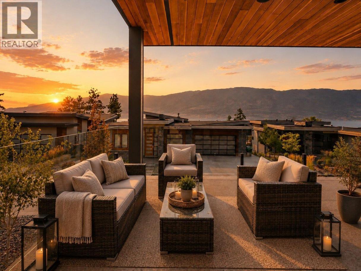
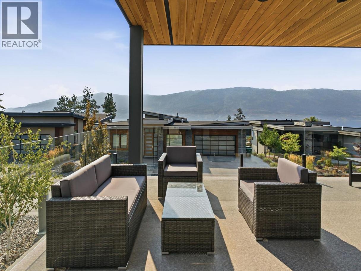
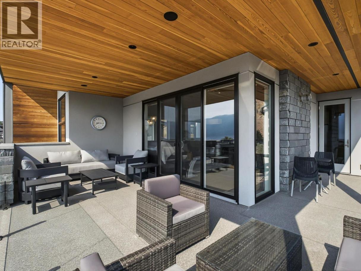
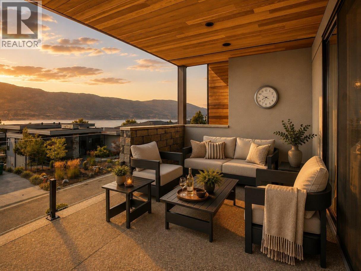
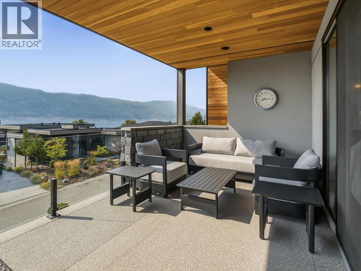
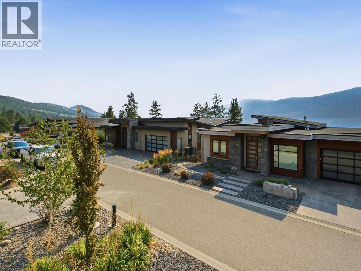
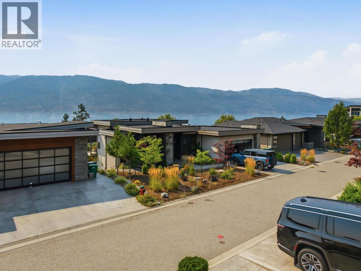
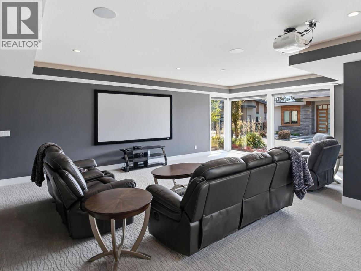

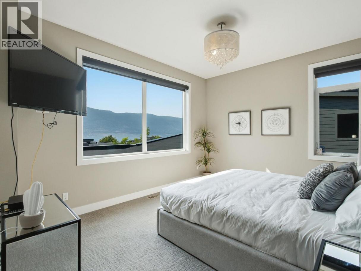
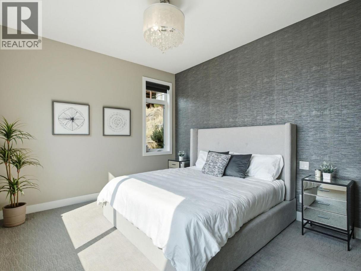
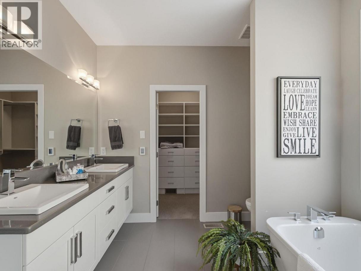
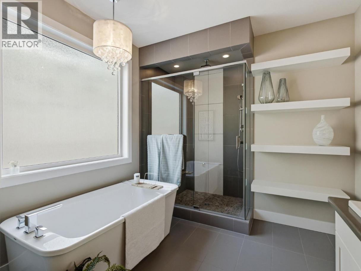
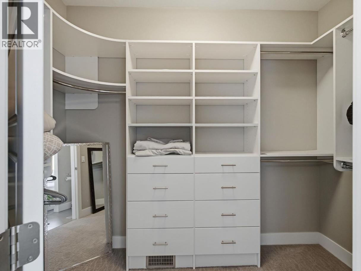
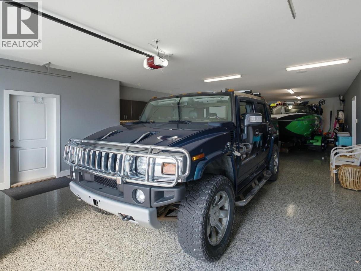
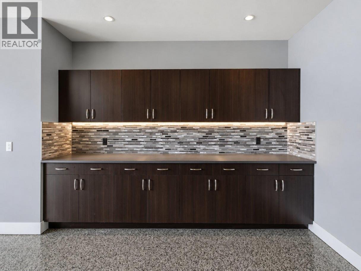
OKANAGAN LIVING AT ITS BEST. This Tommie Award-winning Lakestone custom home shows like new, offering beautiful Okanagan Lake views and an exceptional indoor-outdoor lifestyle. The 4 bed, 3 bath home impresses with a dramatic foyer featuring a soaring 21 ft ceiling, open-tread staircase and expansive windows. The bright, open-concept kitchen features quartz countertops, a large island, double wall ovens, gas cooktop and generous pantry. The primary suite enjoys lake views, a spacious walk-in closet and luxurious 5-piece ensuite with heated floors. Downstairs offers a large recreation room already plumbed for a wet bar. Outside, the fully landscaped backyard is a private Okanagan oasis with an in-ground saltwater pool, outdoor kitchen and bar with Napoleon BBQ, refrigerator, ice maker and sink, plus a gas firepit and low-maintenance landscaping. The triple garage features epoxy flooring, cabinetry and room for vehicles and recreational toys. Additional features include a 6-zone Sonos audio system and alarm system. Just a short walk from the beach and Lake Club, homeowners enjoy access to two incredible amenity centres with pools, hot tubs, fitness facilities, yoga studio, outdoor kitchens and a community dock. Minutes from wineries, beaches, golf, hiking trails and just 12 minutes from the airport. (id:6769)
Property Details

Subarea
Lake Country South West

Lot
0.21

Year Built
2015

Sewer
Municipal sewage system

Parking Type
5
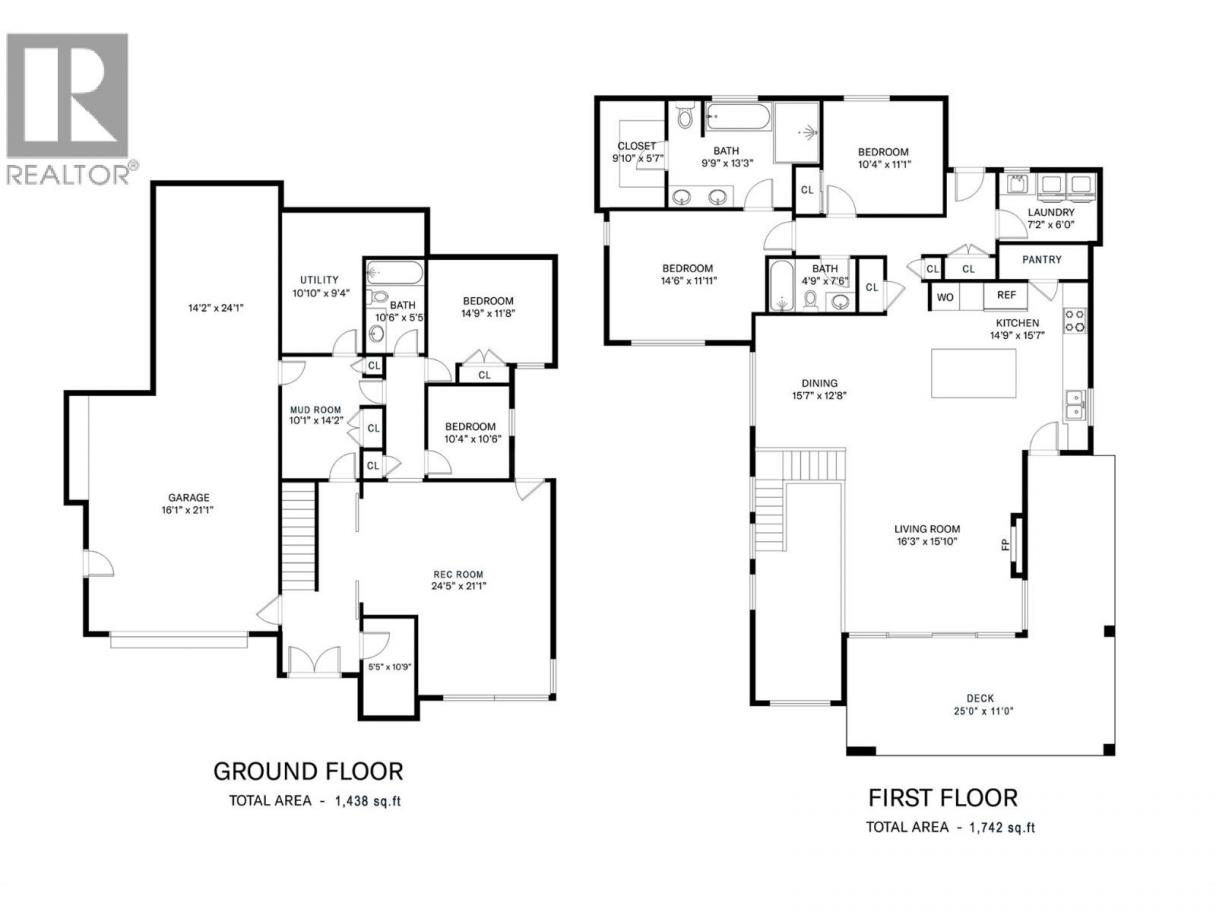
Rooms Dimension
| Room | Floor | Dimension |
|---|---|---|
| Full bathroom | Lower level | 10'6'' x 5'5'' |
| Mud room | Lower level | 14'2'' x 10'1'' |
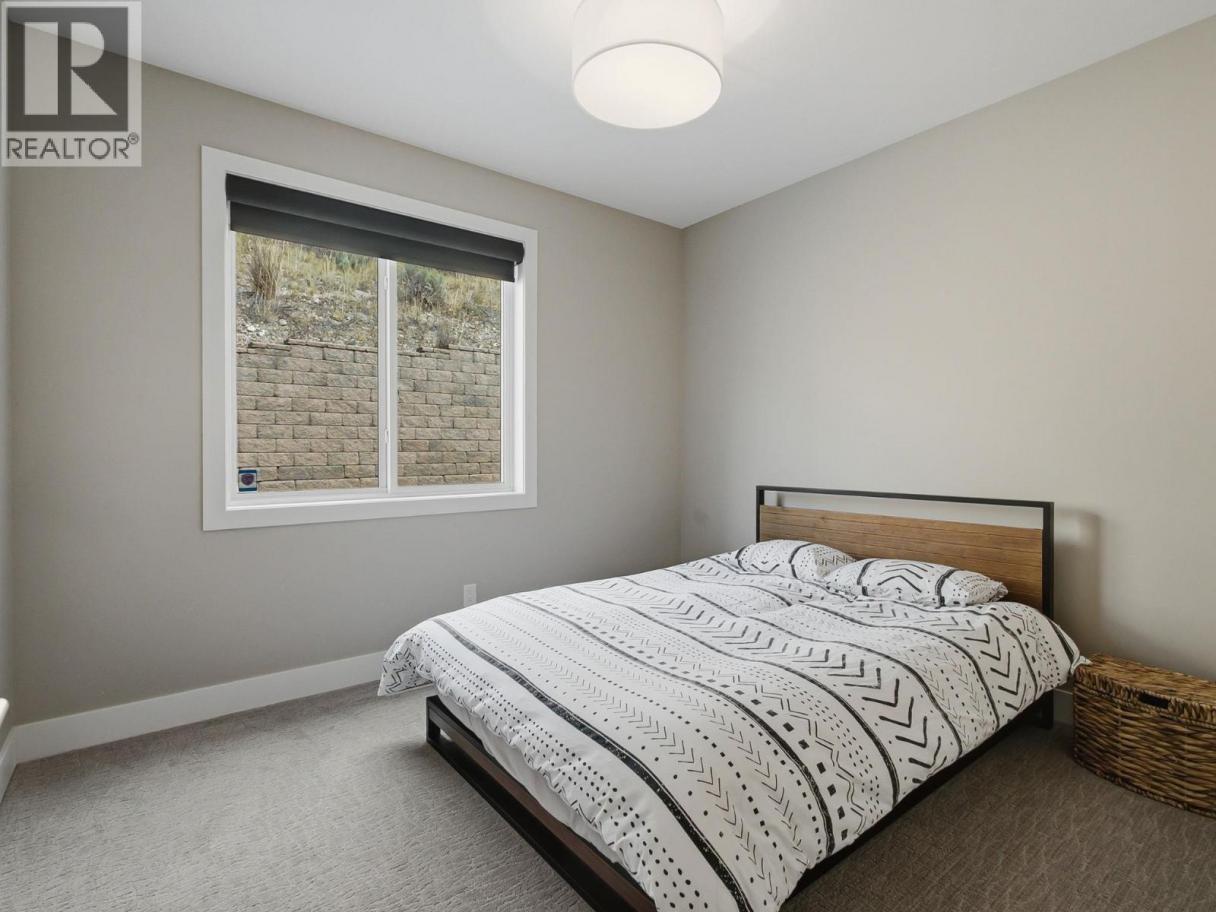
| Bedroom | Lower level | 10'4'' x 10'6'' |
| Bedroom | Lower level | 14'1'' x 11'8'' |
| Recreation room | Lower level | 24'5'' x 21'1'' |
| 4pc Bathroom | Main level | 4'9'' x 7'6'' |
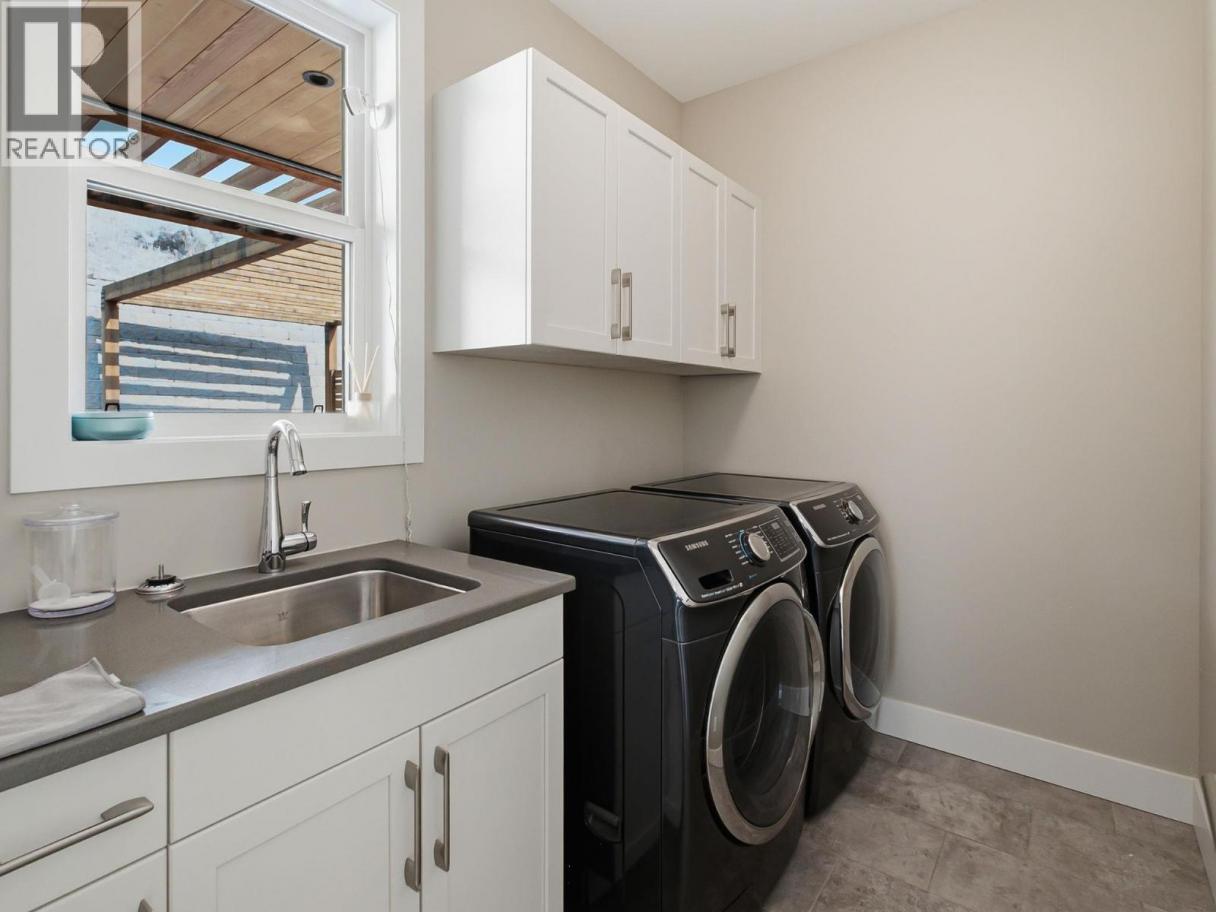
| Laundry room | Main level | 7'2'' x 6'0'' |
| Bedroom | Main level | 10'4'' x 11'1'' |
| Other | Main level | 9'10'' x 5'7'' |
| Full ensuite bathroom | Main level | 9'9'' x 13'3'' |
| Primary Bedroom | Main level | 14'6'' x 11'11'' |
| Living room | Main level | 16'3'' x 15'10'' |
| Dining room | Main level | 15'7'' x 12'8'' |
| Pantry | Main level | 8'8'' x 3'3'' |
| Kitchen | Main level | 14'9'' x 15'7'' |
Listing Agent
Blake Hilts
(250) 801-1948
Brokerage
Royal LePage Kelowna
(250) 768-2161
Disclaimer:
The property information on this website is derived from the Canadian Real Estate Association''s Data Distribution Facility (DDF®). DDF® references real estate listings held by various brokerage firms and franchisees. The accuracy of information is not guaranteed and should be independently verified. The trademarks REALTOR®, REALTORS® and the REALTOR® logo are controlled by The Canadian Real Estate Association (CREA) and identify real estate professionals who are members of CREA. The trademarks MLS®, Multiple Listing Service® and the associated logos are owned by CREA and identify the quality of services provided by real estate professionals who are members of CREA.
Listing data last updated date: 2026-08-20 03:14:53
