Dallas Markovina Personal Real Estate Corporation - 250-870-6145
BACK


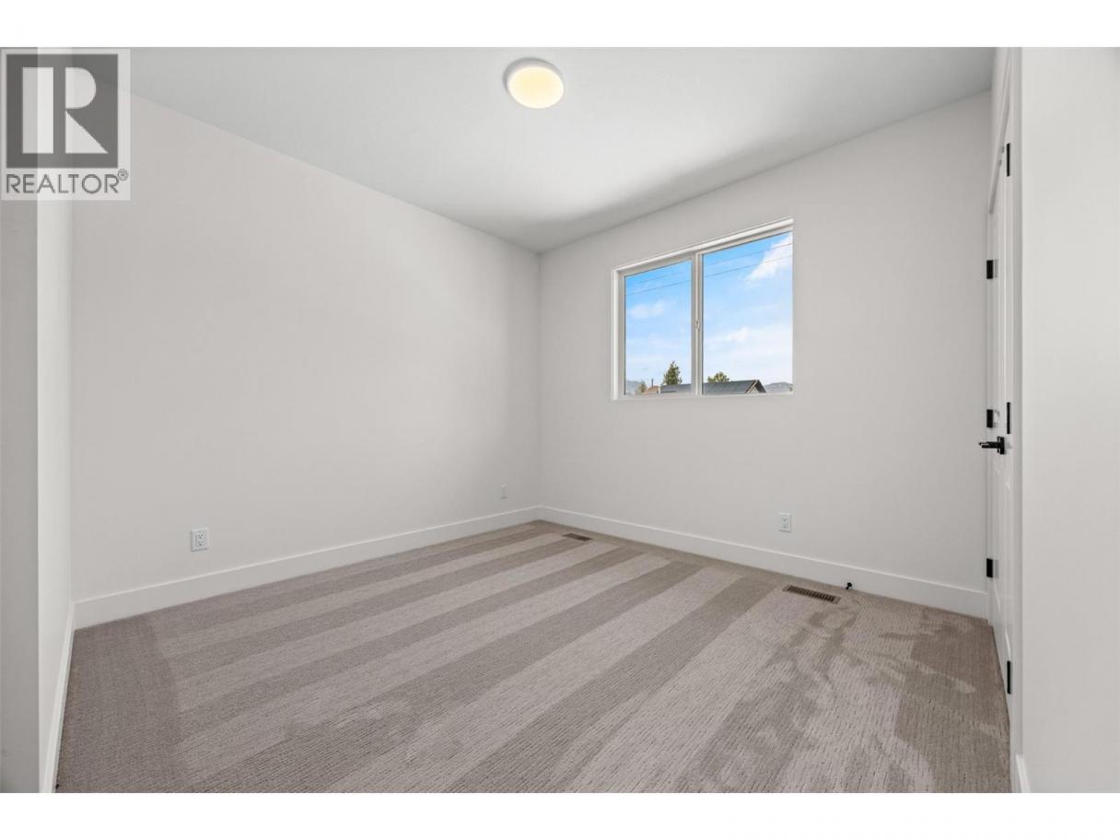
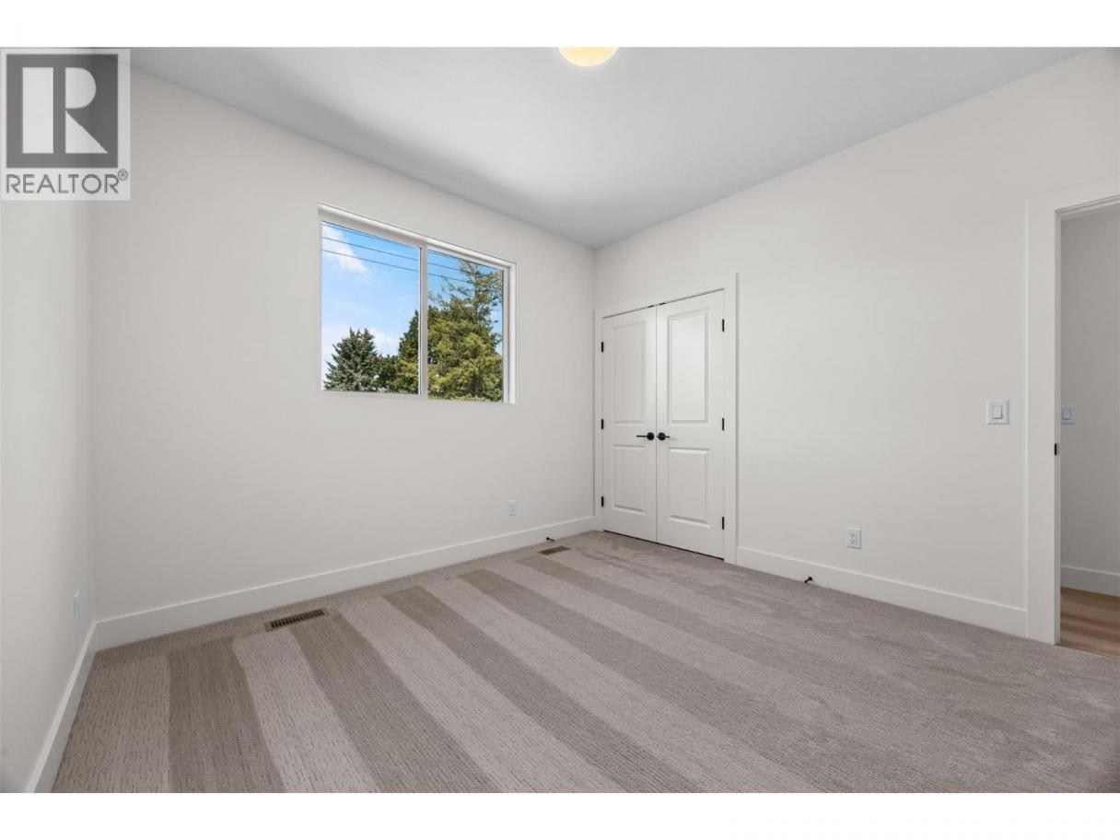
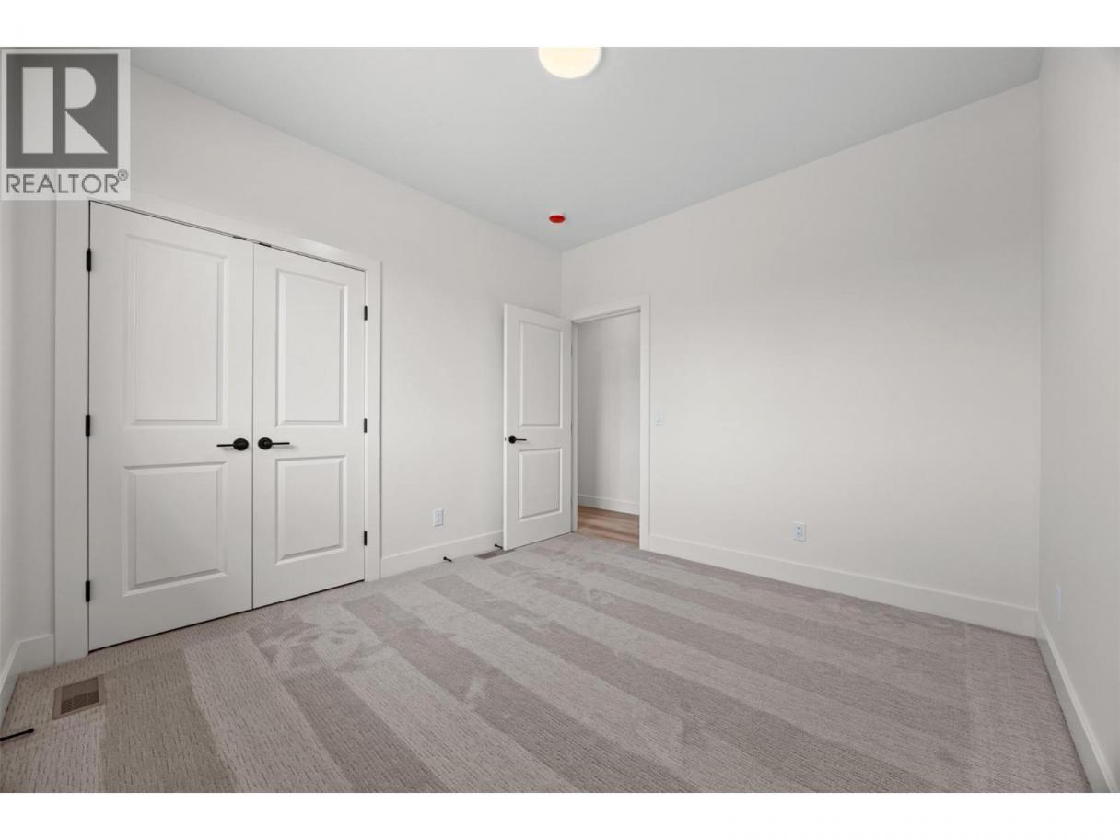
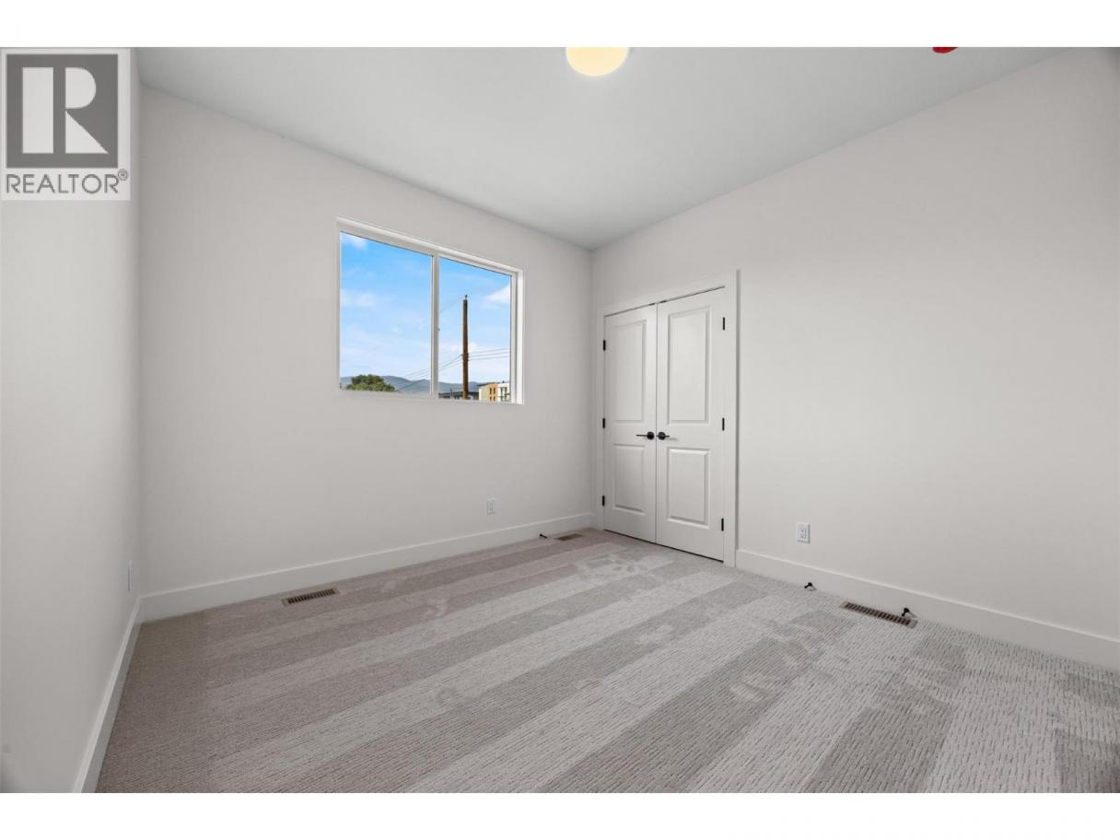
Single Family in Kelowna
- 174
- 106
 3 Bedrooms
 3 Bathrooms
- 1754 Sq Ft
Property Type
Single Family
Description
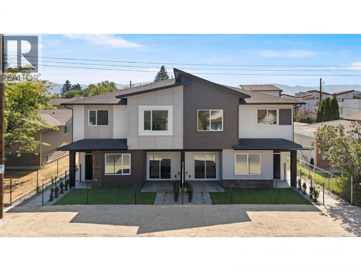
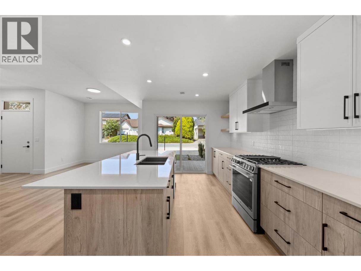
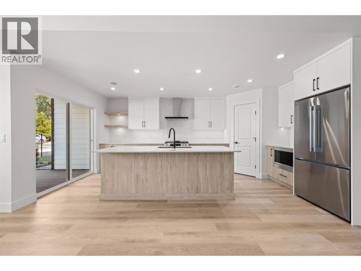
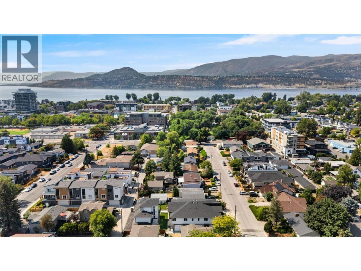
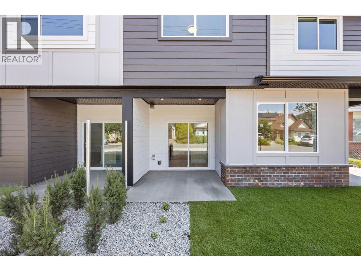
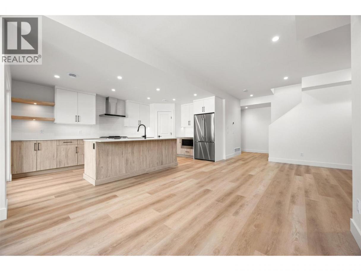
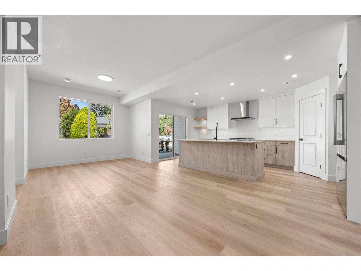
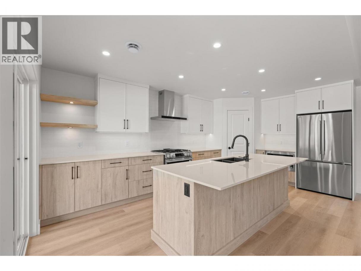
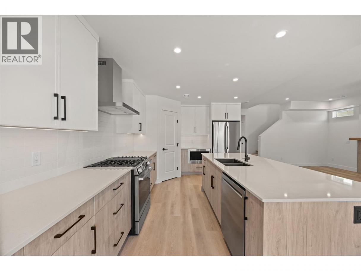
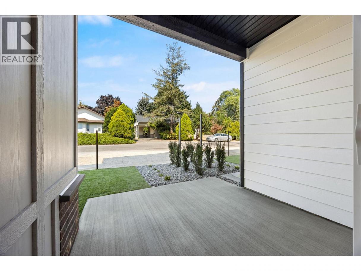
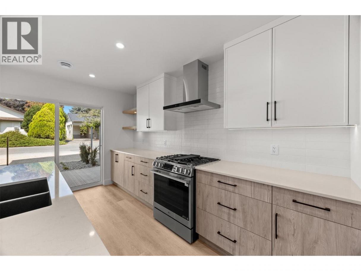
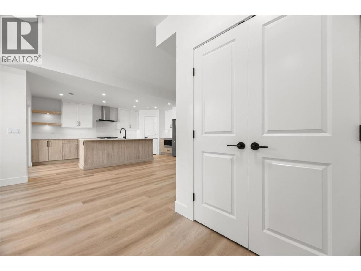
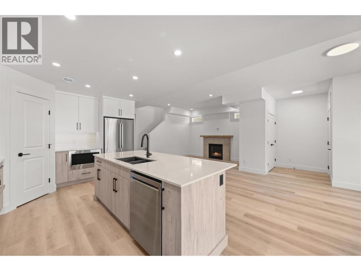
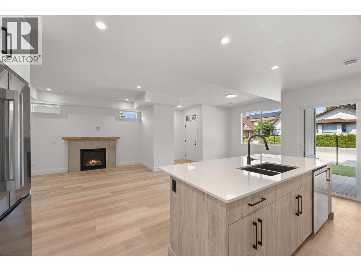
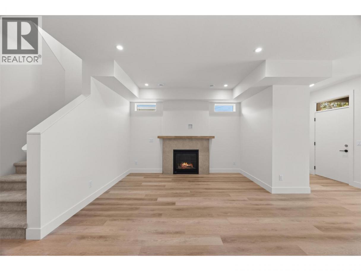
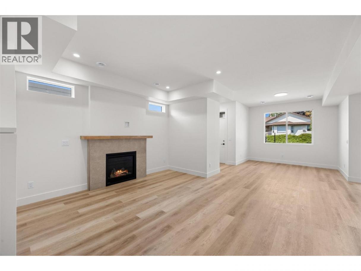
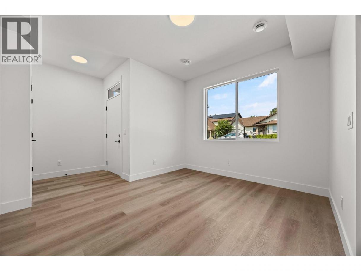
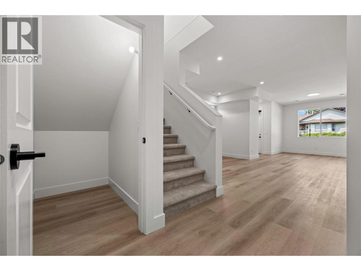
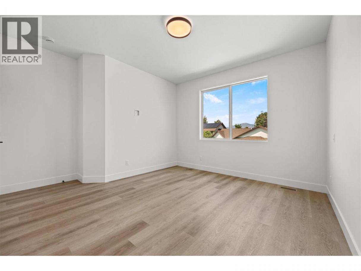
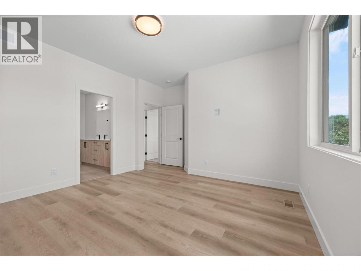
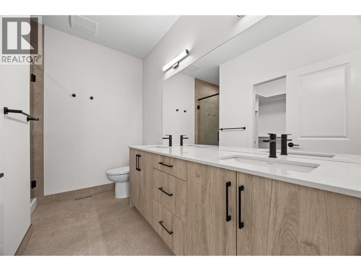
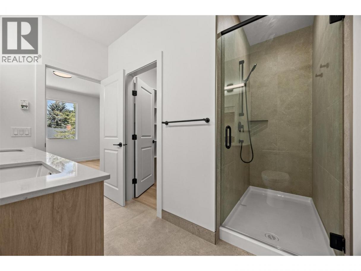
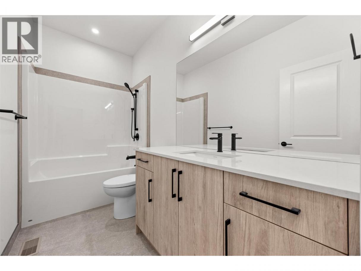
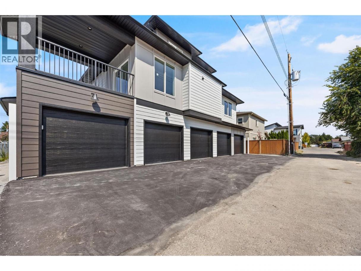
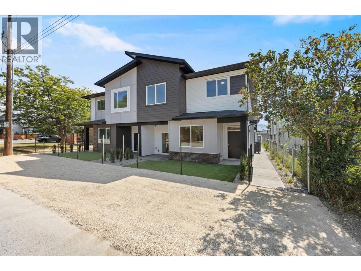
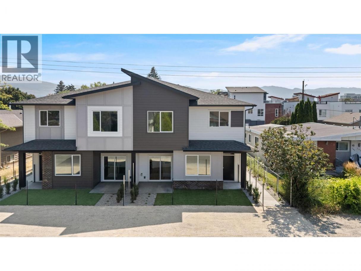
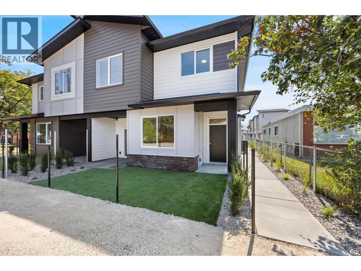
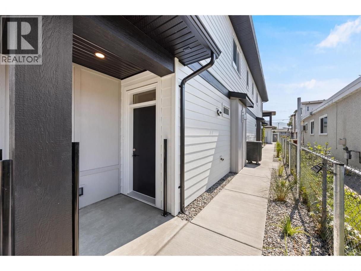
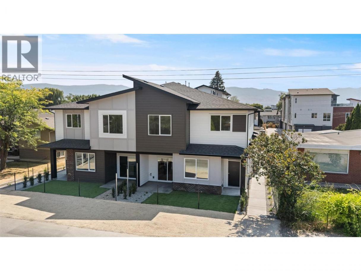
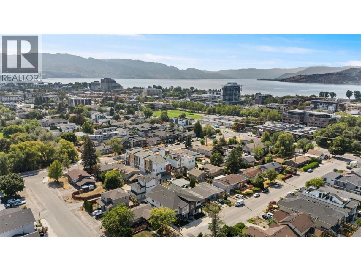
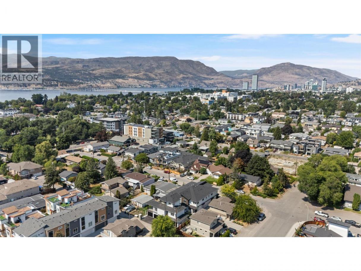
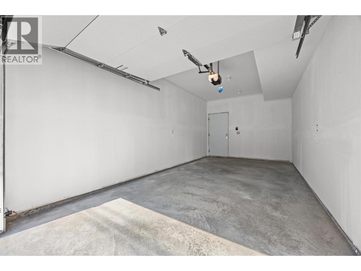
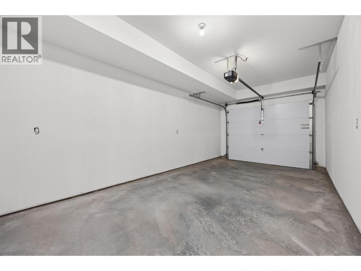
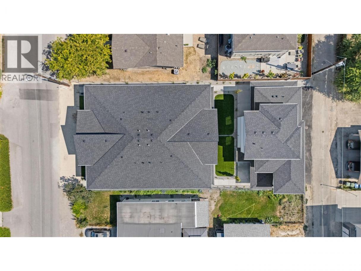
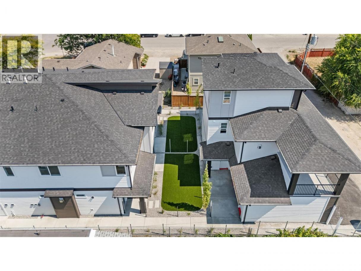
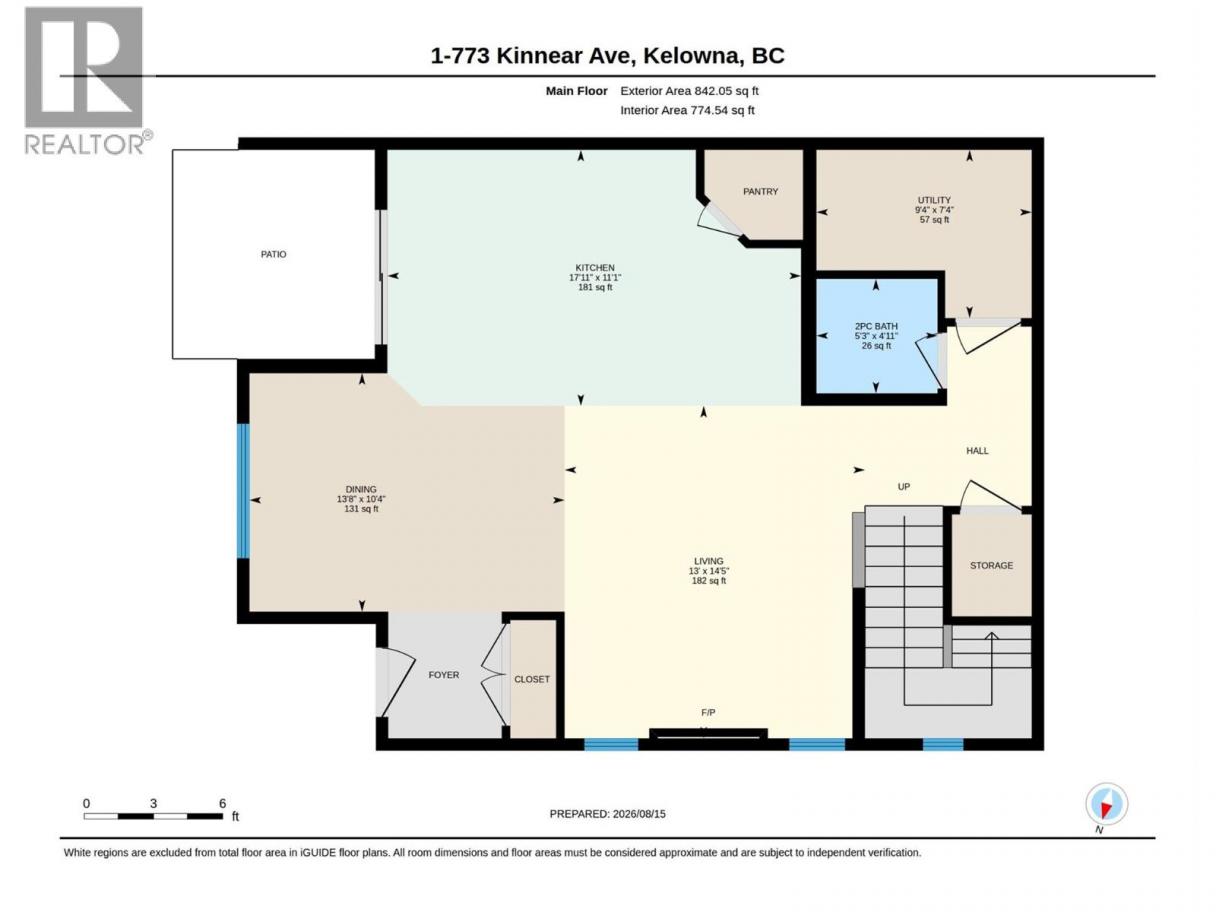
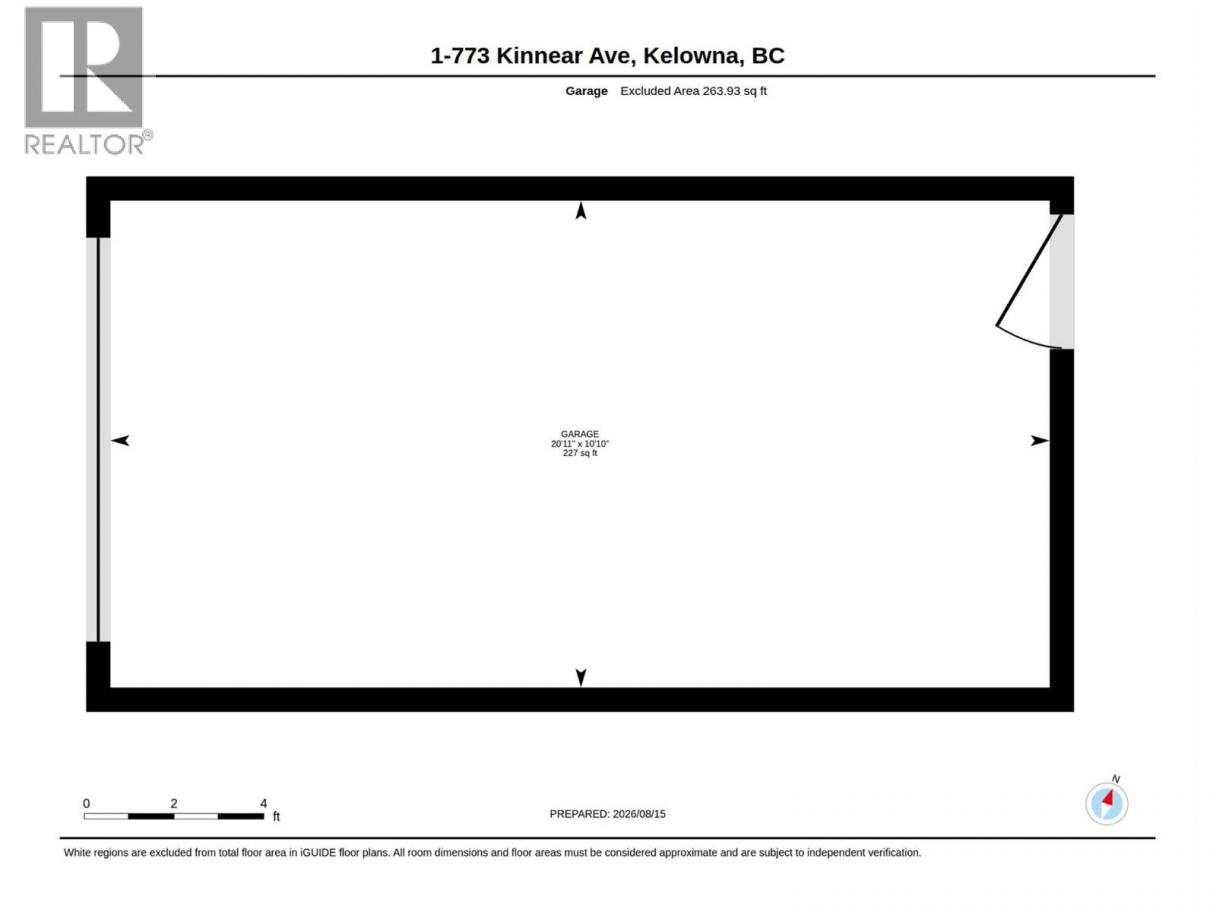
Welcome to this thoughtfully designed, brand new 3-bedroom, 2.5-bathroom home in the heart of Kelowna South. The bright, open concept main floor offers a seamless flow between the living, dining, and kitchen areas, with a spacious dining area that comfortably accommodates a full sized table. A walk-in pantry provides plenty of additional storage, while the fully fenced yard is perfect for children, pets, and outdoor entertaining. Upstairs, you'll find three generously sized bedrooms, including a spacious primary suite complete with a luxurious ensuite. Quality craftsmanship and superior finishes are showcased throughout the home, while the detached single garage offers secure parking and extra storage. Ideally located within walking distance of Pandosy Village, local cafés, parks, schools, Kinsmen Beach, Okanagan College, Kelowna General Hospital, shopping, dining, and transit, this home offers the perfect balance of lifestyle and convenience. An exceptional opportunity for first-time buyers, young families, or anyone looking to enjoy the benefits of a brand-new home in one of Kelowna's most established and sought-after neighbourhoods. Proudly built by local builders Okanagan Sunrise Construction. (id:6769)
Property Details

Subarea
Kelowna South

Lot
0.21

Year Built
2026

Sewer
Municipal sewage system

Parking Type
2
Rooms Dimension
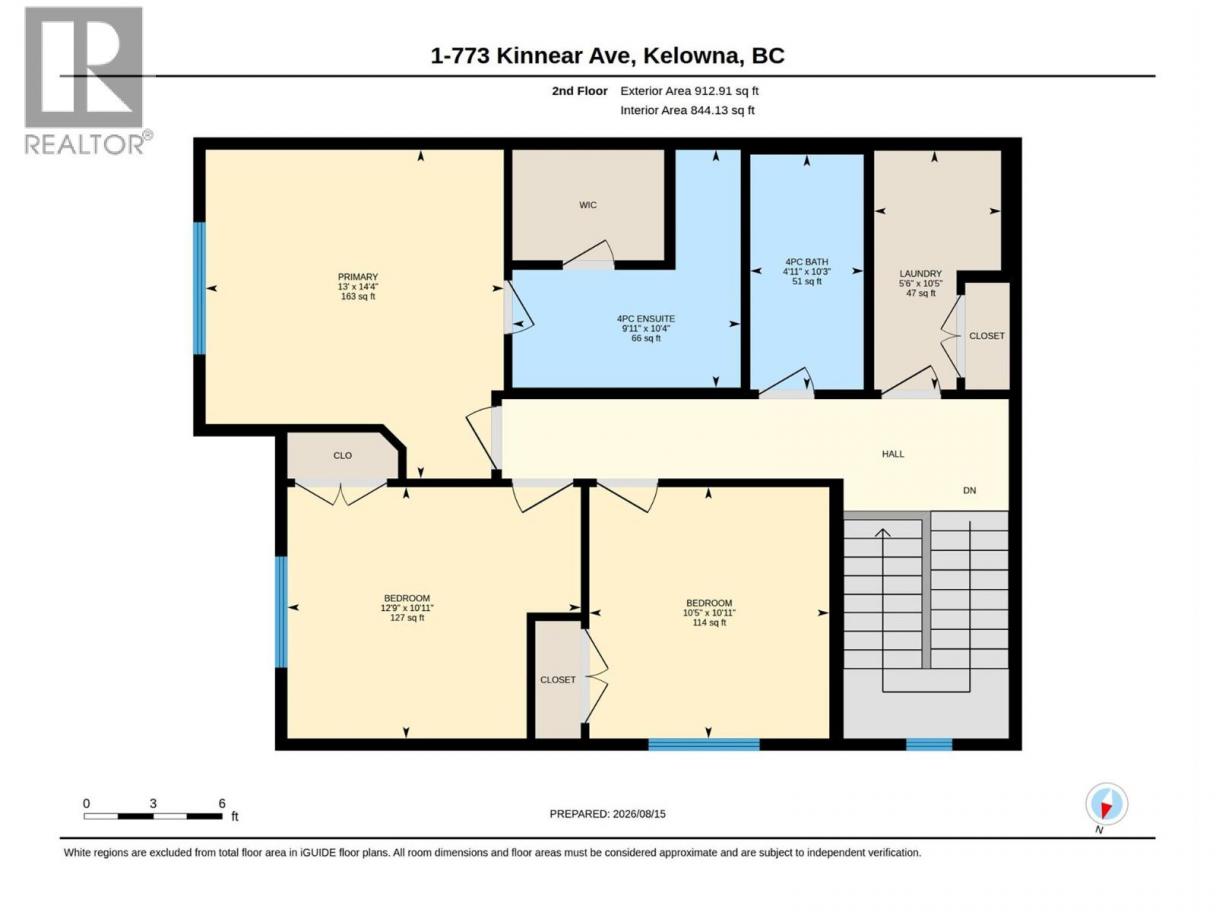
| Room | Floor | Dimension |
|---|---|---|
| Full ensuite bathroom | Second level | 9'11'' x 10'4'' |
| Bedroom | Second level | 12'9'' x 10'11'' |
| 3pc Bathroom | Second level | 10'3'' x 4'11'' |
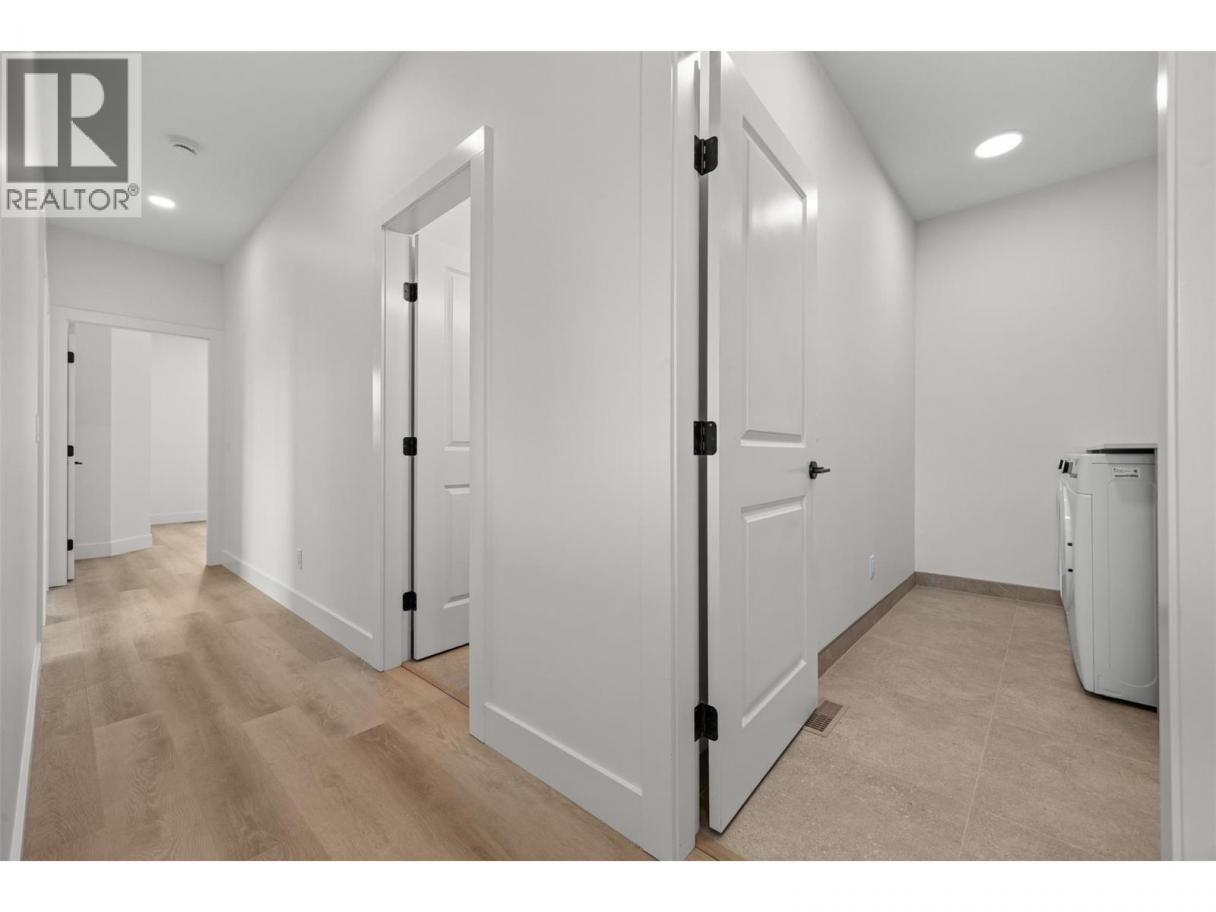
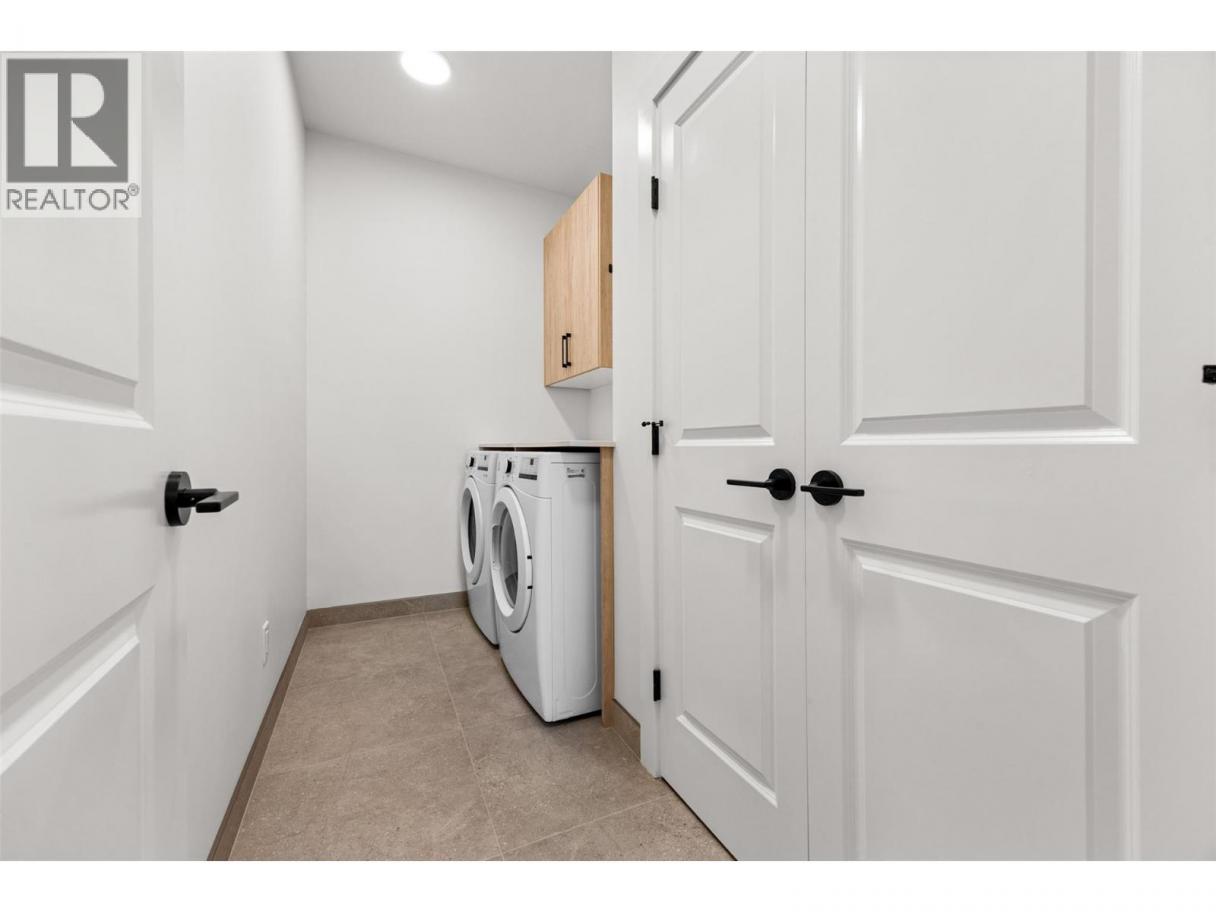
| Laundry room | Second level | 10'5'' x 5'6'' |
| Bedroom | Second level | 10'5'' x 10'11'' |
| Primary Bedroom | Second level | 13' x 14'4'' |
| Foyer | Main level | 5'6'' x 5' |
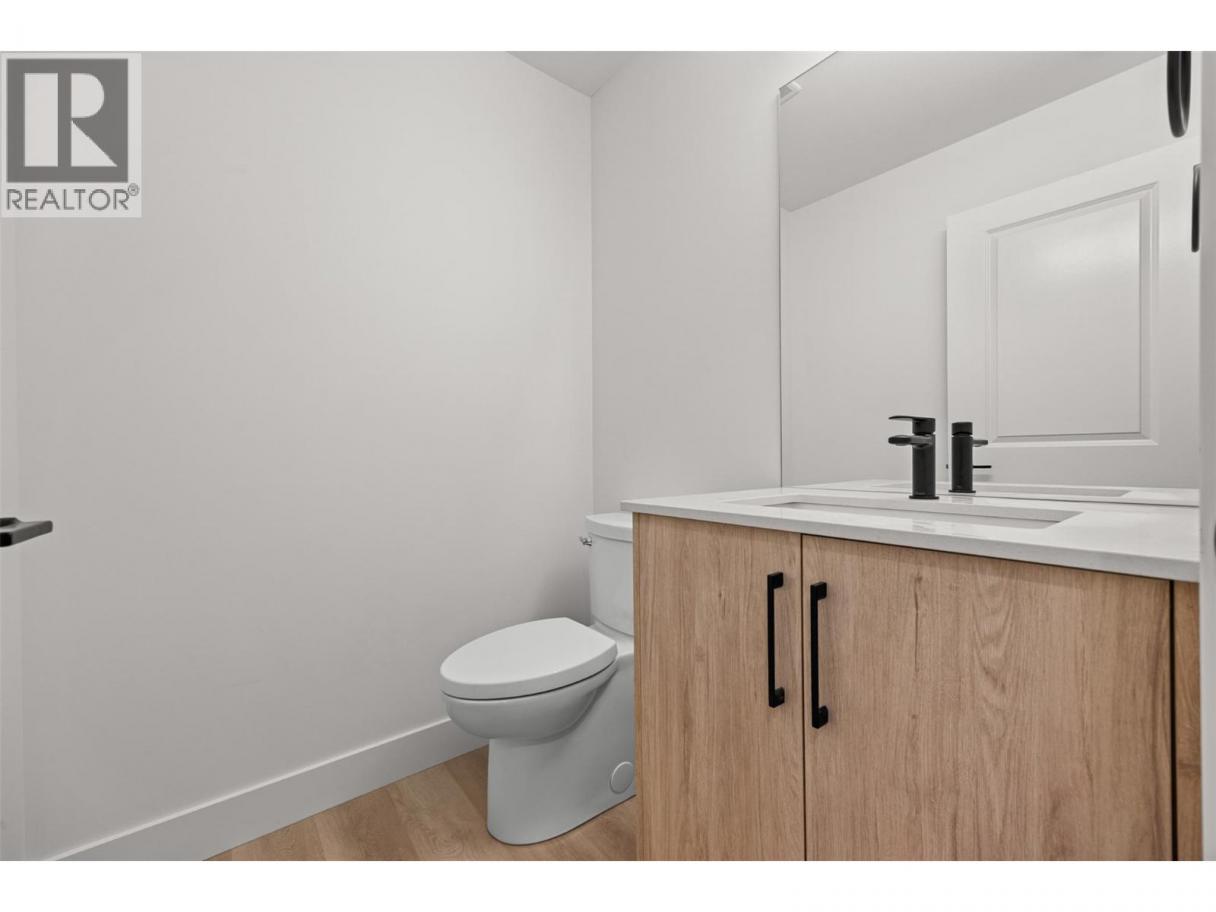
| 2pc Bathroom | Main level | 5'3'' x 4'11'' |
| Living room | Main level | 14'5'' x 13' |
| Dining room | Main level | 10'4'' x 13'8'' |
| Kitchen | Main level | 11'1'' x 17'11'' |
Listing Agent
Rebecca April
(250) 859-5848
Brokerage
REMAX Kelowna
(250) 717-5000
Disclaimer:
The property information on this website is derived from the Canadian Real Estate Association''s Data Distribution Facility (DDF®). DDF® references real estate listings held by various brokerage firms and franchisees. The accuracy of information is not guaranteed and should be independently verified. The trademarks REALTOR®, REALTORS® and the REALTOR® logo are controlled by The Canadian Real Estate Association (CREA) and identify real estate professionals who are members of CREA. The trademarks MLS®, Multiple Listing Service® and the associated logos are owned by CREA and identify the quality of services provided by real estate professionals who are members of CREA.
Listing data last updated date: 2026-08-20 03:14:51
