Dallas Markovina Personal Real Estate Corporation - 250-870-6145
BACK


Single Family in Kelowna
- 245
- 168
 5 Bedrooms
 4 Bathrooms
- 4401 Sq Ft
Property Type
Single Family
Description
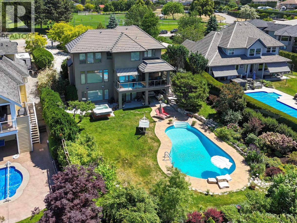
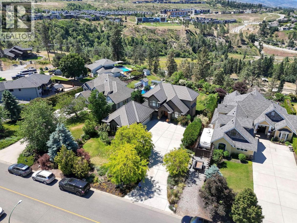
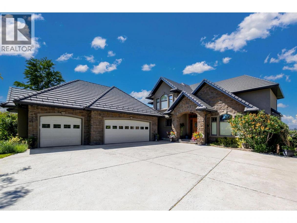
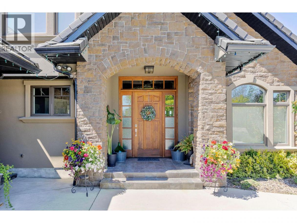
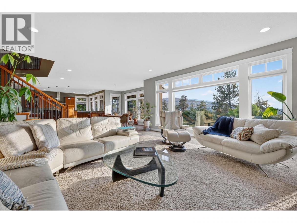
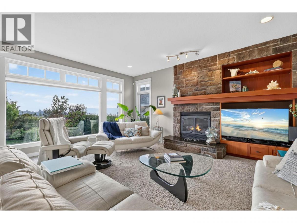

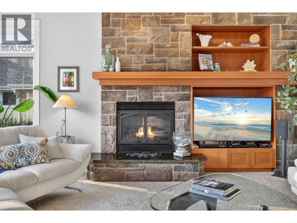
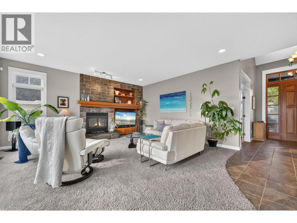
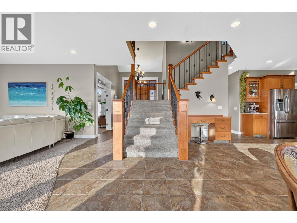
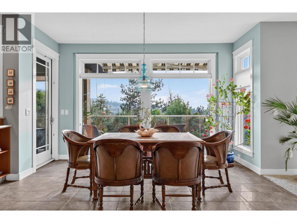
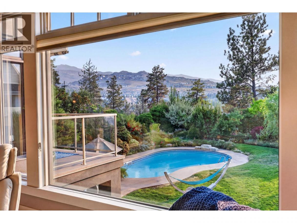
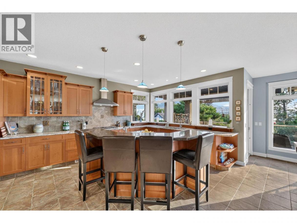
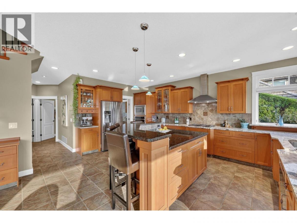
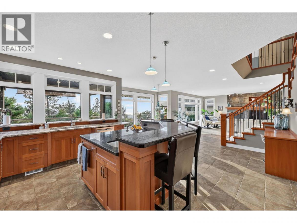
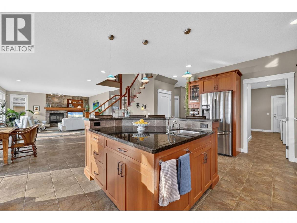
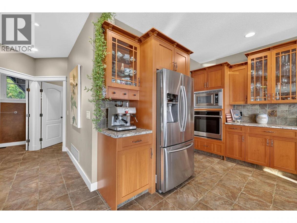
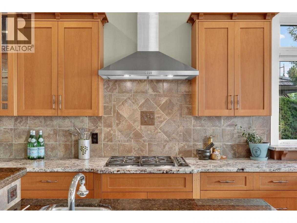
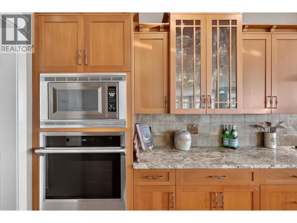
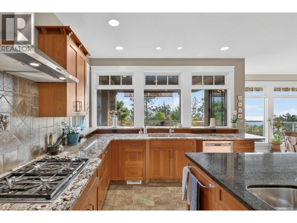
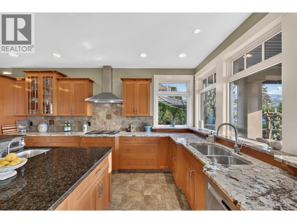
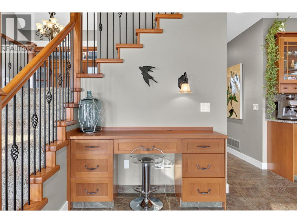
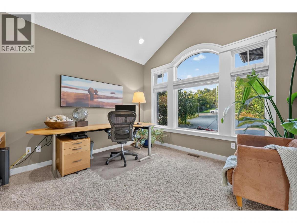
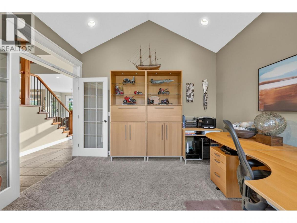
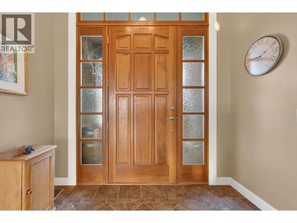
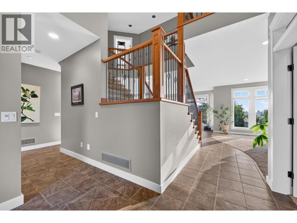
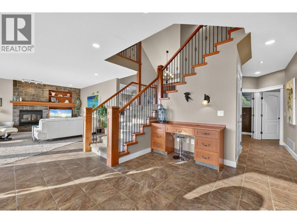
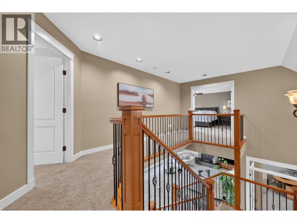
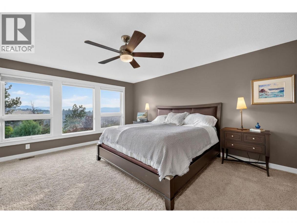
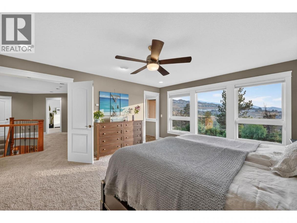
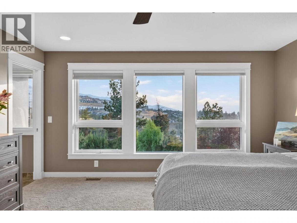
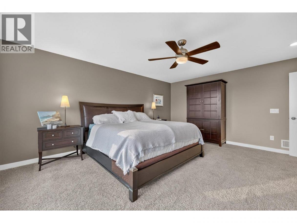
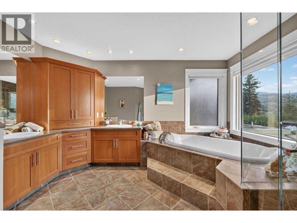
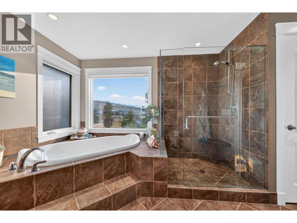
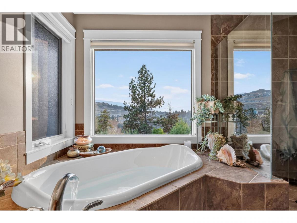
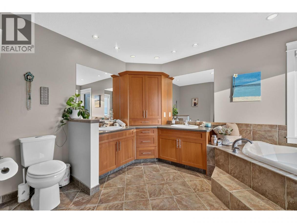
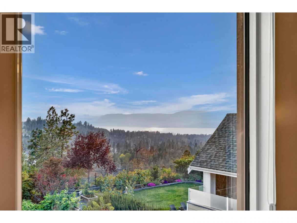
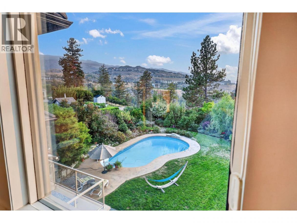
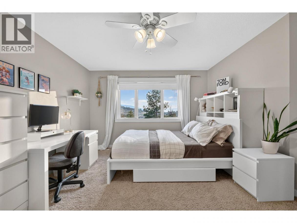
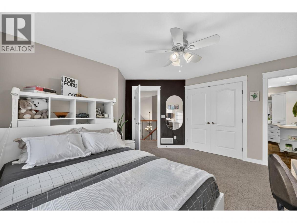
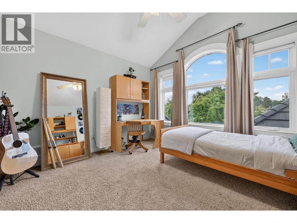
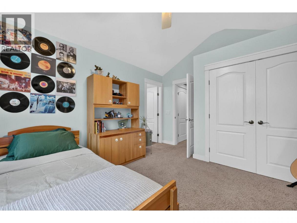
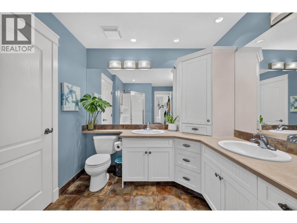
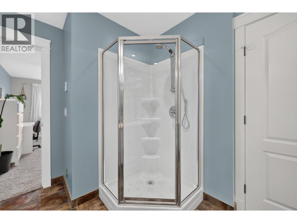
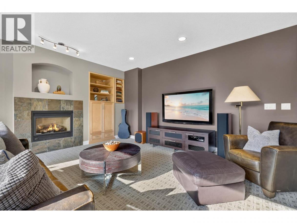
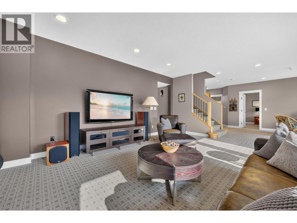
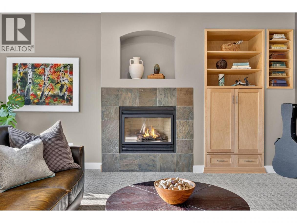
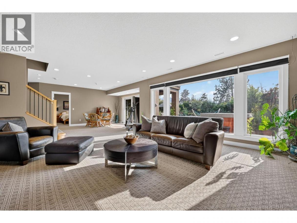
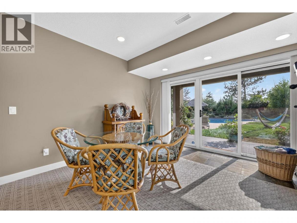
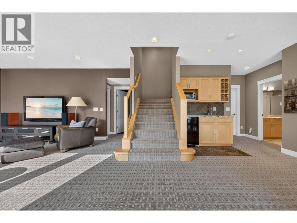
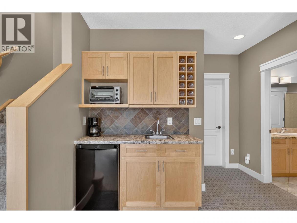
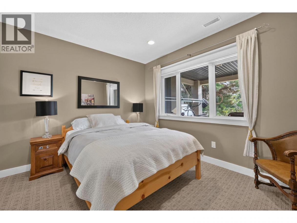
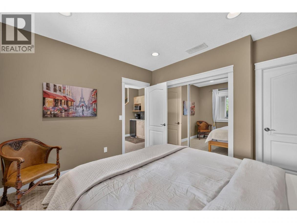
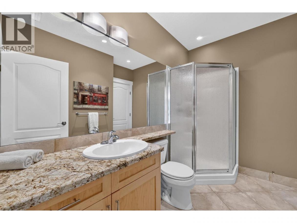
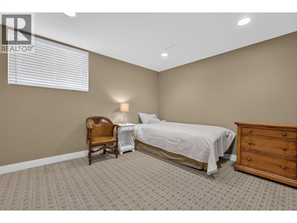
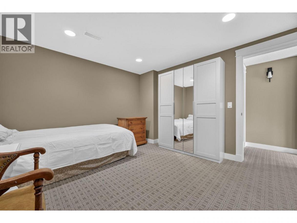
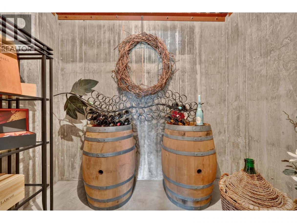
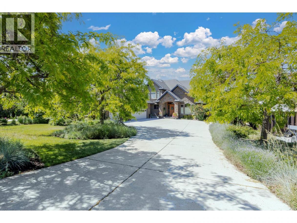
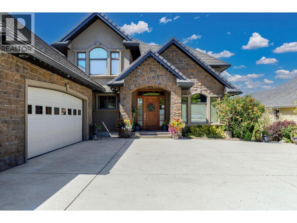
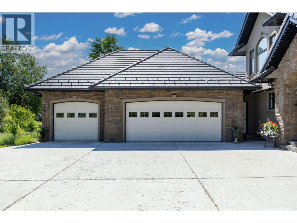
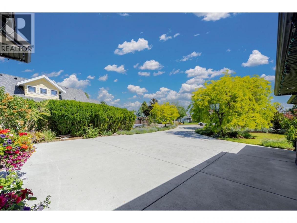
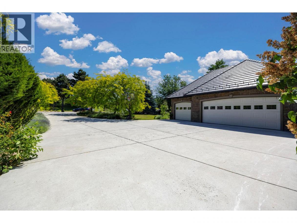
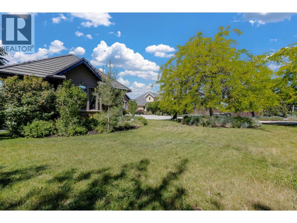
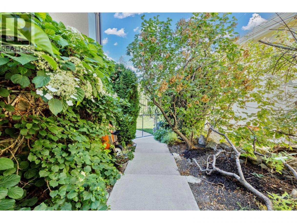
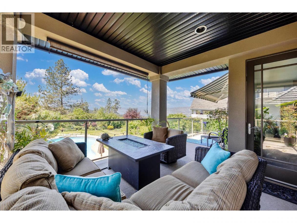
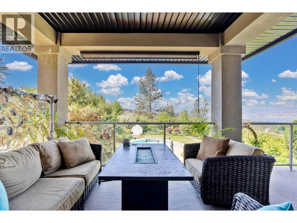
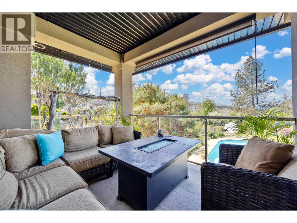
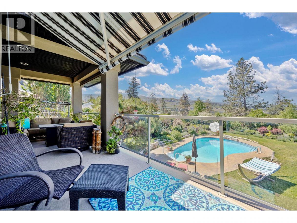
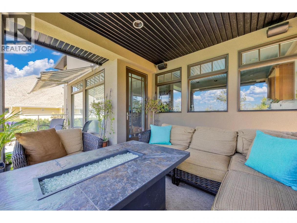
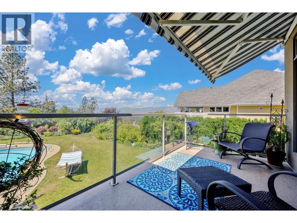
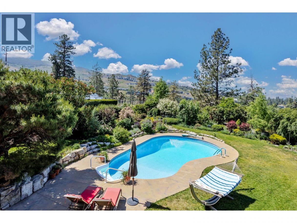
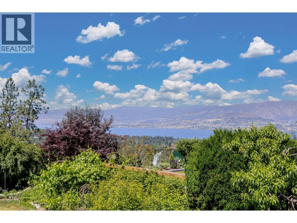
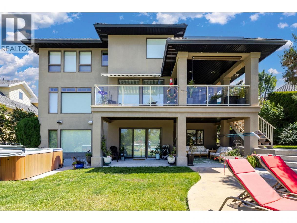
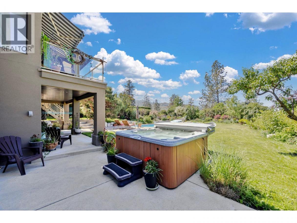
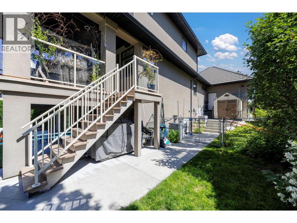
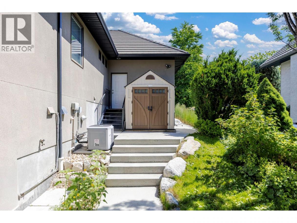
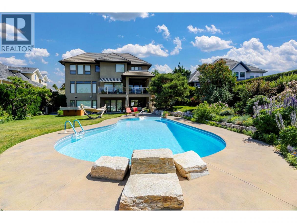
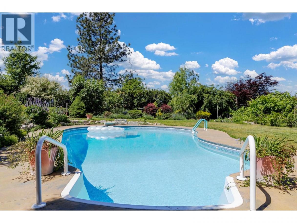
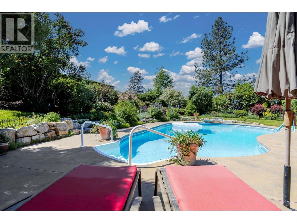
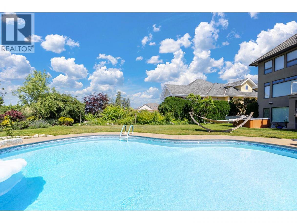
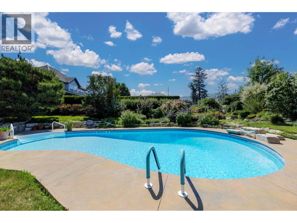
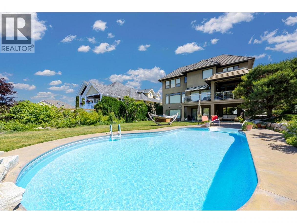
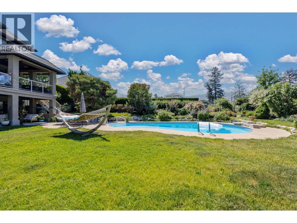
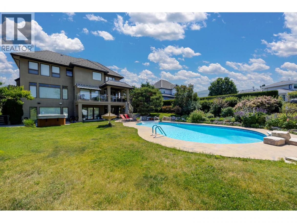
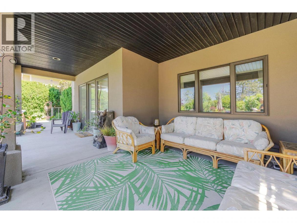
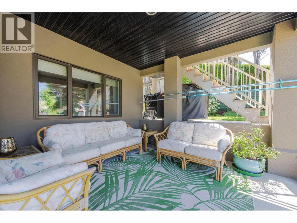
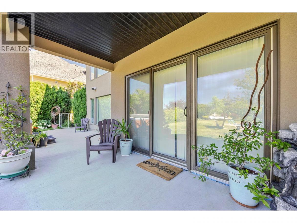

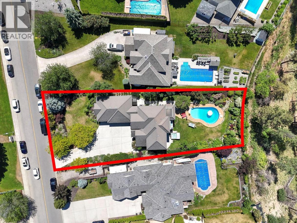
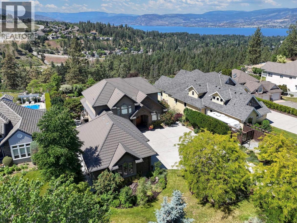
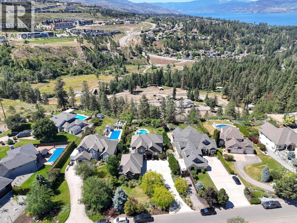
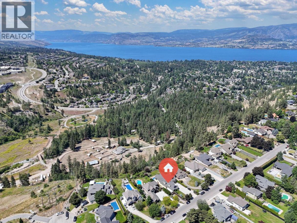
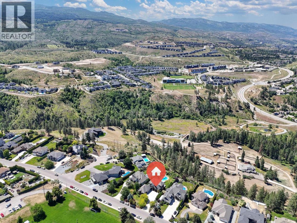
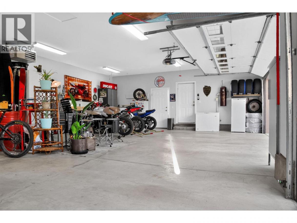
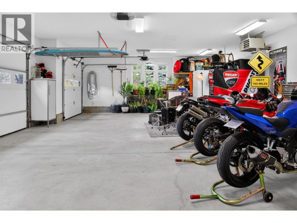
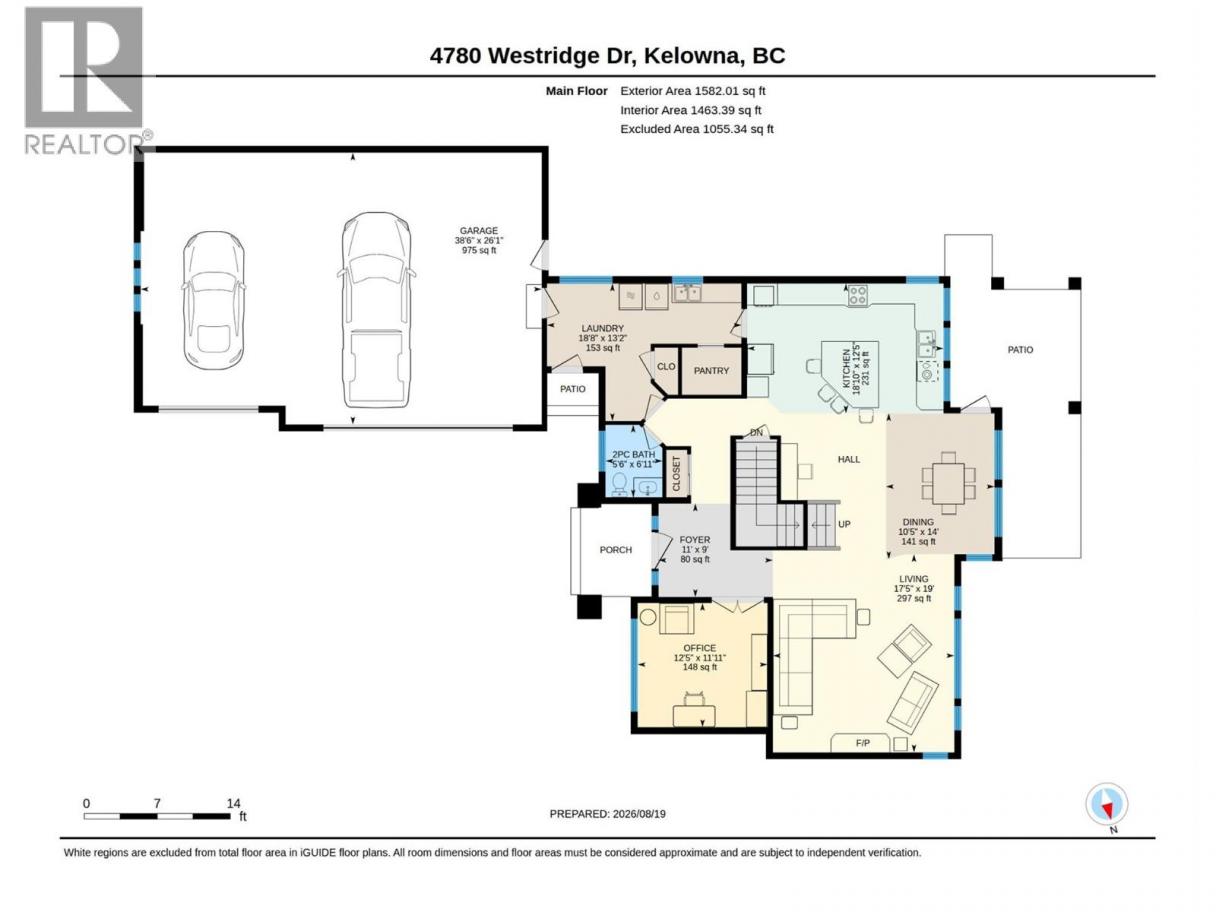
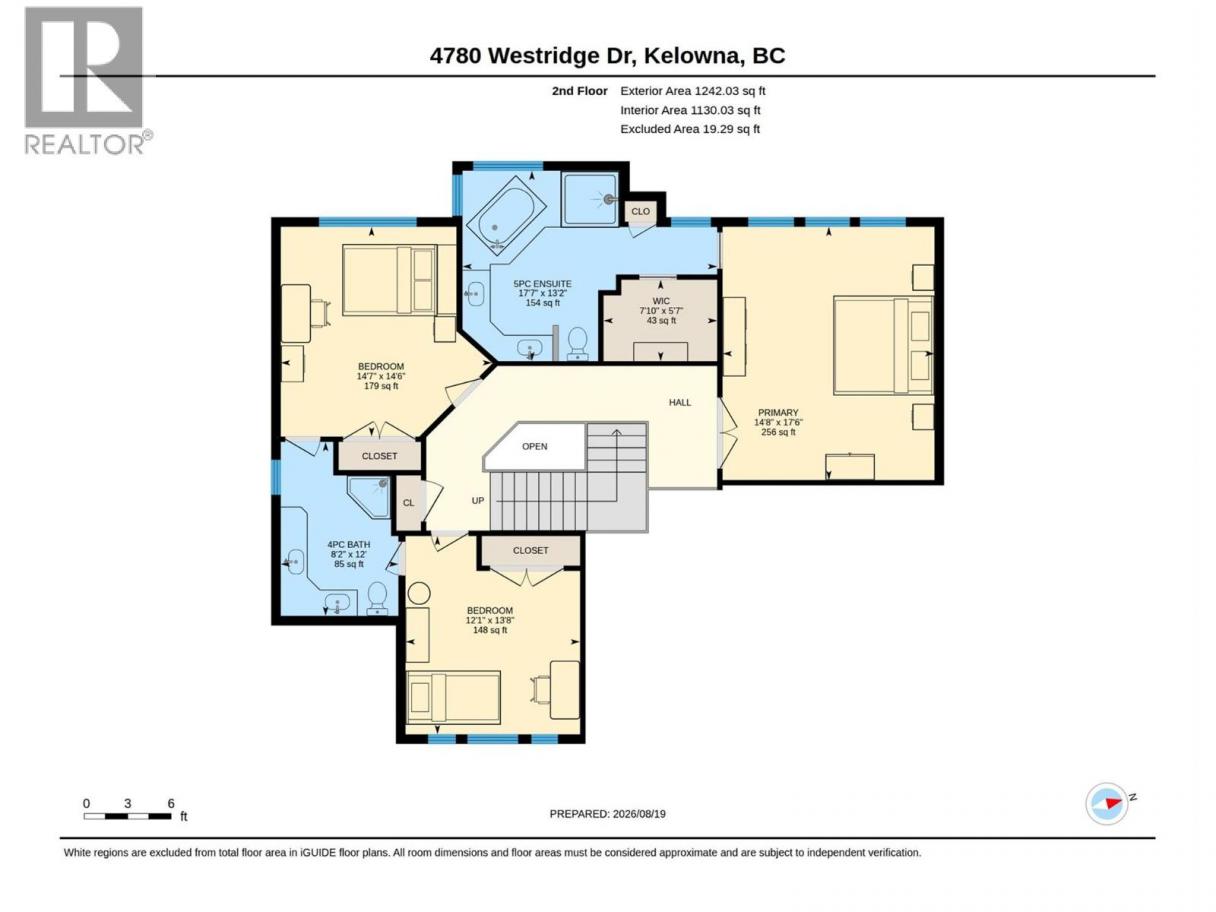
Crawford Estates Lakeview Home! This stunning home checks all the boxes with breathtaking valley and lake views, a fantastic open floor plan, pool, heated triple garage, vaulted ceilings, and an impressive list of upgrades. Step inside to a bright, inviting interior with an open-concept design and tons of natural light. The spacious living room features a gas fireplace and flows seamlessly into the incredible chef’s kitchen, complete with a Wolf range, abundant counter space, and a large island perfect for entertaining. Beautiful wrought iron railing leads upstairs to three bedrooms, including the impressive primary retreat with a 5-piece ensuite and breathtaking lake and valley views. The walk-out basement is designed for family living and entertaining, featuring a wet bar, gas fireplace, large windows, two additional bedrooms, and a 3-piece ensuite, and rec-room wired for sound. Quality upgrades are evident throughout, including upgraded woodwork and trim, 3-zone furnace, tile roof, and striking stone accents. Outside, enjoy the best of Okanagan living with a covered patio and awning, sparkling pool, hot tub, and beautifully mature landscaping on a .46acre lot. The private backyard backs onto a peaceful ravine, offering a wonderful sense of privacy. The location doesn’t get much better—directly across from Red Ridge Park perfect for your kids and family activities, minutes to hiking and mountain biking trails, as well as Kelowna's newest shopping district in the Ponds. (id:6769)
Property Details

Subarea
Crawford Estates

Lot
0.46

Year Built
2003

Sewer
Septic tank

Parking Type
6
Rooms Dimension
| Room | Floor | Dimension |
|---|---|---|
| Bedroom | Second level | 12' x 13'8'' |
| 4pc Bathroom | Second level | Measurements not available |
| Bedroom | Second level | 14' x 14' |
| 5pc Ensuite bath | Second level | Measurements not available |
| Primary Bedroom | Second level | 17'6'' x 14'8'' |
| Full bathroom | Lower level | Measurements not available |
| Family room | Lower level | 21' x 32' |
| Bedroom | Lower level | 11'10'' x 11' |
| Bedroom | Lower level | 11'9'' x 11'7'' |
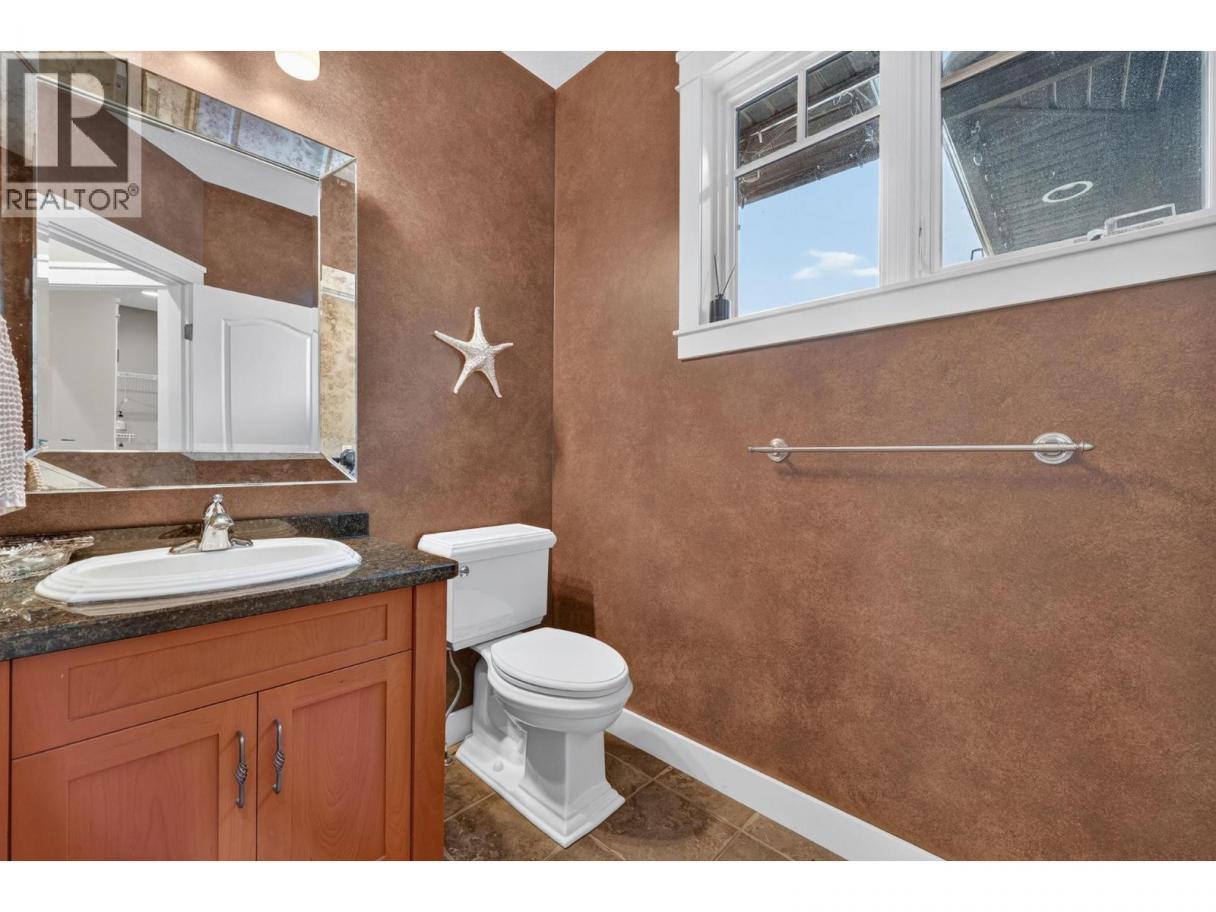
| Partial bathroom | Main level | Measurements not available |
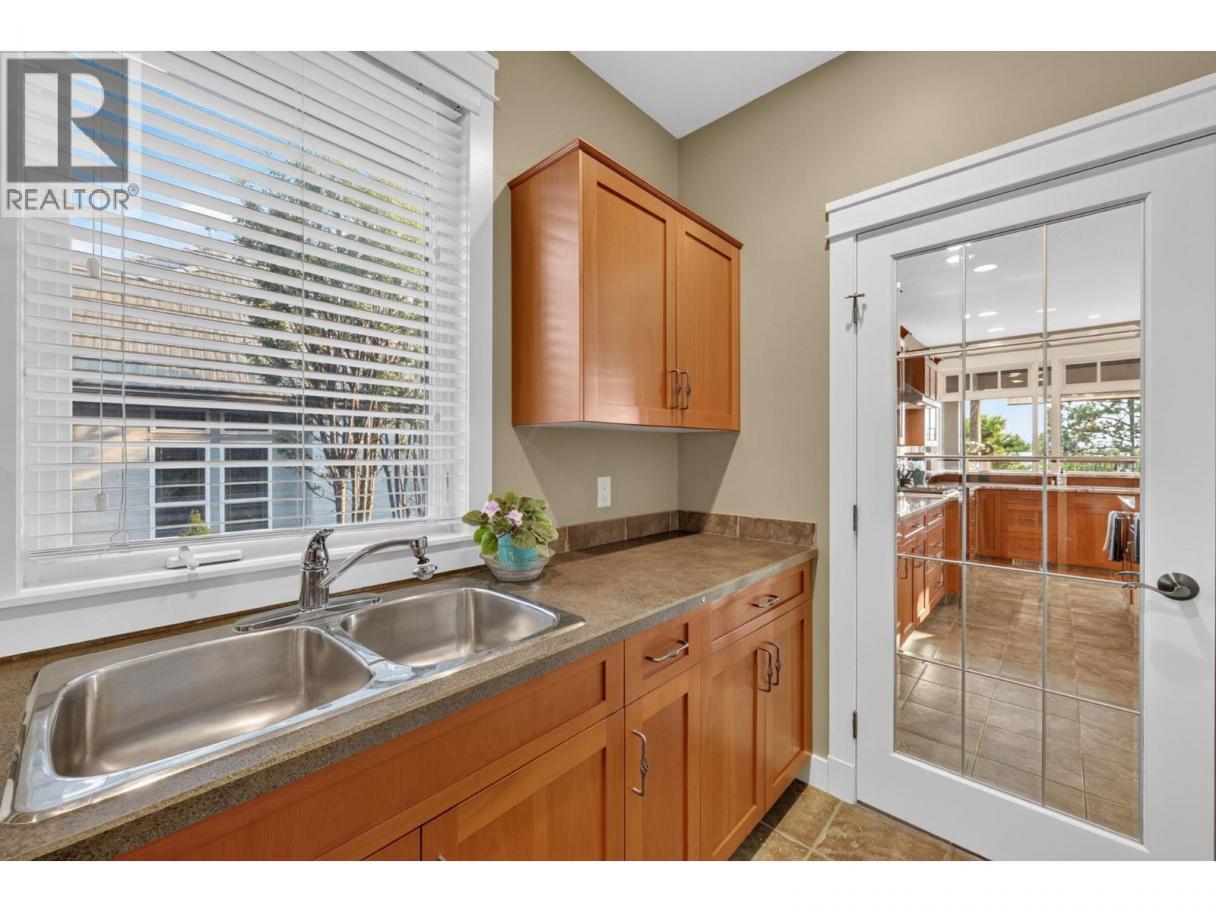
| Laundry room | Main level | 12' x 13' |
| Dining room | Main level | 14' x 10' |
| Office | Main level | 12' x 12' |
| Living room | Main level | 17' x 19' |
| Kitchen | Main level | 18' x 12' |
Listing Agent
Jeff Michaud
(250) 575-8795
Brokerage
Royal LePage Kelowna
(250) 860-1100
Disclaimer:
The property information on this website is derived from the Canadian Real Estate Association''s Data Distribution Facility (DDF®). DDF® references real estate listings held by various brokerage firms and franchisees. The accuracy of information is not guaranteed and should be independently verified. The trademarks REALTOR®, REALTORS® and the REALTOR® logo are controlled by The Canadian Real Estate Association (CREA) and identify real estate professionals who are members of CREA. The trademarks MLS®, Multiple Listing Service® and the associated logos are owned by CREA and identify the quality of services provided by real estate professionals who are members of CREA.
Listing data last updated date: 2026-09-09 03:56:28
