Dallas Markovina Personal Real Estate Corporation - 250-870-6145
BACK


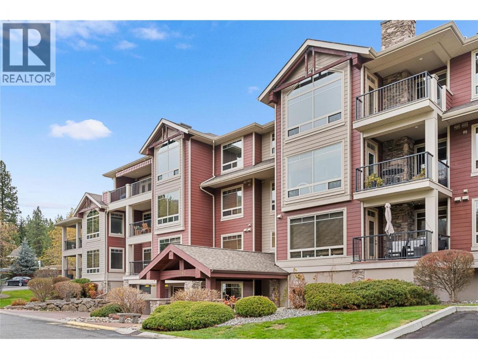
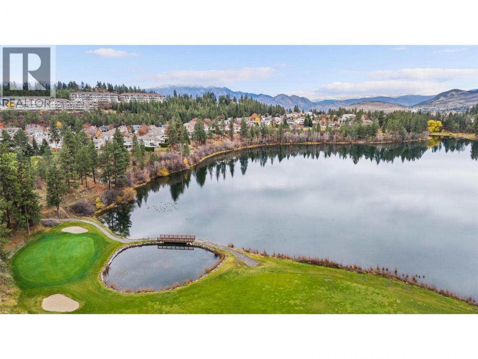
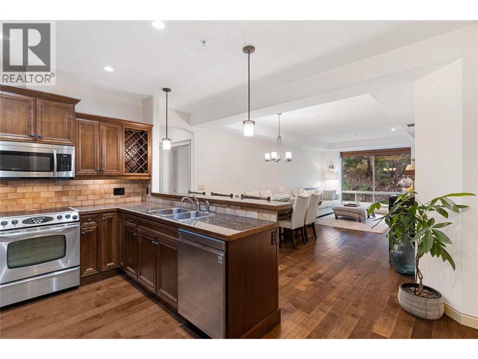
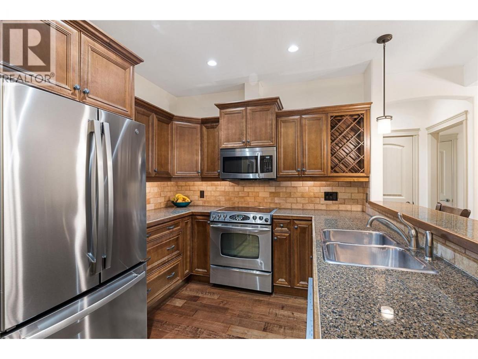
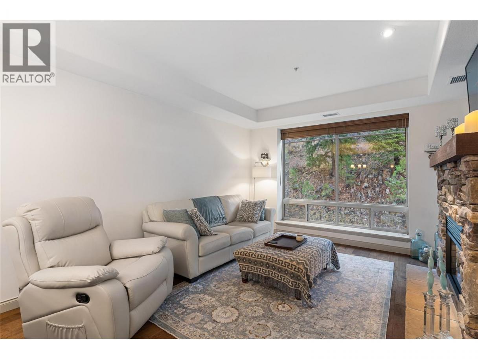
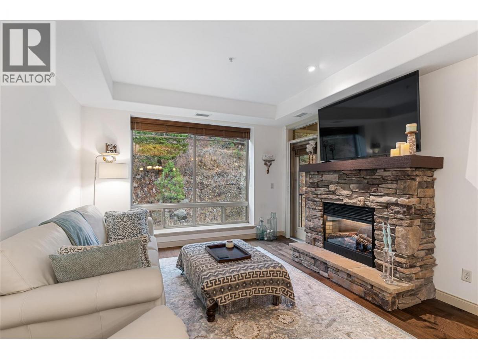
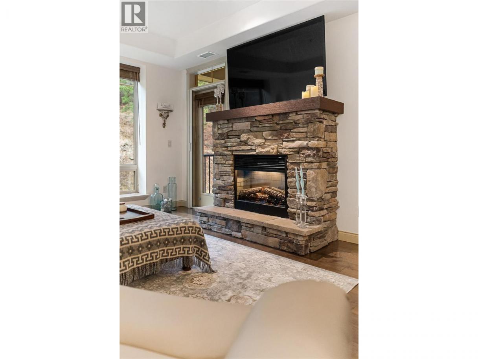
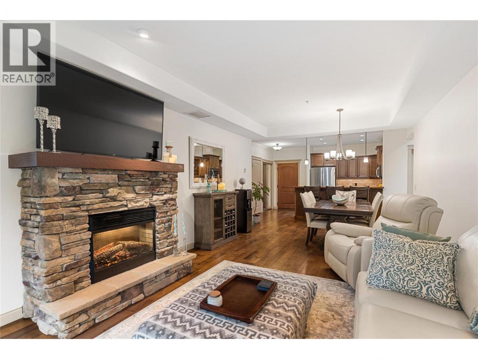
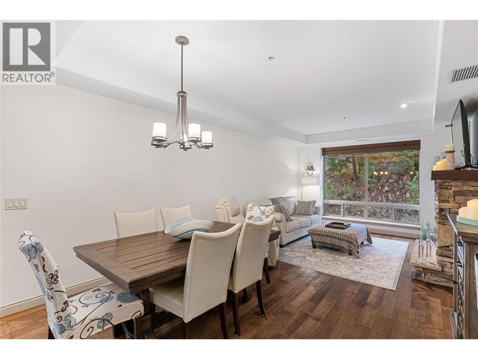
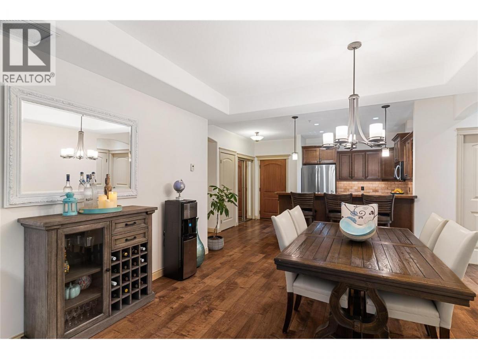
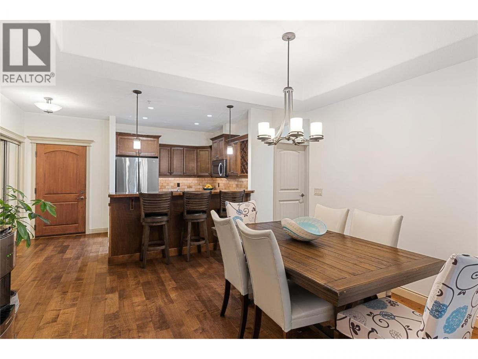
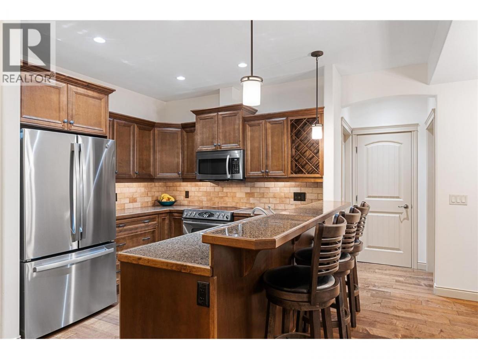
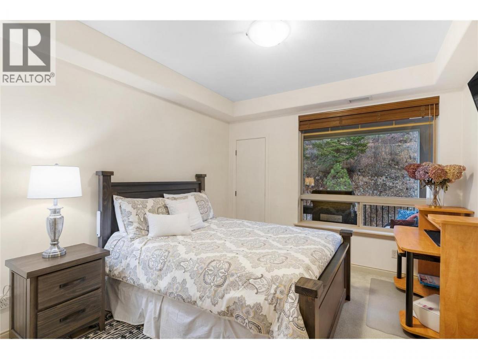
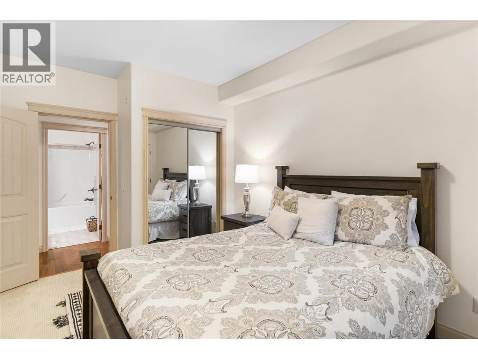
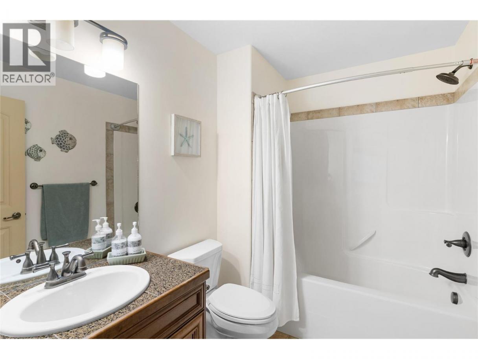
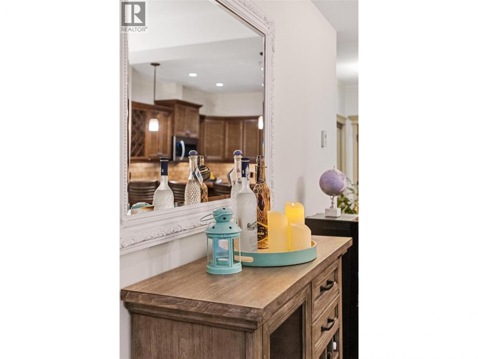
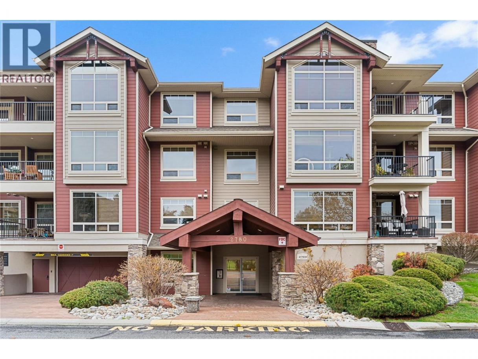
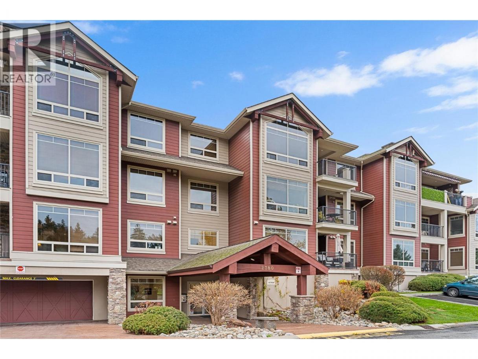
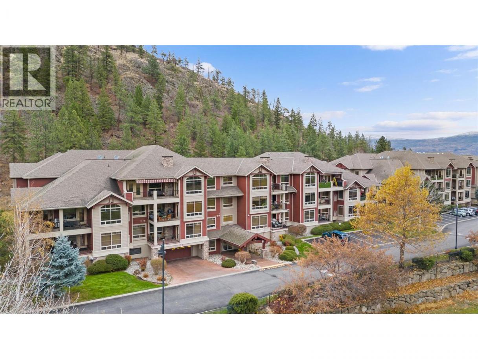
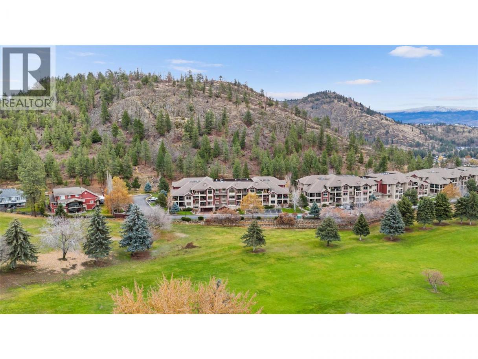
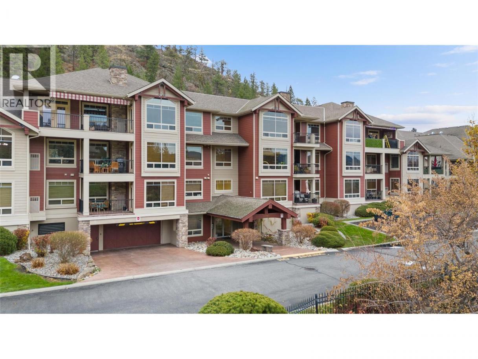
Single Family in West Kelowna
- 164
- 57
 2 Bedrooms
 2 Bathrooms
- 1147 Sq Ft
Property Type
Single Family
Description
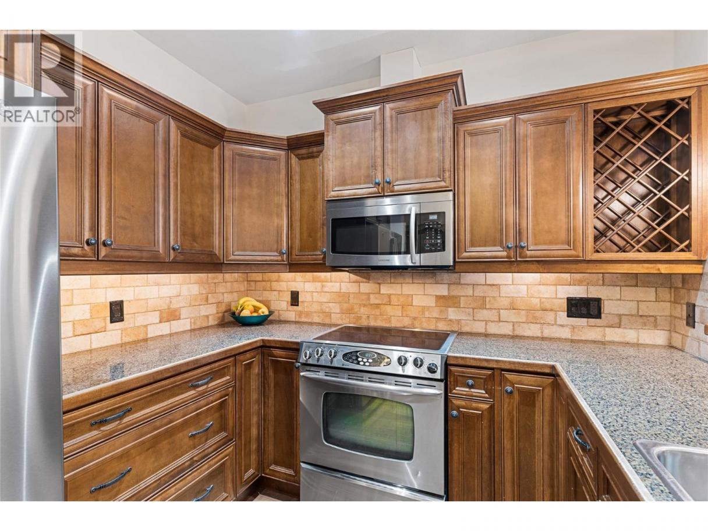
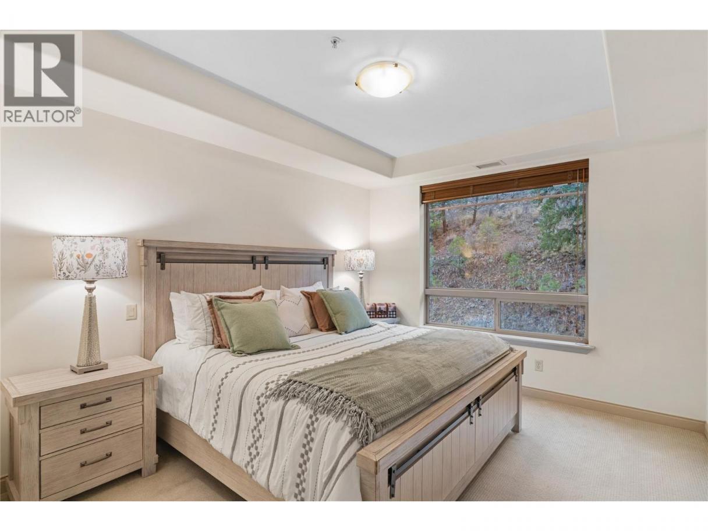
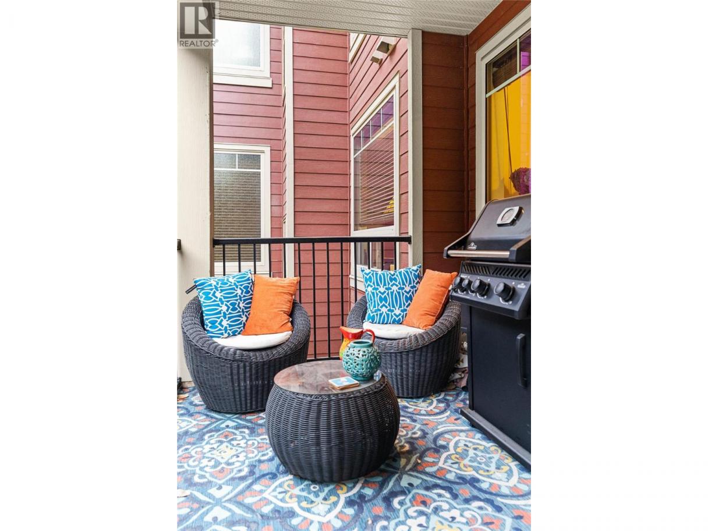
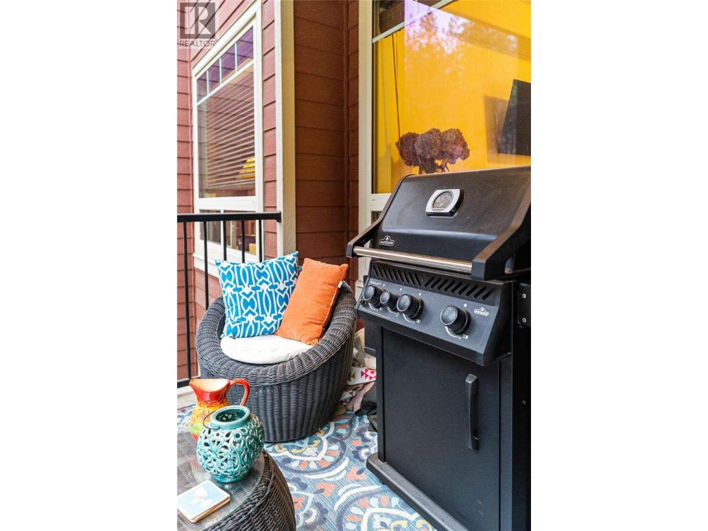
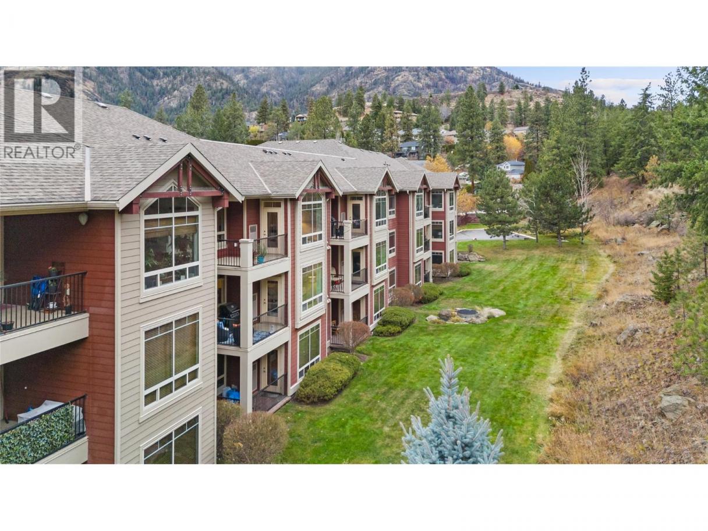
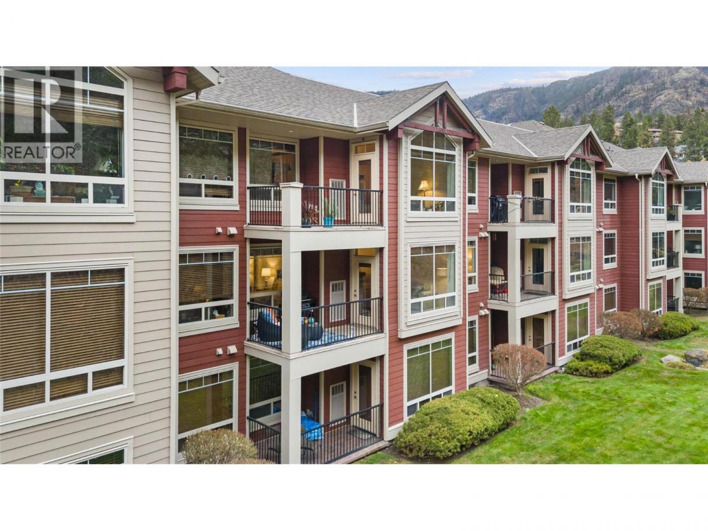
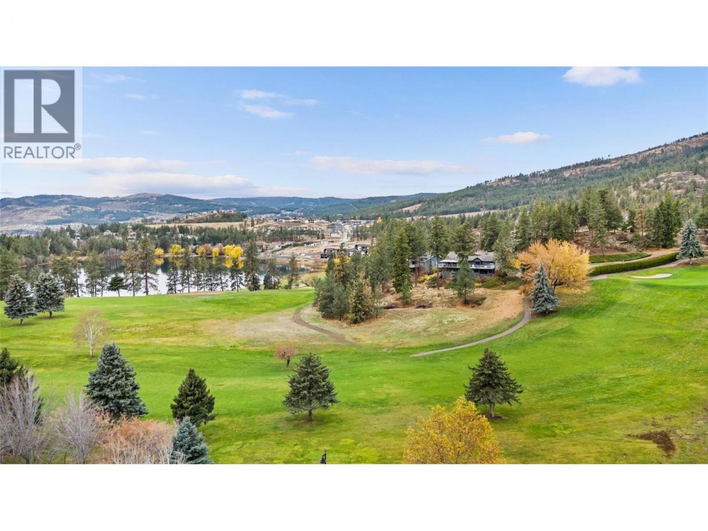
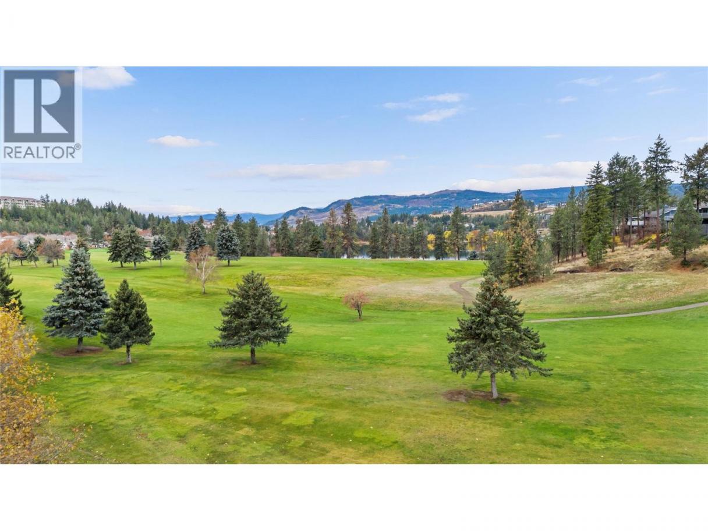
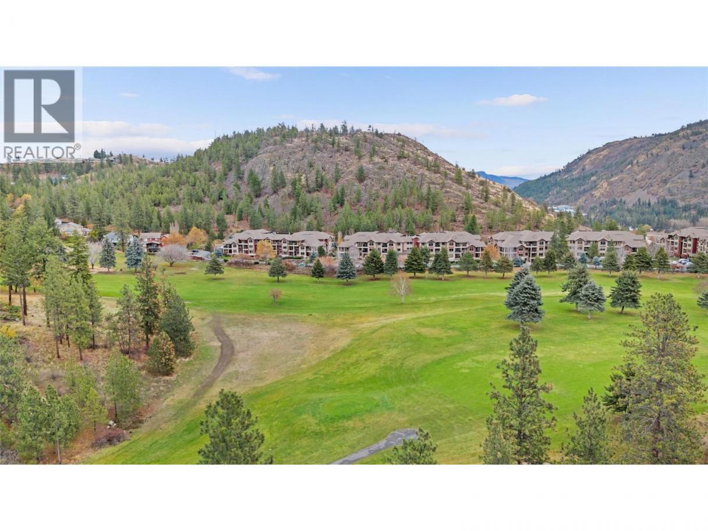
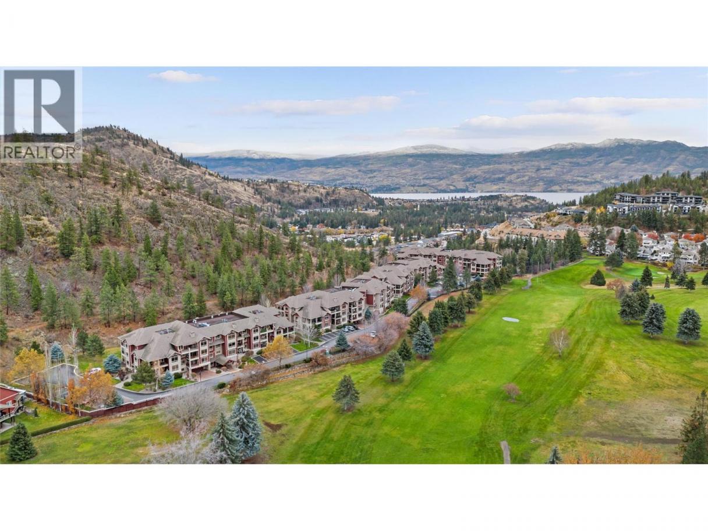
Unparalleled Okanagan lifestyle in West Kelowna's prestigious Terravita community! Nestled directly alongside the lush fairways of Shannon Lake Golf Course and a serene network of walking trails. Meticulously maintained and truly move-in ready, two bedroom, two bathroom condo This spacious floor plan boasts high-end finishes throughout—including rich hardwood flooring, gorgeous granite countertops, and premium stainless-steel appliances. Unwind or host guests on your private covered patio while taking in peaceful, green space views. Key Features & Amenities, including Prime Location. Walk directly to Shannon Lake Golf Course, the clubhouse, and scenic Shannon Lake Regional Park. Gated Security: Secure underground parking with dedicated storage locker. Carefree Living: Minutes to award-winning wineries, pristine beaches, fine dining, and local shopping. Whether you're looking for a quiet golf-side sanctuary or a low-maintenance home close to nature and city amenities, this Terravita gem delivers the ultimate blend of comfort, style, and convenience. (id:6769)
Property Details

Subarea
Shannon Lake

Lot
0

Year Built
2008

Sewer
Municipal sewage system

Flooring
Ceramic Tile,Hardwood

Parking Type
1
Rooms Dimension
| Room | Floor | Dimension |
|---|---|---|
| Living room | Main level | 14'8'' x 12'5'' |
| Kitchen | Main level | 9' x 8'10'' |
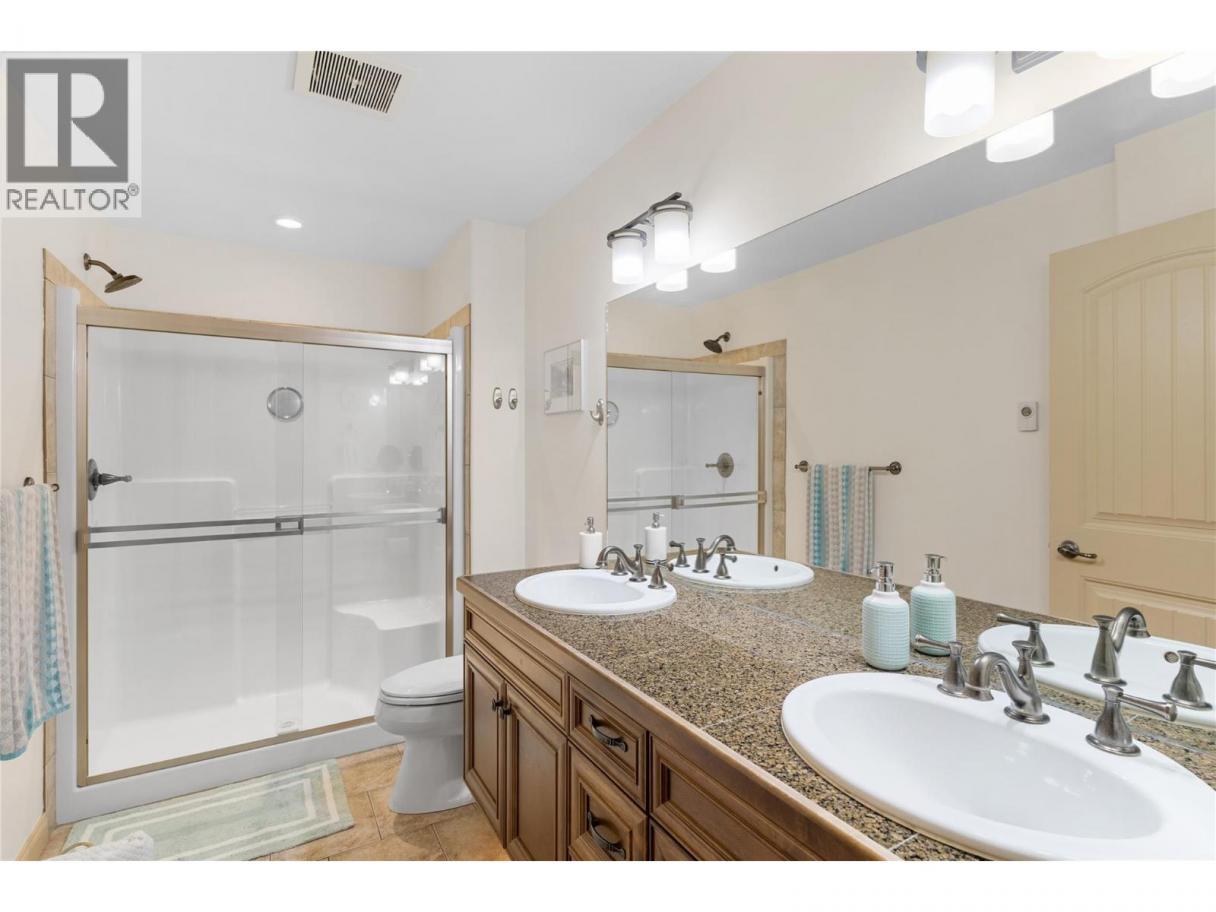
| 4pc Ensuite bath | Main level | 12'9'' x 5'9'' |
| 4pc Bathroom | Main level | 8'7'' x 6'2'' |
| Dining room | Main level | 11'4'' x 12'5'' |
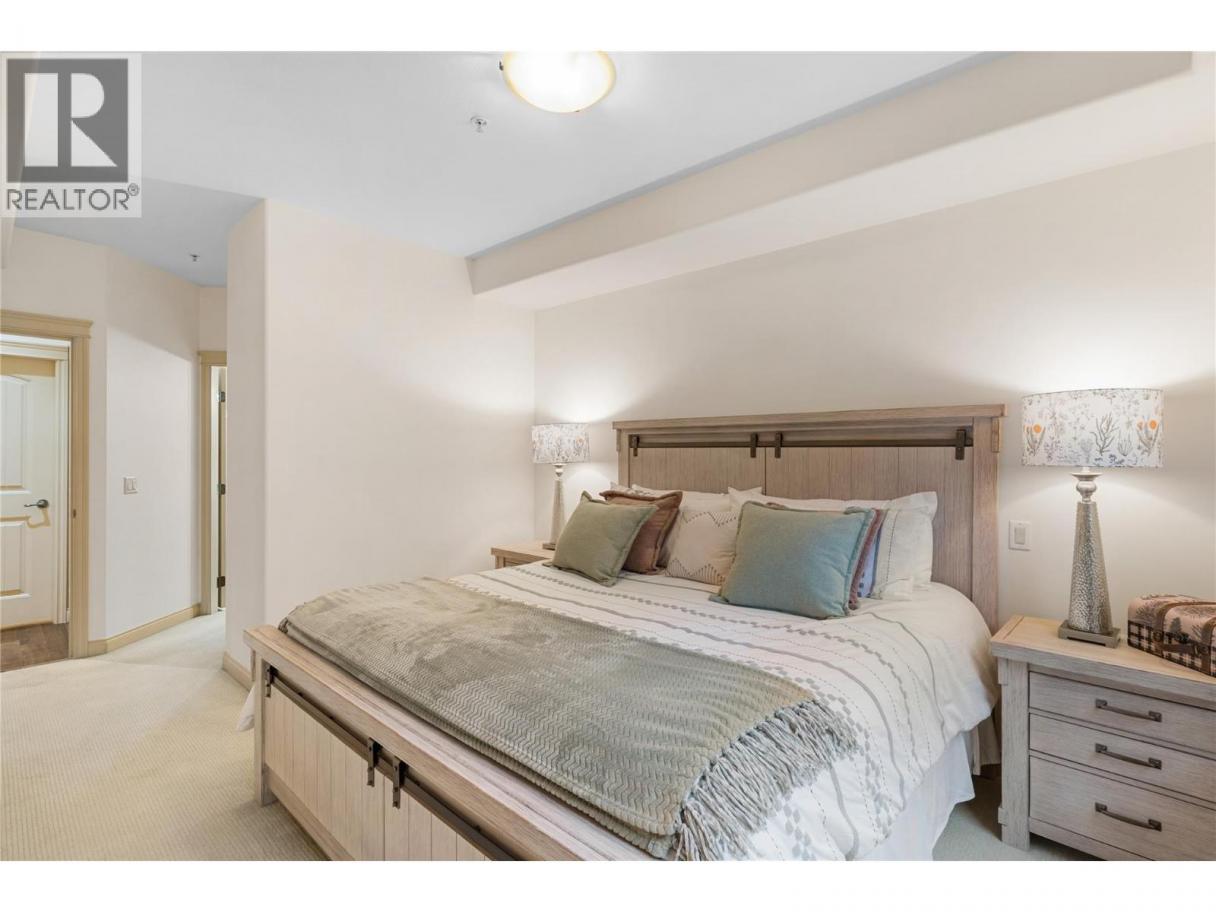
| Primary Bedroom | Main level | 19'11'' x 11' |
| Bedroom | Main level | 14'1'' x 11'4'' |
| Laundry room | Main level | 8'8'' x 4'11'' |
Listing Agent
Robyn Muccillo
(250) 878-2322
Brokerage
Sotheby's International Realty Canada
(250) 469-9547
Disclaimer:
The property information on this website is derived from the Canadian Real Estate Association''s Data Distribution Facility (DDF®). DDF® references real estate listings held by various brokerage firms and franchisees. The accuracy of information is not guaranteed and should be independently verified. The trademarks REALTOR®, REALTORS® and the REALTOR® logo are controlled by The Canadian Real Estate Association (CREA) and identify real estate professionals who are members of CREA. The trademarks MLS®, Multiple Listing Service® and the associated logos are owned by CREA and identify the quality of services provided by real estate professionals who are members of CREA.
Listing data last updated date: 2026-08-22 03:30:20
