Dallas Markovina Personal Real Estate Corporation - 250-870-6145
BACK


Single Family in Kelowna
- 164
- 156
 2 Bedrooms
 2 Bathrooms
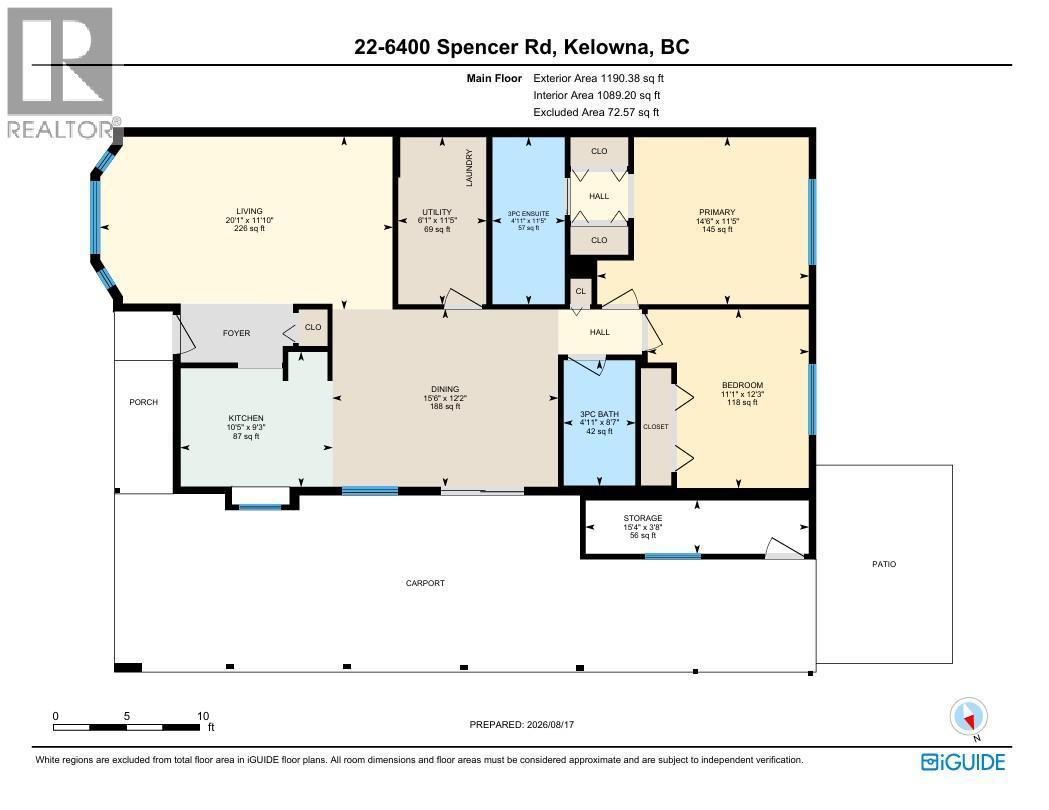
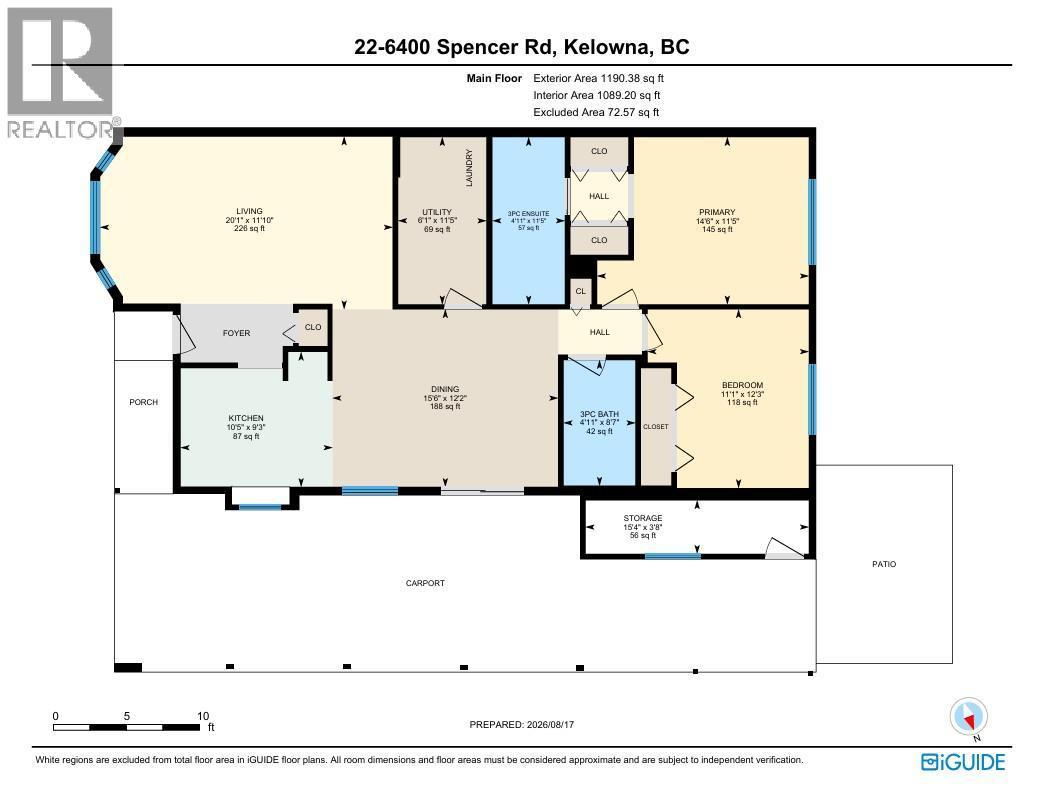
- 1190 Sq Ft
Property Type
Single Family
Description
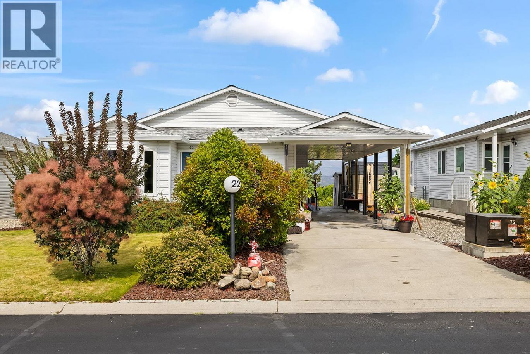
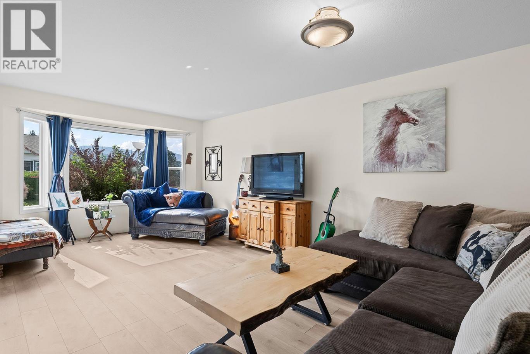
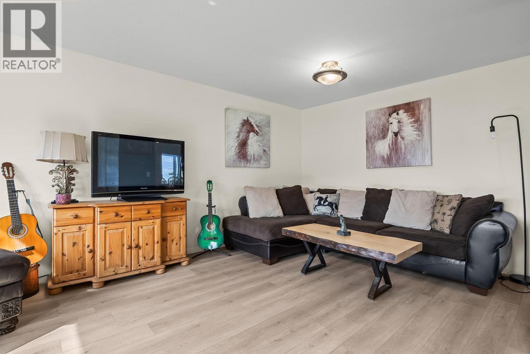
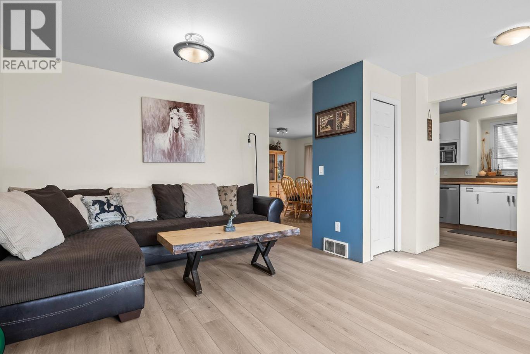
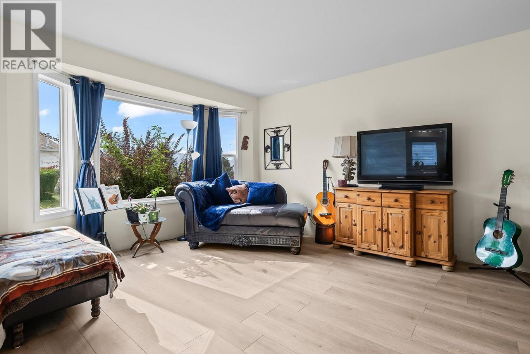
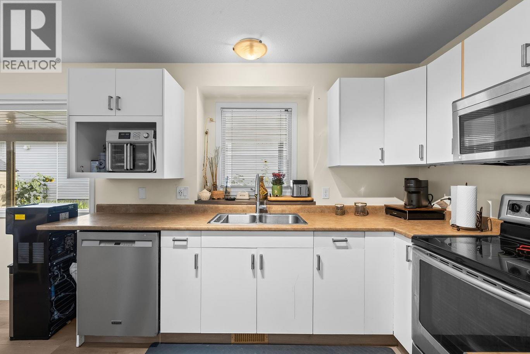
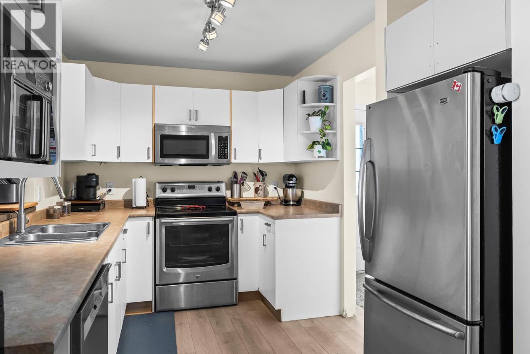
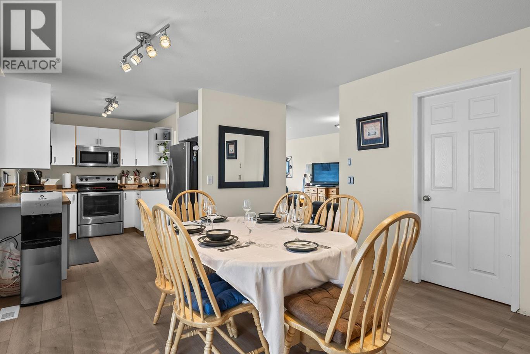
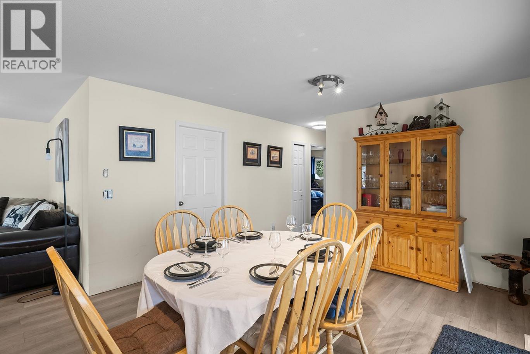
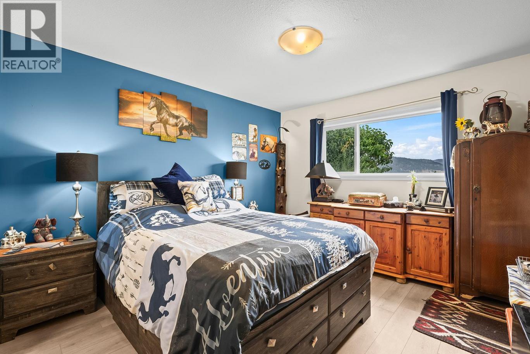
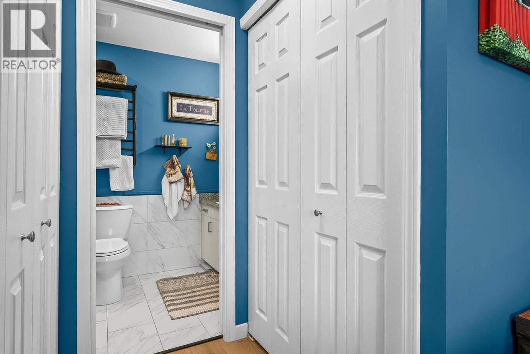
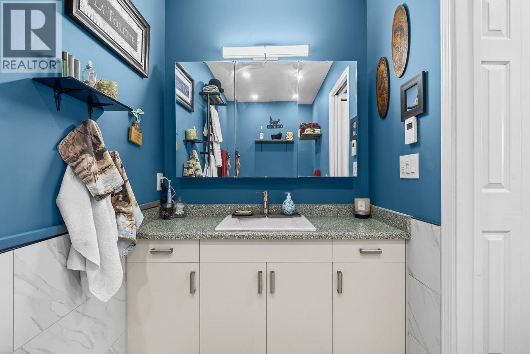
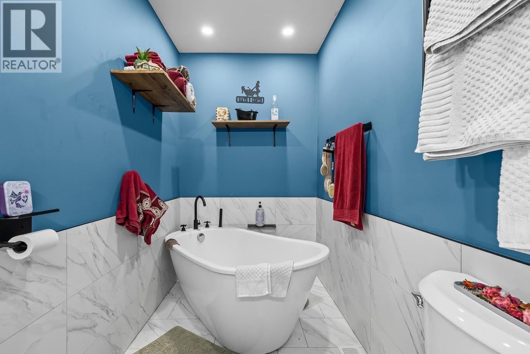
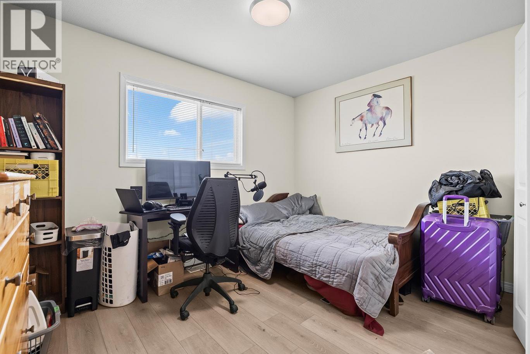
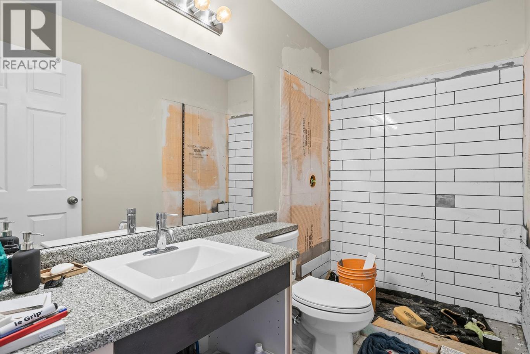
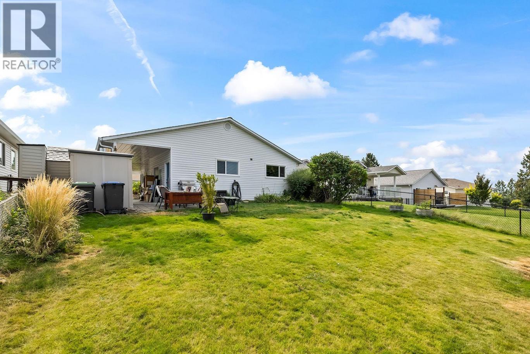
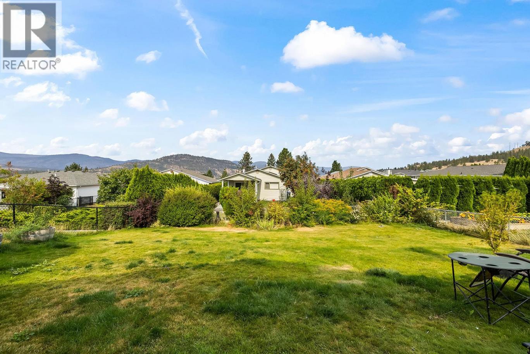
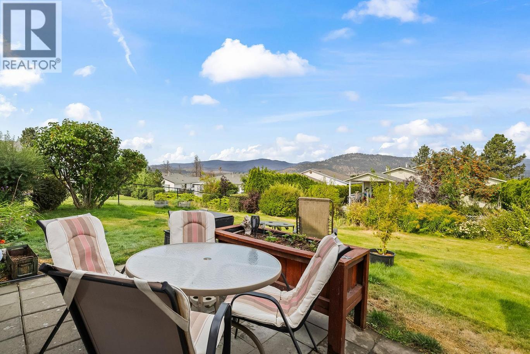
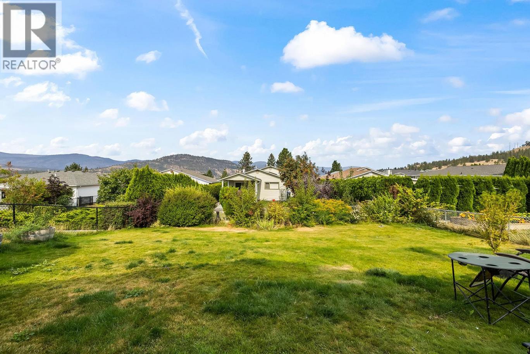
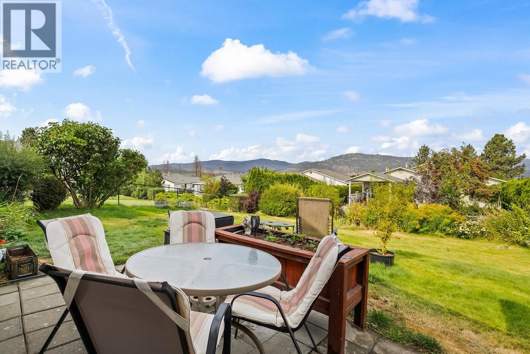
Welcome to this charming 2-bedroom, rancher-style home offering comfortable single-level living in a great Kelowna neighborhood. Featuring a spacious living area, well-appointed kitchen, updated flooring, and fresh paint throughout, this home offers a comfortable layout. Both bathrooms have been updated, with the primary bedroom featuring a convenient 3-piece ensuite complete with a heated towel warmer for added comfort. The second bedroom provides a comfortable and versatile space for family, guests, a home office, or hobbies. The home offers plenty of storage throughout and a functional layout that makes excellent use of the space. Outside, enjoy a good-sized, nicely landscaped yard with established greenery and plenty of room to relax, garden, or enjoy the outdoors. Parking includes one covered carport space plus additional driveway parking .Close to a variety of everyday amenities, including shopping, restaurants, groceries, parks and recreational opportunities. Enjoy easy access to Kelowna International Airport, UBC Okanagan, Airport Village, Nester’s Market, local shops and services, and the surrounding trails and green spaces. Mill Creek Regional Park is also nearby, offering beautiful Creekside trails and outdoor recreation. A wonderful opportunity for those looking for a comfortable, well-located home with updated features, a practical single-level layout, and great outdoor space to enjoy. (id:6769)
Property Details

Subarea
Ellison

Lot
0.13

Year Built
1991

Sewer
Septic tank

Parking Type
2
Rooms Dimension
| Room | Floor | Dimension |
|---|---|---|
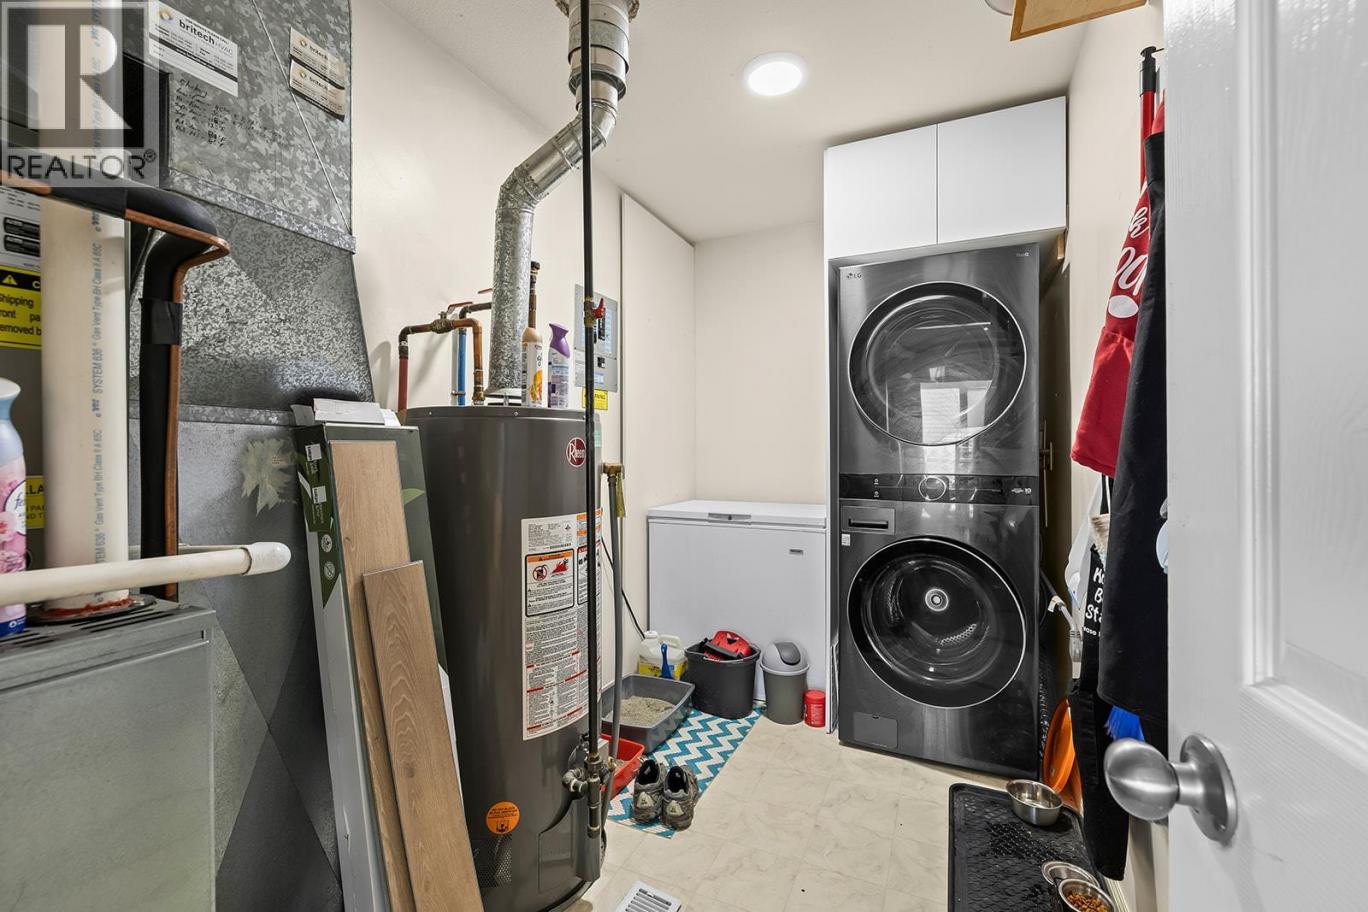
| Utility room | Main level | 11'5'' x 6'1'' |
| Storage | Main level | 3'8'' x 15'4'' |
| 3pc Bathroom | Main level | 8'7'' x 4'11'' |
| 3pc Ensuite bath | Main level | 11'5'' x 4'11'' |
| Bedroom | Main level | 12'3'' x 11'1'' |
| Primary Bedroom | Main level | 11'5'' x 14'6'' |
| Dining room | Main level | 12'2'' x 15'6'' |
| Living room | Main level | 11'10'' x 20'1'' |
| Kitchen | Main level | 9'3'' x 10'5'' |
Listing Agent
Amy Anton
(778) 215-0342
Brokerage
REMAX Kelowna
(250) 717-5000
Disclaimer:
The property information on this website is derived from the Canadian Real Estate Association''s Data Distribution Facility (DDF®). DDF® references real estate listings held by various brokerage firms and franchisees. The accuracy of information is not guaranteed and should be independently verified. The trademarks REALTOR®, REALTORS® and the REALTOR® logo are controlled by The Canadian Real Estate Association (CREA) and identify real estate professionals who are members of CREA. The trademarks MLS®, Multiple Listing Service® and the associated logos are owned by CREA and identify the quality of services provided by real estate professionals who are members of CREA.
Listing data last updated date: 2026-09-15 04:14:55
