Dallas Markovina Personal Real Estate Corporation - 250-870-6145
BACK


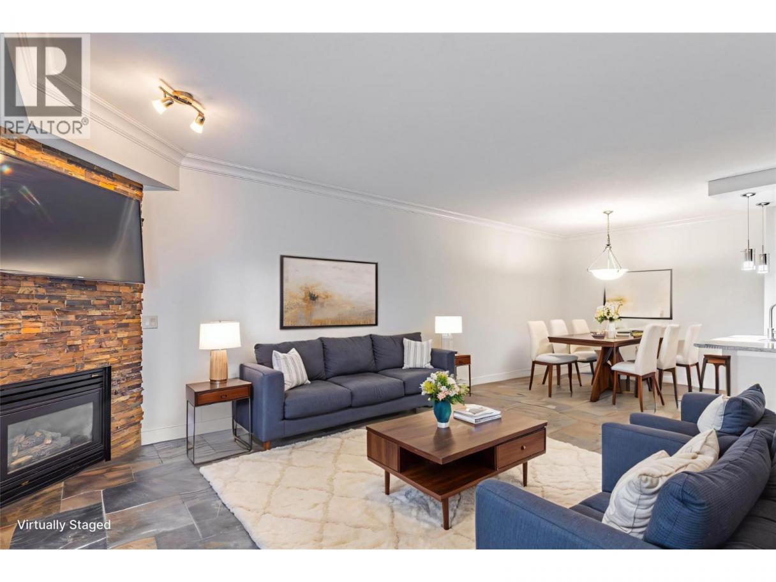
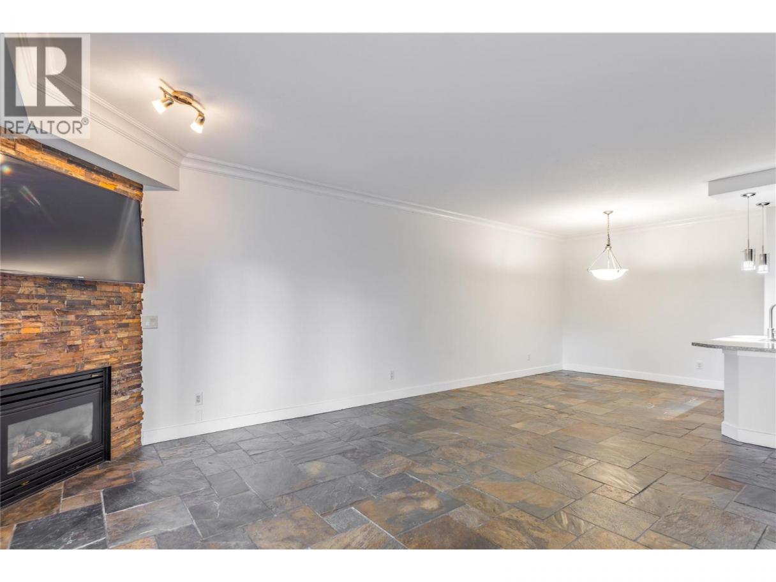
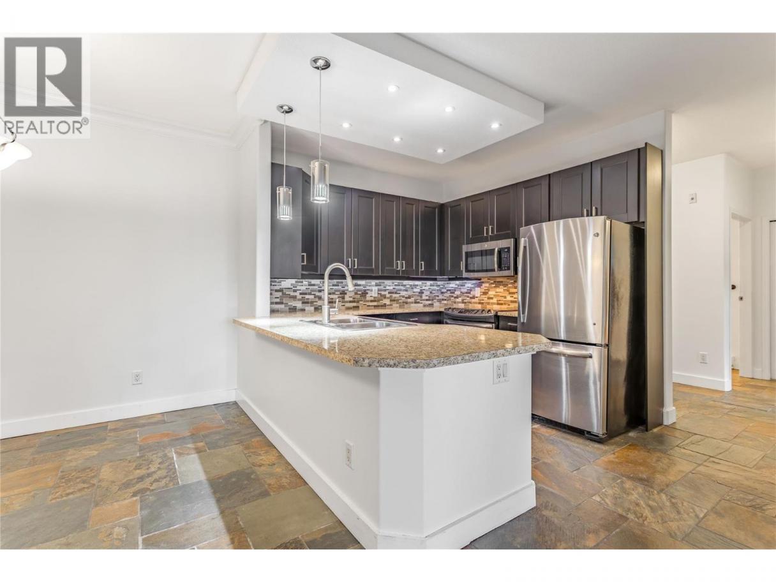
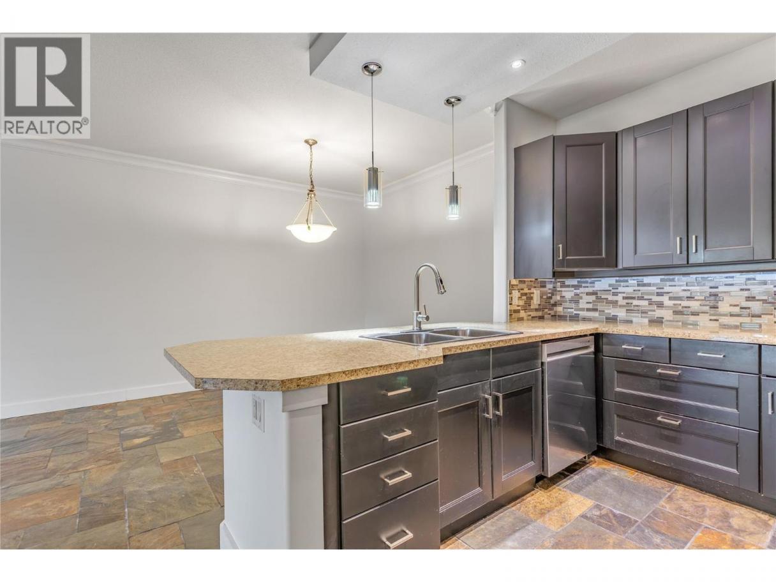
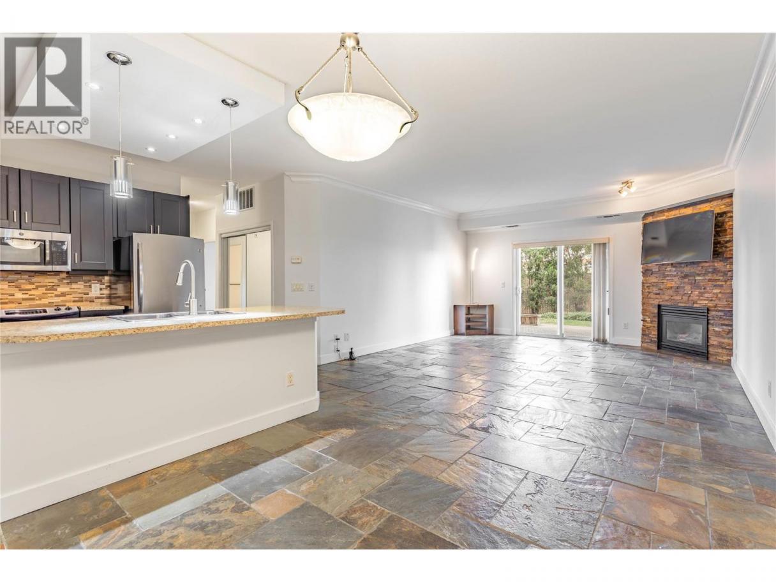
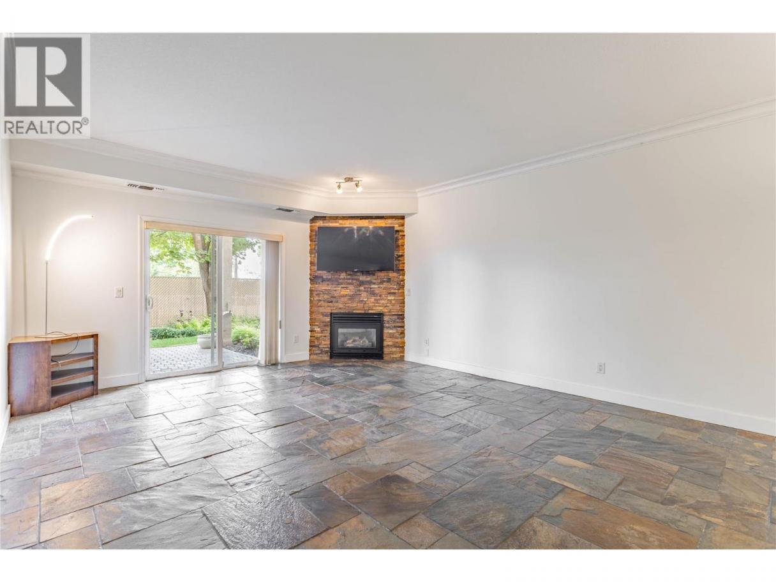
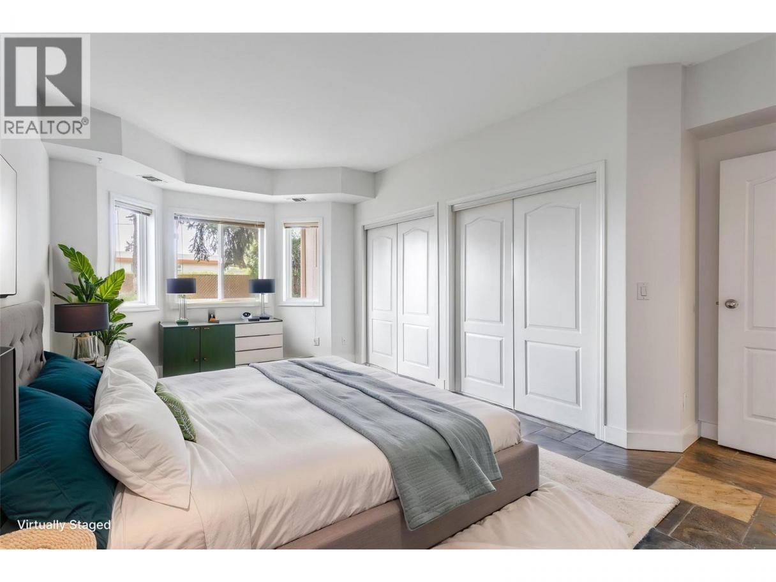
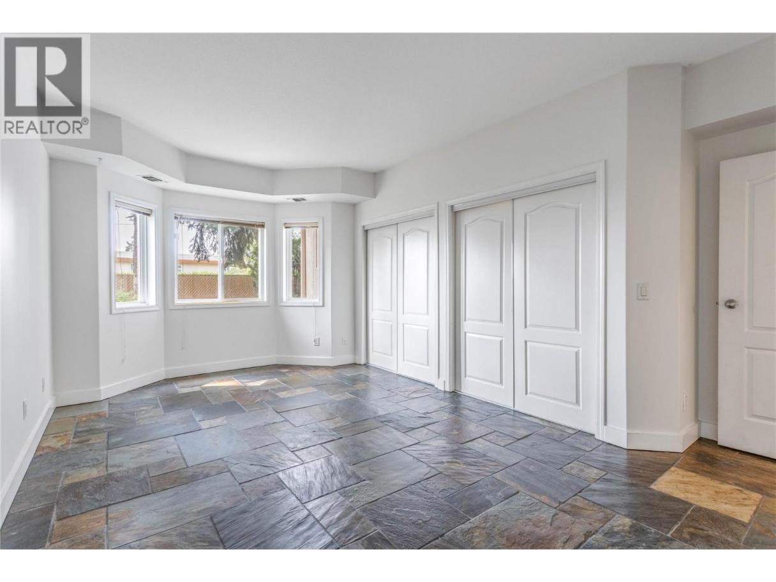
Single Family in Kelowna
- 188
- 232
 2 Bedrooms
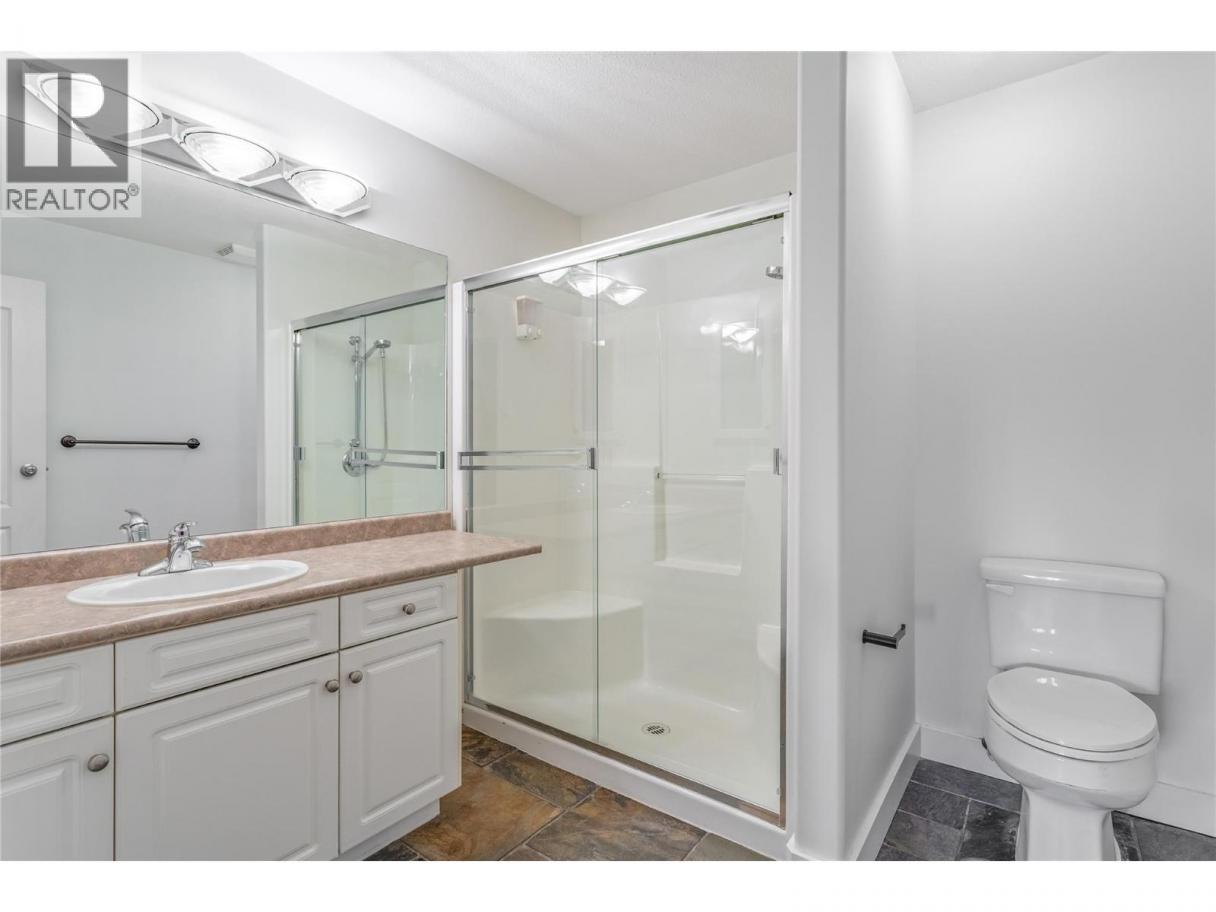
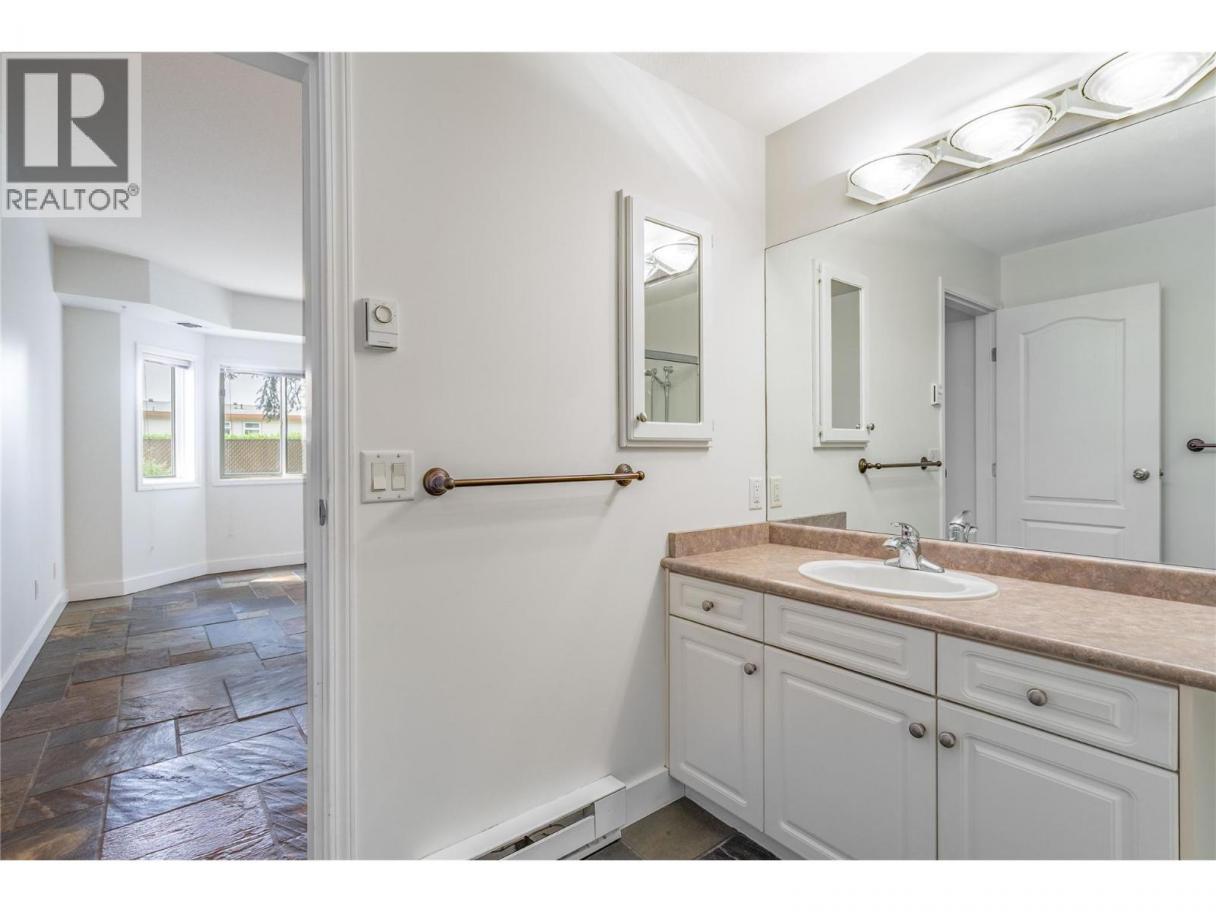
 2 Bathrooms
- 1182 Sq Ft
Property Type
Single Family
Description
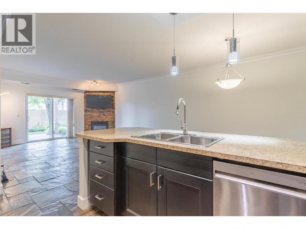

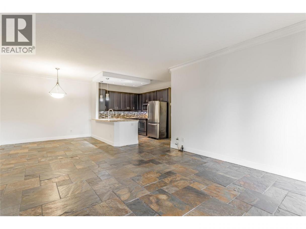
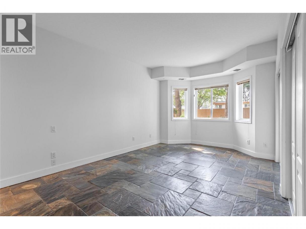
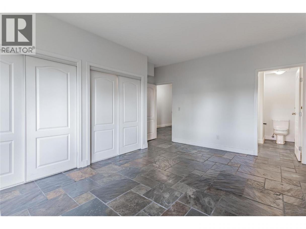
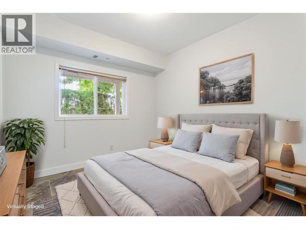
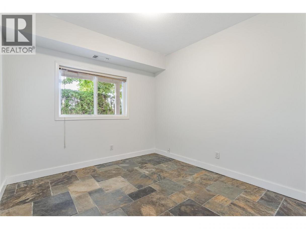
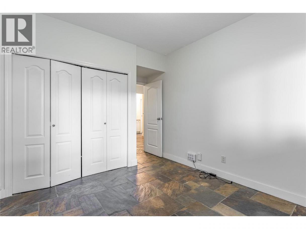
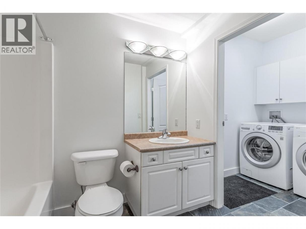
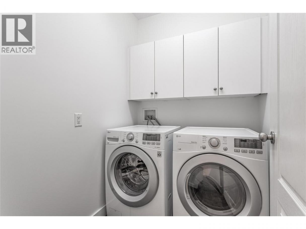
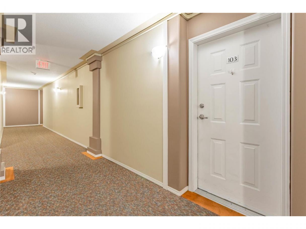
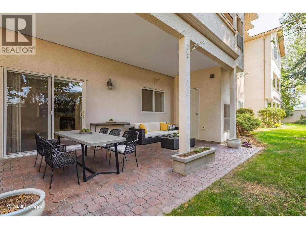
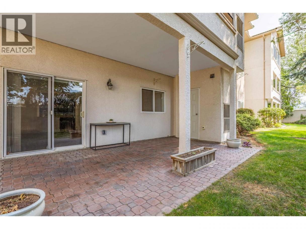
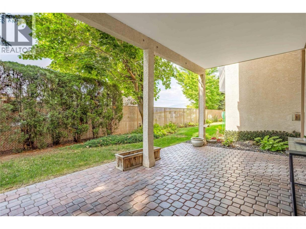
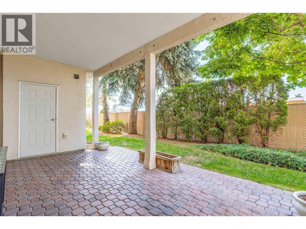
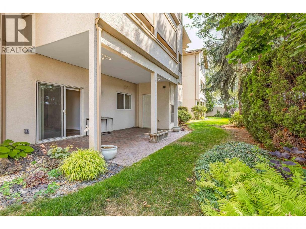
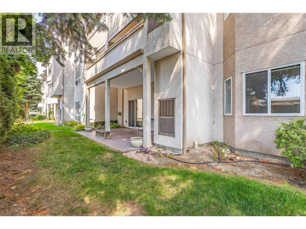
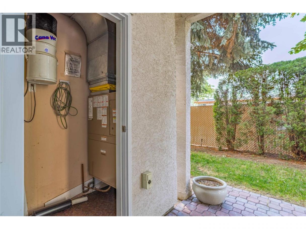
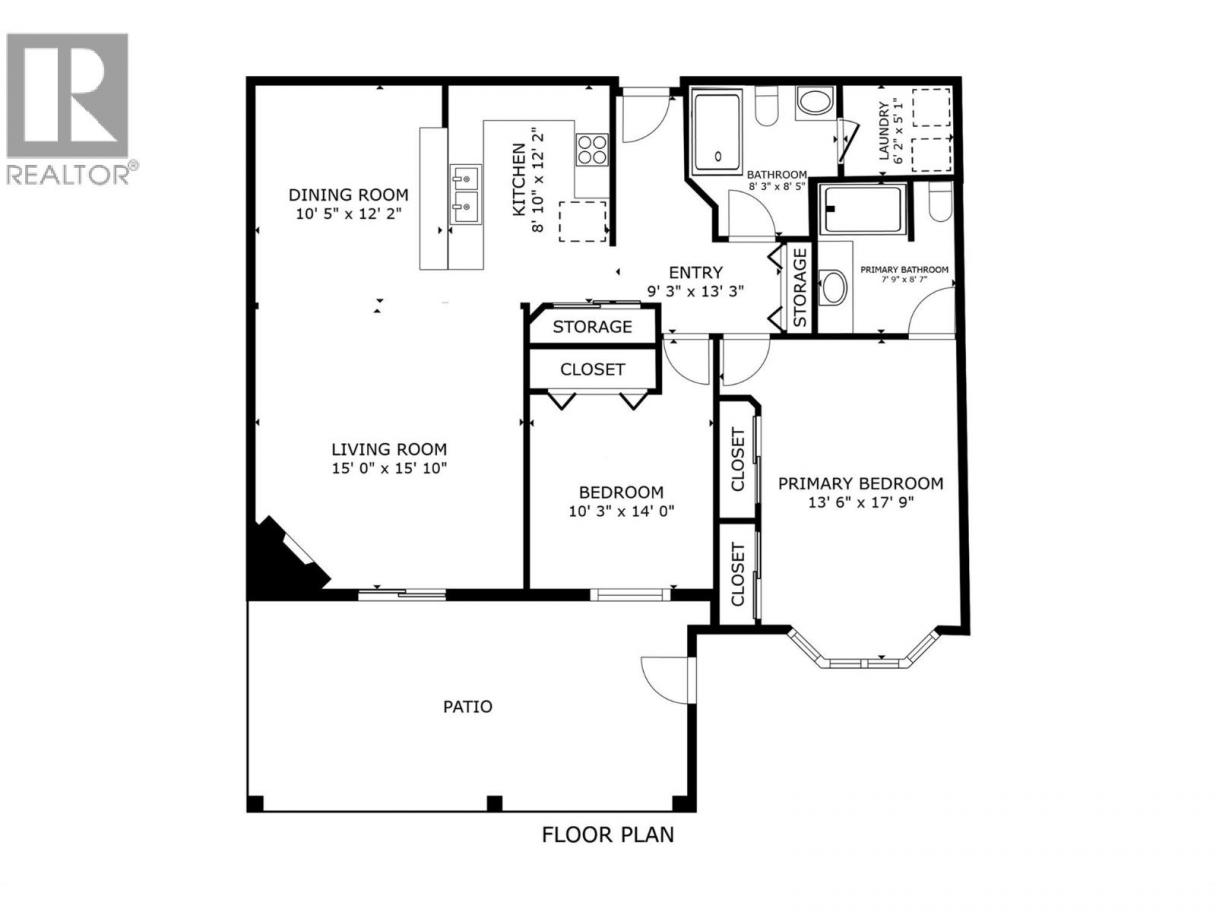
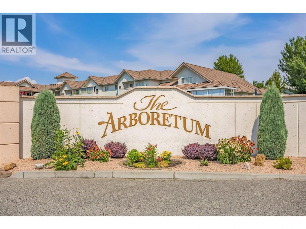
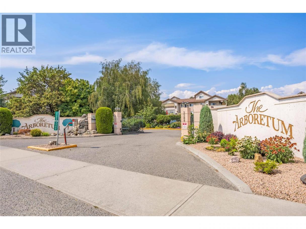
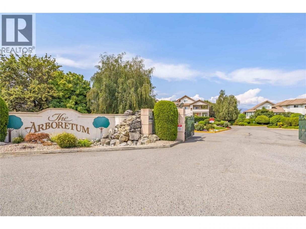
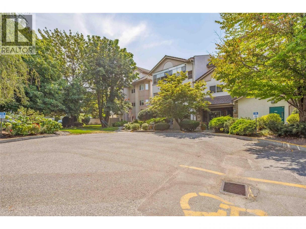
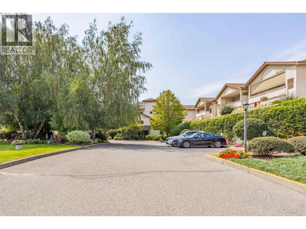
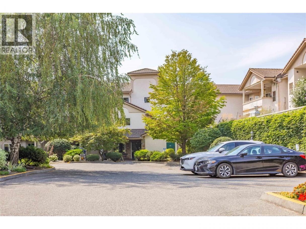
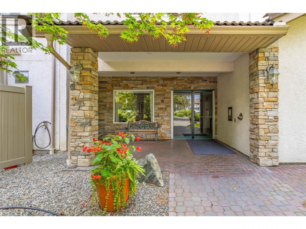
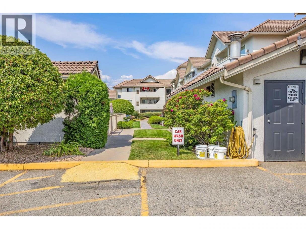
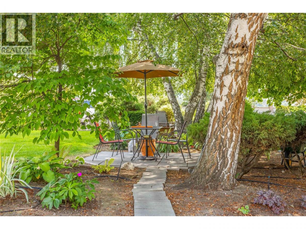
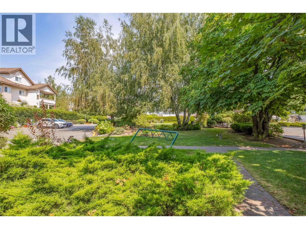
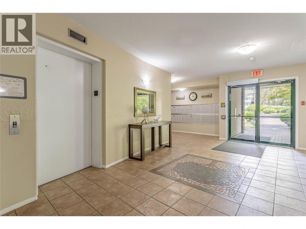
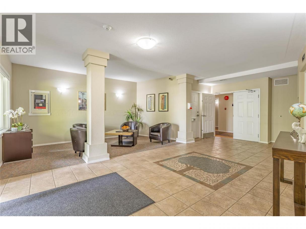
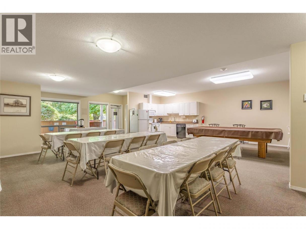
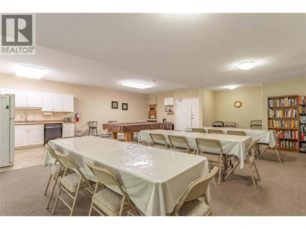
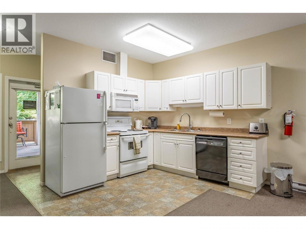
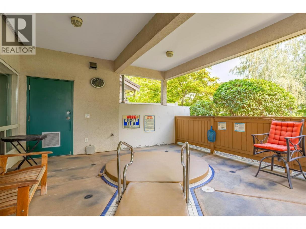
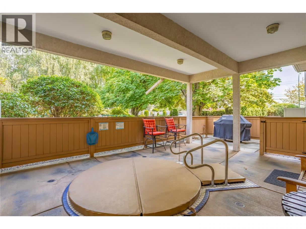
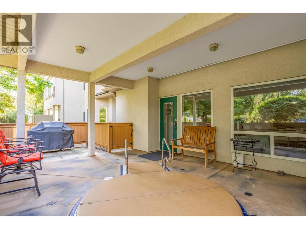
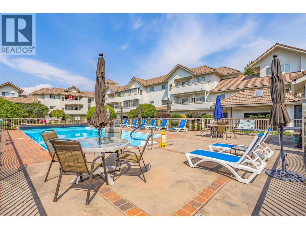
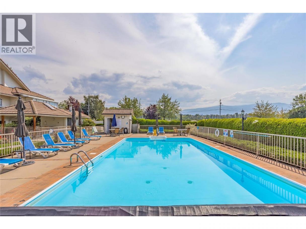
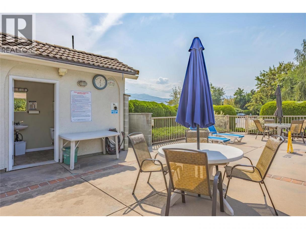
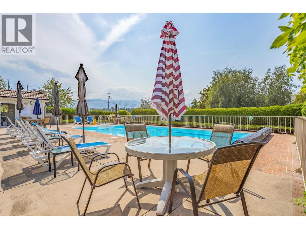
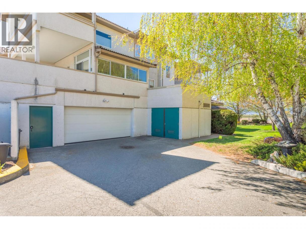
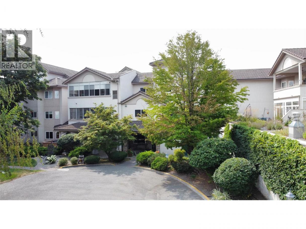
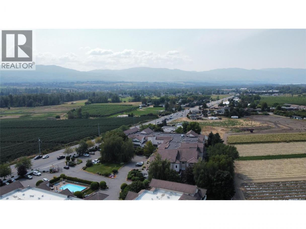
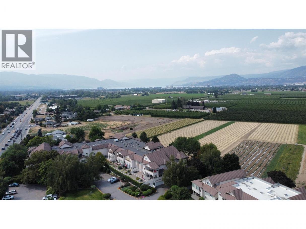
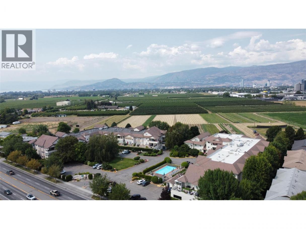
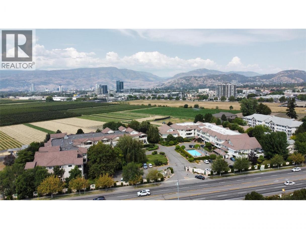
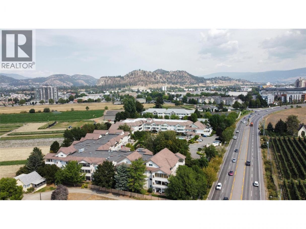
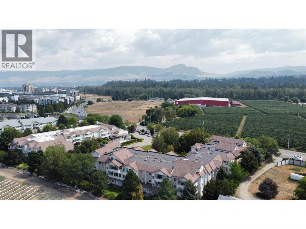
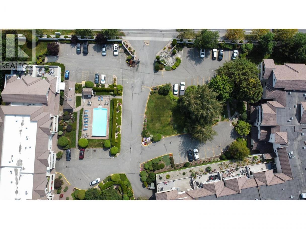
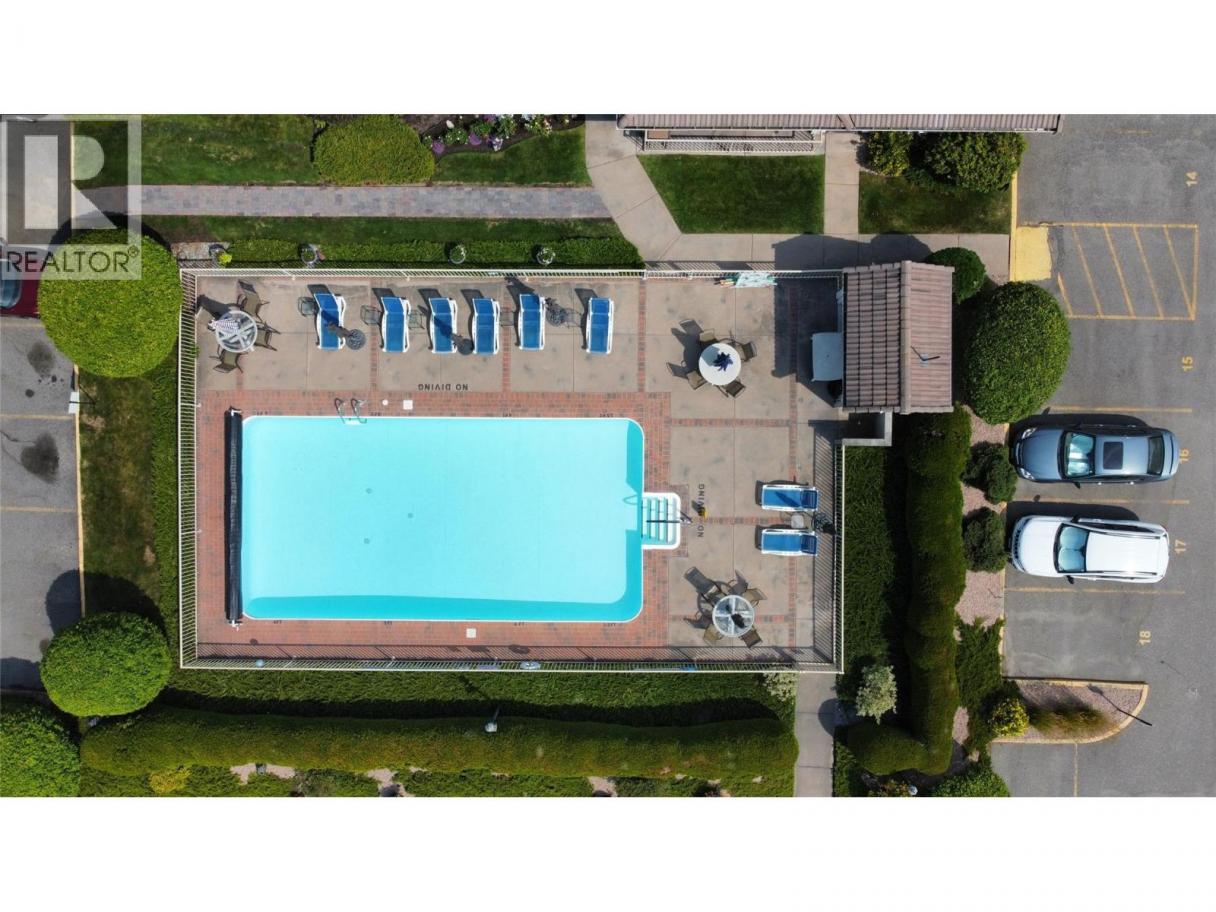
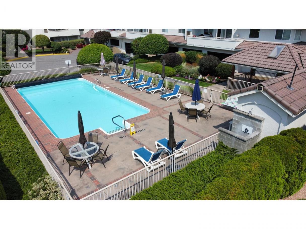
Welcome to unit 103 The Arboretum, a thoughtfully positioned ground-floor condo offering an ideal blend of daily convenience and quiet living in central Kelowna. This well managed strata offers resort-like living with an outdoor/inground pool, community rec room, guest suites and an outdoor hot tub for exclusive resident use. This unit stands out for its accessibility (wheelchair friendly) and privacy, featuring an open concept living area, 2 spacious bedrooms, a separate laundry/storage room and a peaceful outdoor patio space that provides a serene, restful setting. With step-free access and a position set comfortably away from heavy pedestrian and road traffic, it offers a low-maintenance sanctuary. Beyond your private retreat-feeling, the location delivers exceptional proximity to Kelowna’s core amenities; just minutes from Orchard Park Shopping Centre, local grocery stores, cafes, pharmacies, restaurants, and medical clinics. Outdoor enthusiasts will appreciate being steps away from Mission Creek Regional Park and the extensive Greenway trail network for walking and cycling. Commuting across the city is simple and efficient, with direct access to major transit routes connecting you quickly to downtown Kelowna, Okanagan Lake, Kelowna General Hospital, and UBCO. Combining comfortable ground-level living, private outdoor space, and unmatched access to everyday services, this home offers an outstanding lifestyle opportunity in a highly desirable central neighborhood. (id:6769)
Property Details

Subarea
Springfield/Spall

Lot
0

Year Built
2001

Sewer
Municipal sewage system

Flooring
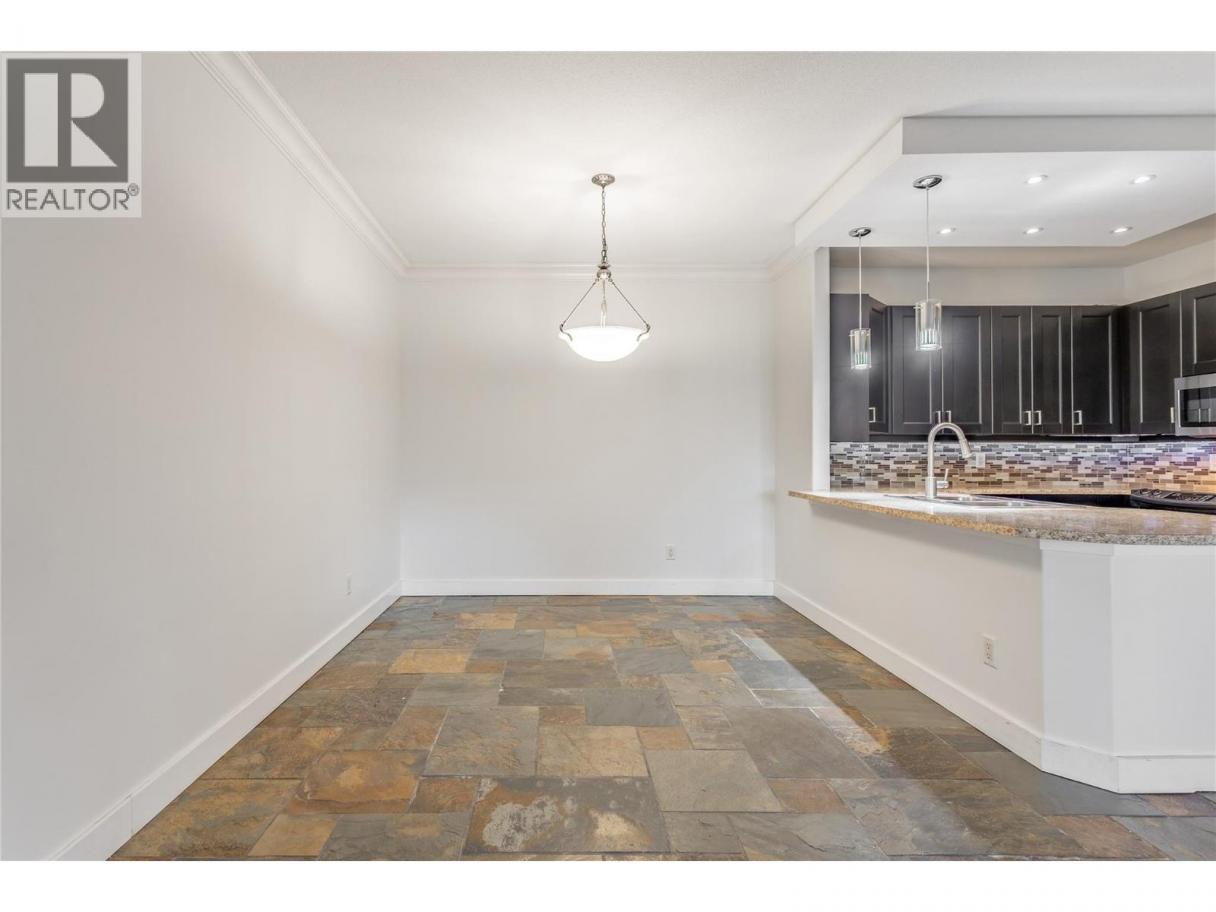
Slate

Parking Type
1
Rooms Dimension
| Room | Floor | Dimension |
|---|---|---|
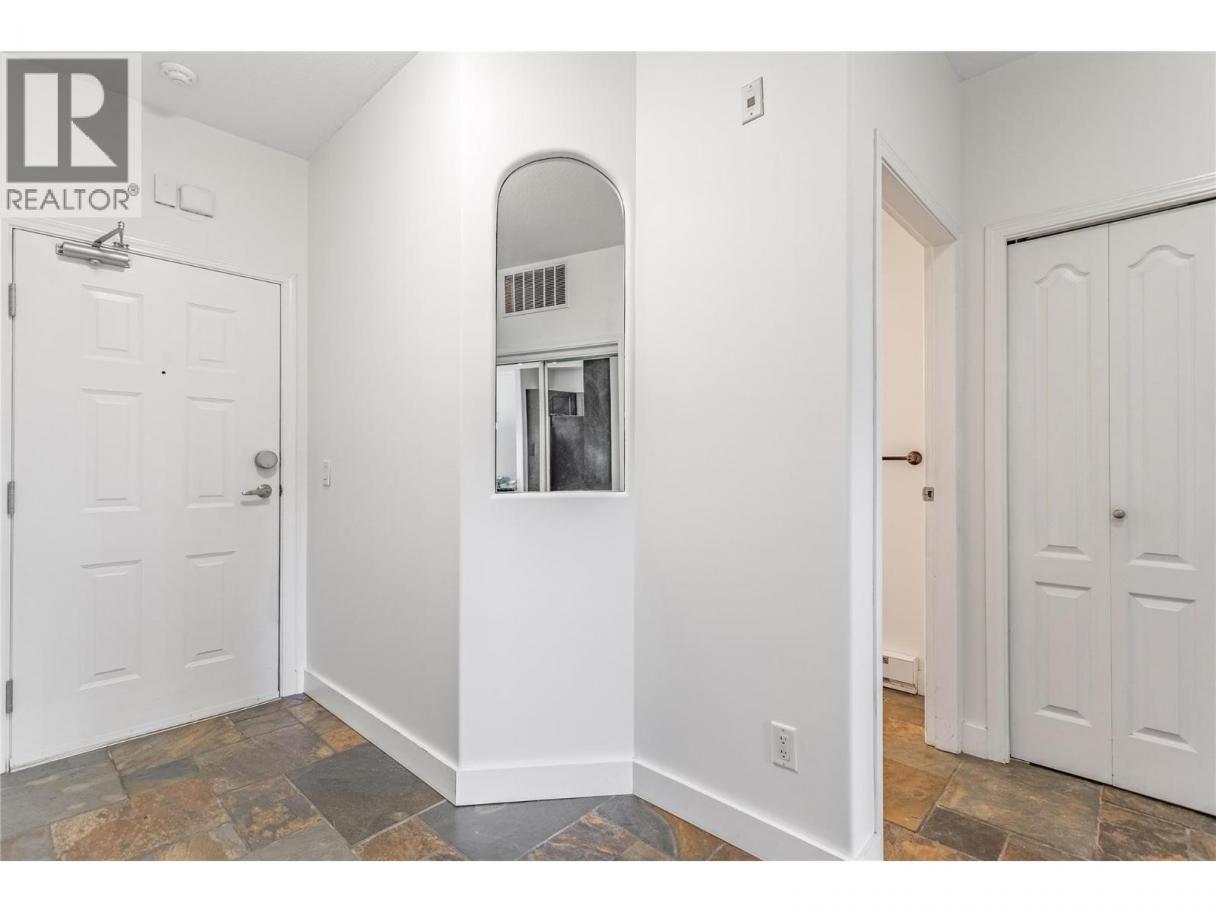
| Foyer | Main level | 9'3'' x 13'3'' |
| Laundry room | Main level | 5'1'' x 6'2'' |
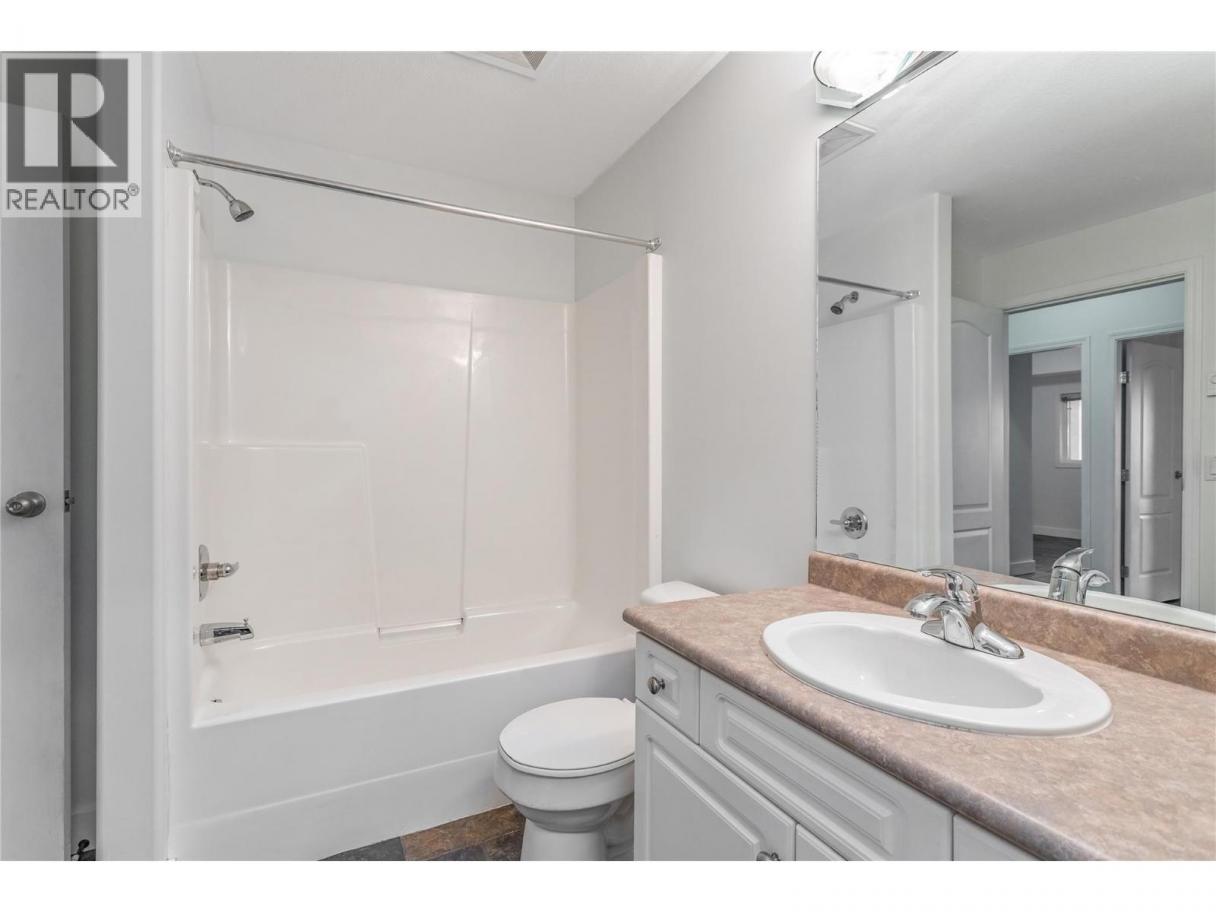
| 4pc Bathroom | Main level | 8'5'' x 8'3'' |
| 3pc Ensuite bath | Main level | 8'7'' x 7'9'' |
| Bedroom | Main level | 14'0'' x 10'3'' |
| Primary Bedroom | Main level | 13'6'' x 17'9'' |
| Dining room | Main level | 10'5'' x 12'2'' |
| Kitchen | Main level | 8'10'' x 12'2'' |
| Living room | Main level | 15'10'' x 15'0'' |
Listing Agent
Justina LeeStolz
(250) 808-3638
Brokerage
Century 21 Assurance Realty Ltd
(250) 869-0101
Disclaimer:
The property information on this website is derived from the Canadian Real Estate Association''s Data Distribution Facility (DDF®). DDF® references real estate listings held by various brokerage firms and franchisees. The accuracy of information is not guaranteed and should be independently verified. The trademarks REALTOR®, REALTORS® and the REALTOR® logo are controlled by The Canadian Real Estate Association (CREA) and identify real estate professionals who are members of CREA. The trademarks MLS®, Multiple Listing Service® and the associated logos are owned by CREA and identify the quality of services provided by real estate professionals who are members of CREA.
Listing data last updated date: 2026-09-15 04:14:54
