Dallas Markovina Personal Real Estate Corporation - 250-870-6145
BACK


Single Family in Kelowna
- 221
- 194
 2 Bedrooms
 2 Bathrooms
- 1128 Sq Ft
Property Type
Single Family
Description
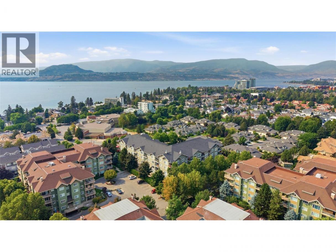
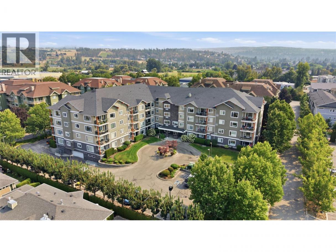
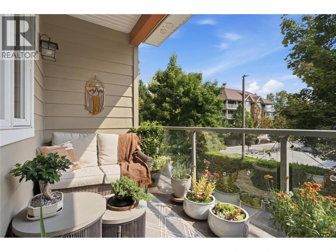
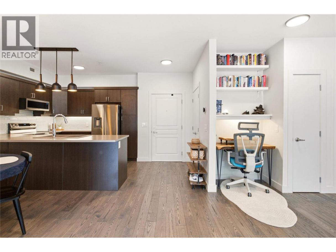
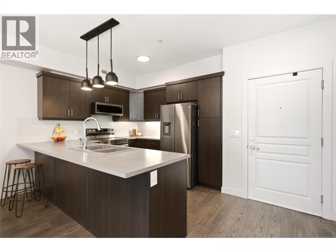
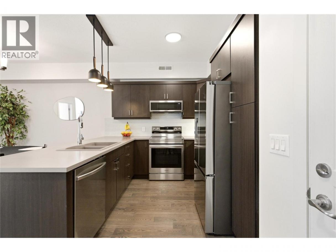
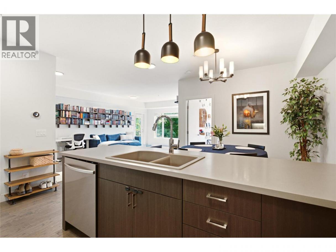
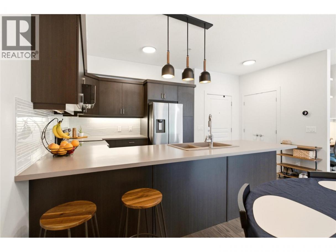
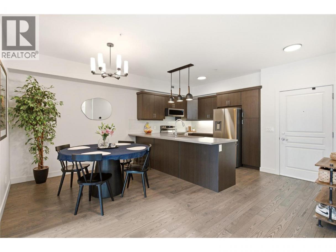
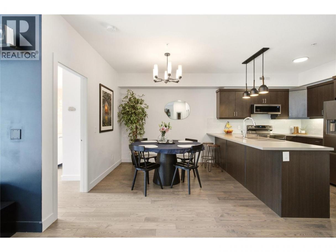
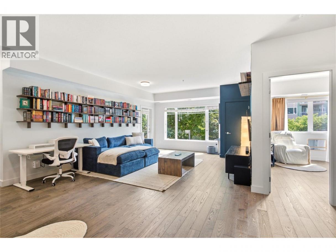
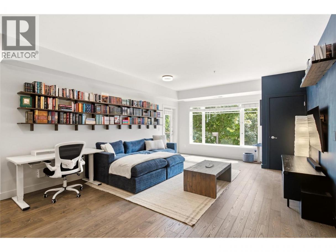
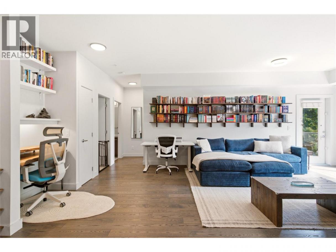
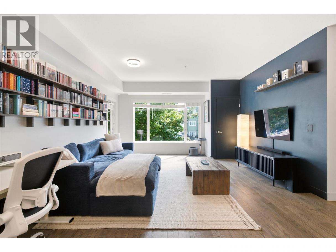
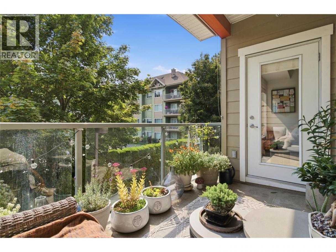
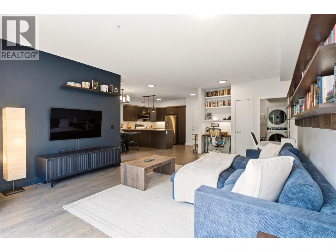
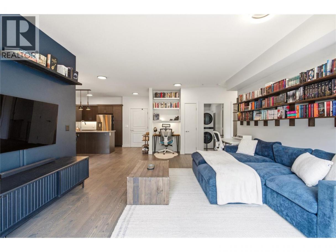
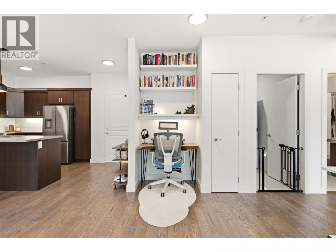
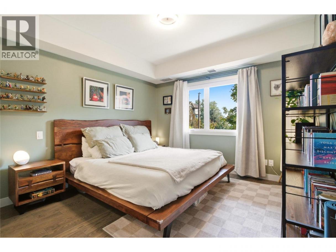
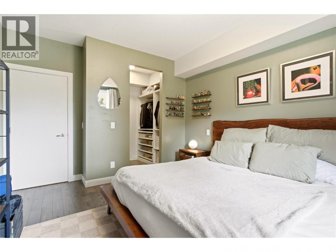
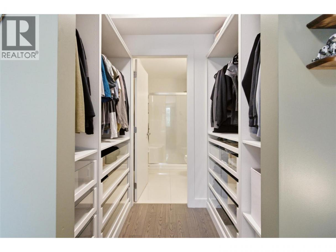
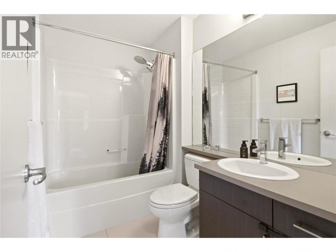
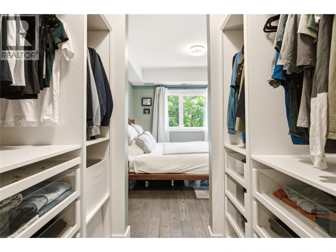
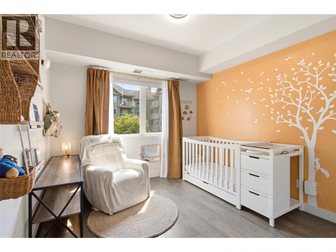
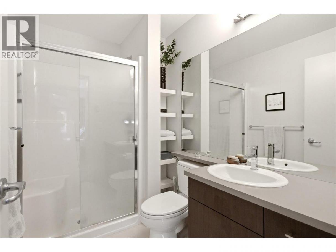
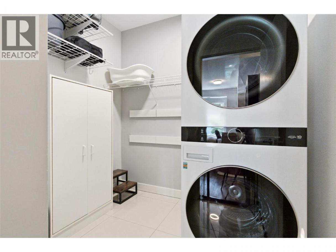
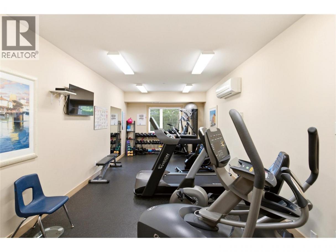
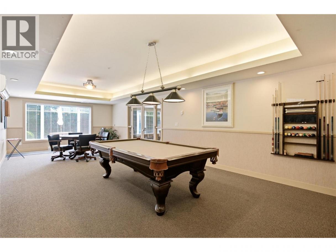
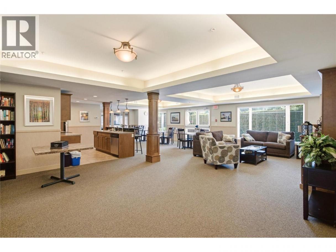
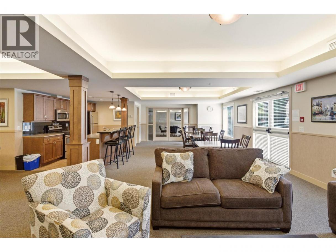
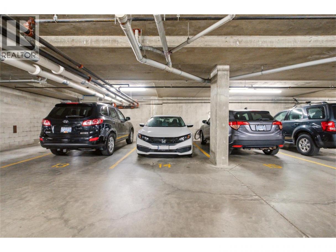
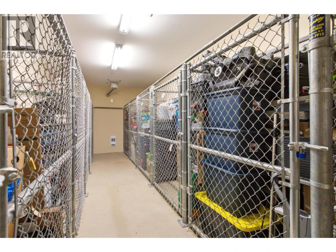
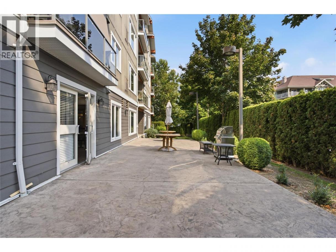
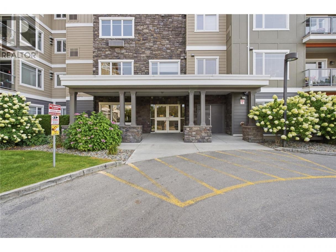
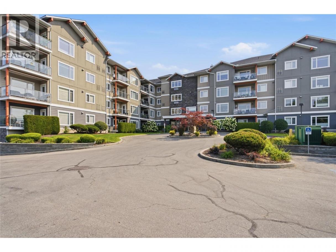
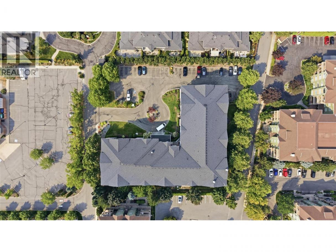
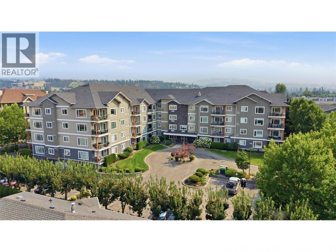
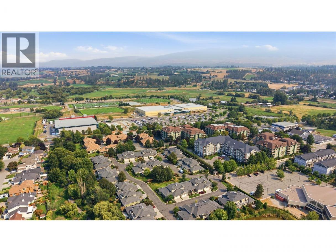
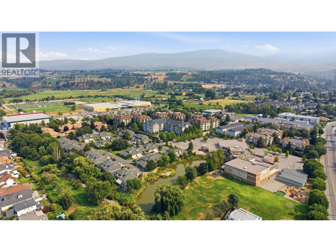
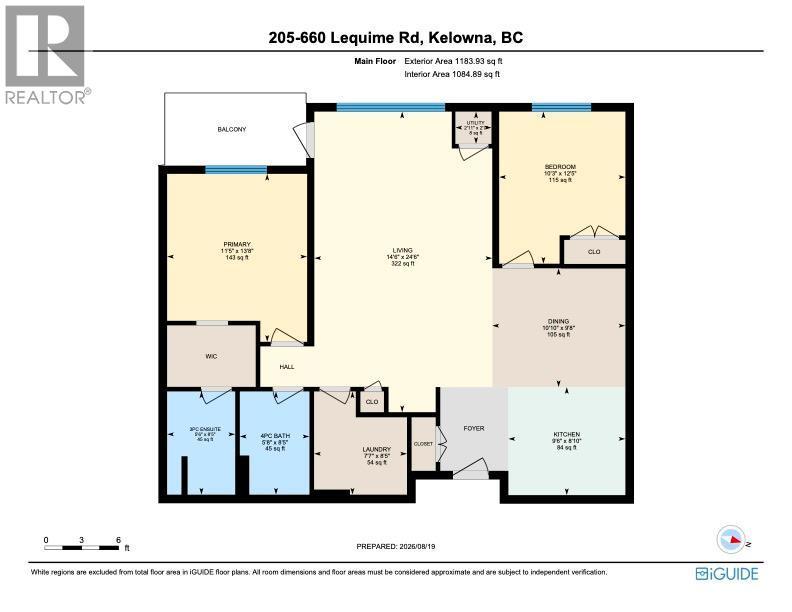
Live just steps from Okanagan Lake, with the beach essentially across the street from your front door. Enjoy the Lower Mission lifestyle from this updated 2 bdrm, 2 bath condo in Fairview of Mission, tucked along a quiet side street just one block from the beach. The well-designed split bdrm floorplan provides excellent separation, with the primary suite featuring a walk-through closet area & private ensuite, while the second bdrm & bath are positioned on the opposite side of the home. The bright, open living area features engineered hardwood flooring, new lighting throughout, a spacious kitchen with stainless steel appliances & fridge, oven, microwave & dishwasher all updated within the last 2 years. A dedicated dining space opens directly to the covered patio, complete with a custom awning to provide shade & added comfort for outdoor dining & BBQs. Central heating & air conditioning provide year-round comfort, while a convenient desk nook & generously sized laundry/storage room add practical everyday space. Residents enjoy a guest suite, fitness room, billiards room & large community room for gatherings. Includes secure storage (stall 8, in front of the elevator) & a temperature-controlled underground parking stall (#14). No age restrictions, rentals permitted & pets allowed with restrictions. Beaches, H2O, MNP Place, Mission Creek Greenway, parks, restaurants & shopping are all close by, making this an easy place to enjoy everything the Lower Mission has to offer. (id:6769)
Property Details

Subarea
Lower Mission

Lot
0

Year Built
2006

Sewer
Municipal sewage system

Flooring
Hardwood,Tile

Parking Type
1
Rooms Dimension
| Room | Floor | Dimension |
|---|---|---|
| Utility room | Main level | 2'11'' x 2'7'' |
| Dining room | Main level | 10'10'' x 9'8'' |
| Living room | Main level | 14'6'' x 24'6'' |
| Bedroom | Main level | 10'3'' x 12'5'' |
| Primary Bedroom | Main level | 11'5'' x 13'8'' |
| 3pc Ensuite bath | Main level | 5'6'' x 8'5'' |
| 4pc Bathroom | Main level | 5'8'' x 8'5'' |
| Laundry room | Main level | 7'7'' x 8'5'' |
| Kitchen | Main level | 9'6'' x 8'10'' |
Listing Agent
Gillian Krol
(250) 718-5324
Brokerage
REMAX Kelowna
(250) 717-5000
Disclaimer:
The property information on this website is derived from the Canadian Real Estate Association''s Data Distribution Facility (DDF®). DDF® references real estate listings held by various brokerage firms and franchisees. The accuracy of information is not guaranteed and should be independently verified. The trademarks REALTOR®, REALTORS® and the REALTOR® logo are controlled by The Canadian Real Estate Association (CREA) and identify real estate professionals who are members of CREA. The trademarks MLS®, Multiple Listing Service® and the associated logos are owned by CREA and identify the quality of services provided by real estate professionals who are members of CREA.
Listing data last updated date: 2026-08-24 03:10:36
