Dallas Markovina Personal Real Estate Corporation - 250-870-6145
BACK


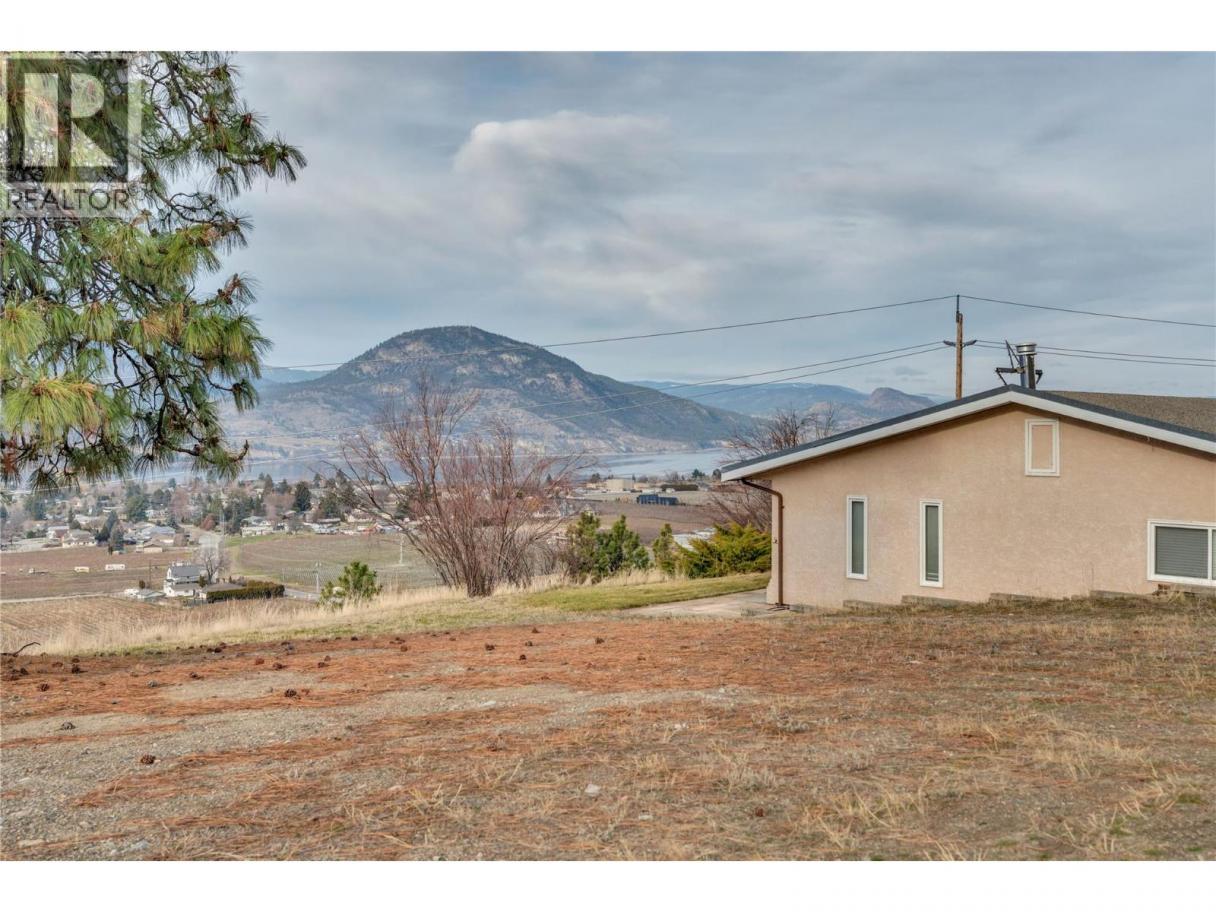
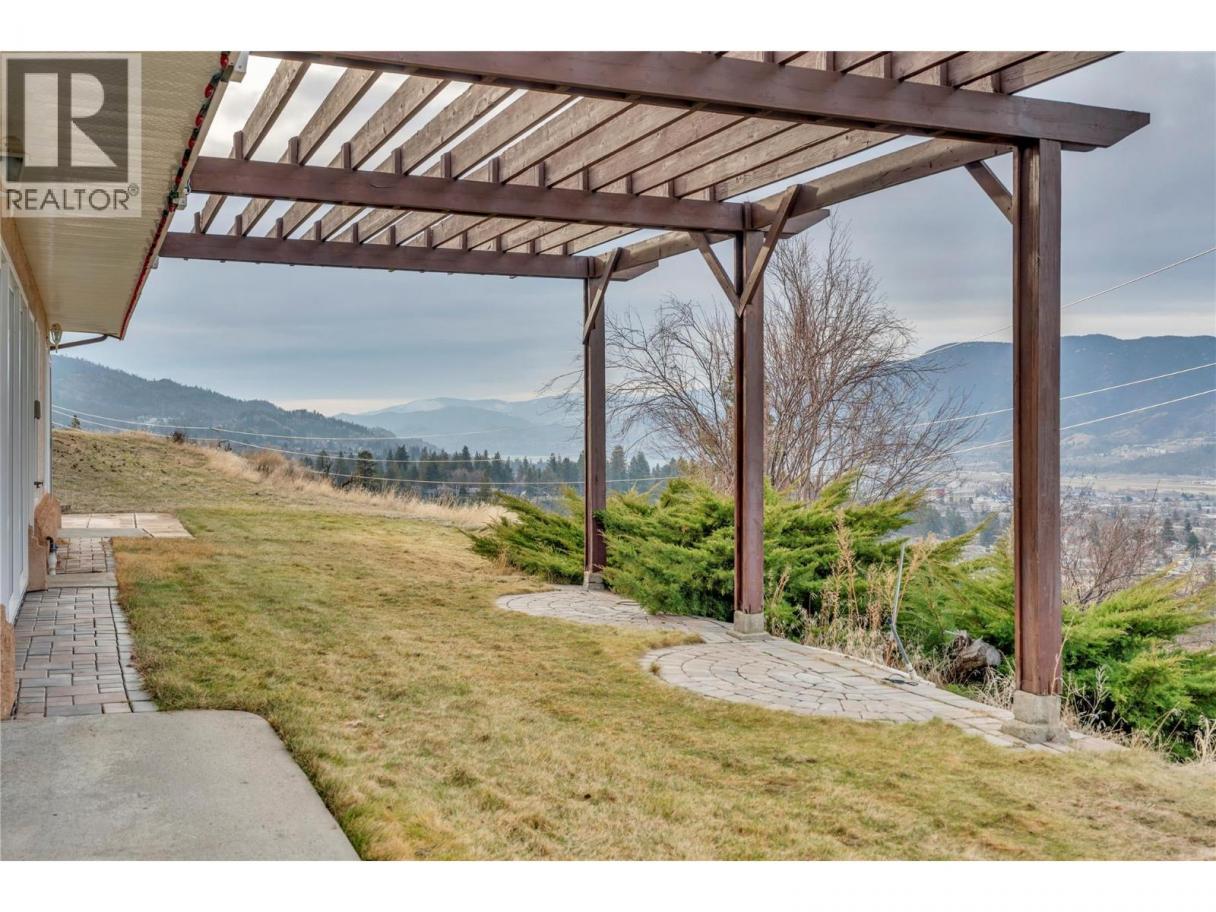
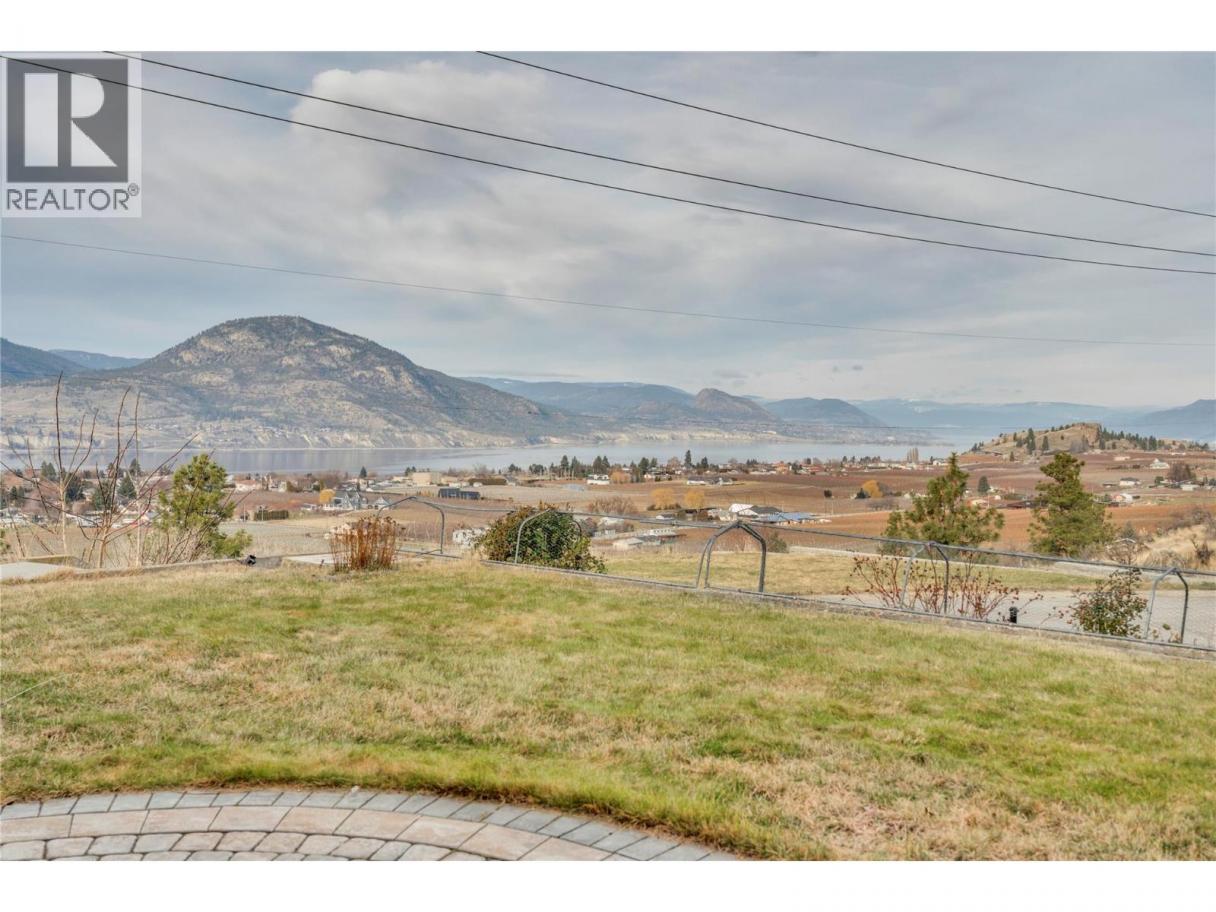
Single Family in Penticton
- 56
- 145
 4 Bedrooms

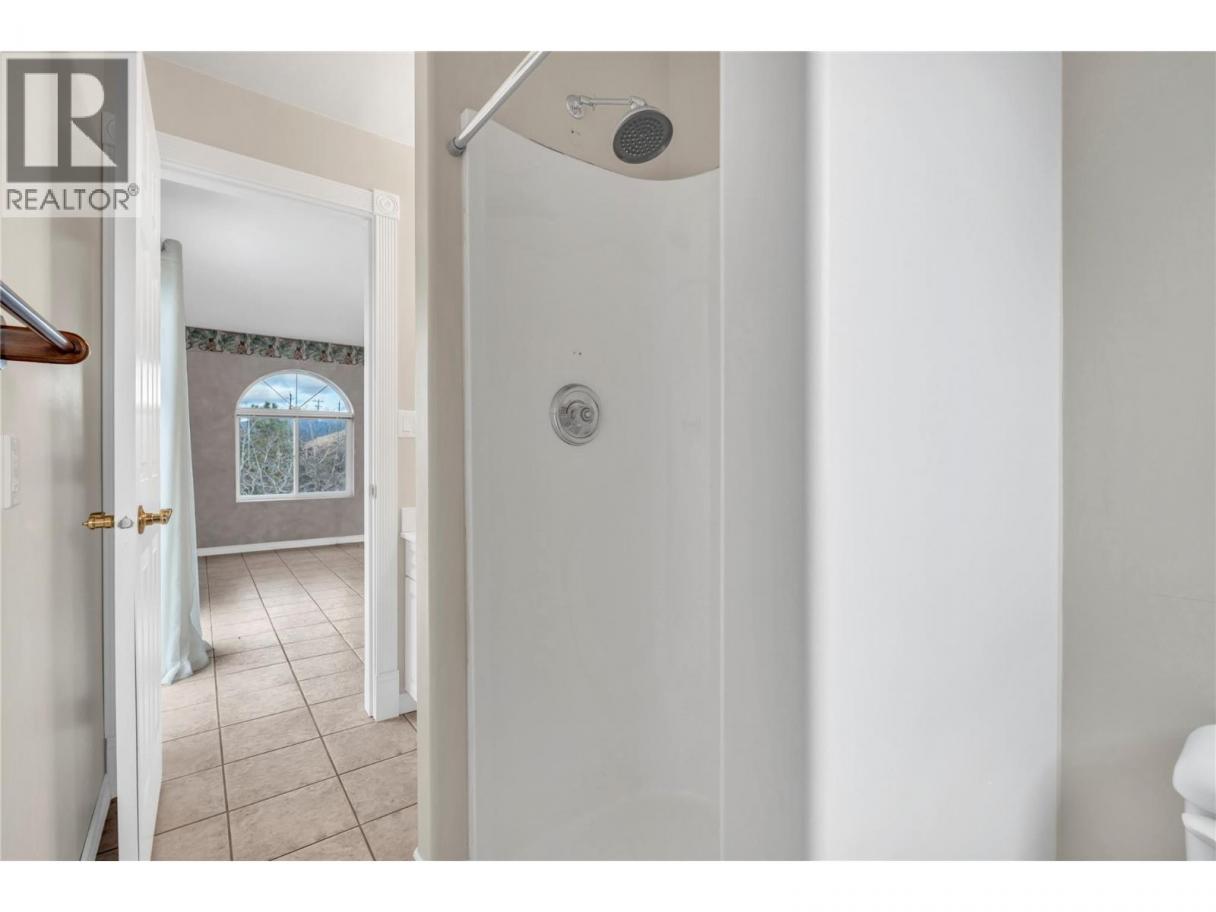
 4 Bathrooms
- 3140 Sq Ft
Property Type
Single Family
Description
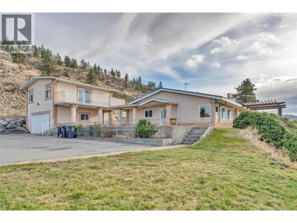
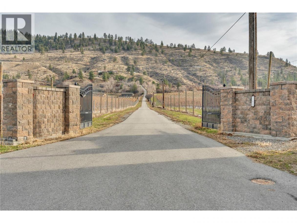
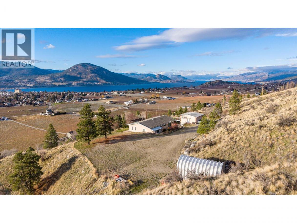
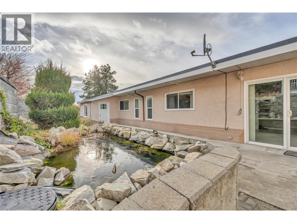
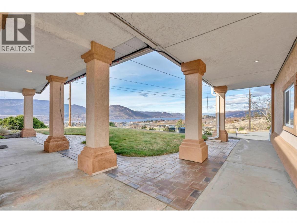
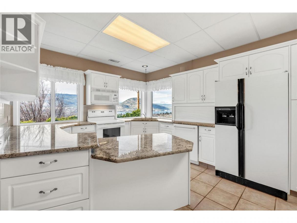
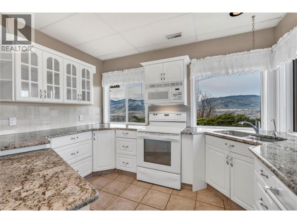
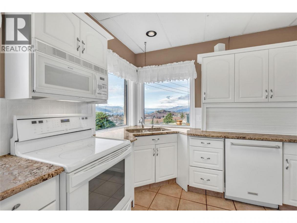
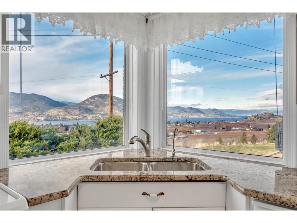
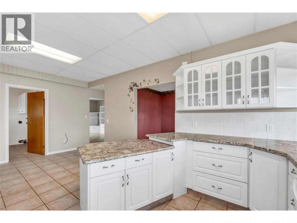
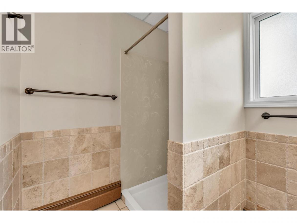
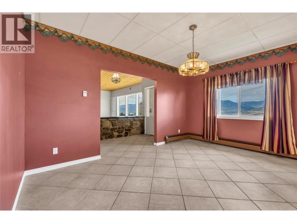
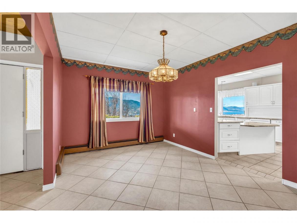
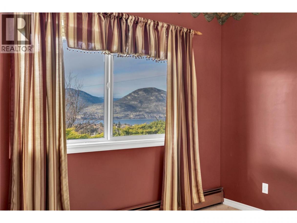
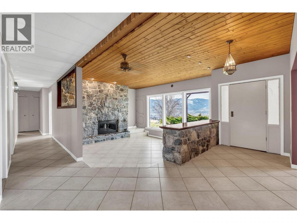
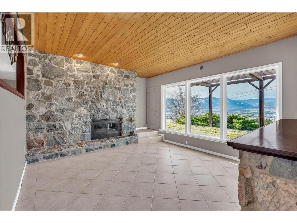
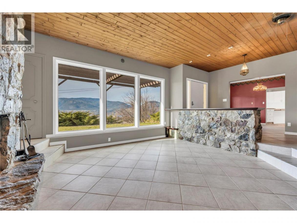
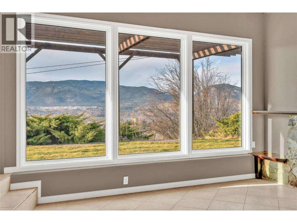
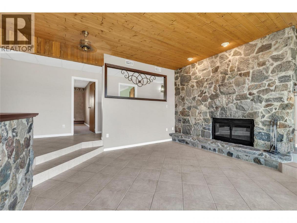
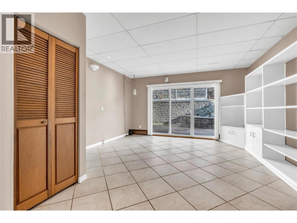
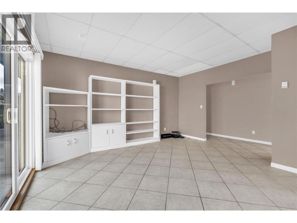
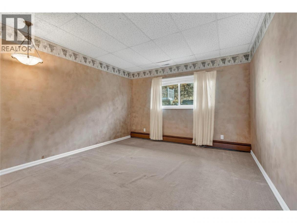
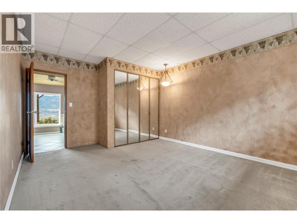
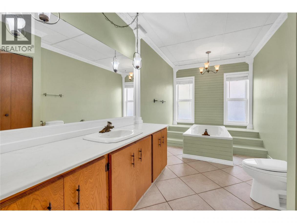
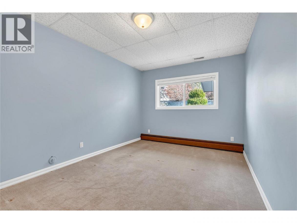
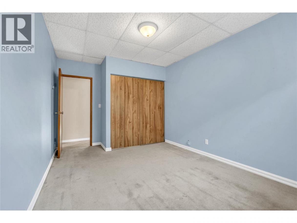
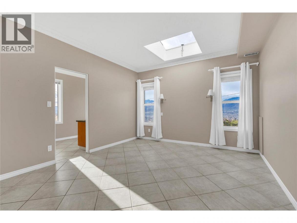
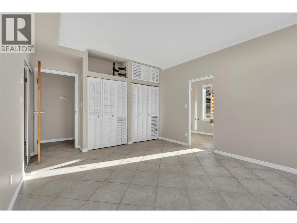
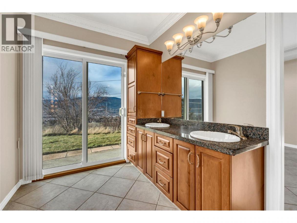
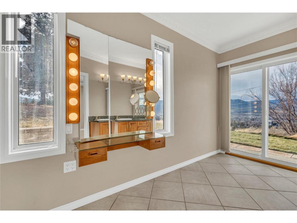
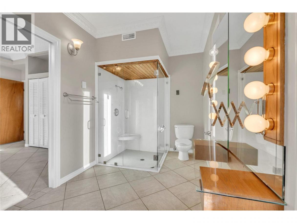
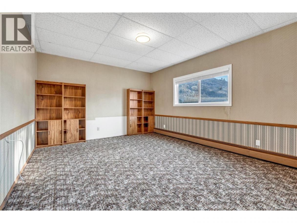
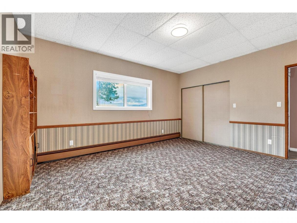
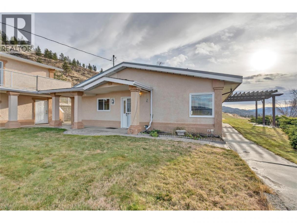
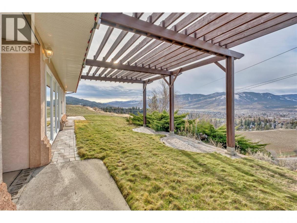
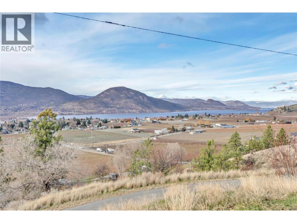
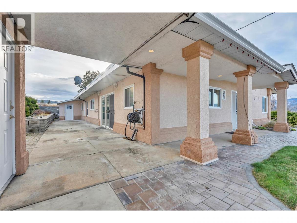
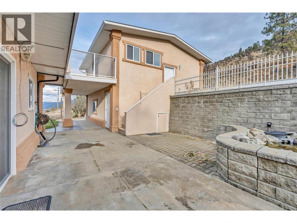
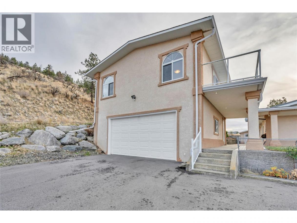
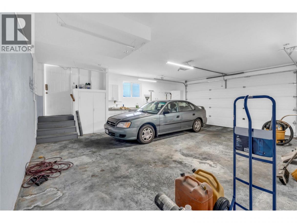
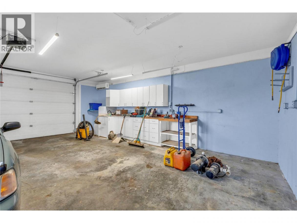
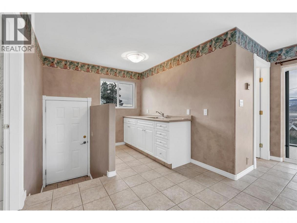
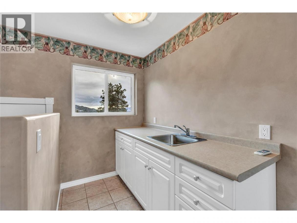
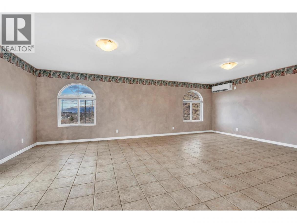
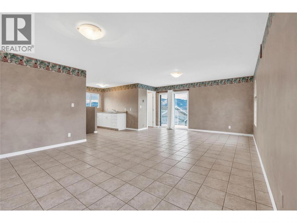
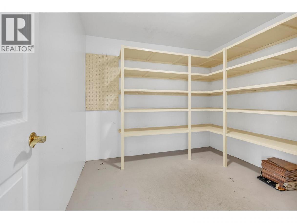
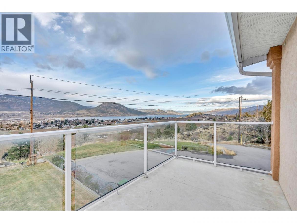
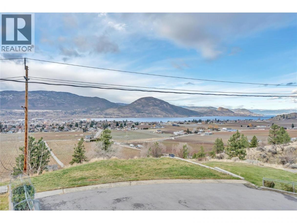
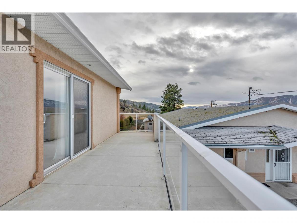
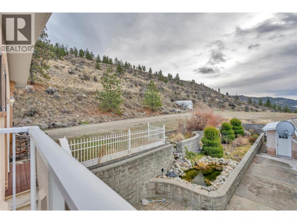
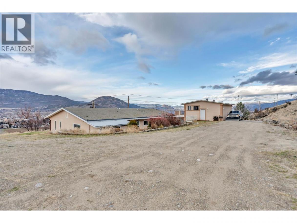
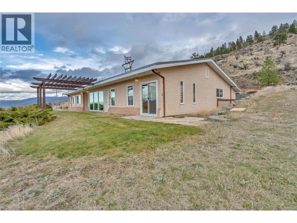
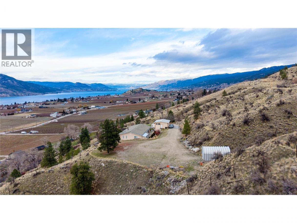
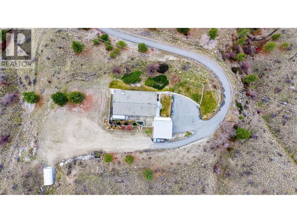
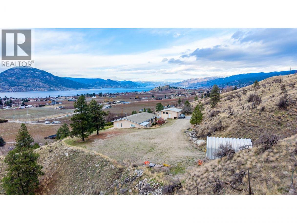
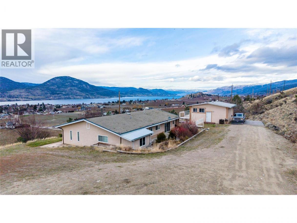
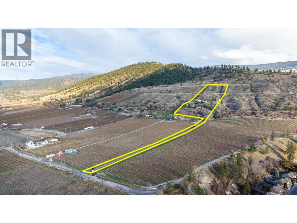
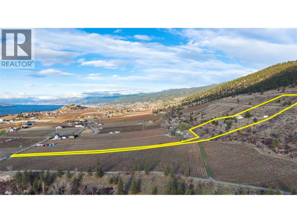
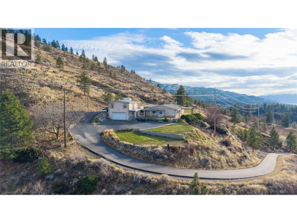
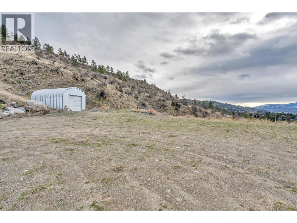
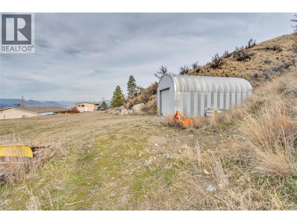
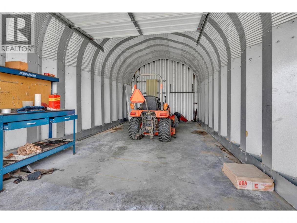
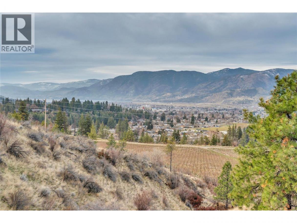
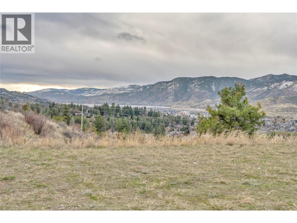
This exquisite rancher with 640 sq. ft. studio suite presents a once-in-a-lifetime opportunity to own one of Penticton’s most exceptional properties. Set to capture breathtaking, unobstructed panoramic views of the city and both Okanagan and Skaha Lakes, this home delivers a lifestyle few properties can rival. Thoughtfully designed by Gordon Morgon for his own family, the residence spans approximately 2,500 sq. ft. and offers 4 bedrooms and 3 bathrooms, blending comfort, functionality, and timeless appeal. The main living spaces are perfectly positioned to showcase the spectacular vistas, creating an ever-changing backdrop of lake, mountain, and city views. An added studio suite provides exceptional flexibility, ideal for extended family, guests, or added income, while the double garage and quonset ensures ample space for vehicles, tractors, storage, and outdoor gear. The rancher-style layout offers convenient one-level living, complemented by generous living areas, tasteful exterior landscaping with added water features that create seamless indoor-outdoor flow. On 8.4 acres properties of this caliber, location, and view potential are seldom available, making this an extraordinarily rare offering in the Penticton market. This is more than a home, it’s a legacy property, ready to be cherished for generations to come. (id:6769)
Property Details

Subarea
Uplands/Redlands

Lot
8.39

Year Built
1978

Sewer
Septic tank

Flooring
Carpeted,Mixed Flooring,Tile

Parking Type
2
Rooms Dimension
| Room | Floor | Dimension |
|---|---|---|
| Utility room | Main level | 7'6'' x 14'10'' |
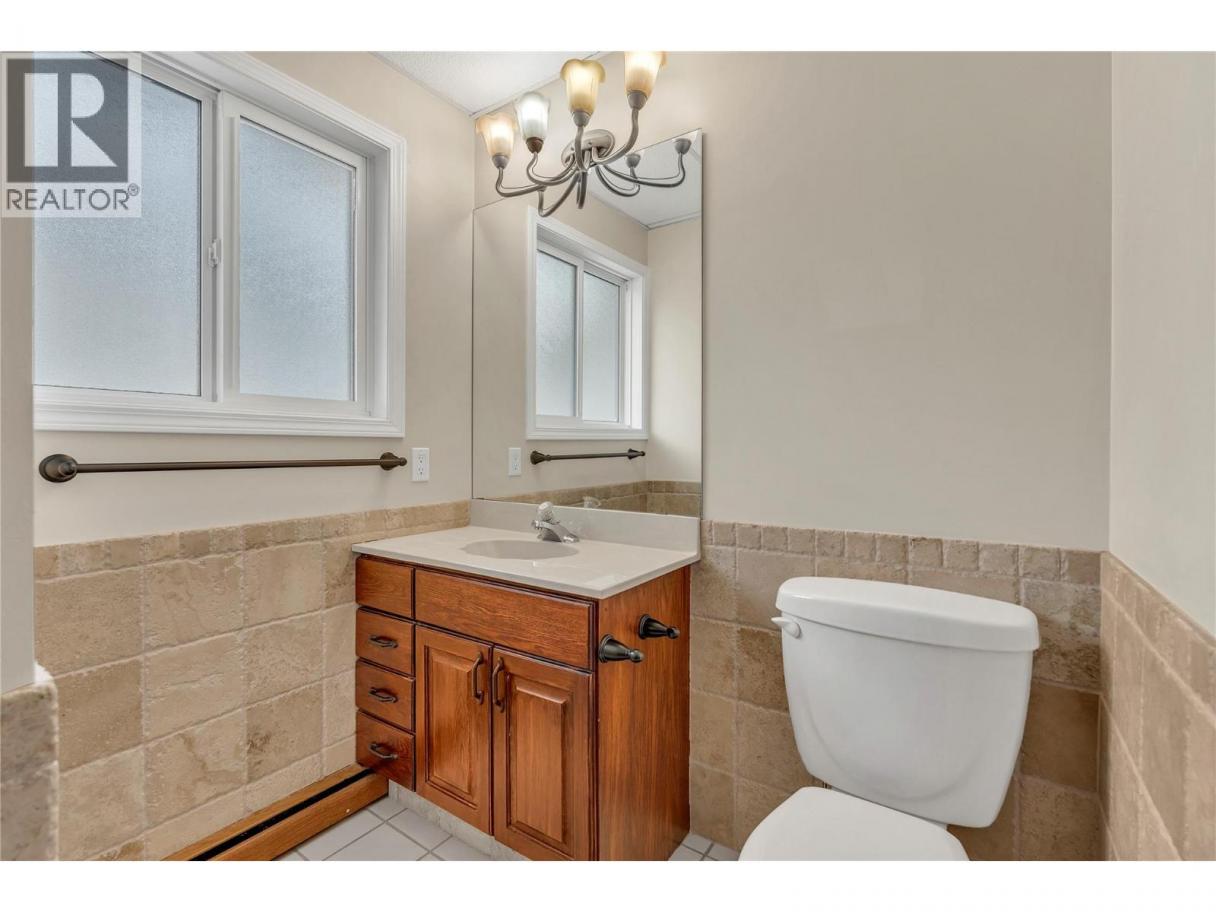
| 3pc Bathroom | Main level | 15'6'' x 7'8'' |
| 3pc Bathroom | Main level | 5'11'' x 7'7'' |
| 4pc Ensuite bath | Main level | 16'9'' x 7'1'' |
| Bedroom | Main level | 15'6'' x 10'1'' |
| Bedroom | Main level | 15'5'' x 13' |
| Bedroom | Main level | 15'6'' x 12'5'' |
| Primary Bedroom | Main level | 15'3'' x 12'4'' |
| Living room | Main level | 15'3'' x 17'2'' |
| Dining room | Main level | 15'3'' x 10'11'' |
| Living room | Main level | 15'6'' x 14'10'' |
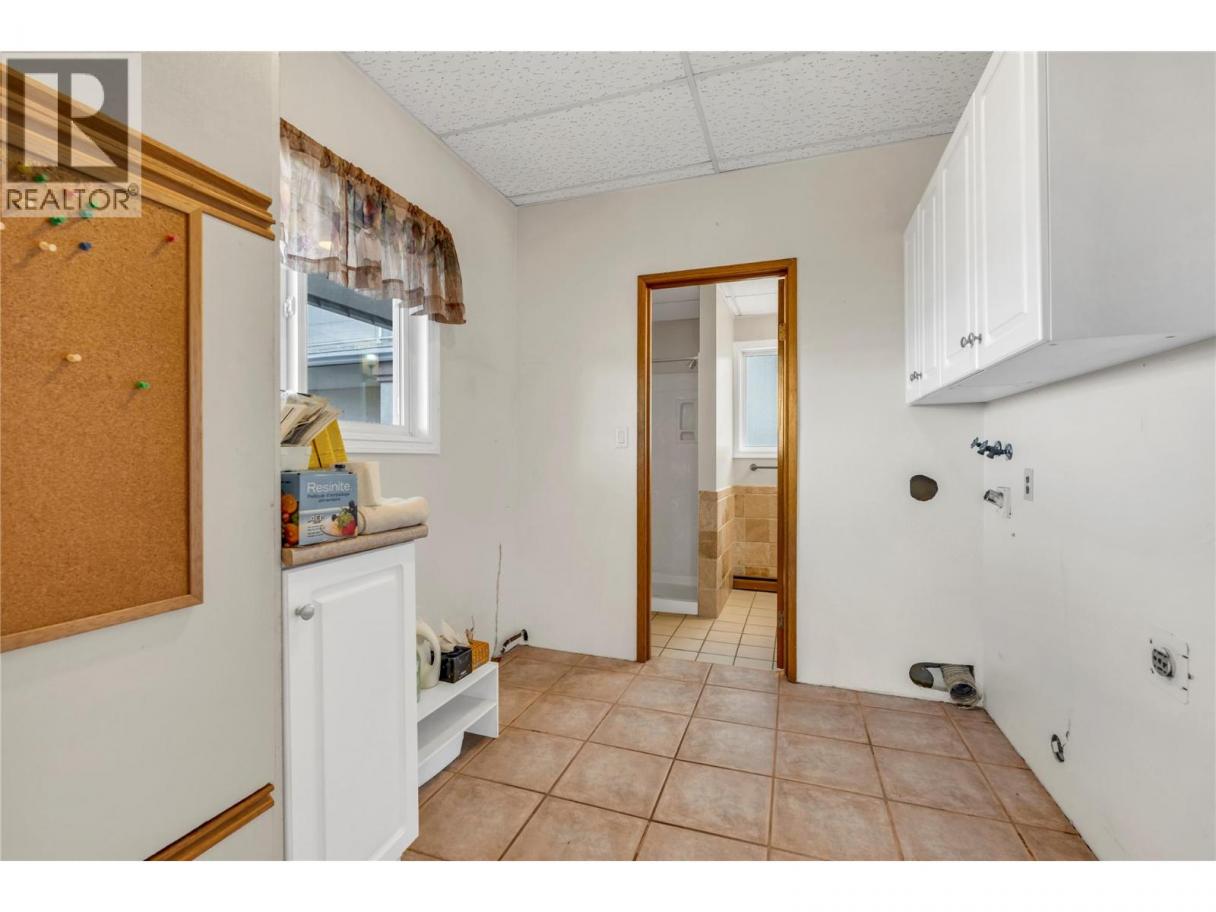
| Laundry room | Main level | 9'2'' x 7'7'' |
| Kitchen | Main level | 19'6'' x 11'7'' |
| Other | Additional Accommodation | 23'7'' x 15'1'' |
| Full bathroom | Additional Accommodation | 4'10'' x 9'6'' |
| Kitchen | Additional Accommodation | 8'9'' x 9'9'' |
| Other | Additional Accommodation | 9'1'' x 9'6'' |
Listing Agent
Shelly Weinrich
(250) 488-4247
Brokerage
Royal LePage Locations West
(250) 493-2244
Disclaimer:
The property information on this website is derived from the Canadian Real Estate Association''s Data Distribution Facility (DDF®). DDF® references real estate listings held by various brokerage firms and franchisees. The accuracy of information is not guaranteed and should be independently verified. The trademarks REALTOR®, REALTORS® and the REALTOR® logo are controlled by The Canadian Real Estate Association (CREA) and identify real estate professionals who are members of CREA. The trademarks MLS®, Multiple Listing Service® and the associated logos are owned by CREA and identify the quality of services provided by real estate professionals who are members of CREA.
Listing data last updated date: 2026-08-20 04:05:27
