Dallas Markovina Personal Real Estate Corporation - 250-870-6145
BACK


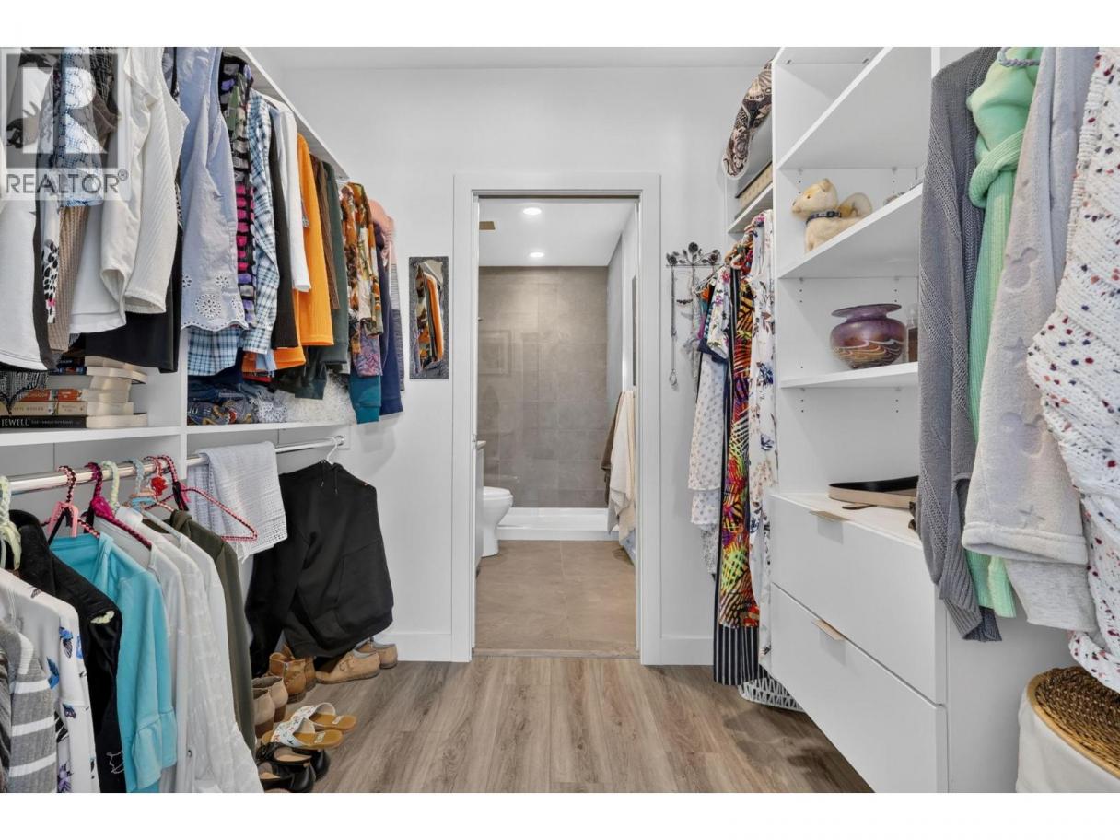
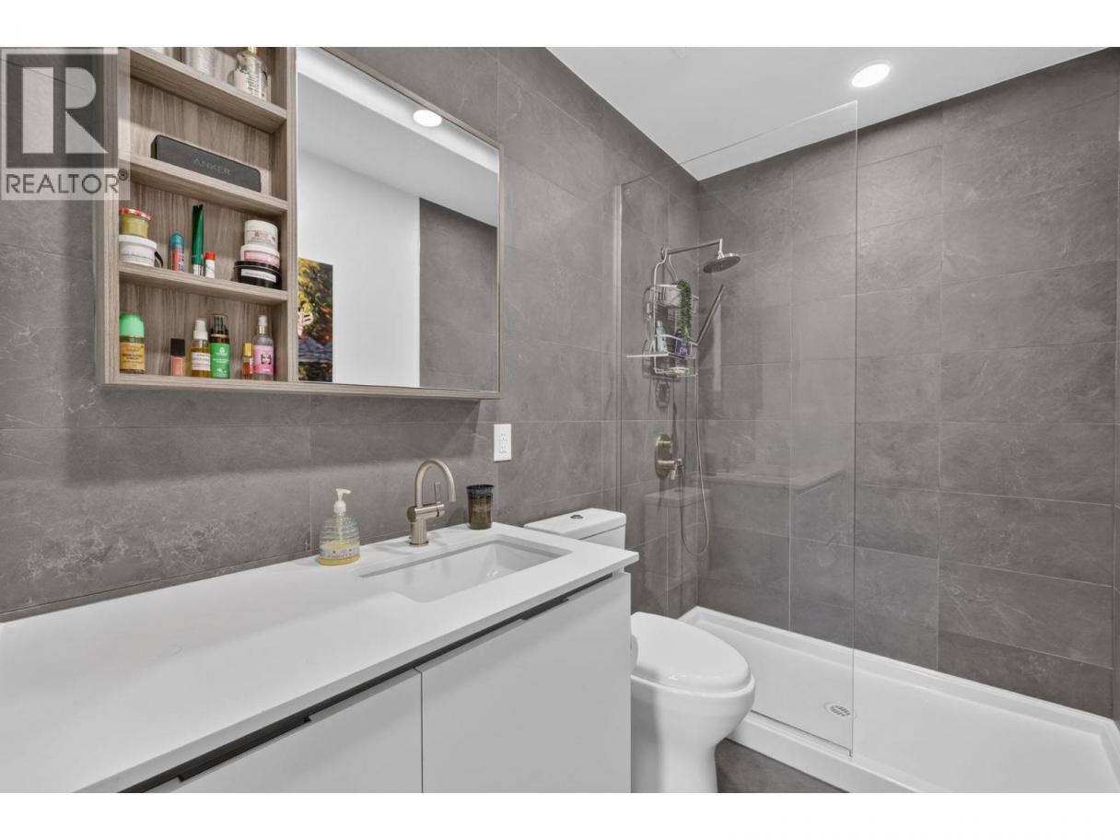
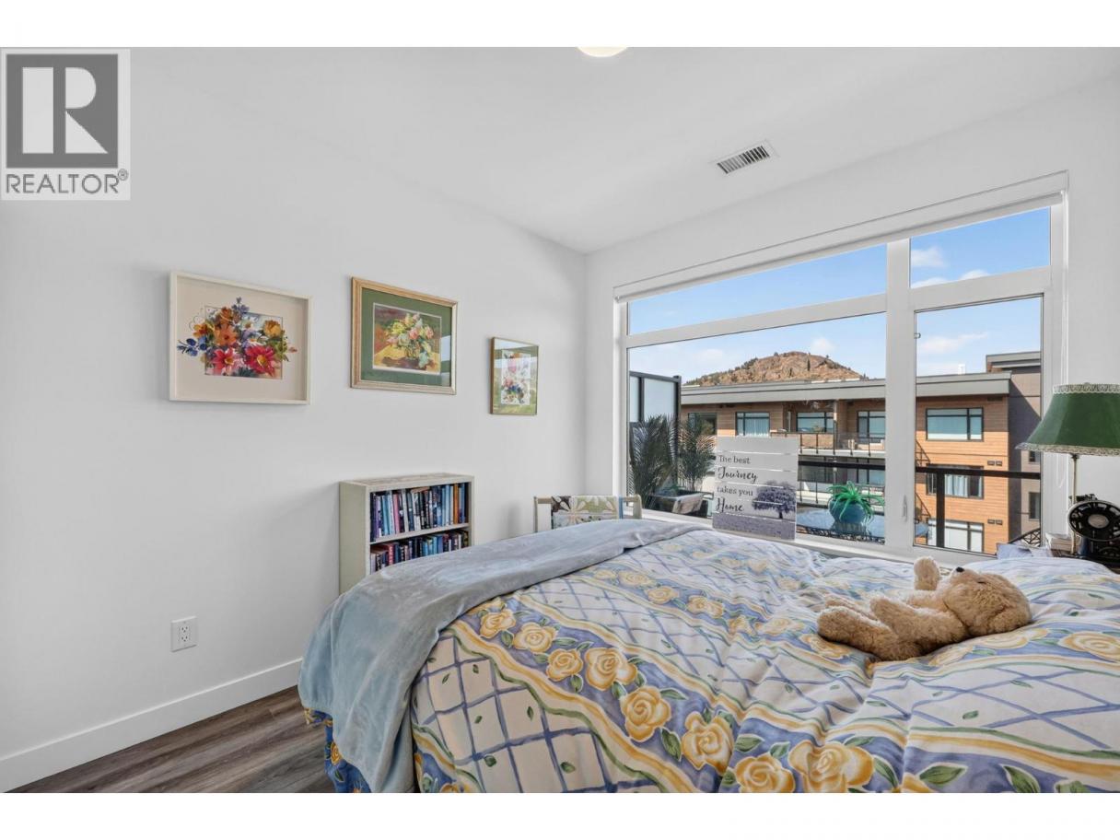
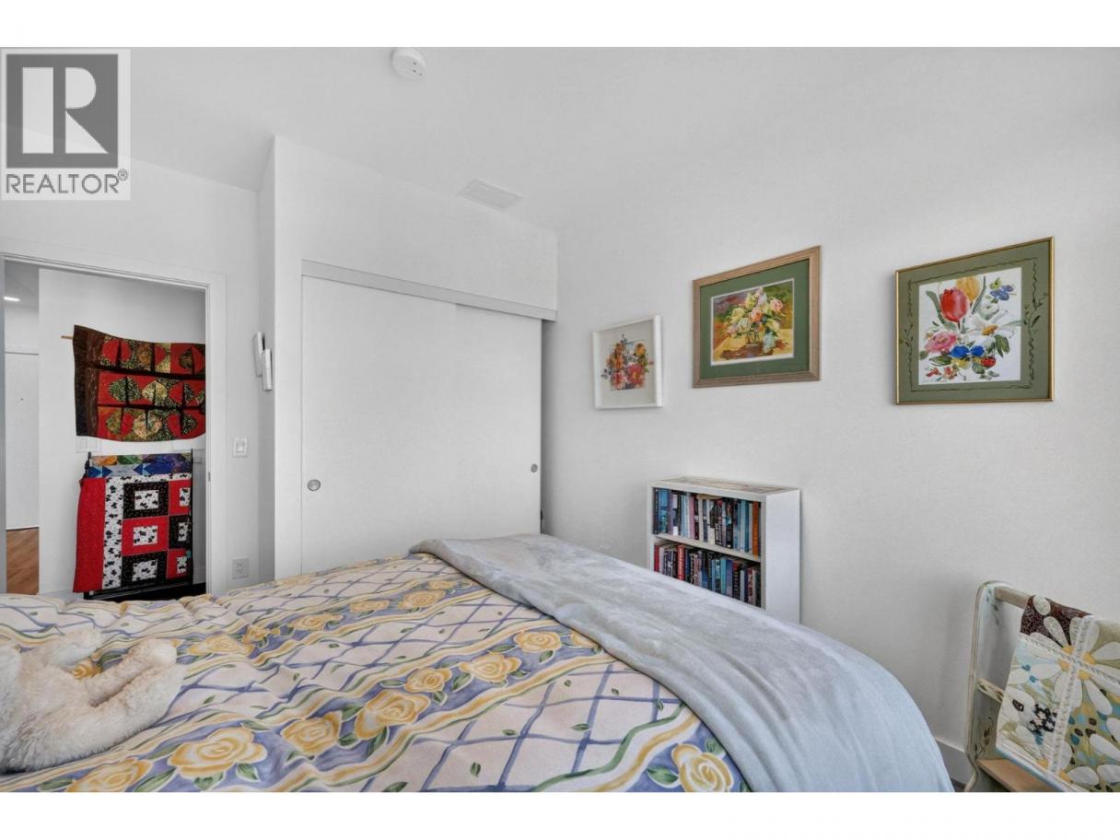
Single Family in West Kelowna
- 149
- 247
 2 Bedrooms
 2 Bathrooms
- 990 Sq Ft
Property Type
Single Family
Description
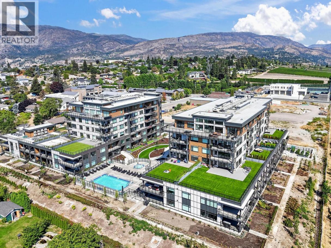
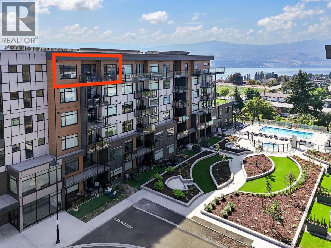
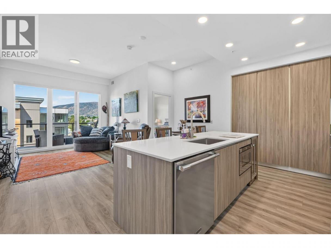
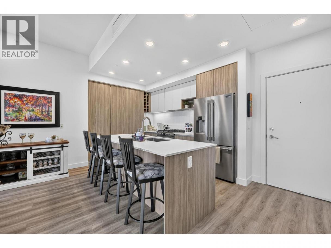
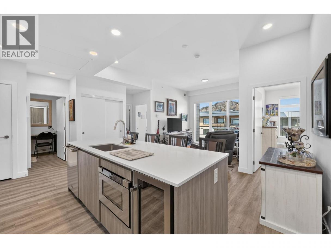
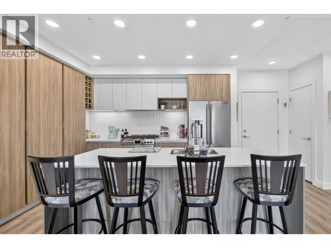
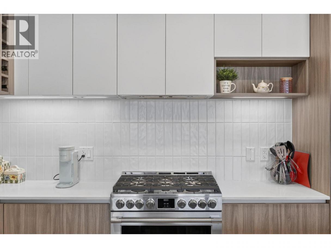
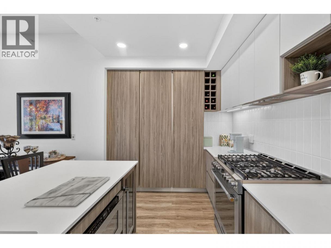
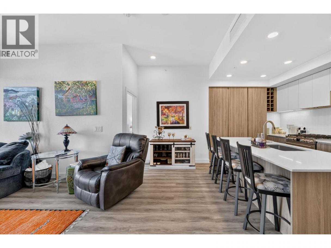
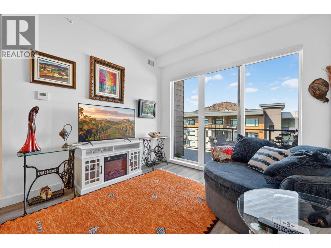
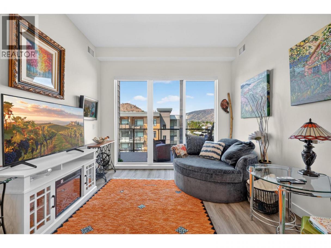
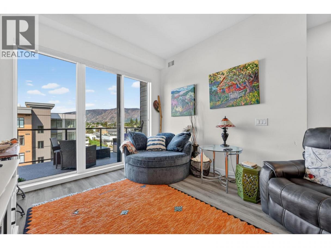
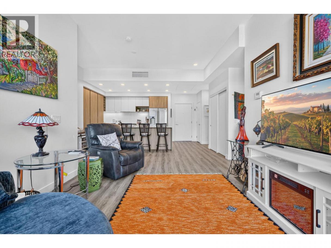
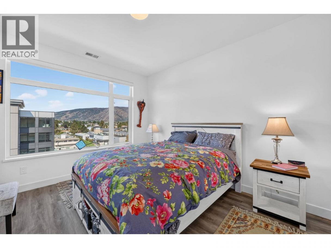
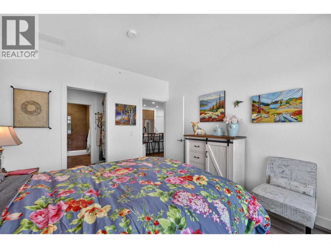
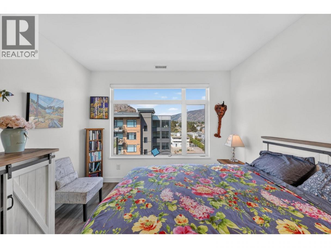
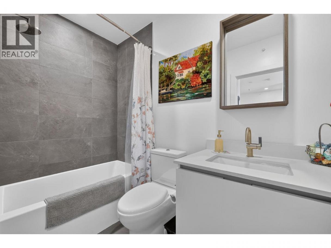
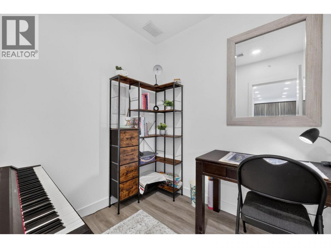
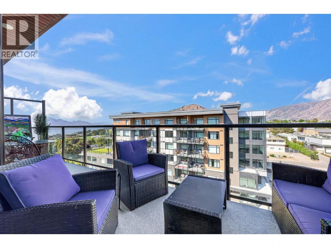
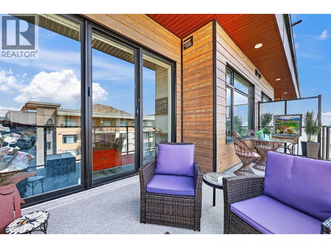
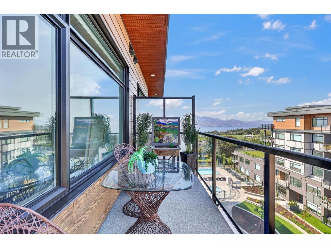
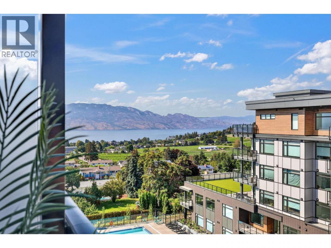
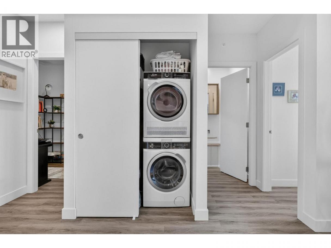
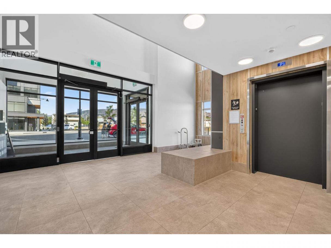
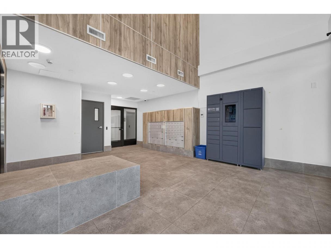
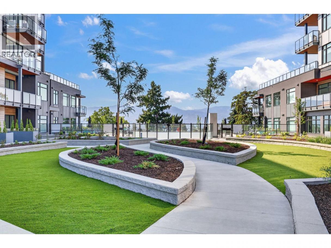
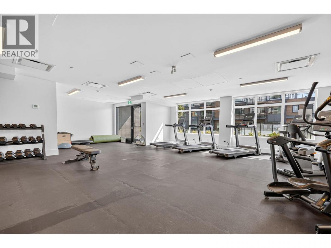
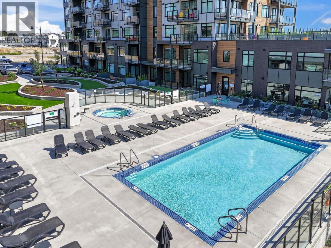
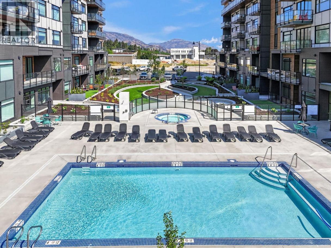
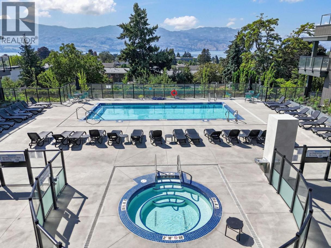
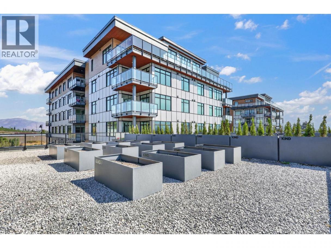
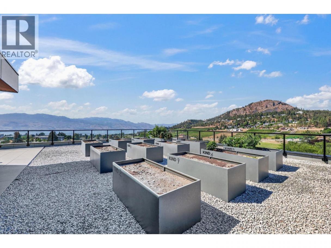
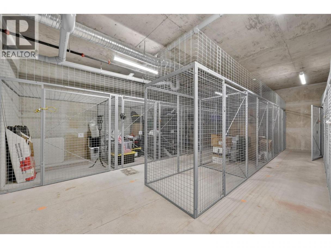
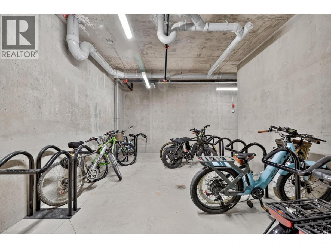
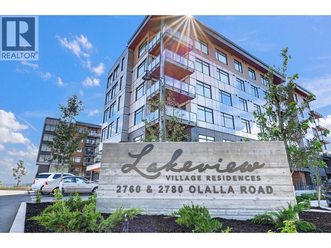
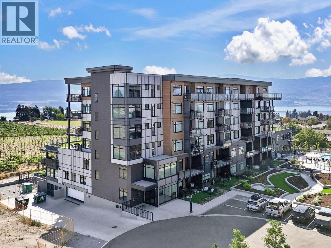
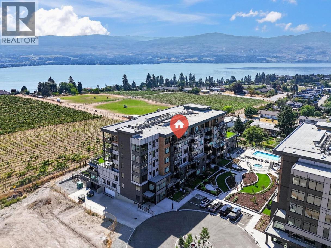
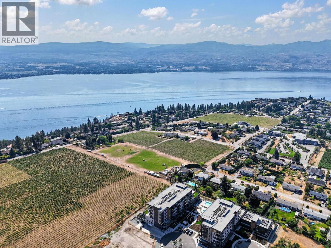
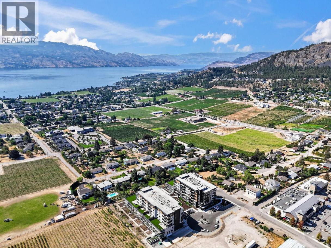
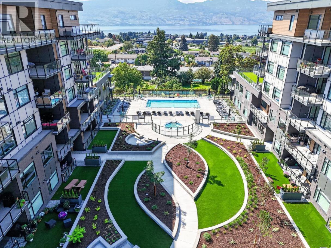
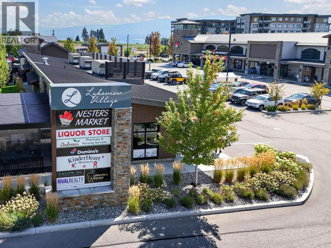
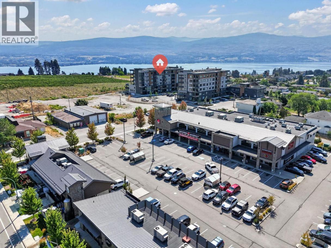
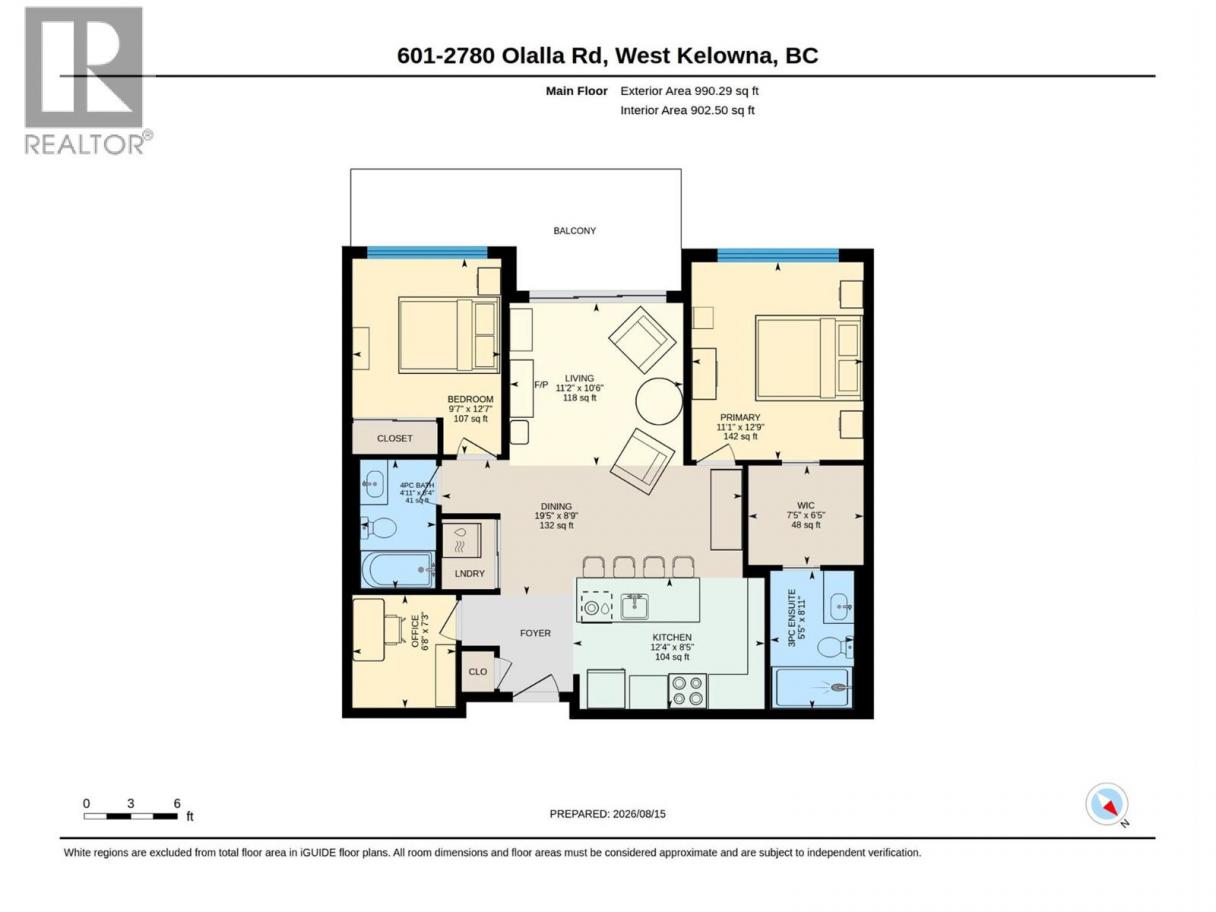
Welcome to The Residences at Lakeview Village. This top-floor corner unit offers 2 bedrooms, 2 bathrooms plus a den, with a bright, functional layout, large windows, views and a clean, modern colour palette creating a warm and contemporary feel. Quality construction and thoughtful finishings are evident throughout. The generous kitchen features imported Italian cabinetry, complemented by a clean, modern design along with high-end finishings throughout and as a newer residence, the property benefits from remaining new-home warranty. One of the standout advantages is the exceptional amenity package offered by the building, paired with low strata fees. Enjoy an outdoor pool and hot tub, fitness centre, rooftop & ground-level community gardens, Hydroponic green room/indoor greenhouse, Skylounge, dog wash station, EV charging station, bike storage and walking trails through the surrounding vineyard setting. The location is equally impressive - Lakeview Village places everyday conveniences within walking distance, including Nester's Market, liquor store, restaurants, coffee shops and other services. Step outside and you're close to wineries, hiking and biking paths, dog parks, tennis and pickleball, golf, beaches and the community centre as well as the bridge to downtown Kelowna. Quality-built condo offering the advantages of new construction, exceptional amenities and a location that allows you to walk or bike to many of the things that make the Okanagan lifestyle so enjoyable! (id:6769)
Property Details

Subarea
Lakeview Heights

Lot
0

Year Built
2025

Sewer
Municipal sewage system

Flooring
Ceramic Tile,Other,Vinyl

Parking Type
1
Rooms Dimension
| Room | Floor | Dimension |
|---|---|---|
| Den | Main level | 6'8'' x 7'3'' |
| 4pc Bathroom | Main level | 4'11'' x 6'4'' |
| Bedroom | Main level | 9'7'' x 12'7'' |
| 3pc Ensuite bath | Main level | 5'5'' x 8'11'' |
| Primary Bedroom | Main level | 11'1'' x 12'9'' |
| Kitchen | Main level | 12'4'' x 8'5'' |
| Dining room | Main level | 19'5'' x 8'9'' |
| Living room | Main level | 11'2'' x 10'6'' |
Listing Agent
Kiki Gambroudes
(250) 681-4004
Brokerage
Coldwell Banker Executives Realty
(250) 549-2103
Disclaimer:
The property information on this website is derived from the Canadian Real Estate Association''s Data Distribution Facility (DDF®). DDF® references real estate listings held by various brokerage firms and franchisees. The accuracy of information is not guaranteed and should be independently verified. The trademarks REALTOR®, REALTORS® and the REALTOR® logo are controlled by The Canadian Real Estate Association (CREA) and identify real estate professionals who are members of CREA. The trademarks MLS®, Multiple Listing Service® and the associated logos are owned by CREA and identify the quality of services provided by real estate professionals who are members of CREA.
Listing data last updated date: 2026-08-22 03:33:26
