Dallas Markovina Personal Real Estate Corporation - 250-870-6145
BACK


Single Family in Vernon
- 168
- 101
 2 Bedrooms
 2 Bathrooms
- 1145 Sq Ft
Property Type
Single Family
Description
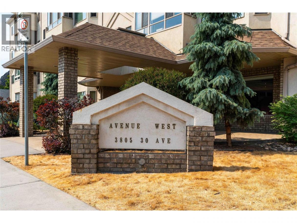
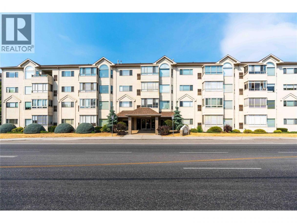
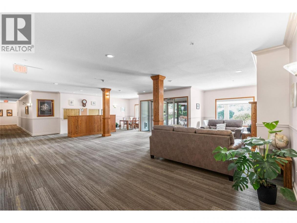
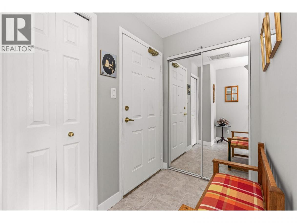
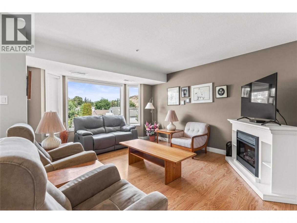
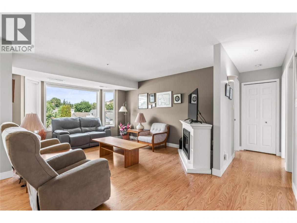
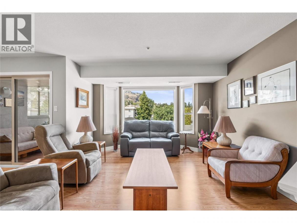
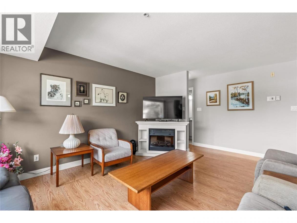
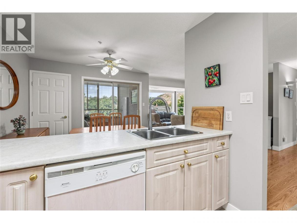
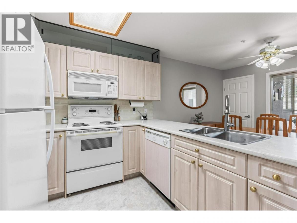
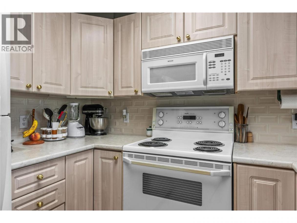
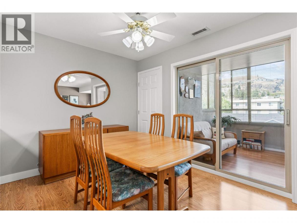
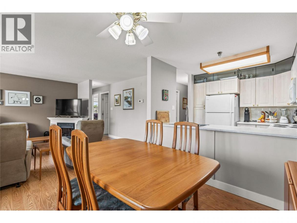
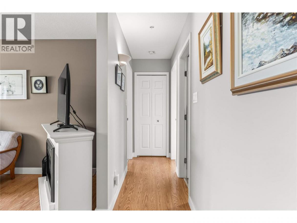
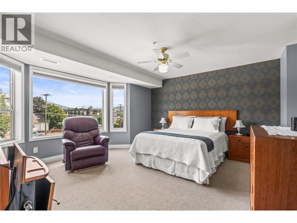
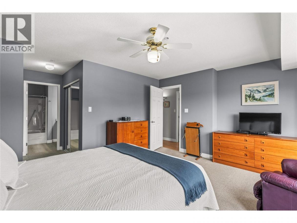
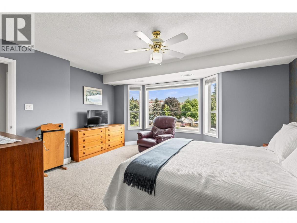
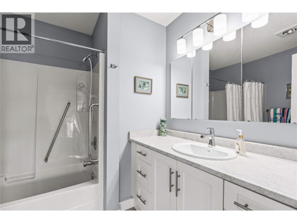
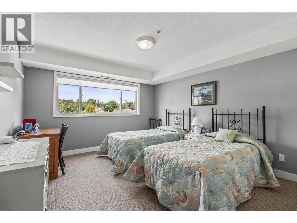
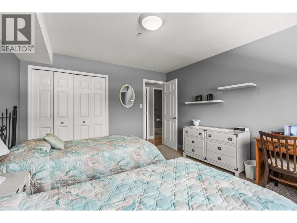
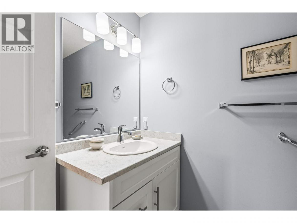
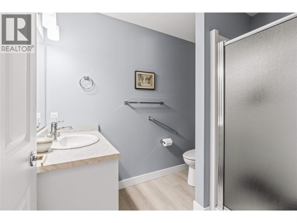
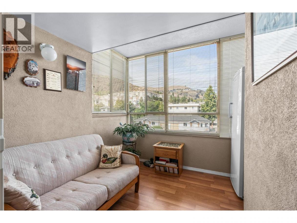
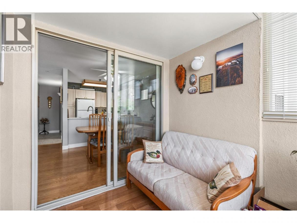
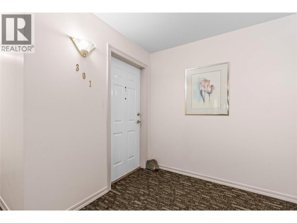
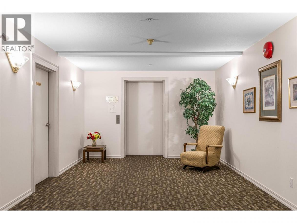
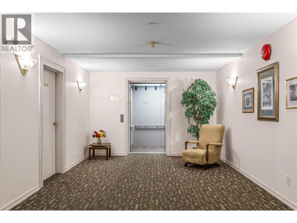
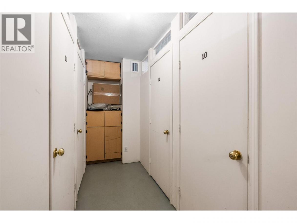
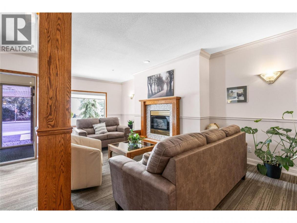
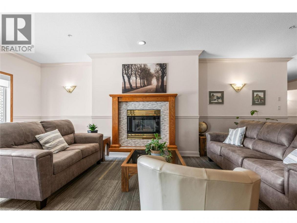
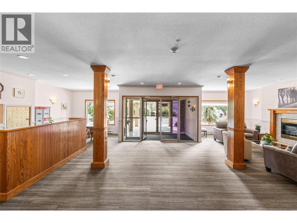
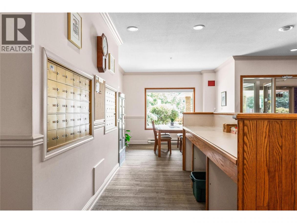
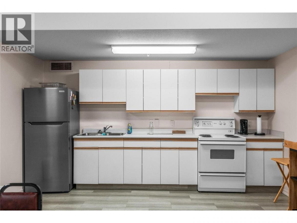
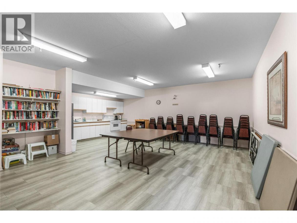
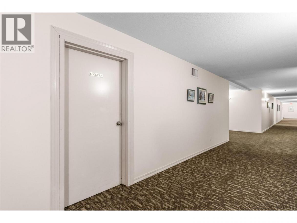
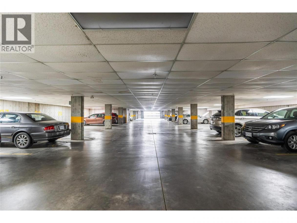
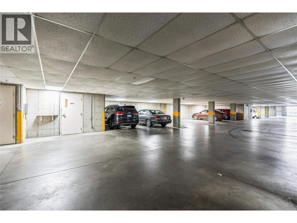
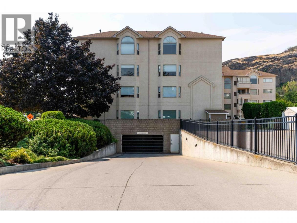
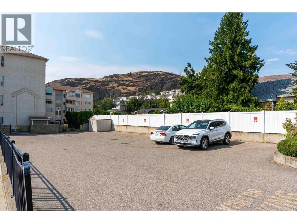
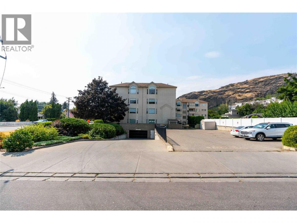
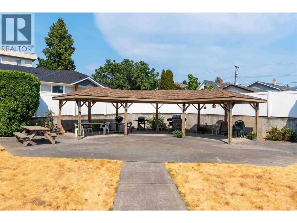
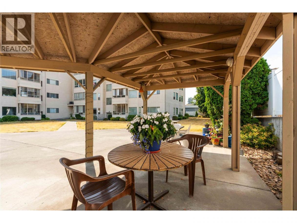
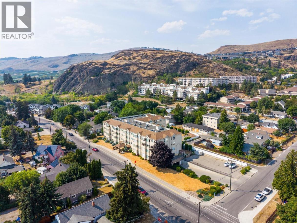
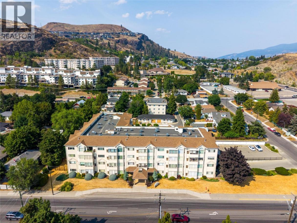
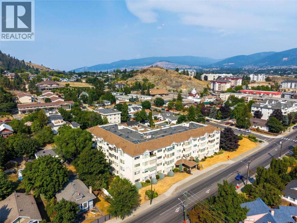
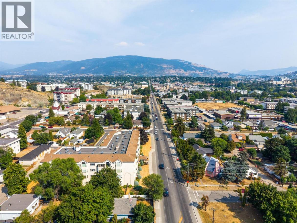
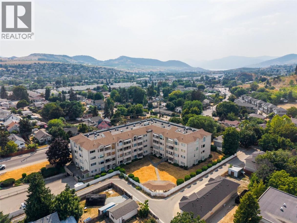
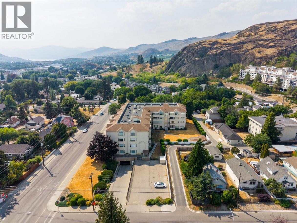
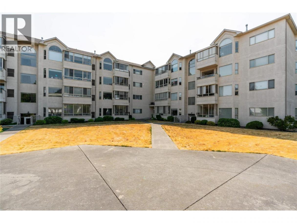
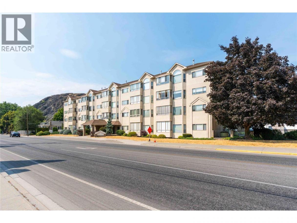
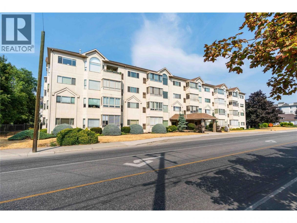
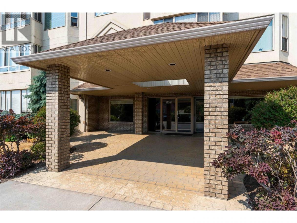
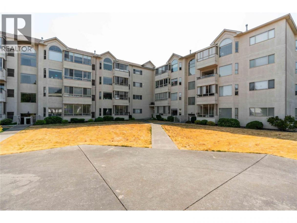
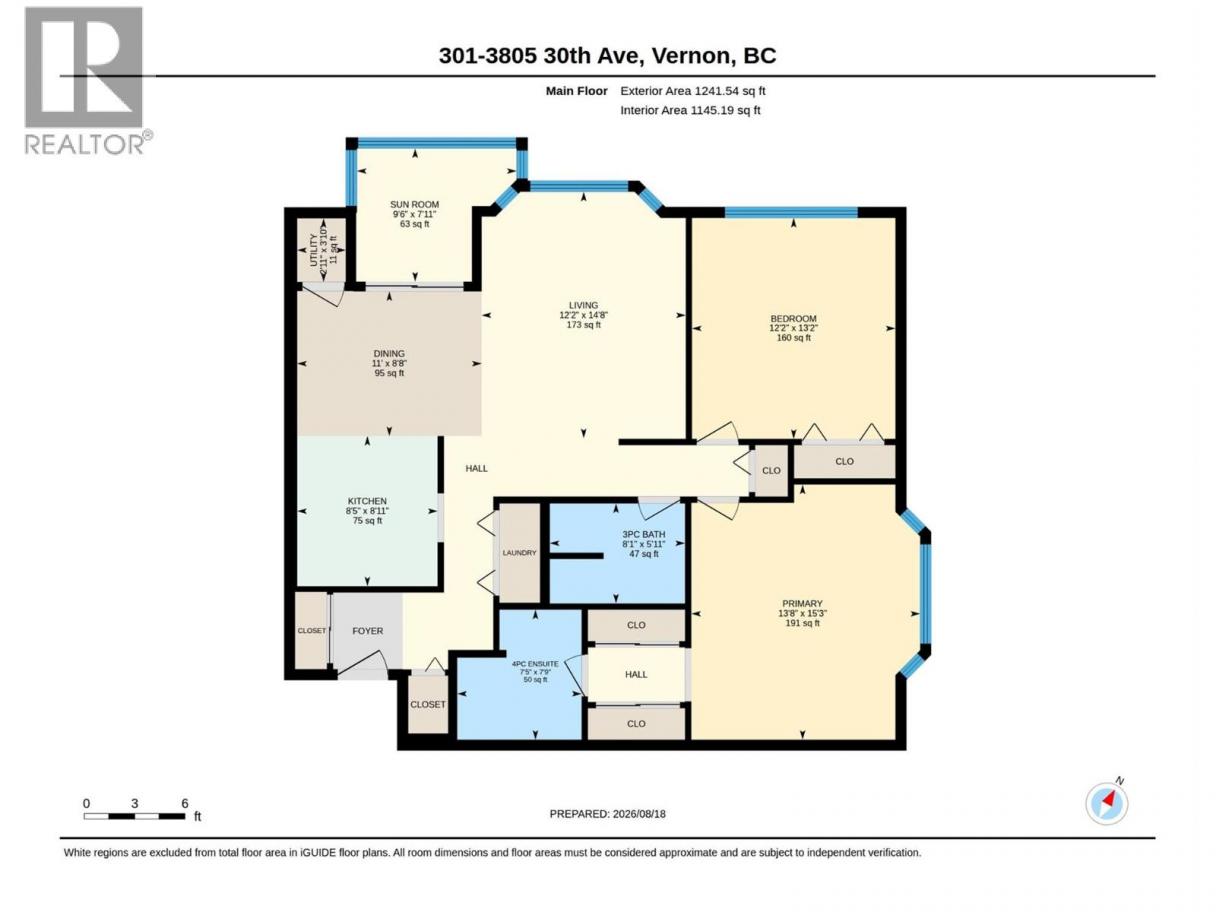
Welcome to Unit 301 at Avenue West! This bright and airy 2-bedroom, 2-bathroom corner unit offers comfortable, low-maintenance living in a popular 55+ community. Featuring lots of windows giving this home has a spacious, welcoming feel with plenty of natural light. An enclosed sunroom provides a lovely additional space to enjoy year-round, while the cozy fireplace adds warmth and ambiance to the living area. Numerous updates have been completed over the past five years, including kitchen and bathroom flooring, kitchen countertops, both bathroom vanities, and bedroom carpeting. This unit also features convenient in-suite laundry, a private furnace with air conditioning (5 years old), and secure underground parking. Poly B has been removed from the building. Enjoy the beautifully landscaped courtyard, complete with a gazebo and BBQ area—an inviting space to relax, socialize, and enjoy the outdoors. Situated in a quiet, well-maintained and pet-free complex, this home is within easy walking distance of shopping, restaurants, parks, services, transit, downtown amenities, and the Schubert Centre. The building offers a friendly community atmosphere while providing the convenience of having everyday essentials close at hand. Unit 301 is an excellent choice for downsizers, retirees, or anyone looking for a quiet, welcoming community in a convenient location. (id:6769)
Property Details

Subarea
City of Vernon

Lot
0

Year Built
1994

Sewer
Municipal sewage system

Parking Type
1
Rooms Dimension
| Room | Floor | Dimension |
|---|---|---|
| Utility room | Main level | 3'10'' x 2'11'' |
| Sunroom | Main level | 7'11'' x 9'6'' |
| 3pc Bathroom | Main level | 5'11'' x 8'1'' |
| Bedroom | Main level | 13'2'' x 12'2'' |
| 3pc Ensuite bath | Main level | 7'9'' x 7'5'' |
| Primary Bedroom | Main level | 15'3'' x 13'8'' |
| Living room | Main level | 14'8'' x 12'2'' |
| Dining room | Main level | 8'8'' x 11' |
| Kitchen | Main level | 8'11'' x 8'5'' |
Listing Agent
Carla Lee
(250) 306-5818
Brokerage
Real Broker B.C. Ltd
(888) 828-8447
Disclaimer:
The property information on this website is derived from the Canadian Real Estate Association''s Data Distribution Facility (DDF®). DDF® references real estate listings held by various brokerage firms and franchisees. The accuracy of information is not guaranteed and should be independently verified. The trademarks REALTOR®, REALTORS® and the REALTOR® logo are controlled by The Canadian Real Estate Association (CREA) and identify real estate professionals who are members of CREA. The trademarks MLS®, Multiple Listing Service® and the associated logos are owned by CREA and identify the quality of services provided by real estate professionals who are members of CREA.
Listing data last updated date: 2026-08-20 04:05:18
