Dallas Markovina Personal Real Estate Corporation - 250-870-6145
BACK


Single Family in Kelowna
- 150
- 207
 6 Bedrooms
 5 Bathrooms
- 4546 Sq Ft
Property Type
Single Family
Description
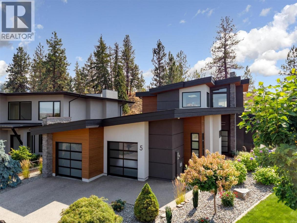
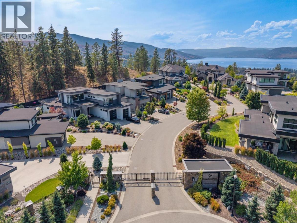
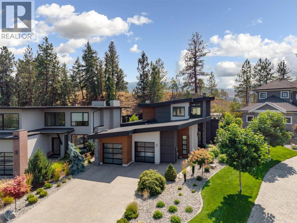
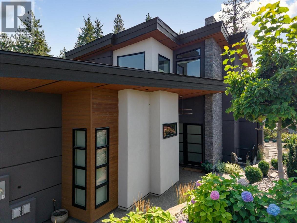
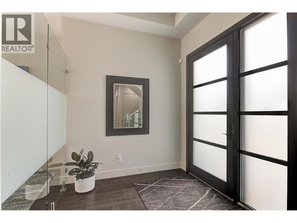
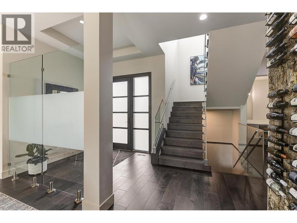
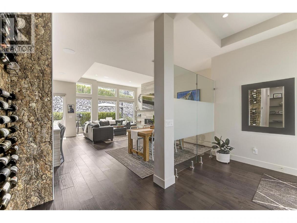
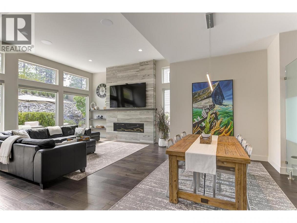
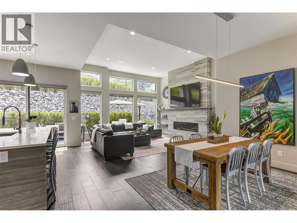
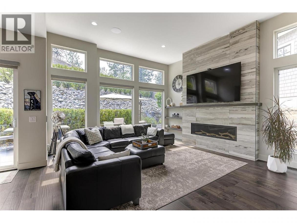
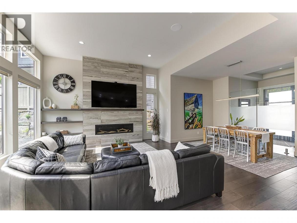
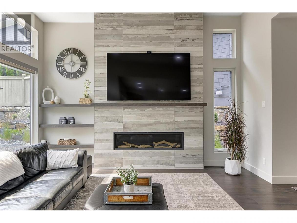
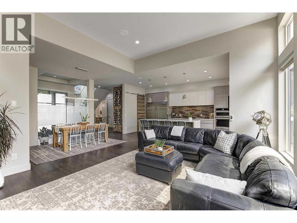
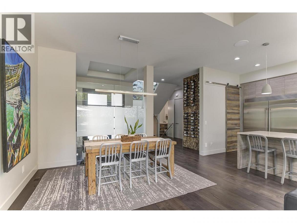
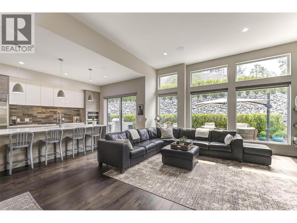
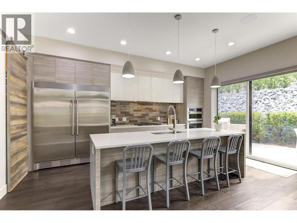
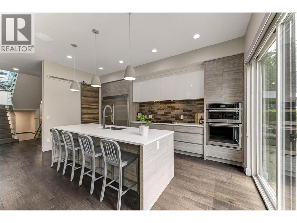
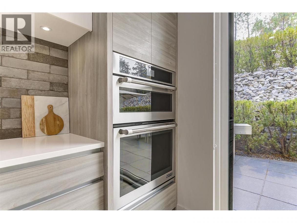
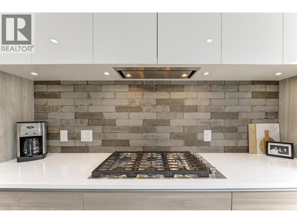
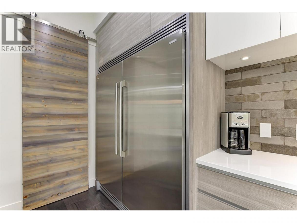
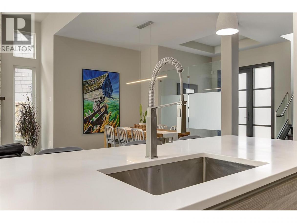
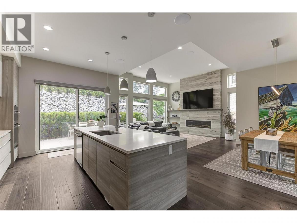
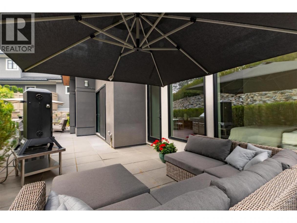
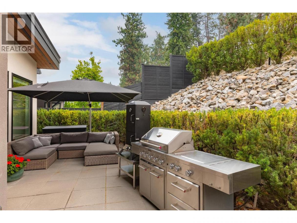
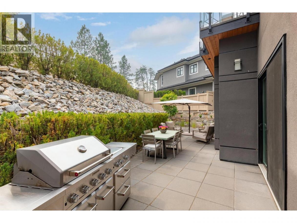
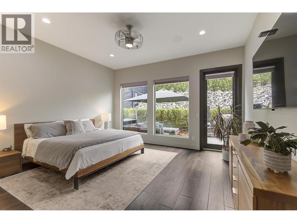
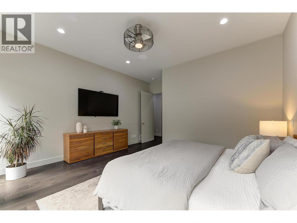
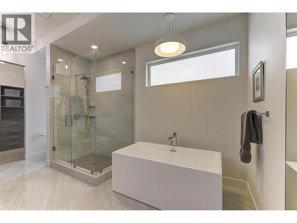
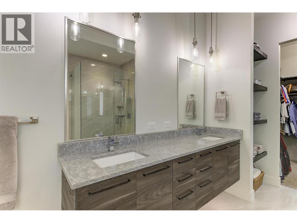
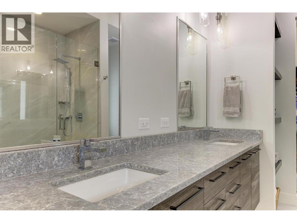
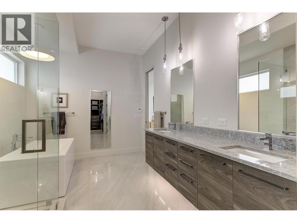
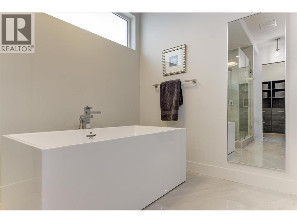
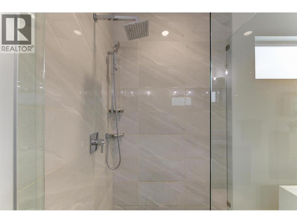
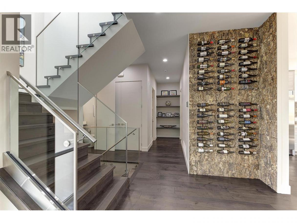
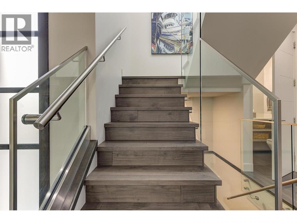

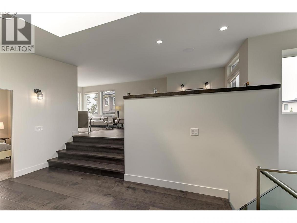
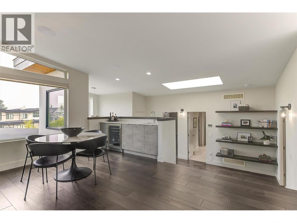
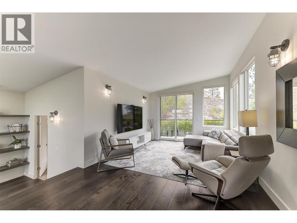
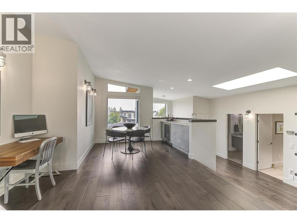
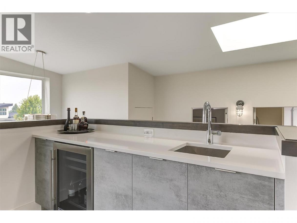
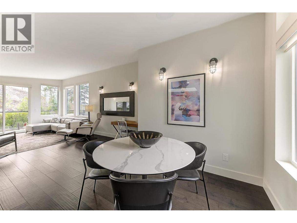
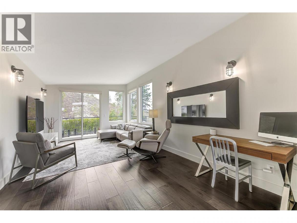
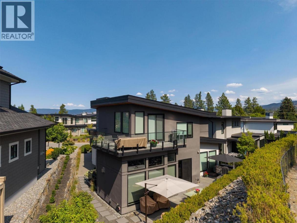
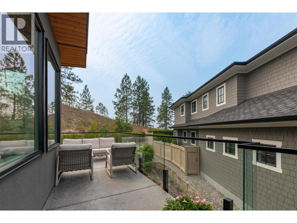
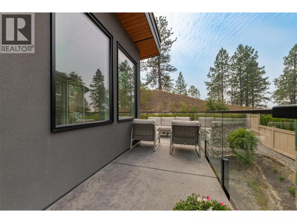
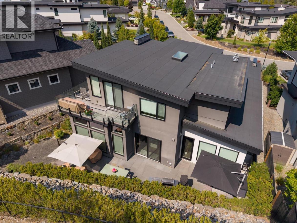
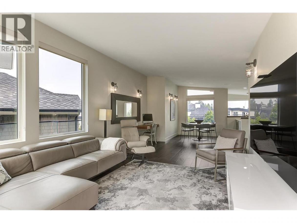
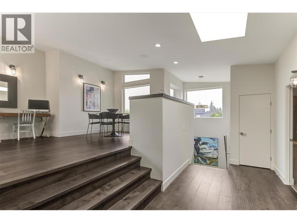
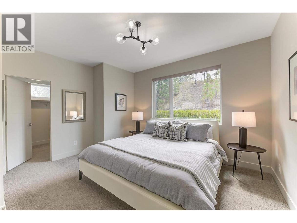
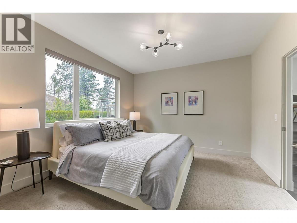
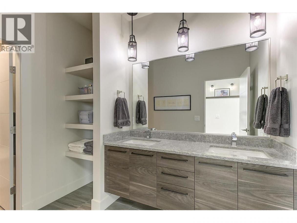
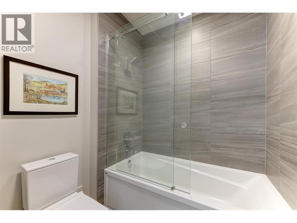
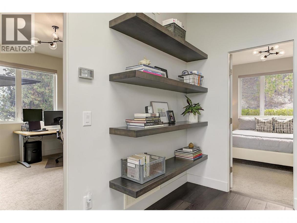
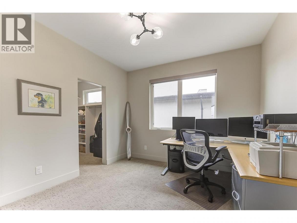
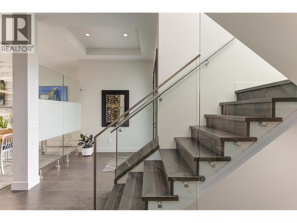
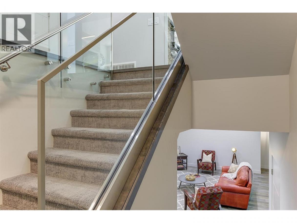
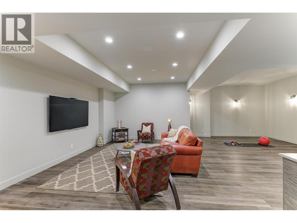
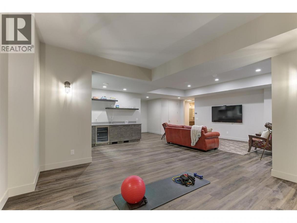
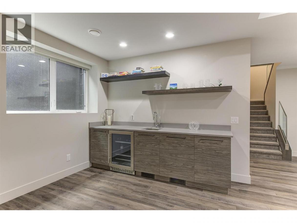
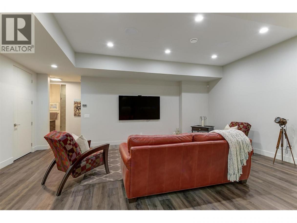
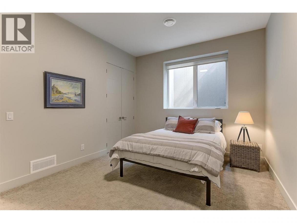
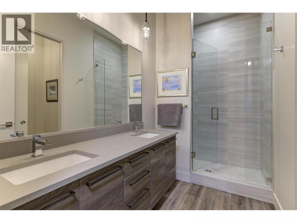
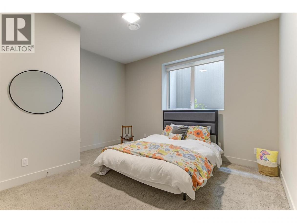
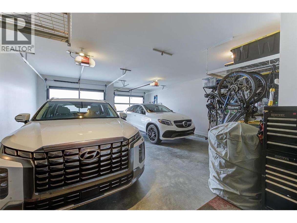
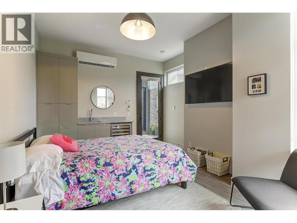
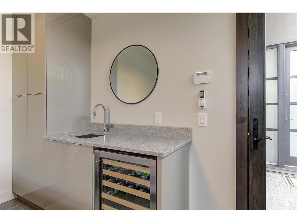
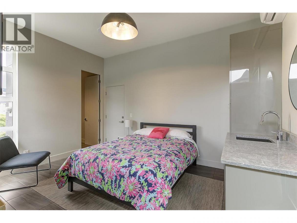
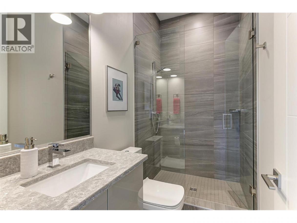
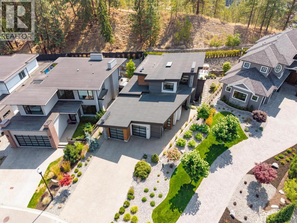
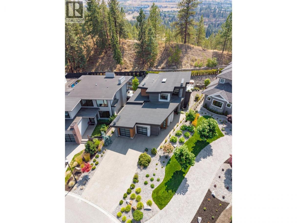
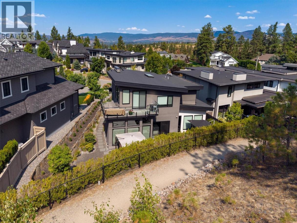
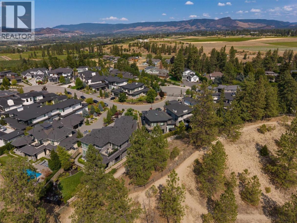
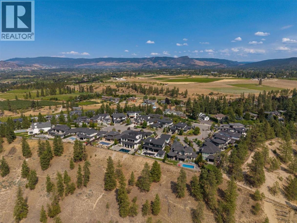
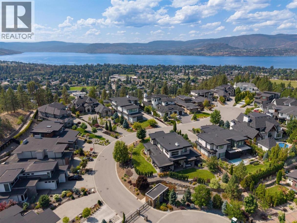
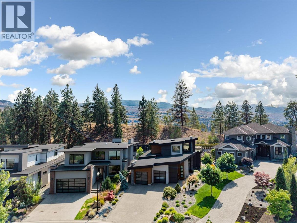
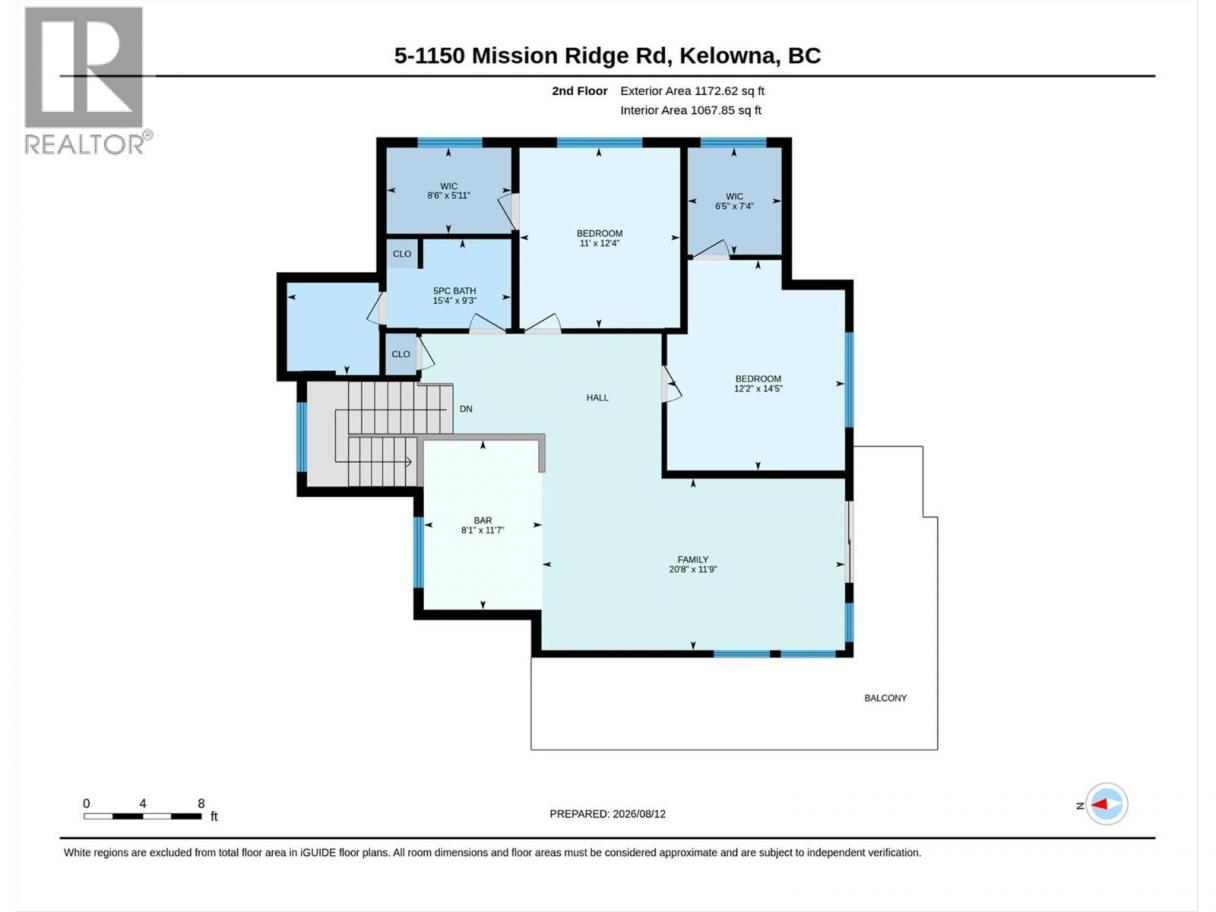
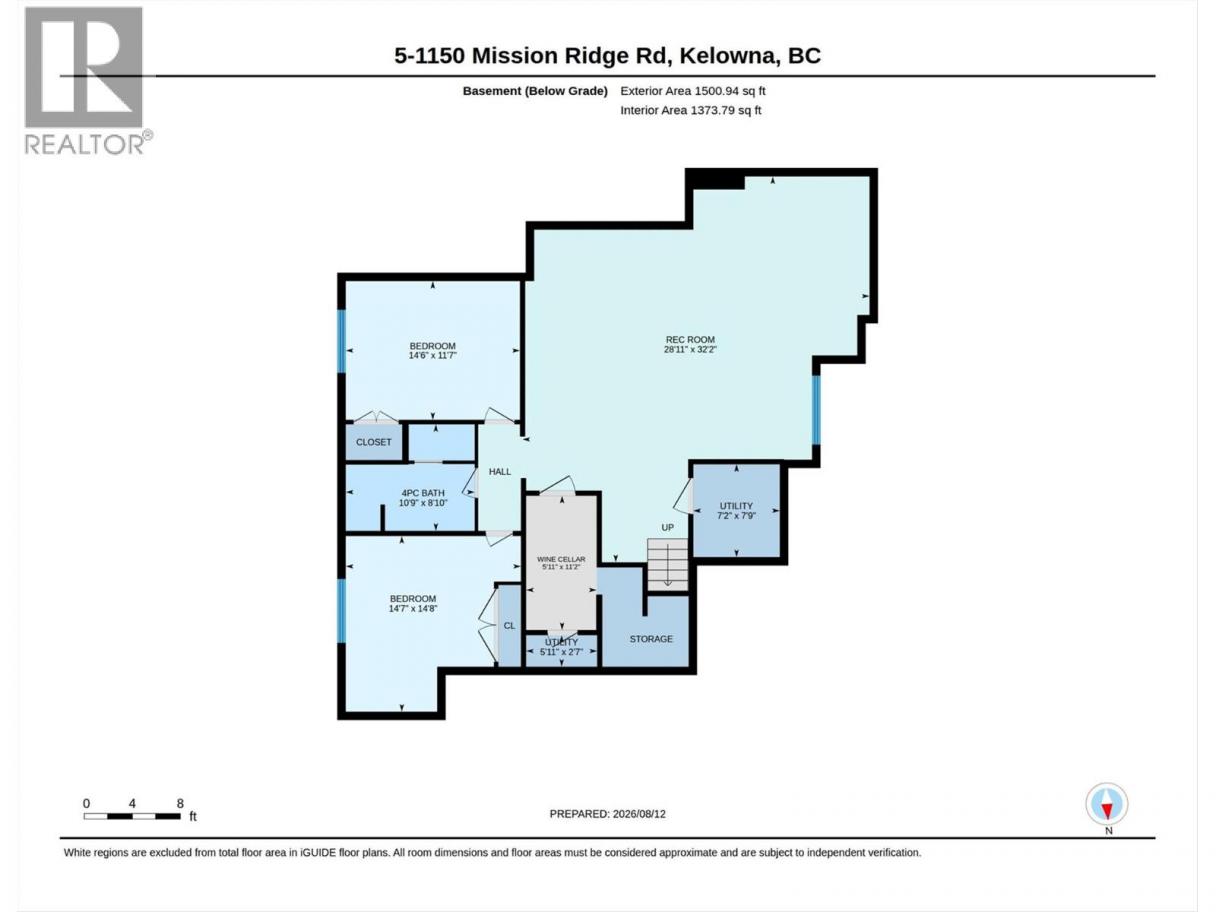
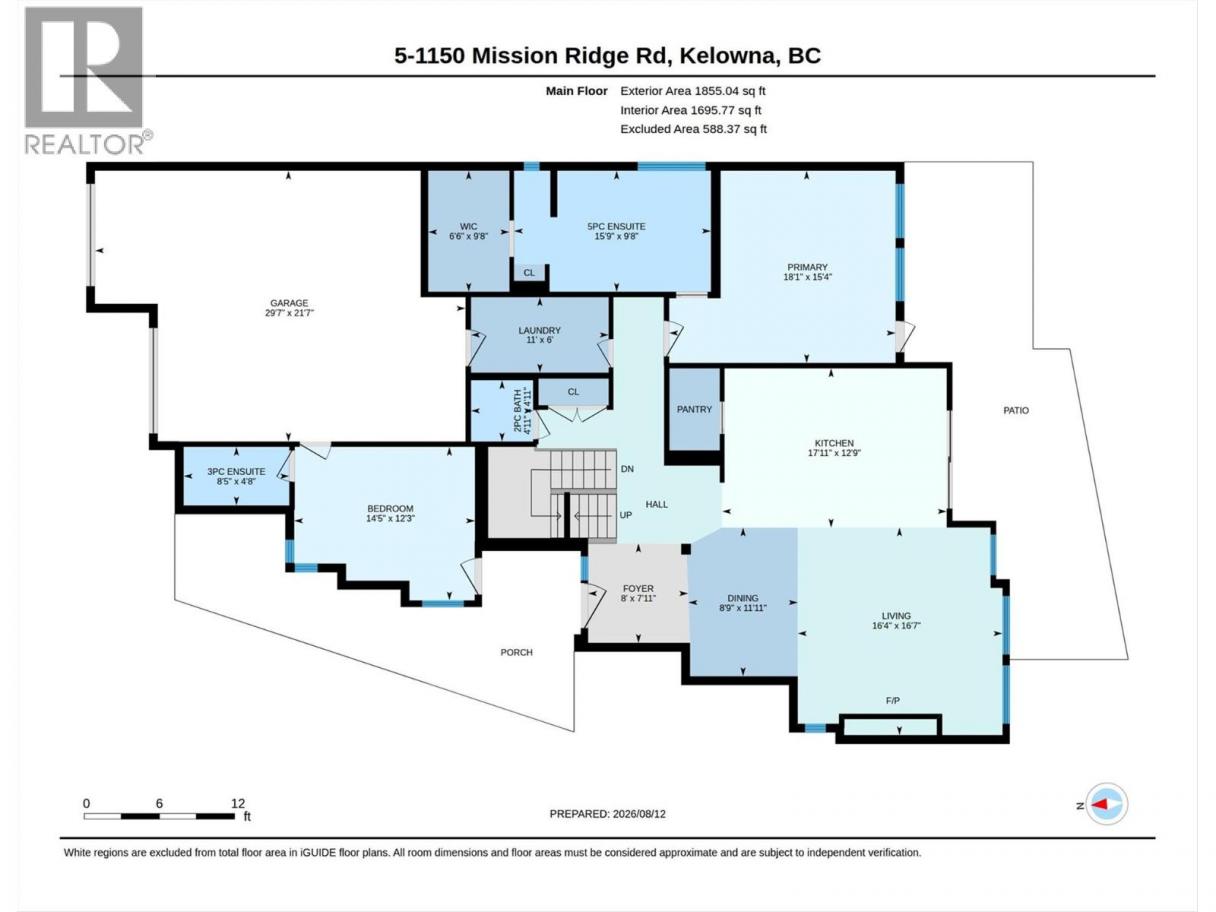
Welcome to Crawford Point, one of Kelowna’s most coveted, 20-home gated communities. Looking for a non-cookie-cutter neighborhood with a clutter-free roadway? This open-concept main floor features soaring ceilings throughout, expansive windows, engineered hardwood, extensive stone, tile, & an inviting living area with a gas fireplace. The gourmet kitchen includes premium appliances, a large island, gas cooktop, & a walk-in pantry. Spacious, main-floor primary suite features a spa-like ensuite with a soaker tub, heated floor, custom tile shower, & double vanity, along with a walk-in closet. Upstairs, a bright & inviting spacious living area is complete with a wet bar and access to a wrap-around deck and peek-a-boo lake view. Two oversized bedrooms w/walk-in closets & a full bath complete the upper level. Lower level offers a generous family room, wet bar, rec area, two large bedrooms with a full bath. A unique feature of the property is a separate entrance studio/casita w/full bath that offers excellent flexibility as a guest space, office or gym. Enjoy effortless outdoor living with the zero-maintenance landscaped yard with multiple seating areas. The home's technology/HVAC package includes: 3-zone high-efficiency AC/furnace, Wi-Fi controls, Lutron lighting, whole-home audio, security cameras, built-in vacuum, & smart irrigation. Close to walking trails, wineries, excellent schools, & shopping, this remarkable home offers a rare opportunity to own in Crawford Point. (id:6769)
Property Details

Subarea
Crawford Estates

Lot
0.16

Year Built
2018

Sewer
Municipal sewage system

Flooring
Carpeted,Hardwood,Tile

Parking Type
5
Rooms Dimension
| Room | Floor | Dimension |
|---|---|---|
| Family room | Second level | 20'8'' x 11'9'' |
| Games room | Second level | 8'8'' x 1'11'' |
| Bedroom | Second level | 12'2'' x 14'5'' |
| Bedroom | Second level | 11' x 12'4'' |
| Full bathroom | Second level | 15'4'' x 9'3'' |
| Bedroom | Basement | 14'7'' x 14'8'' |
| 4pc Bathroom | Basement | 10'9'' x 8'10'' |
| Bedroom | Basement | 14'6'' x 11'7'' |
| Recreation room | Basement | 28'11'' x 32'2'' |
| 3pc Bathroom | Main level | 8'5'' x 4'8'' |
| Primary Bedroom | Main level | 14'5'' x 12'3'' |
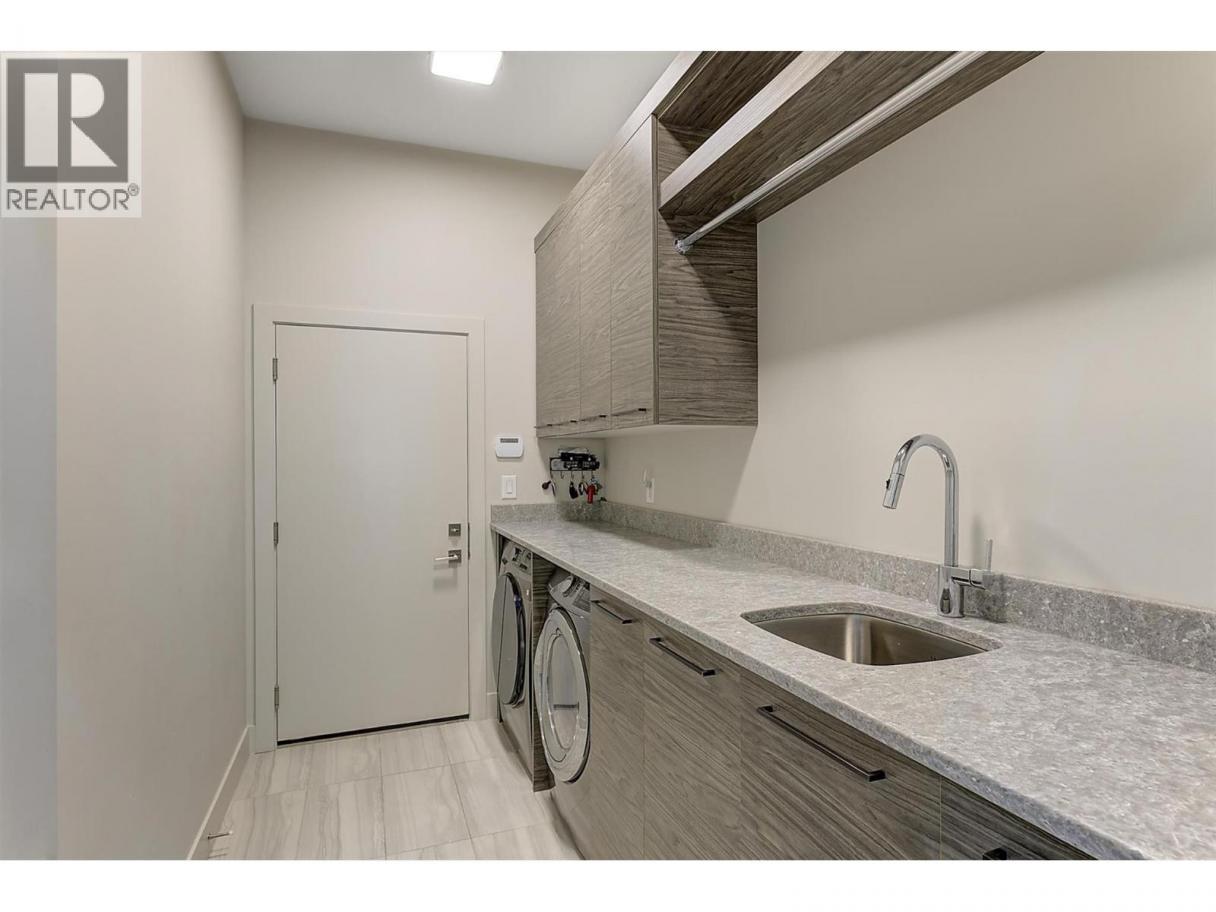
| Laundry room | Main level | 11' x 6' |
| 5pc Ensuite bath | Main level | 15'9'' x 9'8'' |
| Primary Bedroom | Main level | 18'1'' x 15'4'' |
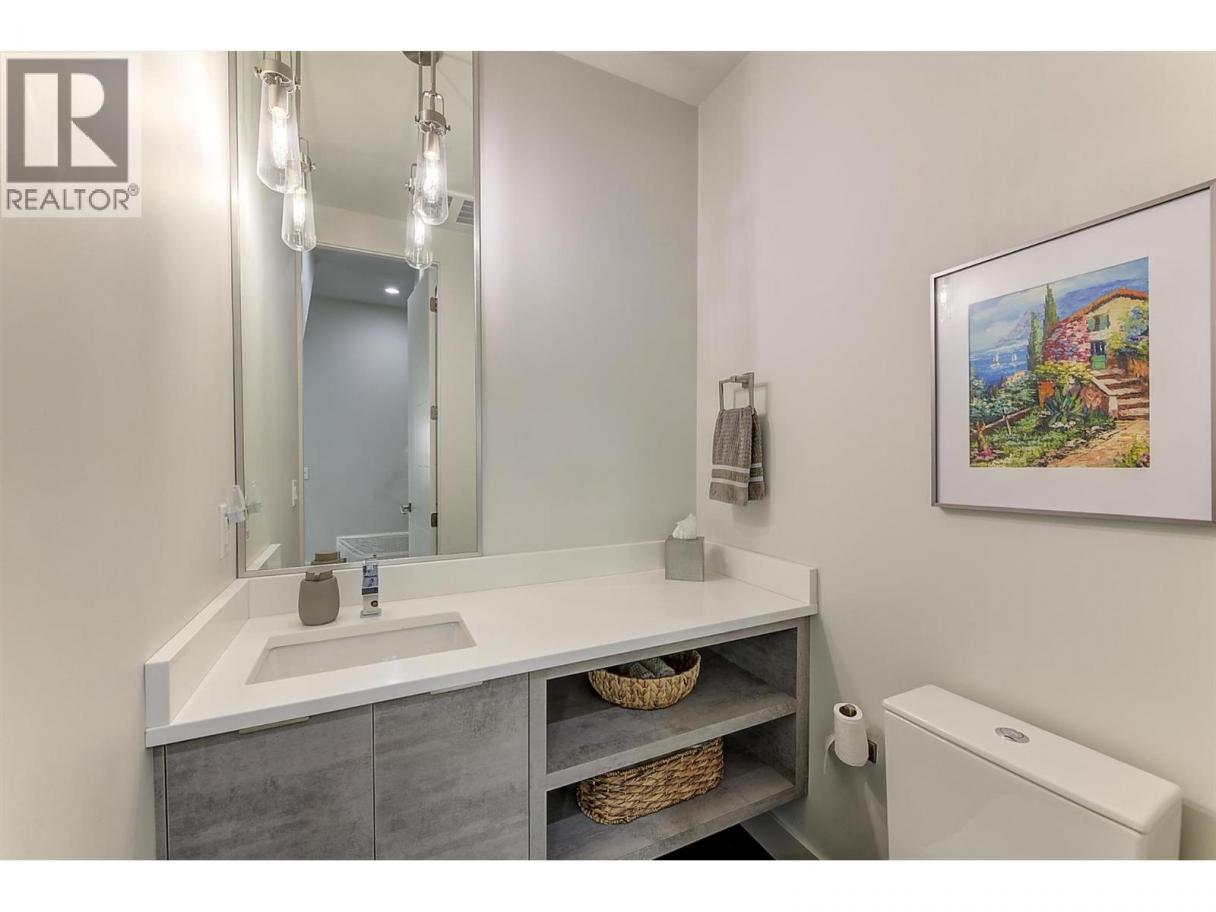
| 2pc Bathroom | Main level | 4'11'' x 4'11'' |
| Dining room | Main level | 8'9'' x 11'11'' |
| Living room | Main level | 16'4'' x 16'7'' |
| Pantry | Main level | 3'11'' x 6'6'' |
| Kitchen | Main level | 17'11'' x 12'9'' |
Listing Agent
Christian Kirschke
(250) 863-2000
Brokerage
Coldwell Banker Horizon Realty
(250) 860-7500
Disclaimer:
The property information on this website is derived from the Canadian Real Estate Association''s Data Distribution Facility (DDF®). DDF® references real estate listings held by various brokerage firms and franchisees. The accuracy of information is not guaranteed and should be independently verified. The trademarks REALTOR®, REALTORS® and the REALTOR® logo are controlled by The Canadian Real Estate Association (CREA) and identify real estate professionals who are members of CREA. The trademarks MLS®, Multiple Listing Service® and the associated logos are owned by CREA and identify the quality of services provided by real estate professionals who are members of CREA.
Listing data last updated date: 2026-09-15 04:17:00
