Dallas Markovina Personal Real Estate Corporation - 250-870-6145
BACK


Single Family in Vernon
- 161
- 99
 2 Bedrooms
 1 Bathrooms
- 771 Sq Ft
Property Type
Single Family
Description
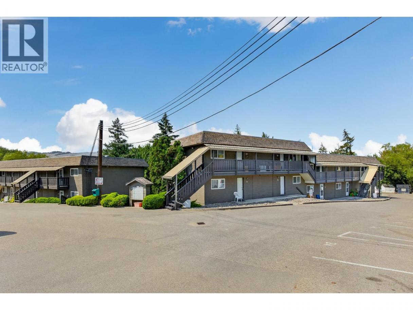
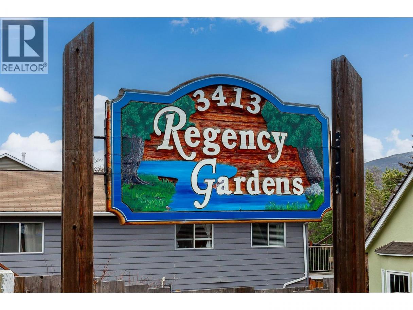
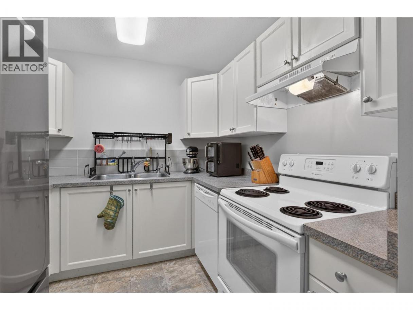
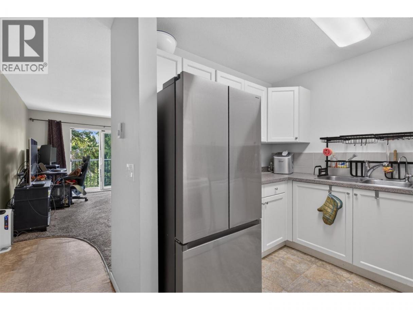
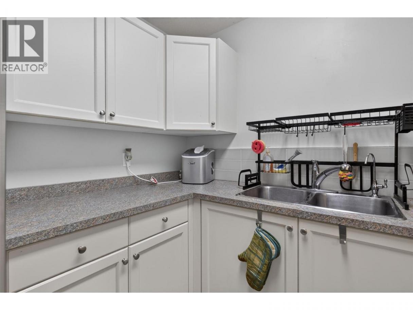
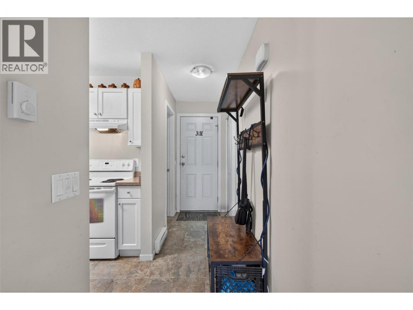
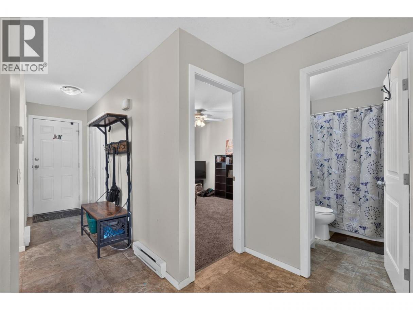
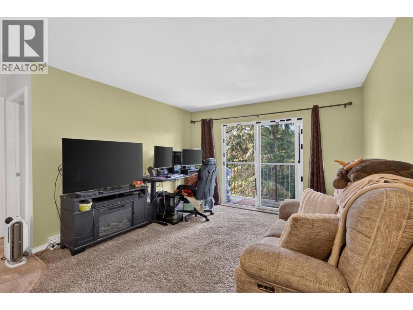
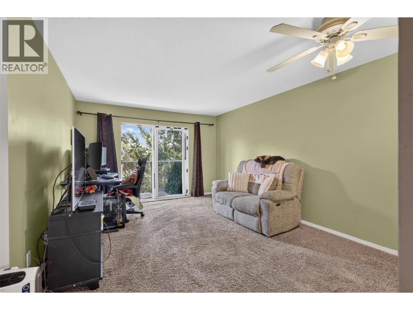
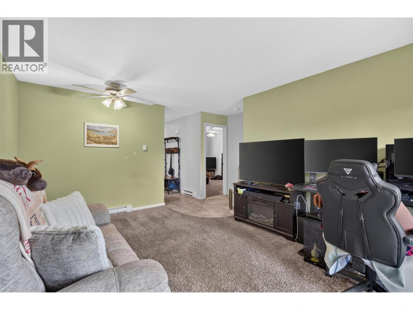
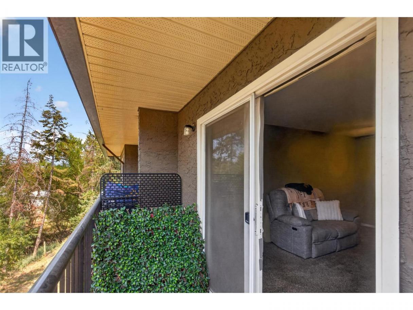
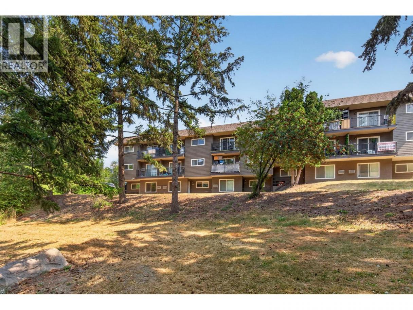
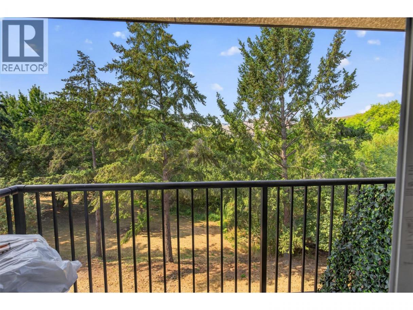
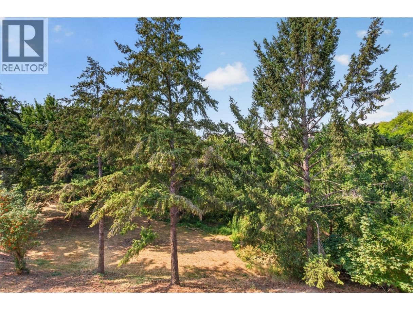
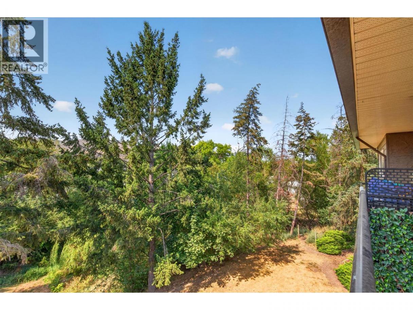
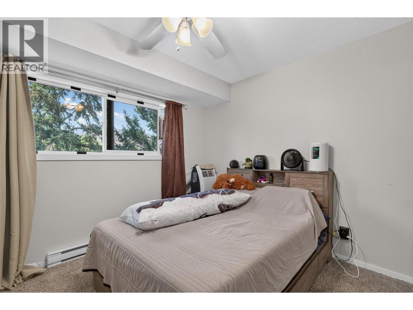
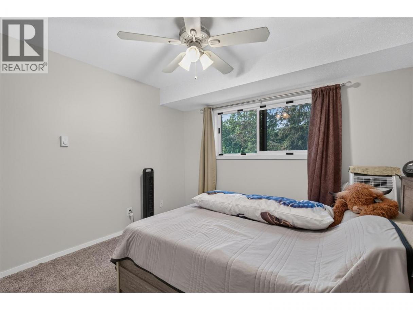
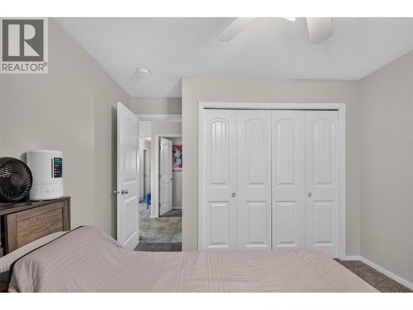
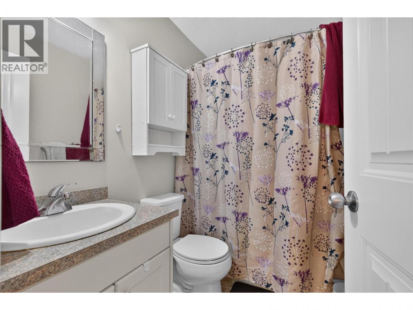
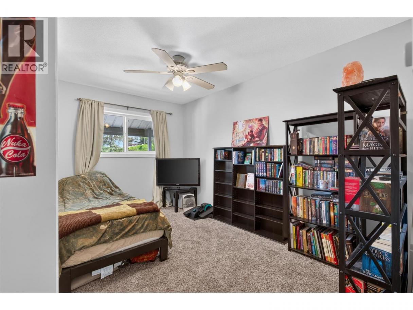
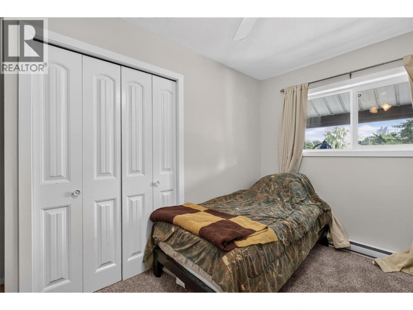
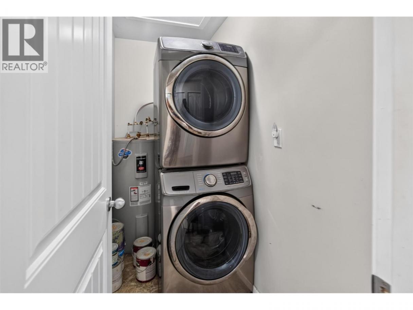
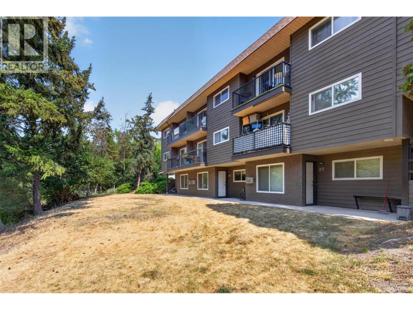
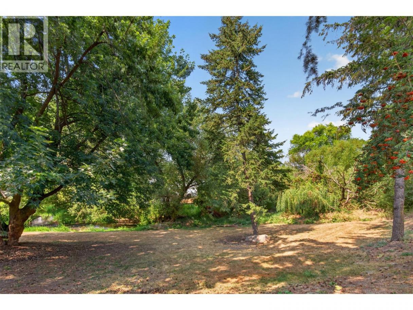
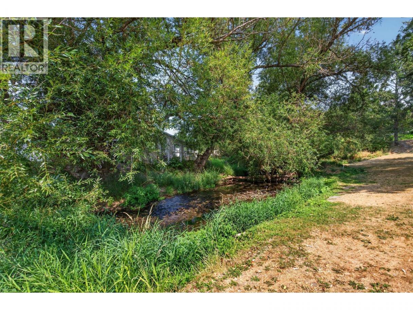
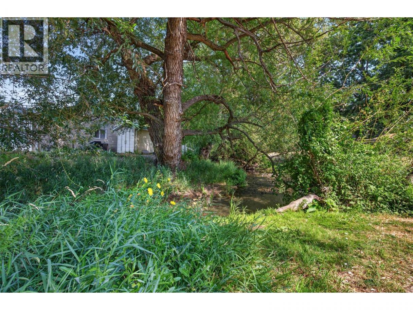
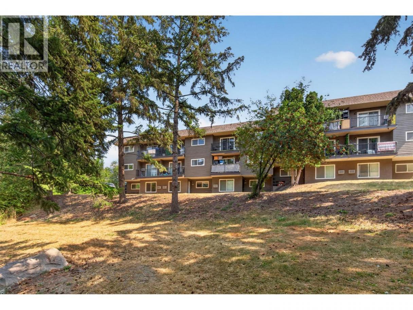
This 2 bedroom, 1 bathroom top floor unit in Regency Gardens offers a great opportunity for first-time buyers or investors. Renovated in 2016, with significant updates throughout, taking care of many of the larger improvements a buyer would otherwise need to consider and a solid starting point to make the home their own. The home offers two spacious bedrooms, a full bathroom, convenient in-suite laundry, and a private balcony overlooking a treed, park-like area with creek. A peaceful outlook to enjoy from the top floor. Parking is conveniently located close to the stairs. Centrally located in Vernon on a bus route and within walking distance of downtown, shopping, restaurants, and walking trails. Regency Gardens is a family-friendly complex with no age restrictions and rentals are permitted. The pet policy allows two dogs, two cats, or one of each. (id:6769)
Property Details

Subarea
Mission Hill

Lot
0

Year Built
1982

Sewer
Municipal sewage system

Flooring
Linoleum,Vinyl

Parking Type
1
Rooms Dimension
| Room | Floor | Dimension |
|---|---|---|
| Laundry room | Main level | 3'1'' x 7'0'' |
| Bedroom | Main level | 12'3'' x 8'5'' |
| 4pc Bathroom | Main level | Measurements not available |
| Primary Bedroom | Main level | 10'7'' x 10'4'' |
| Living room | Main level | 11'2'' x 10'0'' |
| Dining room | Main level | 8'9'' x 5'11'' |
| Kitchen | Main level | 8'9'' x 8'5'' |
Listing Agent
Cheryl Ellwood
(250) 938-2123
Brokerage
RE/MAX Vernon
(250) 549-4161
Disclaimer:
The property information on this website is derived from the Canadian Real Estate Association''s Data Distribution Facility (DDF®). DDF® references real estate listings held by various brokerage firms and franchisees. The accuracy of information is not guaranteed and should be independently verified. The trademarks REALTOR®, REALTORS® and the REALTOR® logo are controlled by The Canadian Real Estate Association (CREA) and identify real estate professionals who are members of CREA. The trademarks MLS®, Multiple Listing Service® and the associated logos are owned by CREA and identify the quality of services provided by real estate professionals who are members of CREA.
Listing data last updated date: 2026-08-19 02:47:03
