Dallas Markovina Personal Real Estate Corporation - 250-870-6145
BACK


Single Family in Kelowna
- 235
- 85
 6 Bedrooms
 5 Bathrooms
- 3931 Sq Ft
Property Type
Single Family
Description
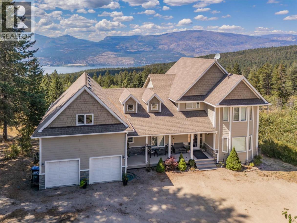
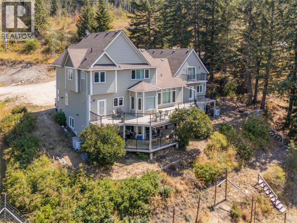
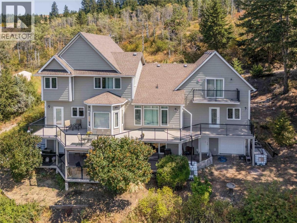
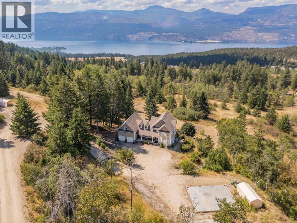
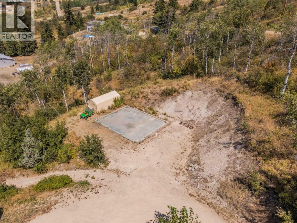
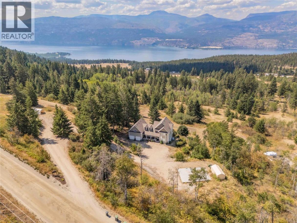
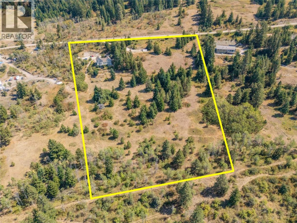
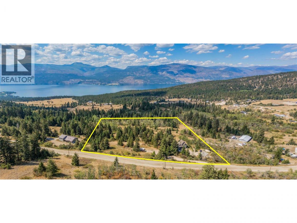
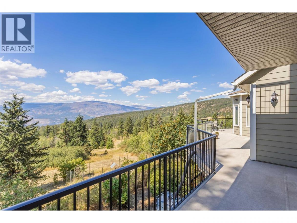
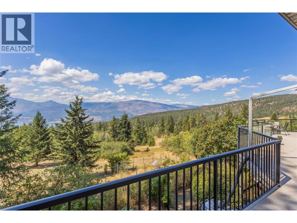
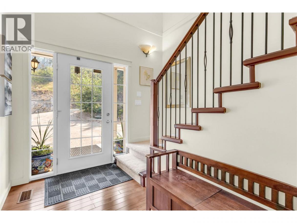
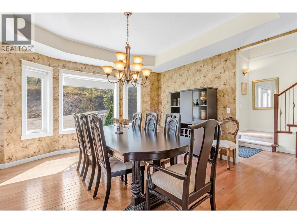
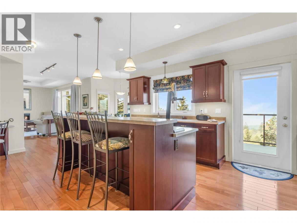
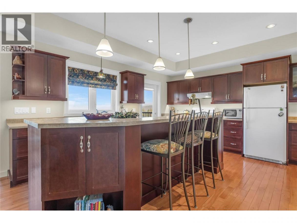
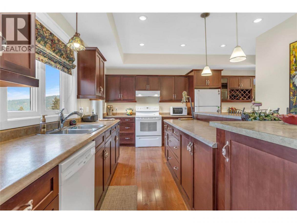
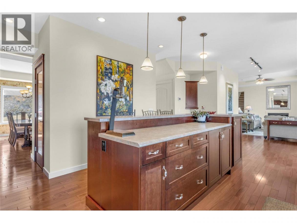
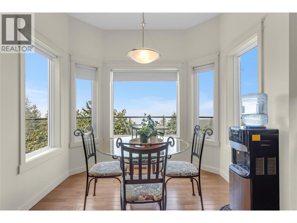
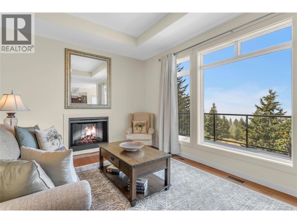
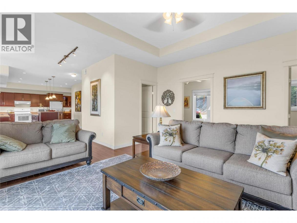
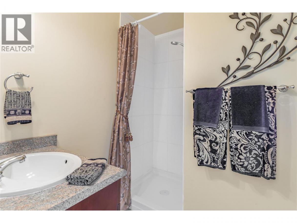
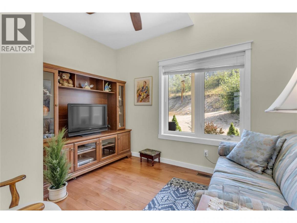
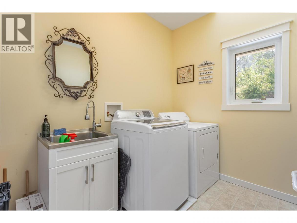
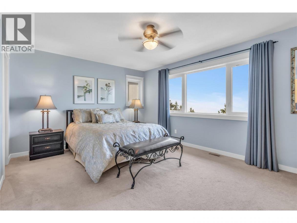
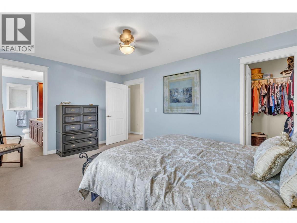
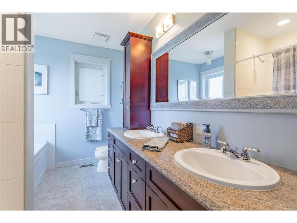
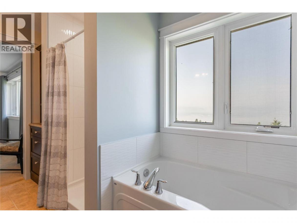
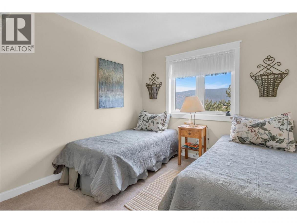
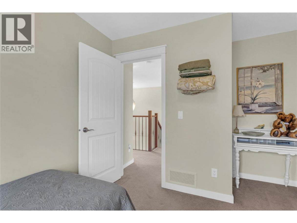
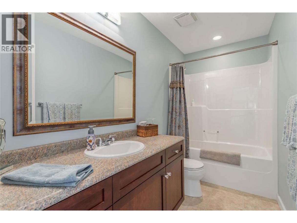
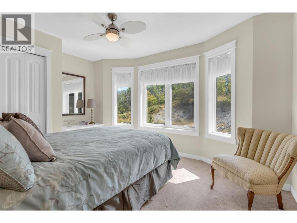
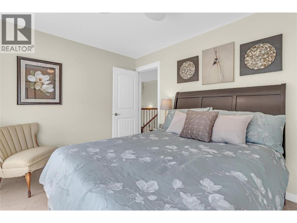
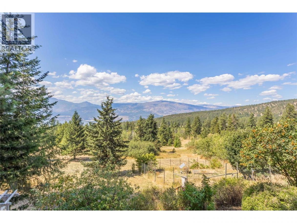
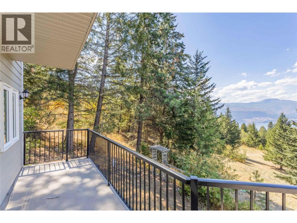
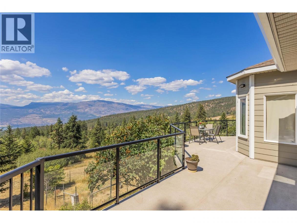
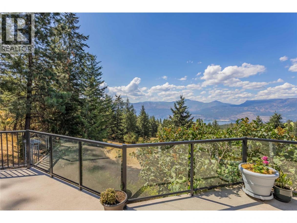
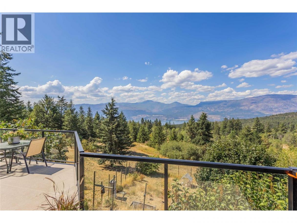
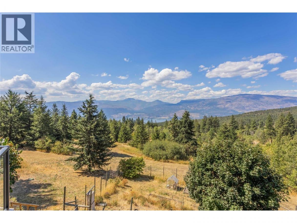
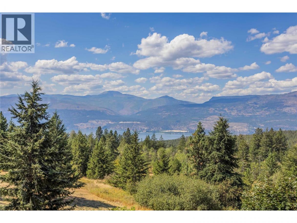
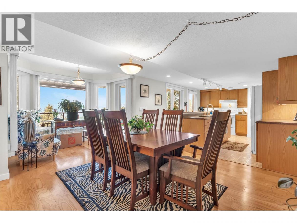
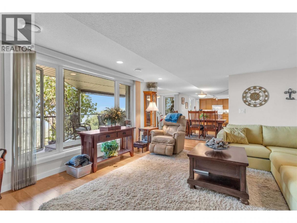
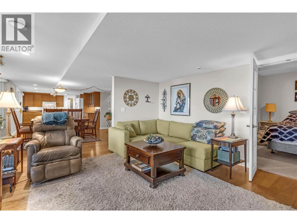
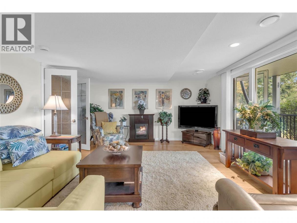
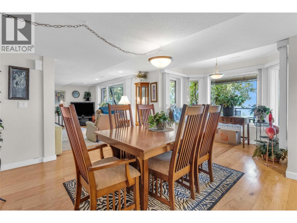
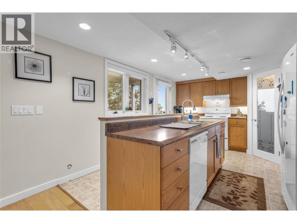
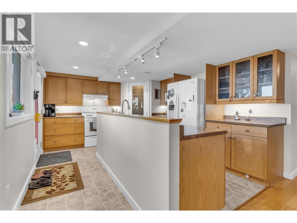
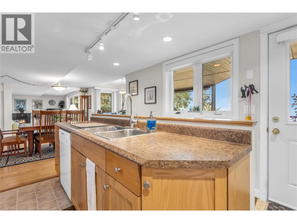
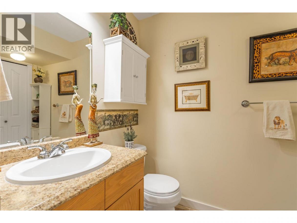
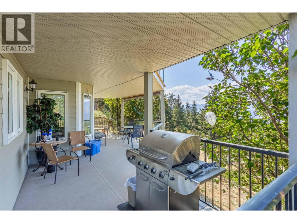
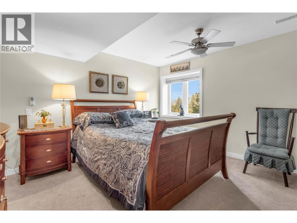
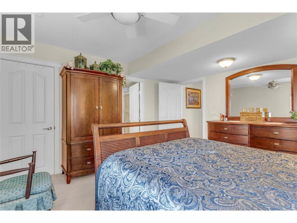
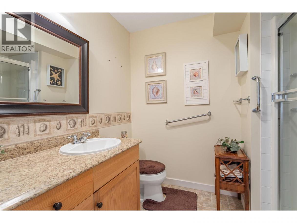
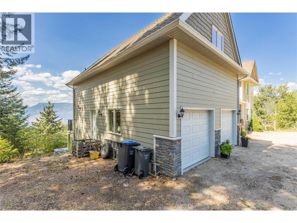
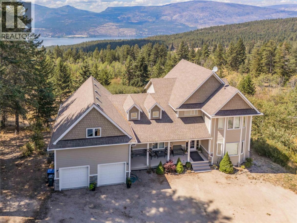
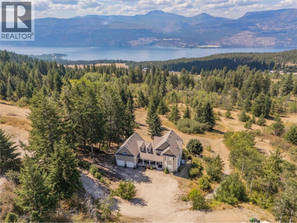
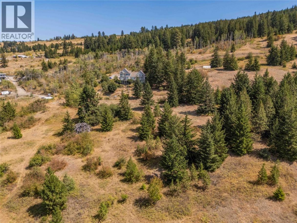
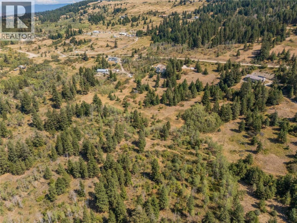
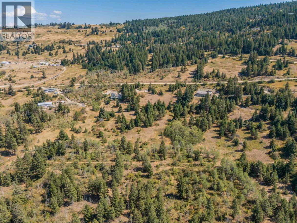
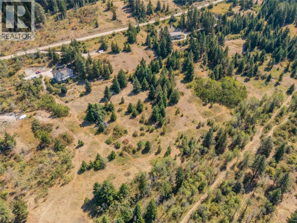
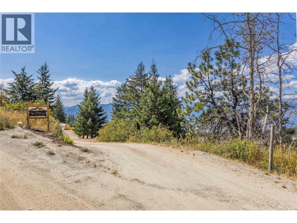
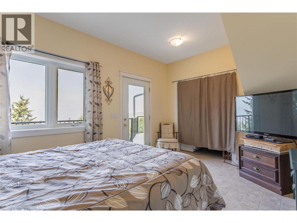
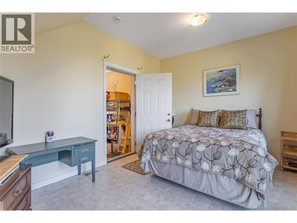
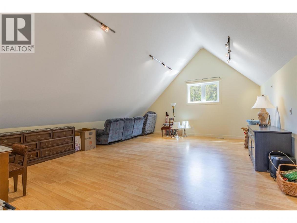
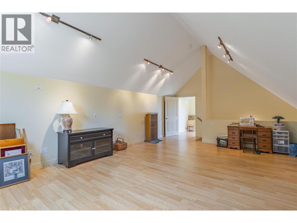
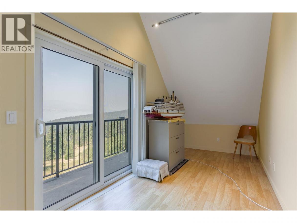
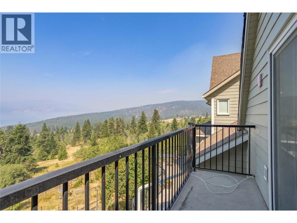
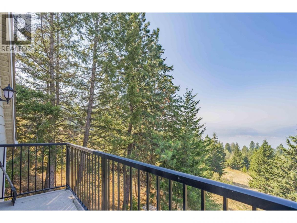
This 4000 sqft, 6 bedroom, 5 FULL bath home includes a 2 bedroom legal suite and is ready for its new family! Built in 2007, it is perfectly positioned on over 11 acres to take in the stunning lake and valley views below. A foundation is ready and already back filled for a new owner to finish the detached 3 car garage. The attached double car garage has 10' tall ceilings and plenty of additional storage space. The covered front porch greets you and offers a nice place to sit and relax. Main level features hardwood floors, formal dining room, full bathroom and a big laundry room. The custom made kitchen is well laid out, with an island and even a built in desk. A south west sun exposure with large windows help to create a bright and inviting atmosphere throughout the open concept main living space. Above the garage is a huge bonus room and additional office space w/ private deck. The other separate upstairs area has 3 bedrooms and 2 more full bathrooms. The lower level has a LEGAL 2 bed, 2 full bath suite. It has its own exterior access and private patio with the same stunning views! Downstairs also has an ATV garage with updated mechanical for the home, each living space has its own heating and cooling systems. The 11 acres is mostly sloped and there are several flat spots that have been totally cleared out and easily accessible ready for your vision. Only 8 minutes to Predator Ridge Golf Club & restaurant, close to beaches and even a boat launch! Check out the virtual tour! (id:6769)
Property Details

Subarea
Lake Country North West

Lot
11.06

Year Built
2007

Sewer
Septic tank

Parking Type
2
Rooms Dimension
| Room | Floor | Dimension |
|---|---|---|
| Other | Second level | 16'11'' x 25'4'' |
| Office | Second level | 16'11'' x 7'5'' |
| Bedroom | Second level | 13'9'' x 10'11'' |
| Full bathroom | Second level | 10'5'' x 5'3'' |
| Bedroom | Second level | 12'9'' x 9'6'' |
| Full ensuite bathroom | Second level | 11'2'' x 7'8'' |
| Primary Bedroom | Second level | 16'10'' x 12'2'' |
| Bedroom | Second level | 14'8'' x 11' |
| Other | Main level | 21'3'' x 22' |
| Dining room | Main level | 11'5'' x 18'2'' |
| Living room | Main level | 17'7'' x 15'2'' |
| Full bathroom | Main level | Measurements not available |
| Laundry room | Main level | 7'11'' x 9'9'' |
| Den | Main level | 11'8'' x 9'9'' |
| Dining room | Main level | 14' x 15'2'' |
| Kitchen | Main level | 14' x 17'5'' |
| Full bathroom | Additional Accommodation | 6'7'' x 7'9'' |
| Full bathroom | Additional Accommodation | 8'9'' x 6'10'' |
| Primary Bedroom | Additional Accommodation | 13'3'' x 13'3'' |
Listing Agent
Sascha Heinrich
(250) 878-5138
Brokerage
Century 21 Assurance Realty Ltd
(250) 869-0101
Disclaimer:
The property information on this website is derived from the Canadian Real Estate Association''s Data Distribution Facility (DDF®). DDF® references real estate listings held by various brokerage firms and franchisees. The accuracy of information is not guaranteed and should be independently verified. The trademarks REALTOR®, REALTORS® and the REALTOR® logo are controlled by The Canadian Real Estate Association (CREA) and identify real estate professionals who are members of CREA. The trademarks MLS®, Multiple Listing Service® and the associated logos are owned by CREA and identify the quality of services provided by real estate professionals who are members of CREA.
Listing data last updated date: 2026-08-23 03:44:00
