Dallas Markovina Personal Real Estate Corporation - 250-870-6145
BACK


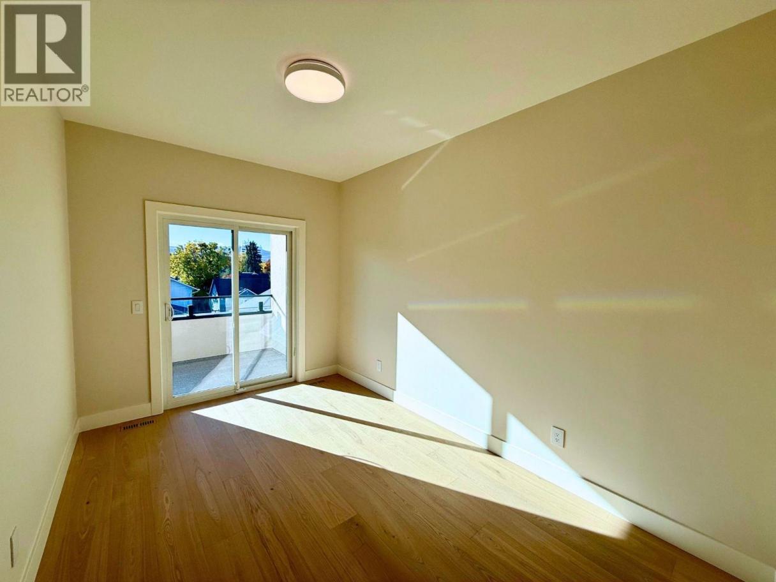
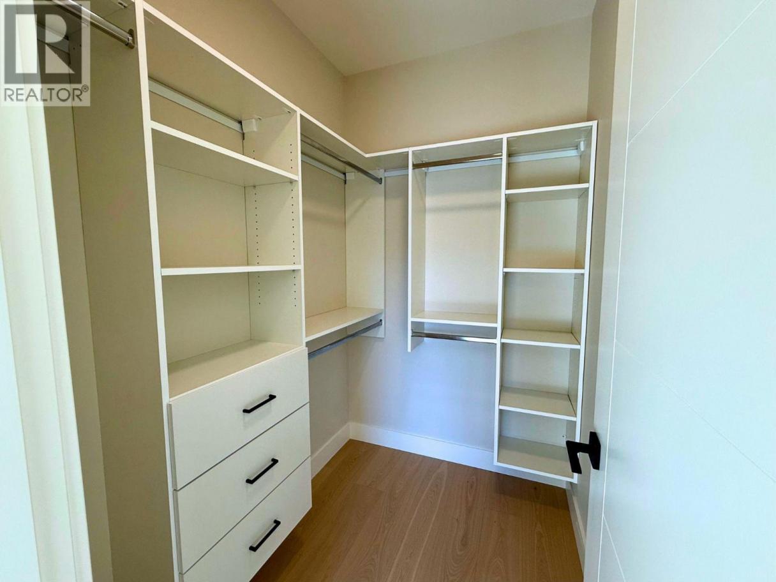
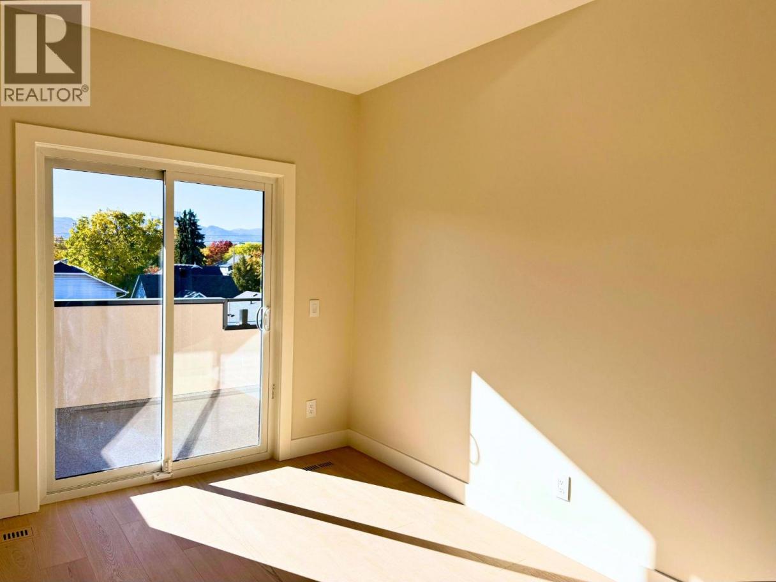
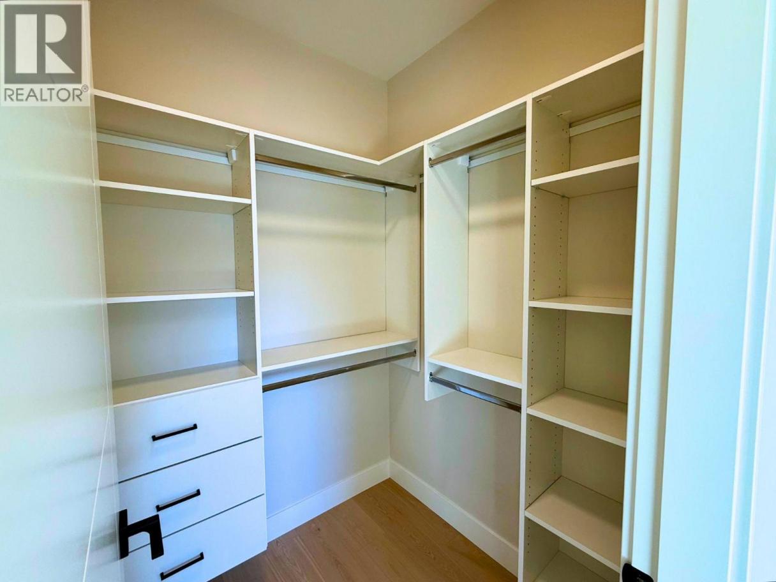
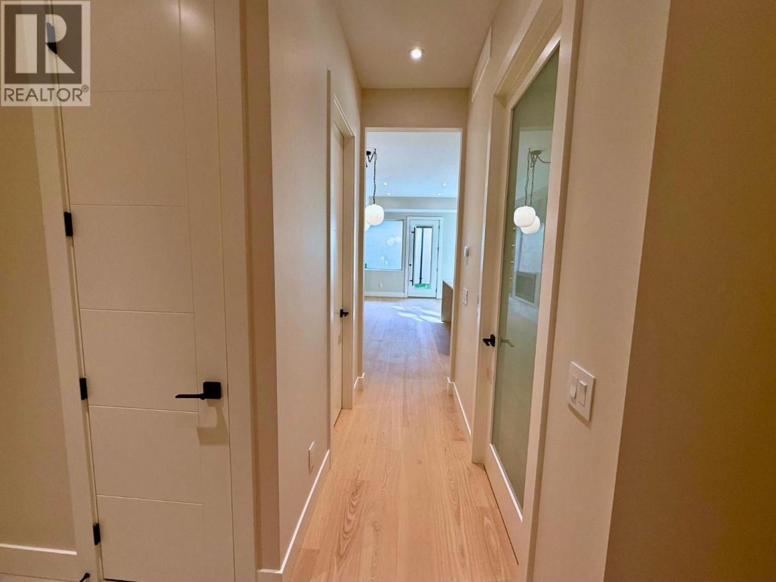
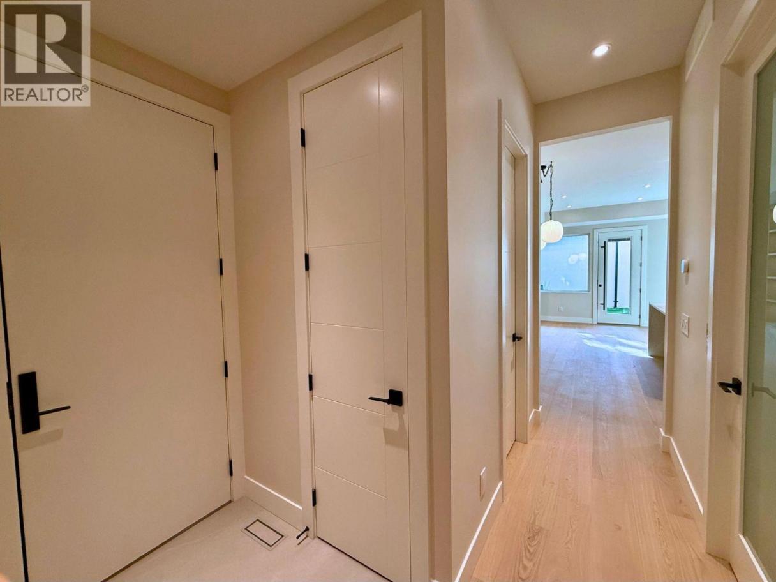
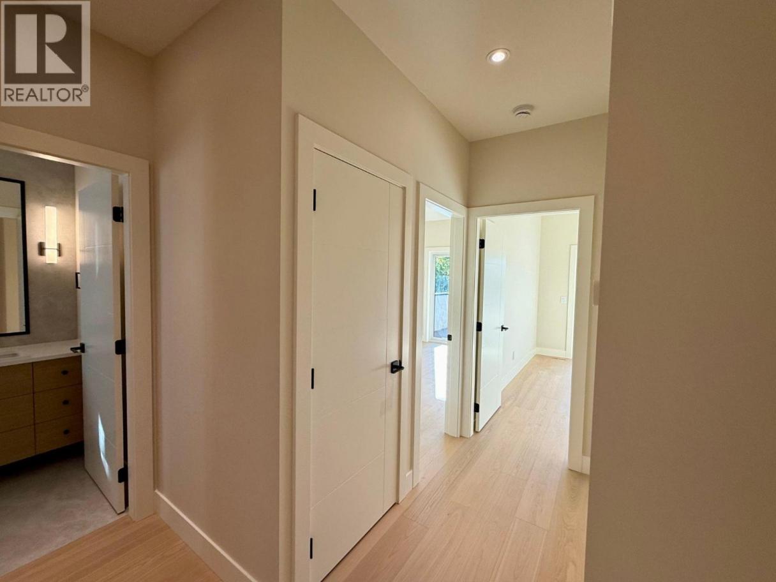
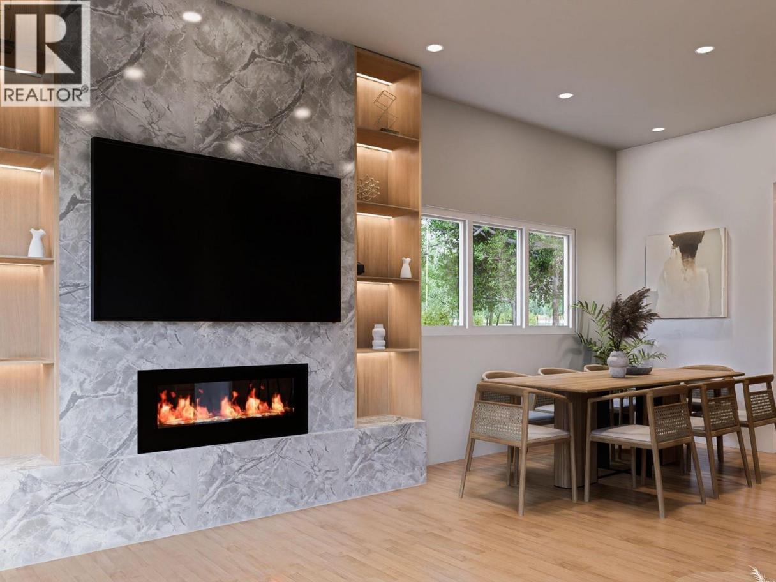
Single Family in Kelowna
- 153
- 215
 4 Bedrooms
 3 Bathrooms
- 2122 Sq Ft
Property Type
Single Family
Description
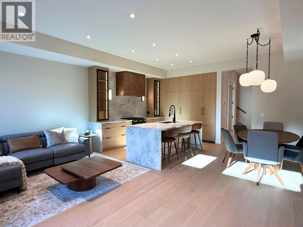
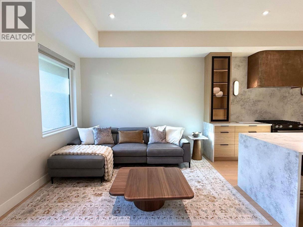
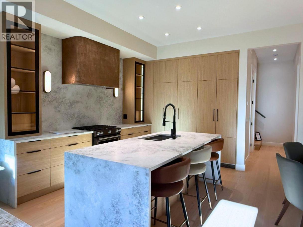
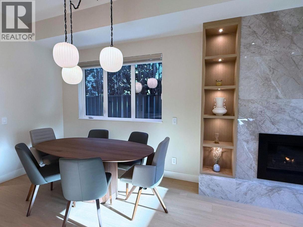
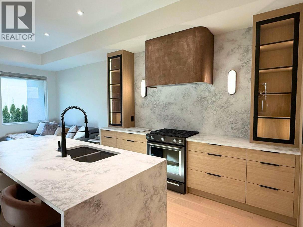
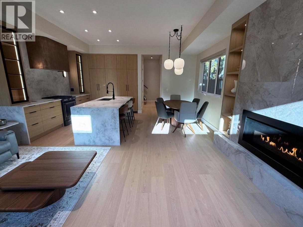
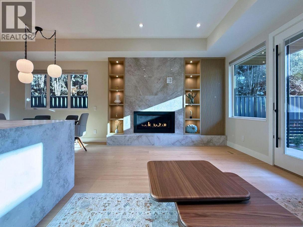
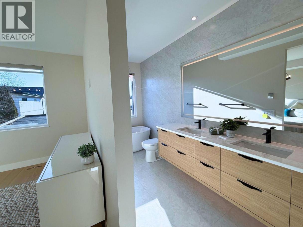
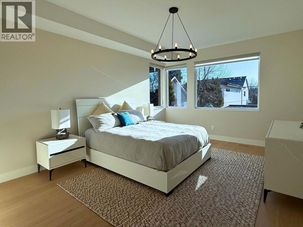
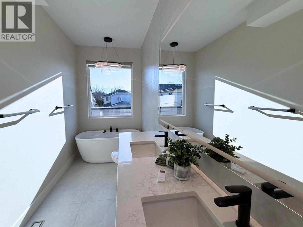
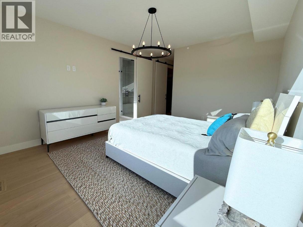
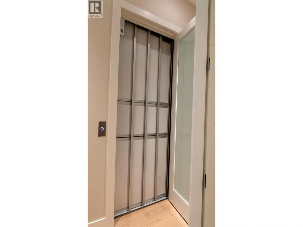
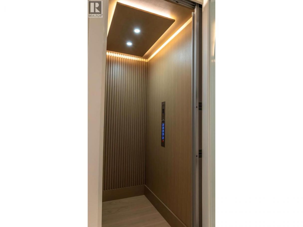
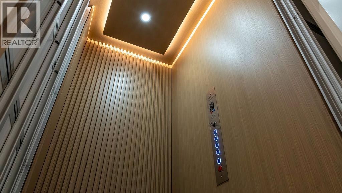
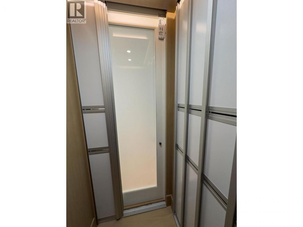
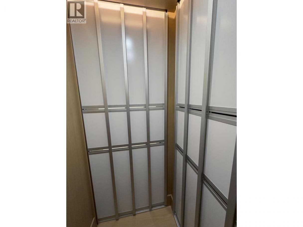
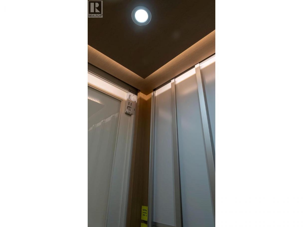
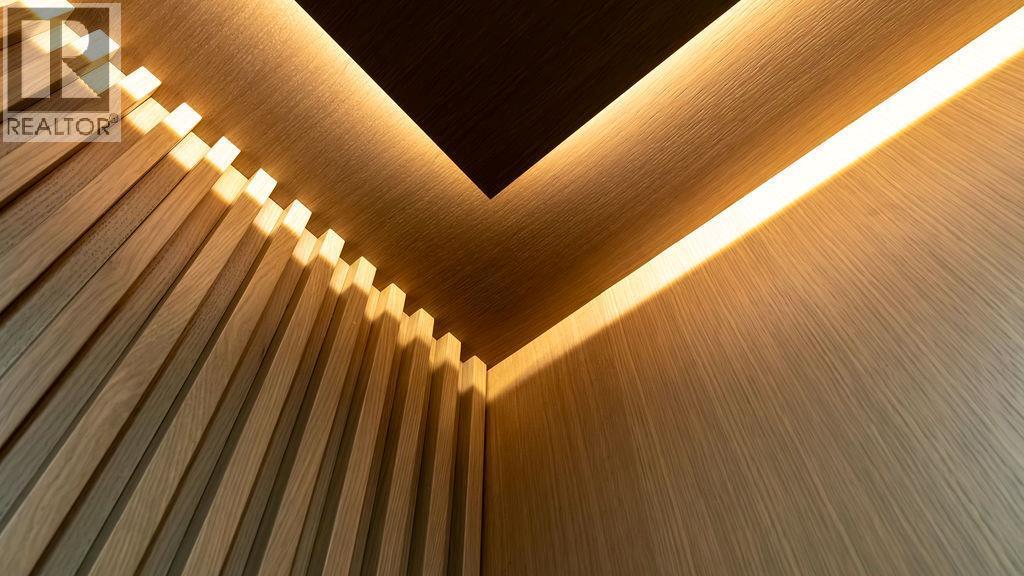
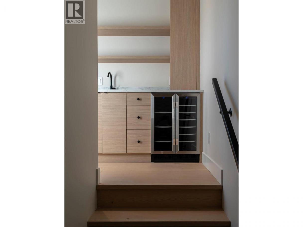
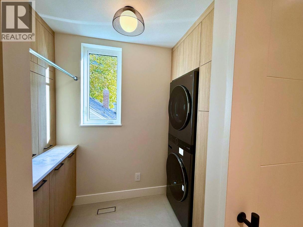
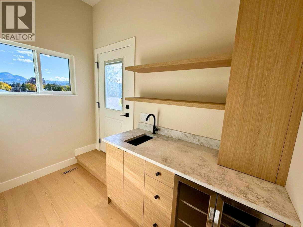
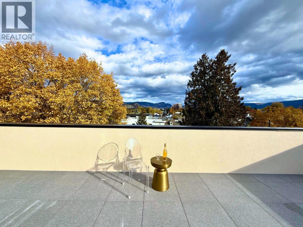
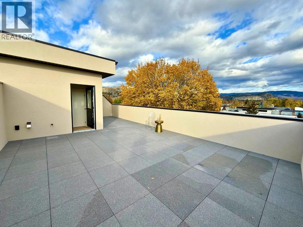
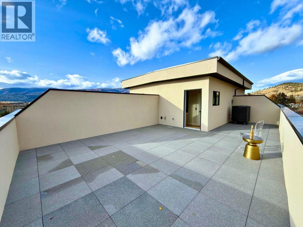
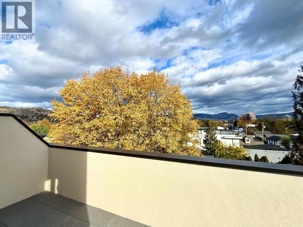
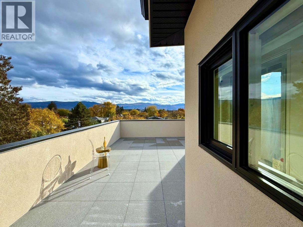
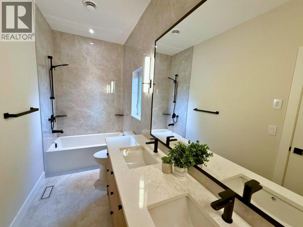
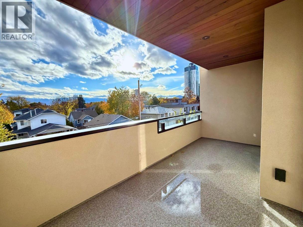
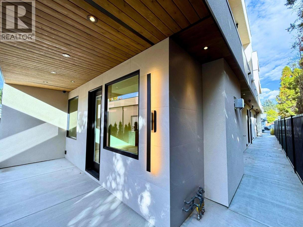
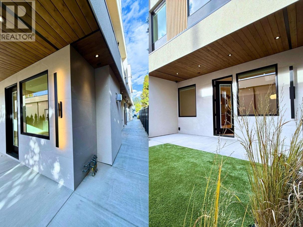
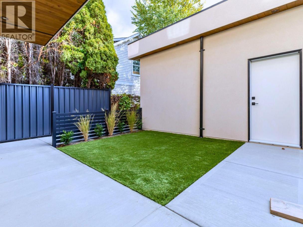
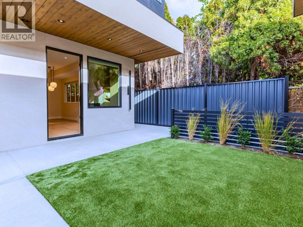
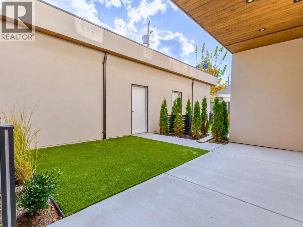
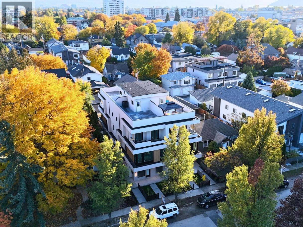
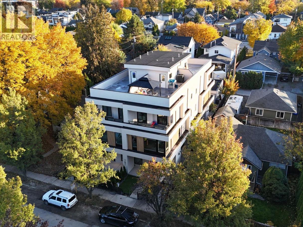
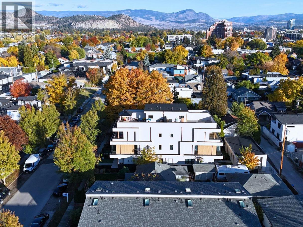
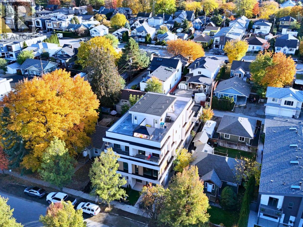

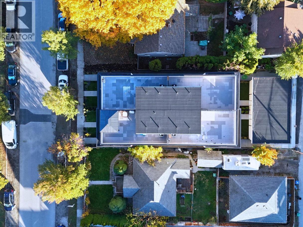
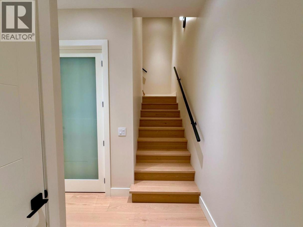
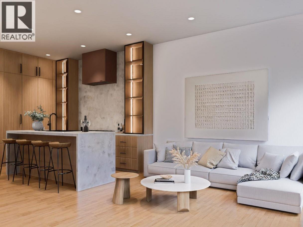
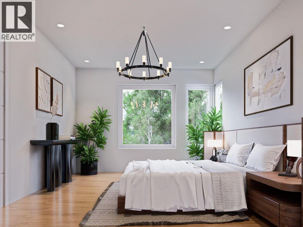
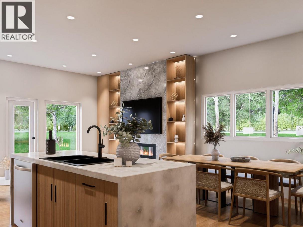
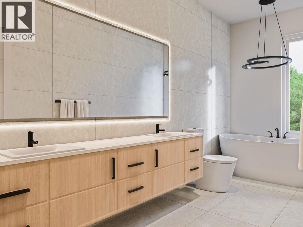
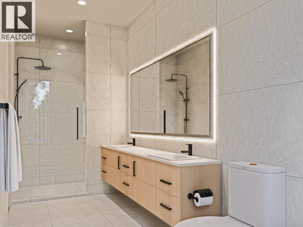
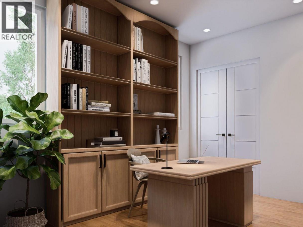
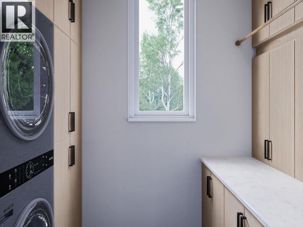
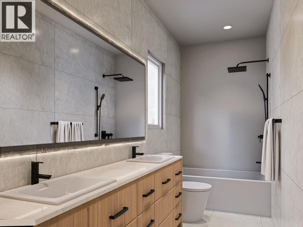
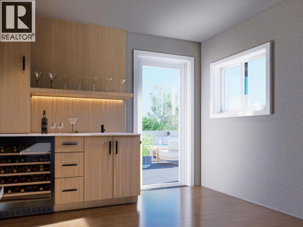
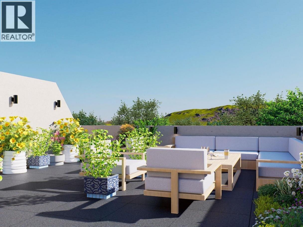
Stop compromising—this is urban living done right. THE LIFT AT MARTIN is a boutique 4-plex style Townhomes in Kelowna’s core, designed for buyers who want space, style, and convenience—without giving anything up. Each residence offers 3 full levels + private rooftop + in-unit elevator—a rare feature at this price point. (wheelchair-friendly) Over 2,100 sq ft | 4 Bed | 2.5 Bath • Private elevator to every level • Open-concept main floor with designer kitchen + hidden pantry • 4 bedrooms including flexible office/nursery options • Primary suite with spa-inspired ensuite • 536 sq ft private rooftop patio with wet bar + mountain views • Multiple outdoor spaces including balcony, fenced yard & rooftop • Dedicated laundry room+ smart, functional layout This is built for real life: work from home, host on the rooftop, lock-and-leave when you travel. Location wins: walkable to downtown Kelowna, restaurants, parks, shops and the lake. Now tenanted—take over the existing lease and enjoy immediate rental income until you’re ready to make this Kelowna beauty your own. (id:6769)
Property Details

Subarea
Kelowna North

Lot
0

Year Built
2026

Sewer
Municipal sewage system

Flooring
Hardwood,Tile

Parking Type
1
Rooms Dimension
| Room | Floor | Dimension |
|---|---|---|
| Bedroom | Second level | 11'5'' x 8'7'' |
| 5pc Ensuite bath | Second level | 16'9'' x 5'6'' |
| Primary Bedroom | Second level | 16' x 12'4'' |
| 4pc Bathroom | Third level | 12'1'' x 5' |
| Bedroom | Third level | 13'1'' x 9' |
| Bedroom | Third level | 13'1'' x 8'10'' |
| Other | Fourth level | 9'6'' x 5'10'' |
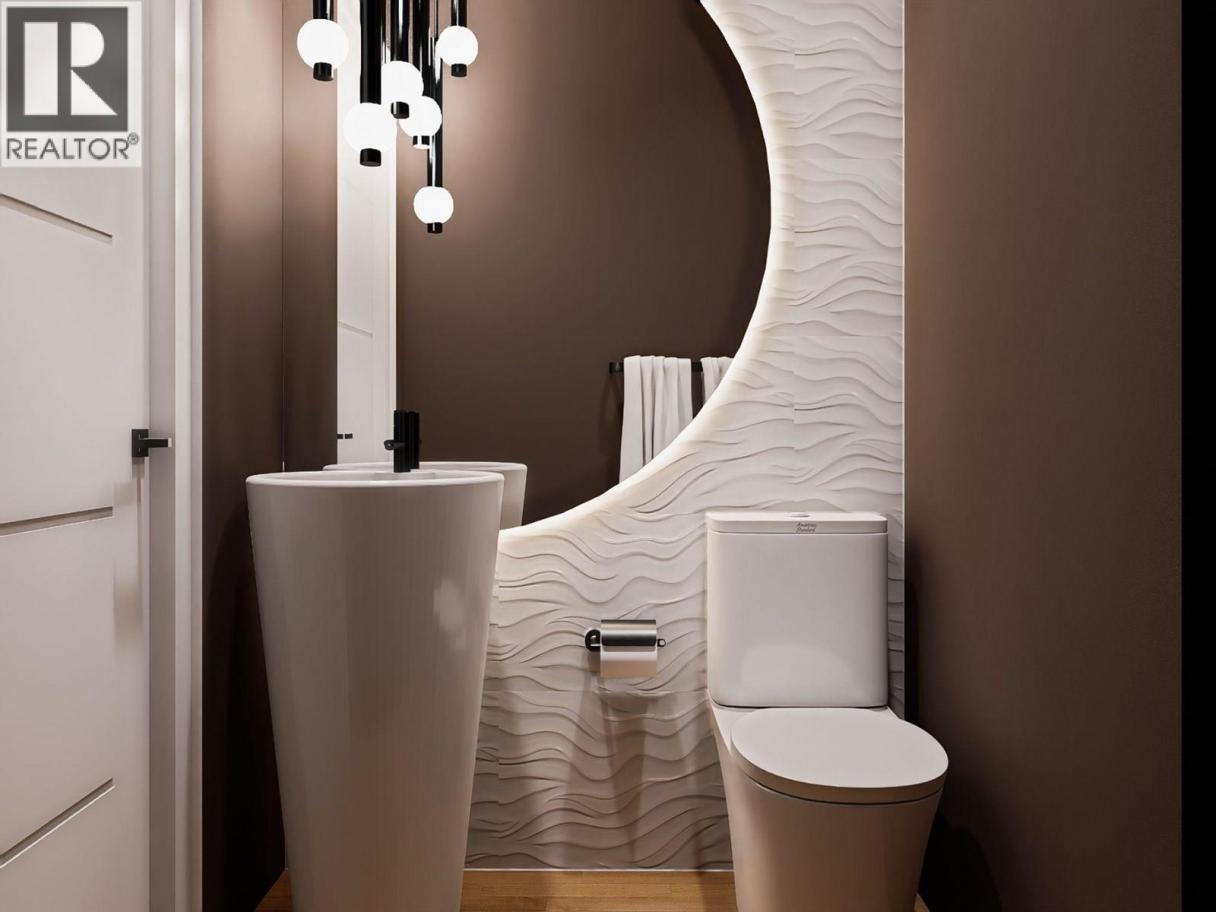
| 2pc Bathroom | Main level | 4'7'' x 4'4'' |
| Dining room | Main level | 8'8'' x 11'5'' |
| Kitchen | Main level | 10' x 15' |
| Living room | Main level | 18'5'' x 11'5'' |
Listing Agent
Mehrsa Maali
(778) 928-7044
Brokerage
Real Broker B.C. Ltd
(888) 828-8447
Disclaimer:
The property information on this website is derived from the Canadian Real Estate Association''s Data Distribution Facility (DDF®). DDF® references real estate listings held by various brokerage firms and franchisees. The accuracy of information is not guaranteed and should be independently verified. The trademarks REALTOR®, REALTORS® and the REALTOR® logo are controlled by The Canadian Real Estate Association (CREA) and identify real estate professionals who are members of CREA. The trademarks MLS®, Multiple Listing Service® and the associated logos are owned by CREA and identify the quality of services provided by real estate professionals who are members of CREA.
Listing data last updated date: 2026-09-10 04:07:51
