Dallas Markovina Personal Real Estate Corporation - 250-870-6145
BACK


Single Family in Kelowna
- 60
- 94
 1 Bedrooms
 1 Bathrooms
- 617 Sq Ft
Property Type
Single Family
Description
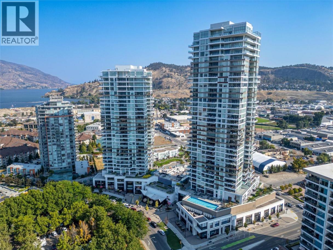
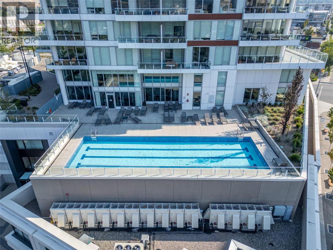
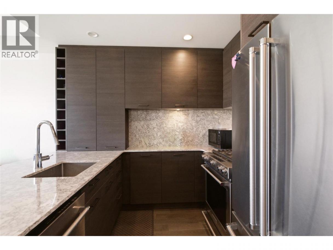
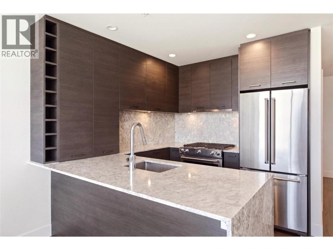
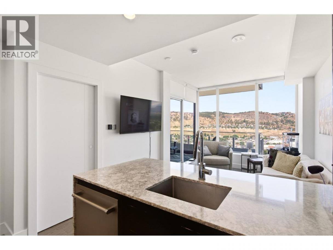
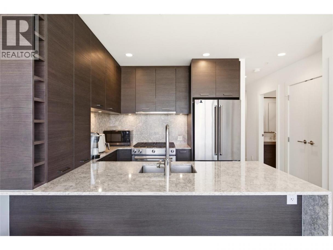
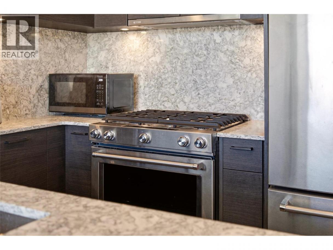
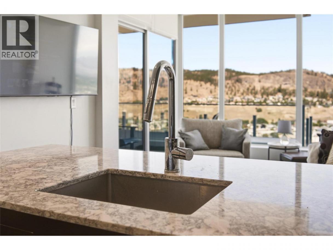
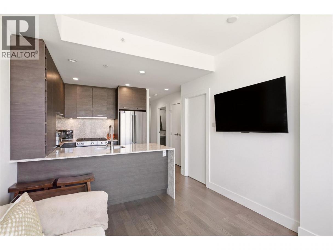
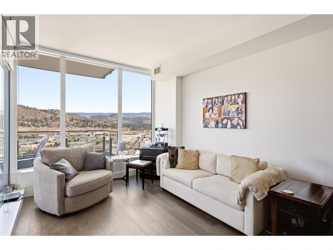
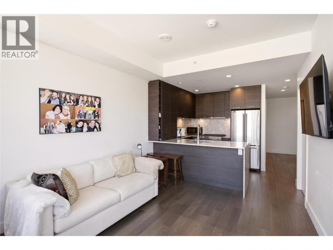
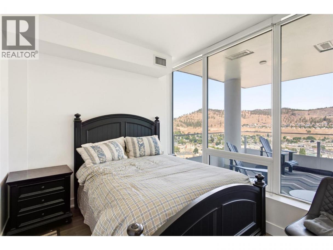
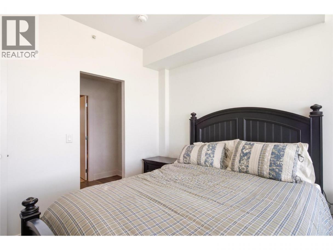
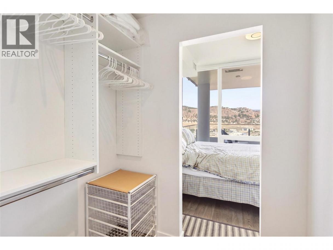
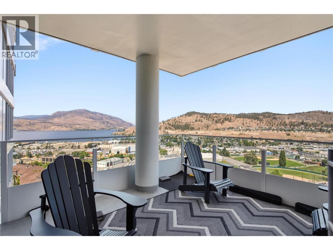
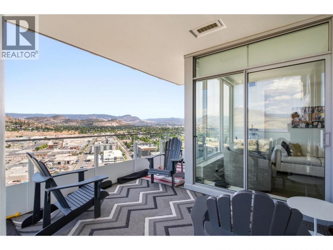
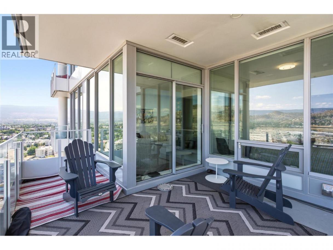
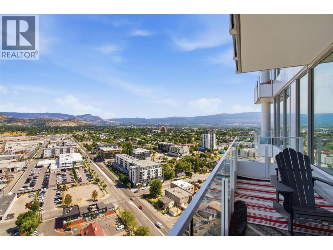
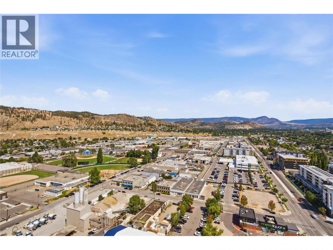
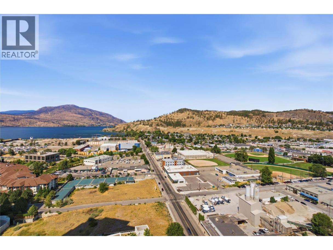
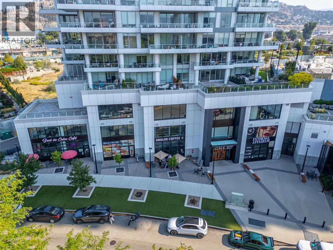
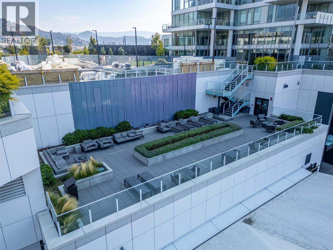
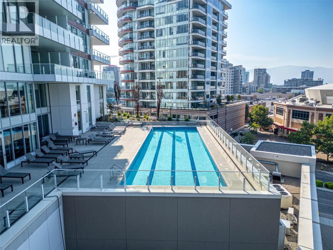
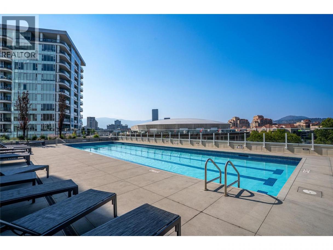
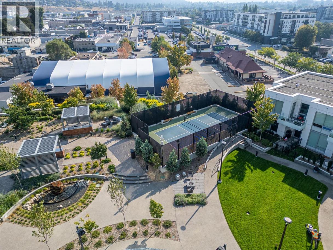
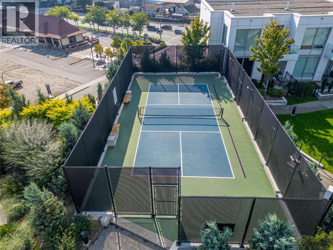
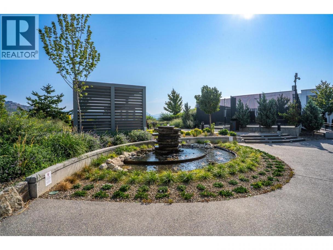
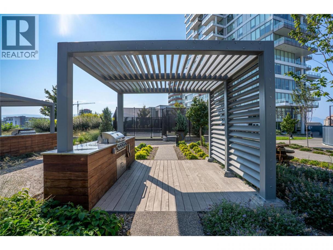
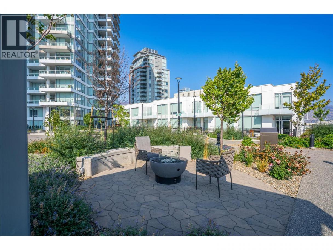
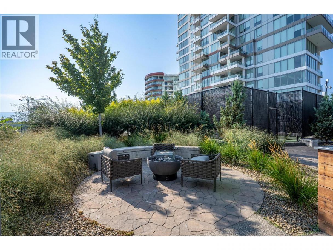
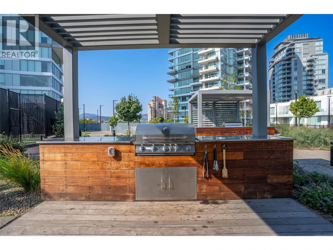
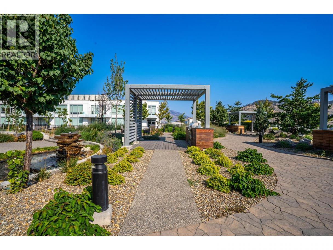
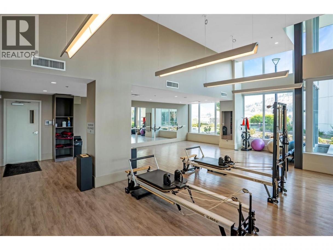
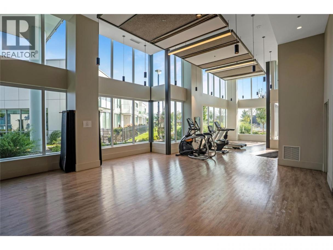
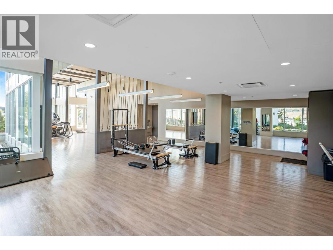
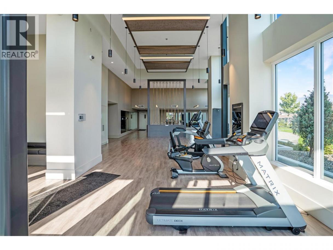
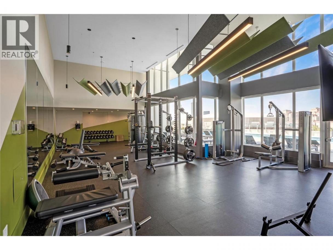
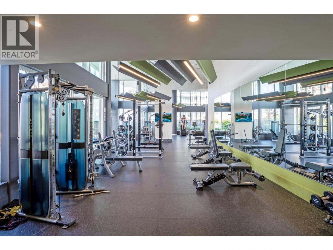
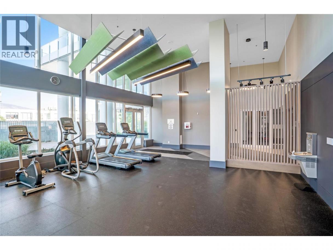
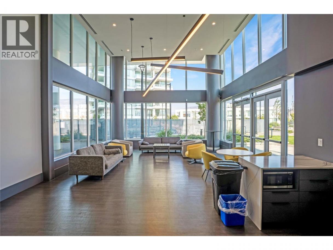
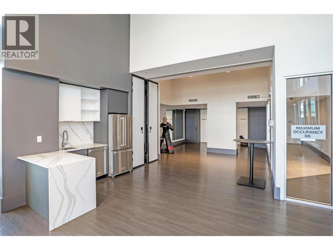
Welcome to downtown living at it’s finest! The esteemed ""One Water Street” community offers world class resort style amenities and an extraordinary lifestyle!! This 23rd floor one bedroom plus den unit in the EAST tower is bright and functional with upscale finishes and floor to ceiling windows throughout. The spacious kitchen is timeless and modern with seating at the quartz island, a gas range and a seamless connection to the living area. The building is constructed with a steel frame and concrete structure providing ample sound proofing for easy living. The 170 sq ft extra large deck is covered for year round enjoyment and comes complete with natural gas hookup and stunning views of the mountains, lake and city! Central heating/cooling, in suite laundry and dedicated storage and parking round out this amazing package. One Water’s exclusive 1.3 acre amenity level “The Bench” provides exclusive access to all residents and is an absolute oasis comprised of two swimming pools, an oversized hot tub, pickleball court, outdoor seating with fire pits, BBQ areas, and a private dog park. The indoor amenities are unparallelled with a well-equipped gym, luxury style change rooms and steam shower, yoga/pilates studio, business center, lounge area and guest suites for visiting family and friends. Located in the heart of downtown just steps from the finest restaurants, beaches, boutique shopping and so much more! (id:6769)
Property Details

Subarea
Kelowna North

Lot
0

Year Built
2021

Sewer
Municipal sewage system

Parking Type
1
Rooms Dimension
| Room | Floor | Dimension |
|---|---|---|
| Den | Main level | 8'1'' x 8'2'' |
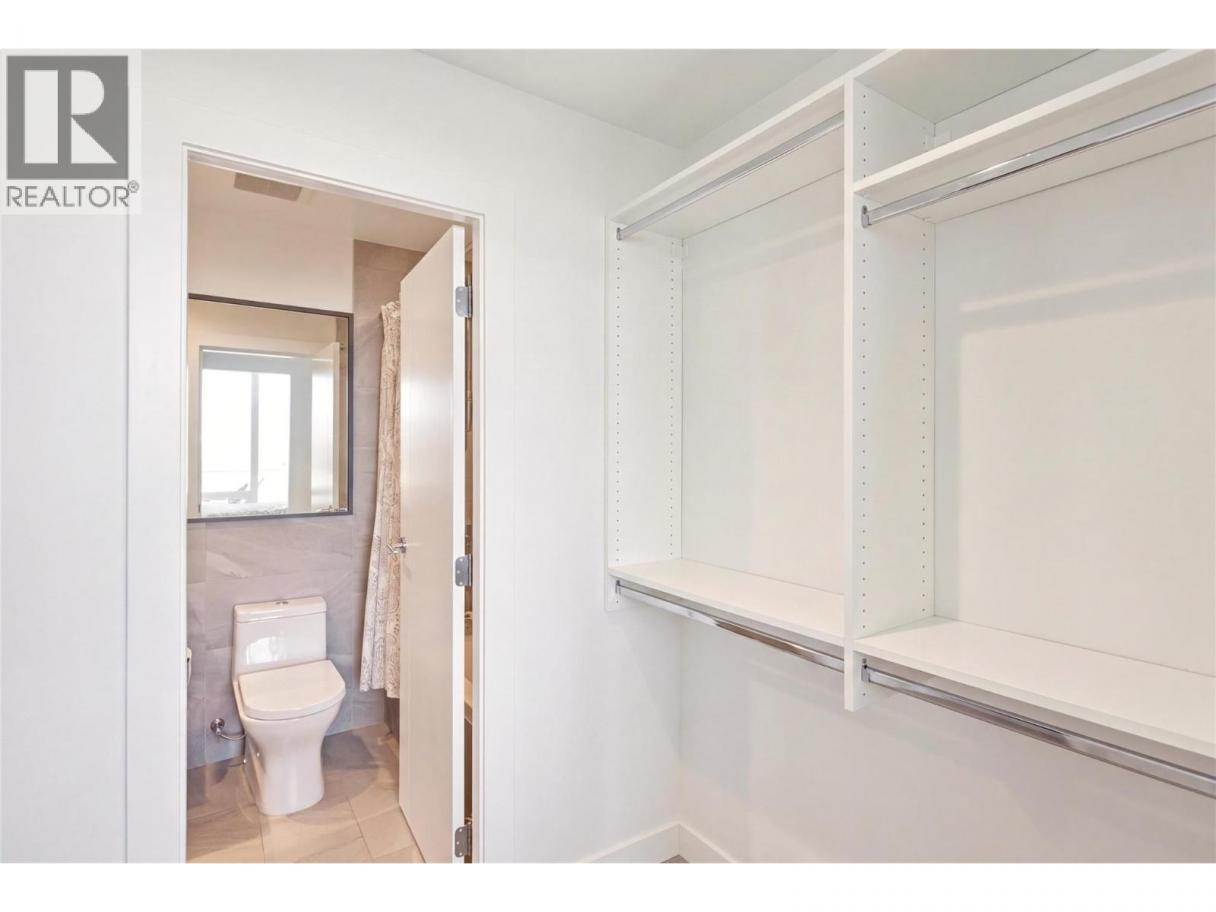
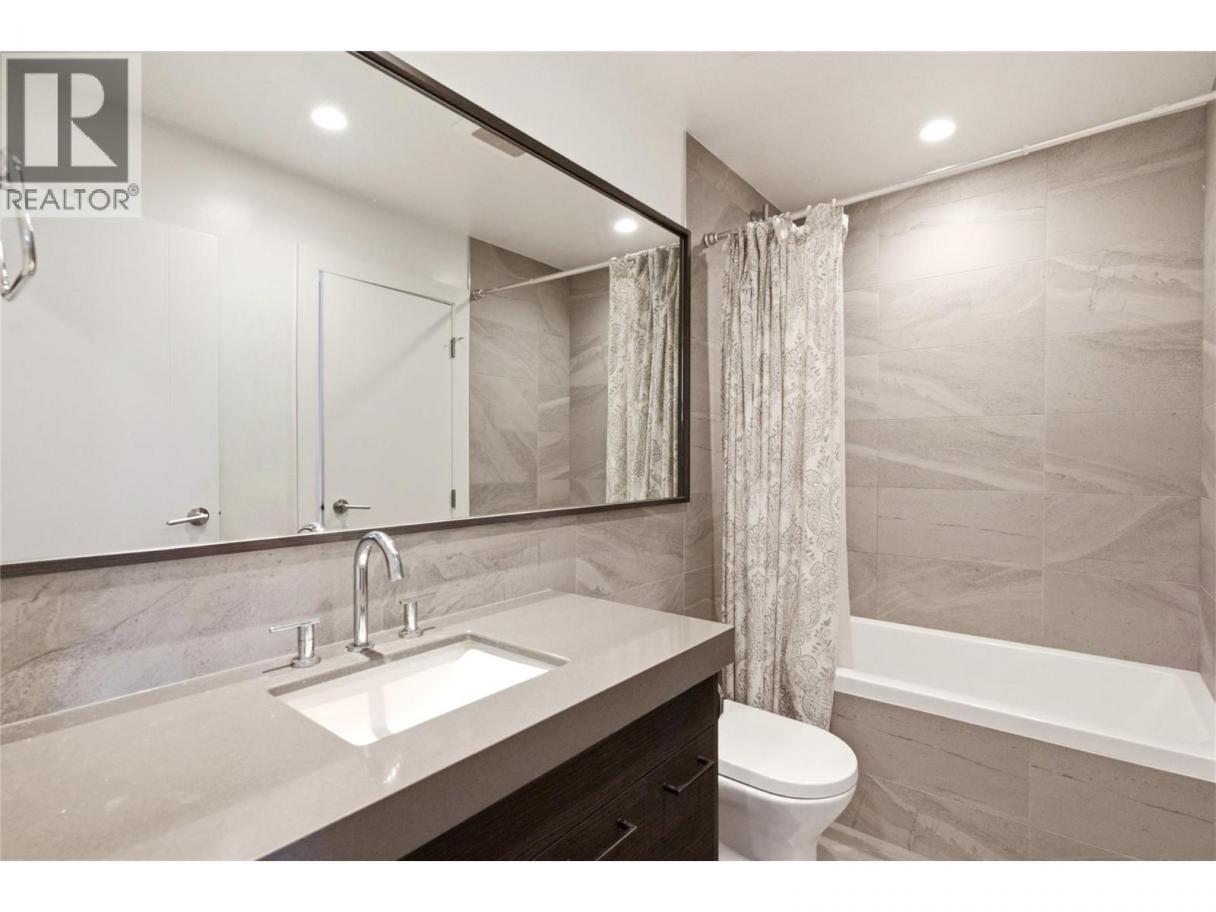
| 4pc Bathroom | Main level | 9'2'' x 5'2'' |
| Primary Bedroom | Main level | 10'5'' x 9'4'' |
| Living room | Main level | 10'3'' x 13'4'' |
| Kitchen | Main level | 10'3'' x 8'10'' |
Listing Agent
Charlene Volk
(250) 878-6807
Brokerage
Oakwyn Realty Okanagan
(250) 448-8885
Disclaimer:
The property information on this website is derived from the Canadian Real Estate Association''s Data Distribution Facility (DDF®). DDF® references real estate listings held by various brokerage firms and franchisees. The accuracy of information is not guaranteed and should be independently verified. The trademarks REALTOR®, REALTORS® and the REALTOR® logo are controlled by The Canadian Real Estate Association (CREA) and identify real estate professionals who are members of CREA. The trademarks MLS®, Multiple Listing Service® and the associated logos are owned by CREA and identify the quality of services provided by real estate professionals who are members of CREA.
Listing data last updated date: 2026-08-28 03:51:04
