Dallas Markovina Personal Real Estate Corporation - 250-870-6145
BACK


Single Family in Kelowna
- 244
- 150
 6 Bedrooms
 3 Bathrooms
- 2301 Sq Ft
Property Type
Single Family
Description
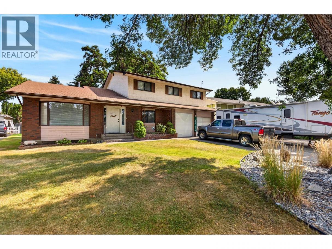
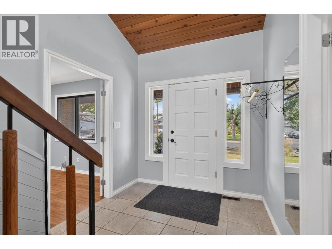
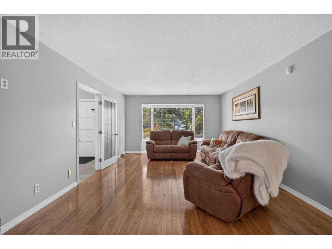
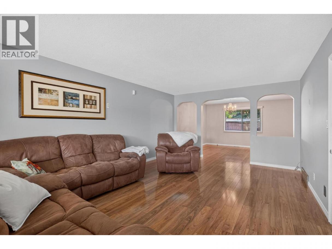
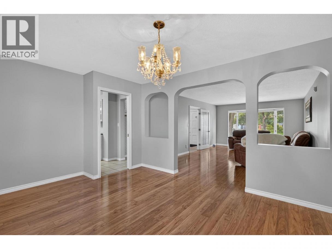
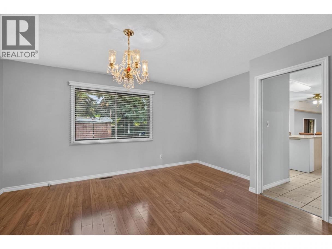
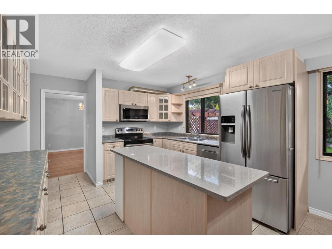
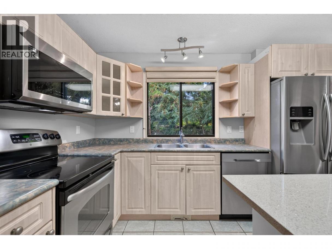
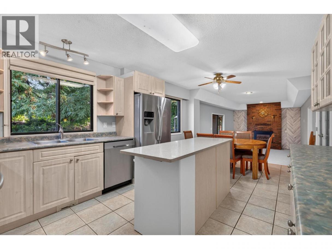
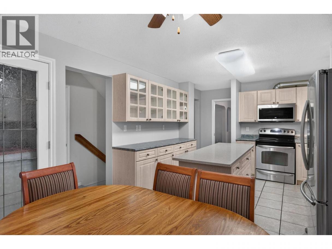
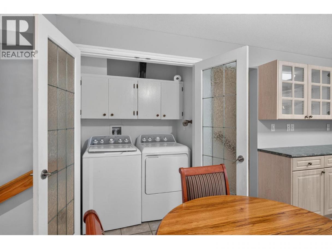
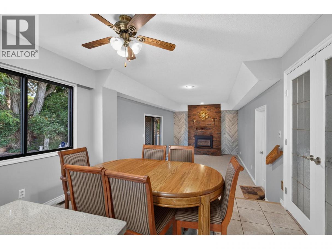
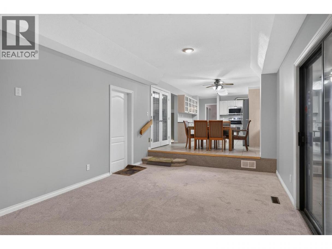
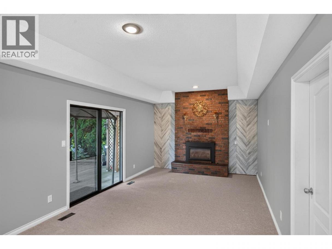
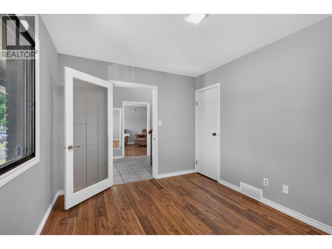
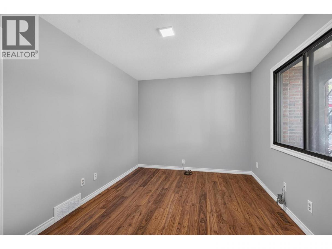
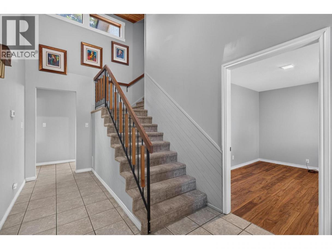
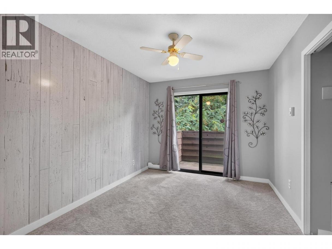
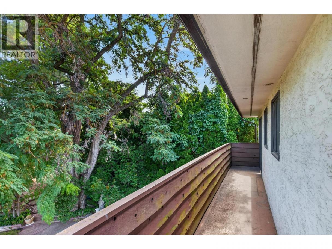
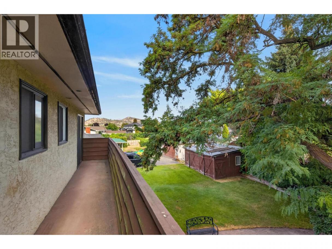
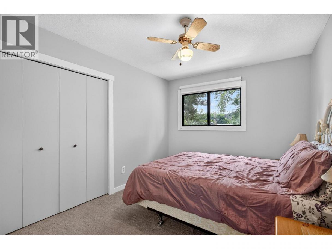
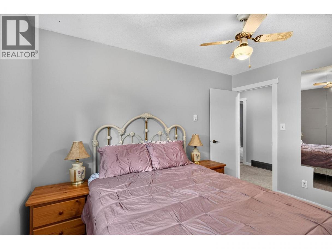
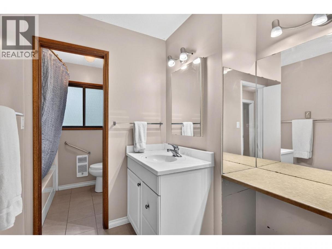
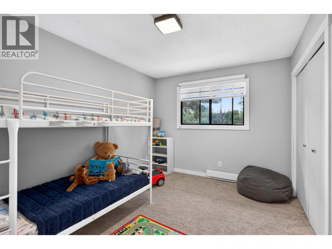
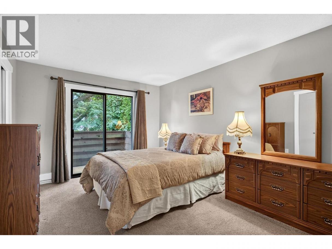
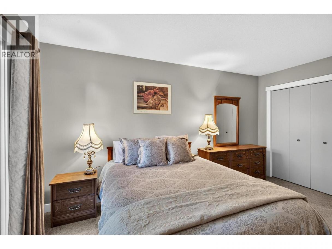
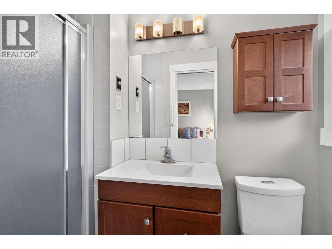
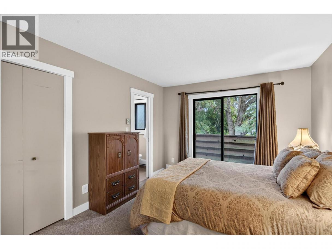
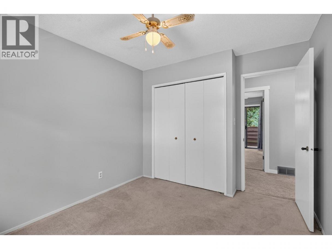
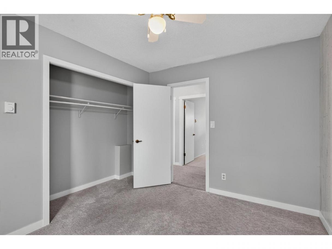
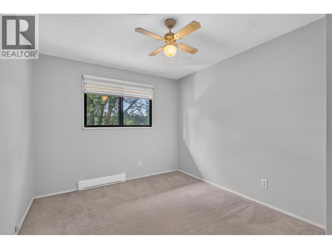
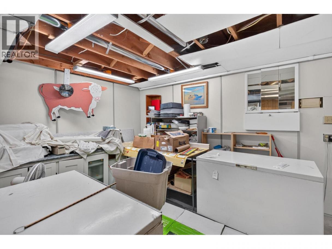
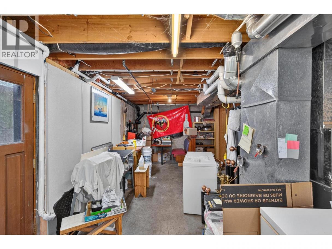
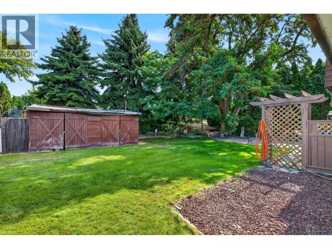
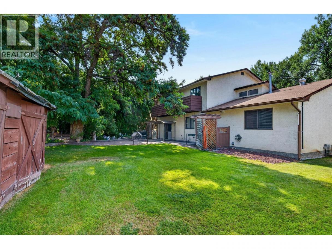
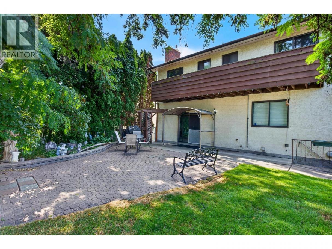
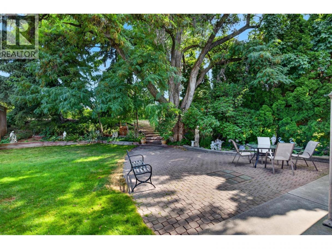
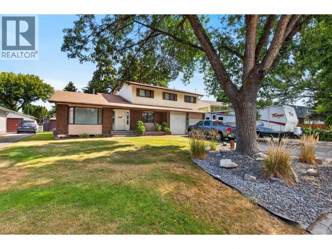
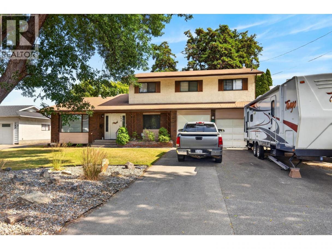
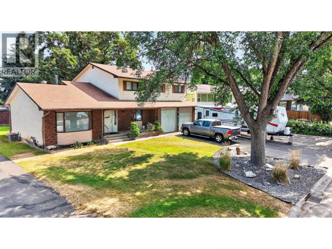
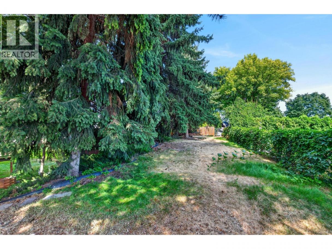
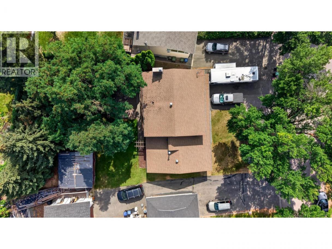
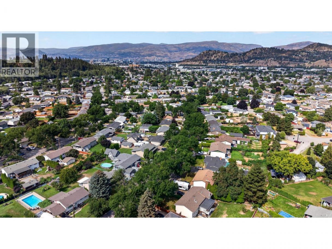
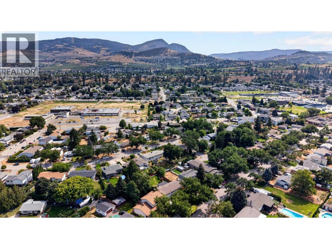
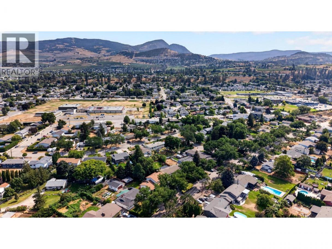
Loved by the same family since the early 80s, 795 Mitchell Road sits on a quiet, tree-lined street in Spring Valley (Rutland South) — one of Kelowna’s most central and convenient neighborhoods, with a park down the road, schools nearby, transit access, and an easy walk to Mission Creek Park and the Greenway. This 6-bed, 3-bath home on a .23 acre lot offers a rare upstairs layout with 5 bedrooms, including a primary suite with a balcony, dual closets, and ensuite bathroom. The main floor features a bright living and dining area, a family room with gas fireplace, and an eat-in kitchen with quartz island, stainless steel appliances, and abundant cabinetry. Recent updates include some fresh paint, new family room carpet, and new laminate in the main-floor den/6th bedroom. The unfinished basement has a separate entrance — great potential for a suite. Enjoy the convenience of central vacuum and exterior gas hook up. Space for all the toys and projects with a double garage with shop sink rough-in, RV/boat parking, and space for 4+ vehicles. Fantastic private, mostly fenced, terraced back yard with mature trees and underground irrigation. Furnace and A/C approximately 5 years old. This is a solid, spacious family home with great bones on an unbeatable street — bring your updates and make it your own. (id:6769)
Property Details

Subarea
Rutland South

Lot
0.23

Year Built
1979

Sewer
Septic tank

Flooring
Carpeted,Ceramic Tile,Laminate

Parking Type
2
Rooms Dimension
| Room | Floor | Dimension |
|---|---|---|
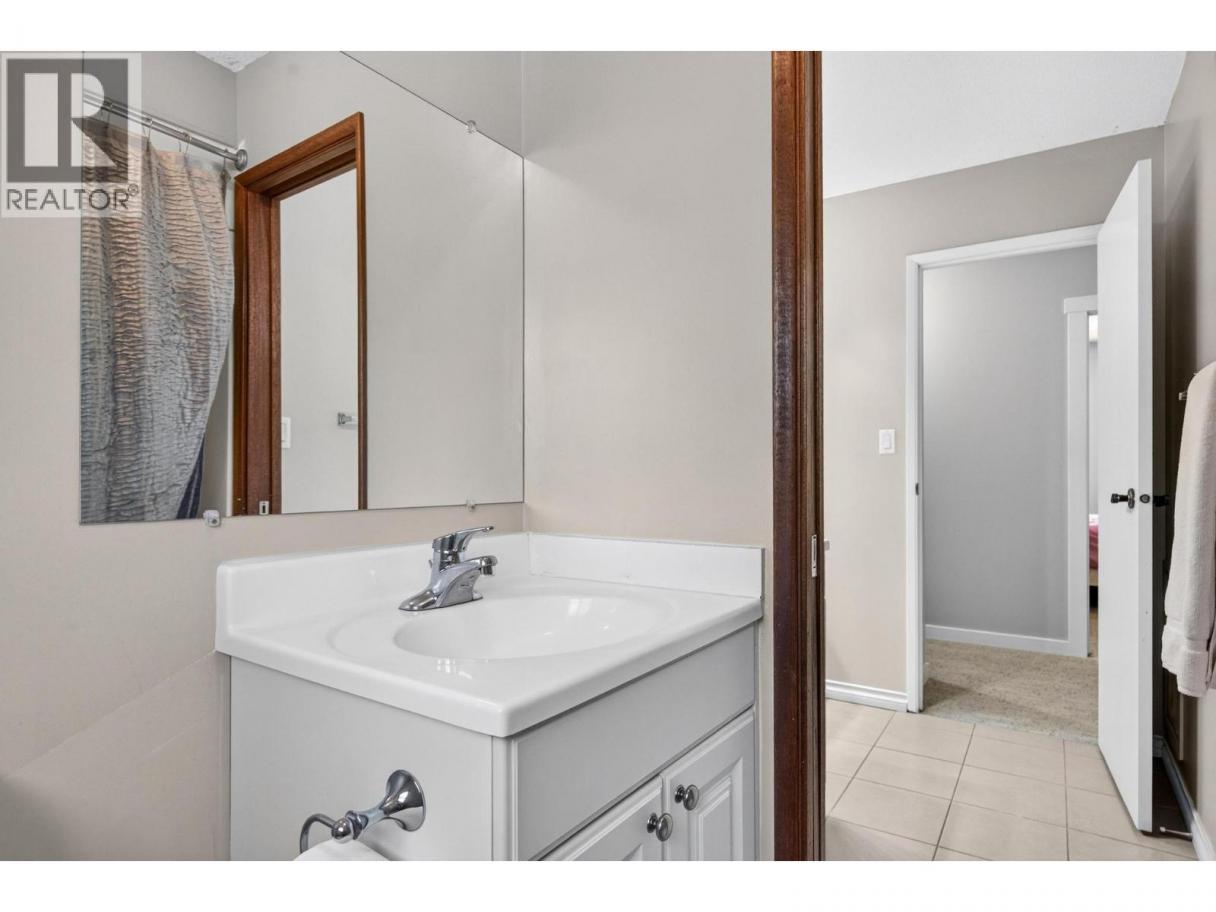
| 4pc Bathroom | Second level | 11'11'' x 6'7'' |
| Bedroom | Second level | 11'10'' x 9'8'' |
| Bedroom | Second level | 11'10'' x 9'7'' |
| Bedroom | Second level | 11'10'' x 9'7'' |
| Bedroom | Second level | 12'0'' x 9'6'' |
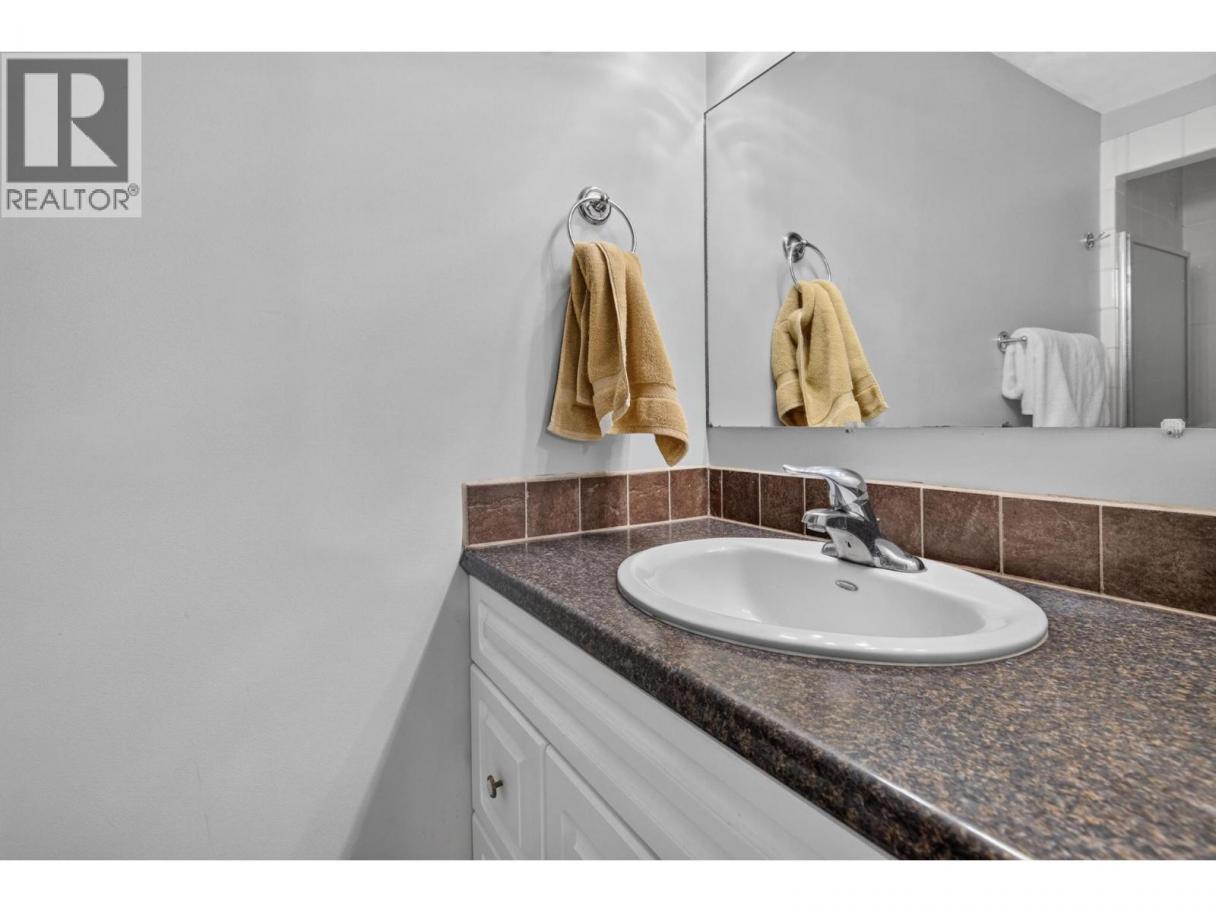
| 3pc Ensuite bath | Second level | 8'1'' x 3'10'' |
| Primary Bedroom | Second level | 13'6'' x 10'7'' |
| Other | Main level | 20'6'' x 19'1'' |
| 3pc Bathroom | Main level | 9'5'' x 3'10'' |
| Bedroom | Main level | 12'3'' x 9'6'' |
| Family room | Main level | 19'8'' x 11'8'' |
| Living room | Main level | 19'3'' x 13'0'' |
| Dining room | Main level | 14'9'' x 11'9'' |
| Dining nook | Main level | 11'10'' x 8'6'' |
| Kitchen | Main level | 11'8'' x 11'4'' |
Listing Agent
Brendan Stoneman
(250) 864-0808
Brokerage
REMAX Kelowna
(250) 717-5000
Disclaimer:
The property information on this website is derived from the Canadian Real Estate Association''s Data Distribution Facility (DDF®). DDF® references real estate listings held by various brokerage firms and franchisees. The accuracy of information is not guaranteed and should be independently verified. The trademarks REALTOR®, REALTORS® and the REALTOR® logo are controlled by The Canadian Real Estate Association (CREA) and identify real estate professionals who are members of CREA. The trademarks MLS®, Multiple Listing Service® and the associated logos are owned by CREA and identify the quality of services provided by real estate professionals who are members of CREA.
Listing data last updated date: 2026-08-21 03:44:46
