Dallas Markovina Personal Real Estate Corporation - 250-870-6145
BACK


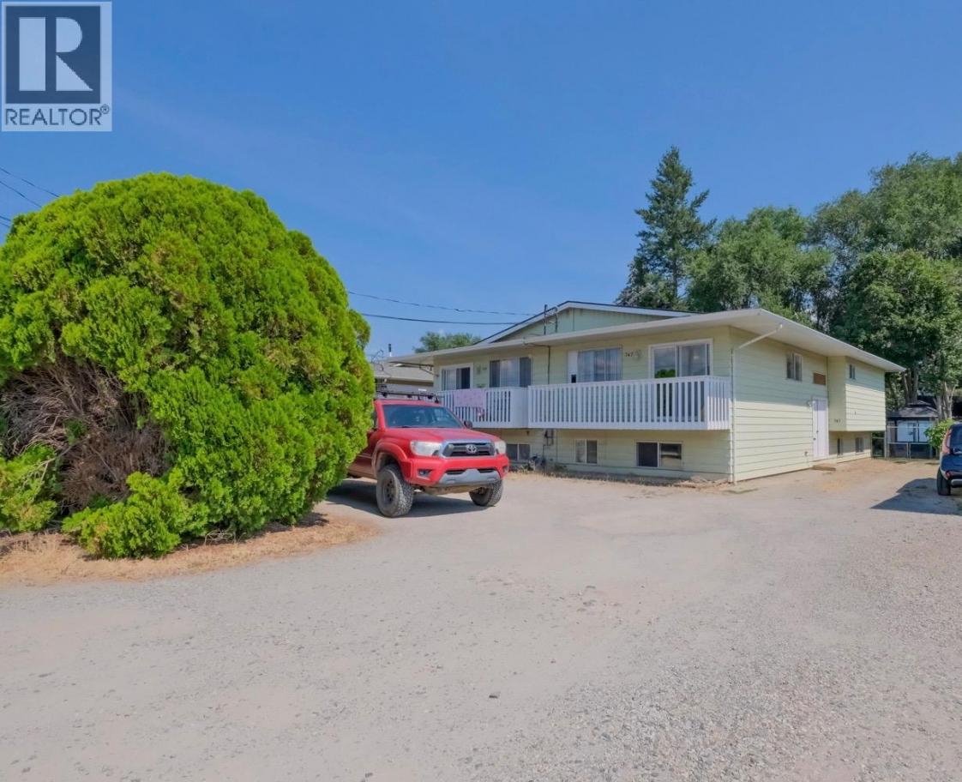
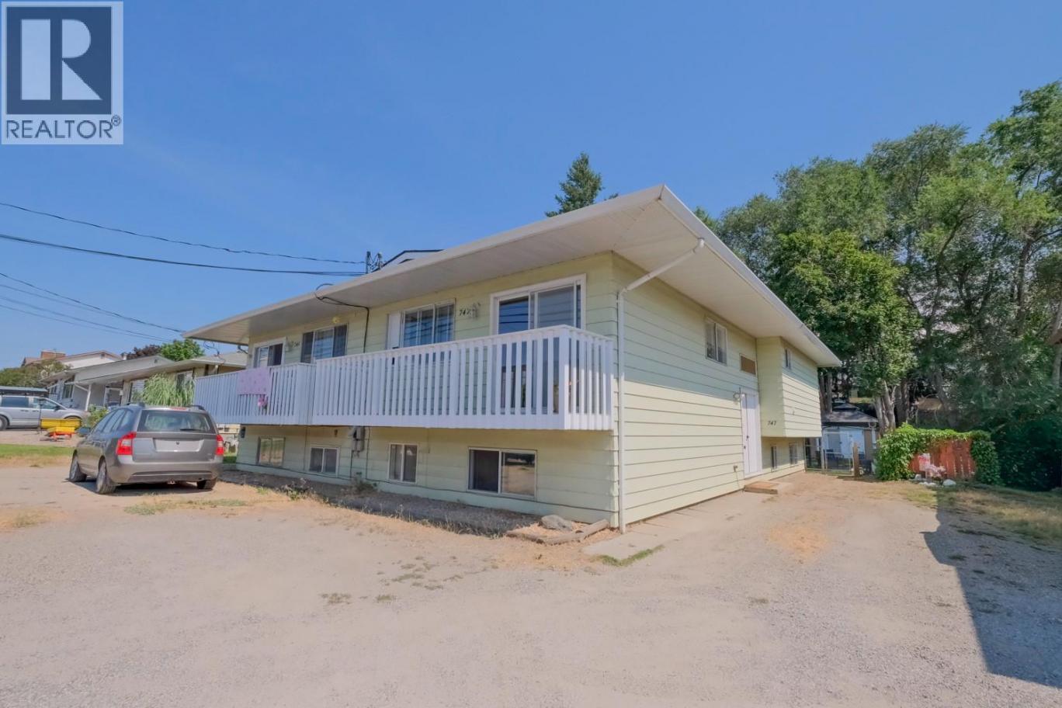
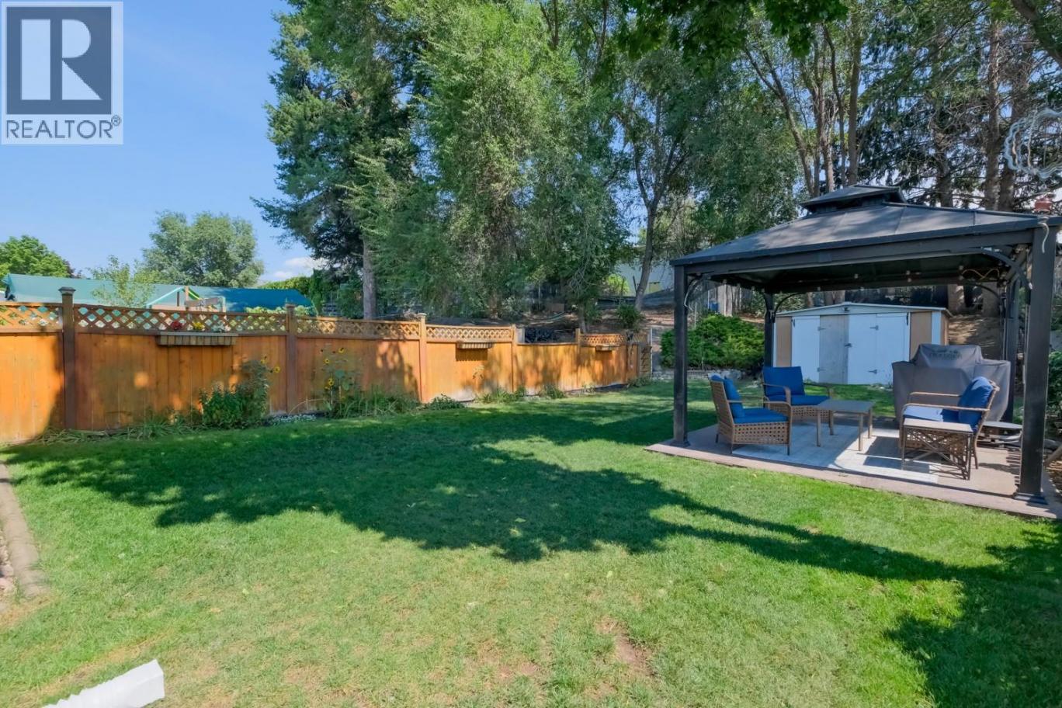
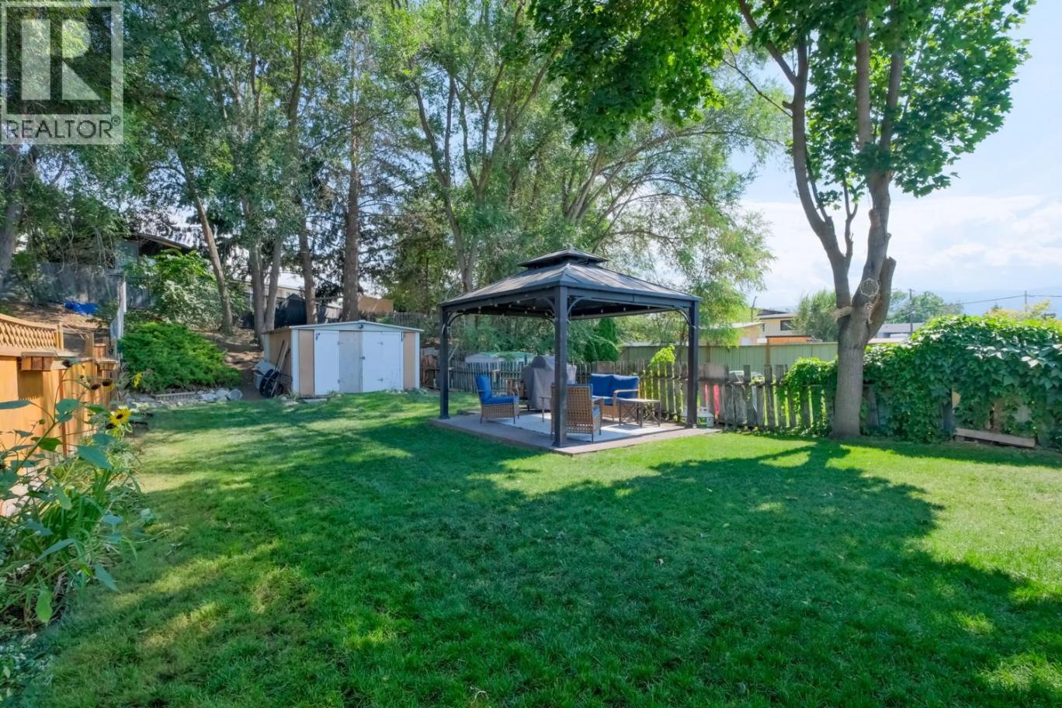
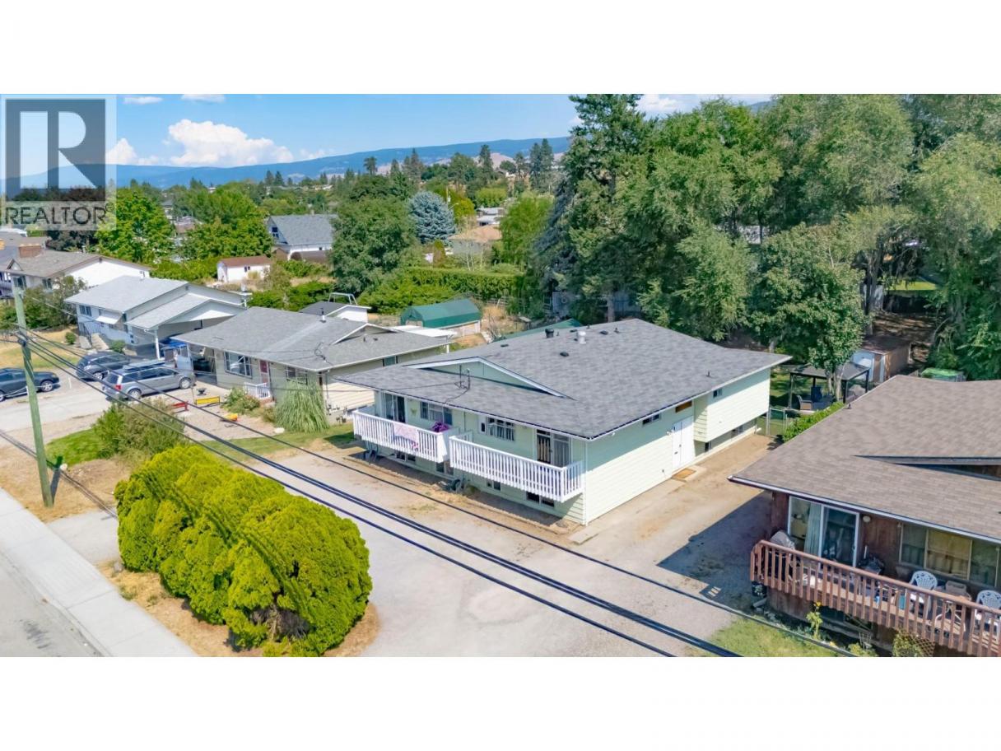
Single Family in Kelowna
- 163
- 110
 3 Bedrooms
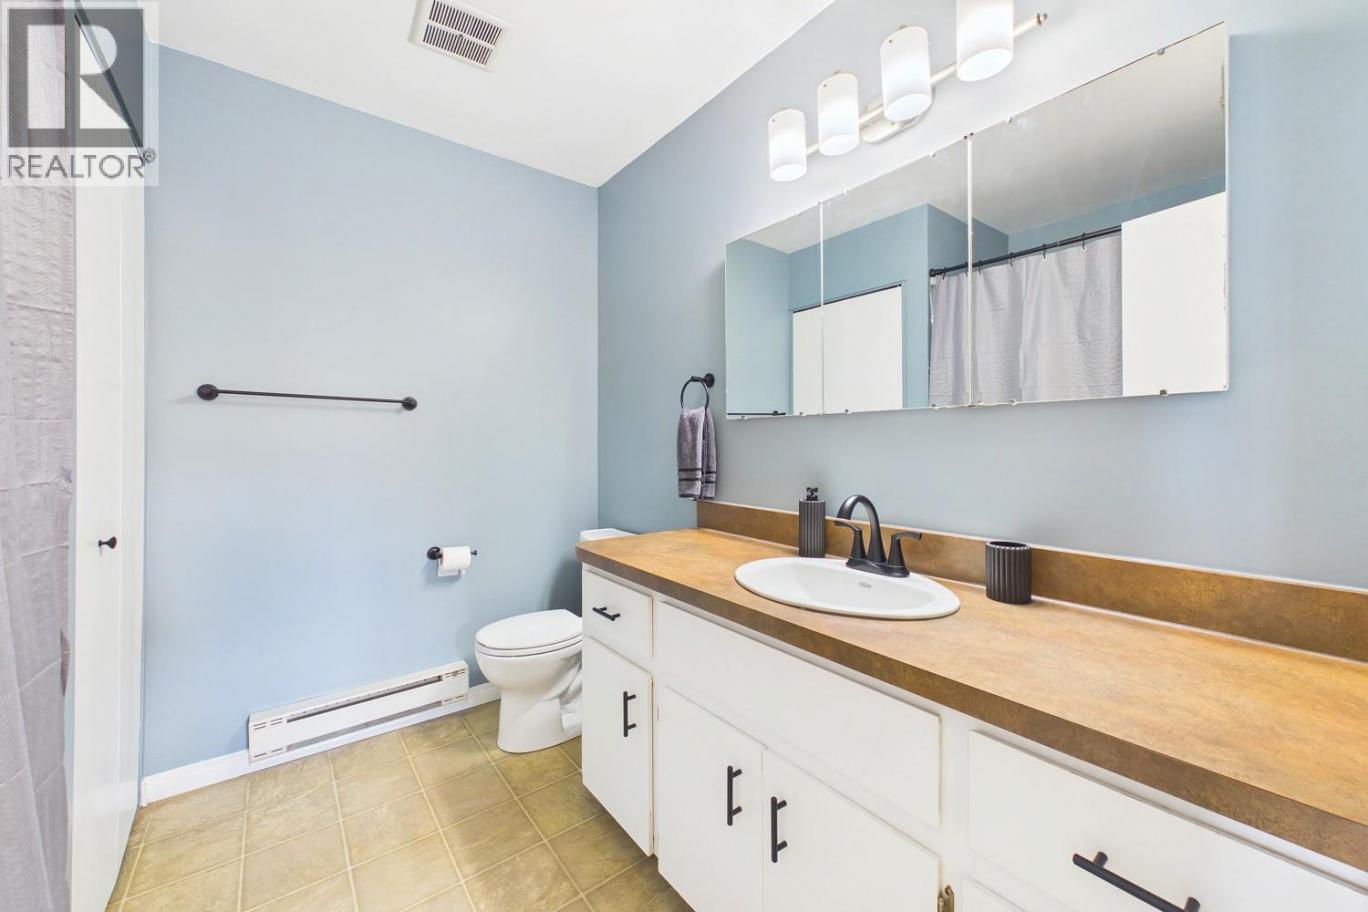
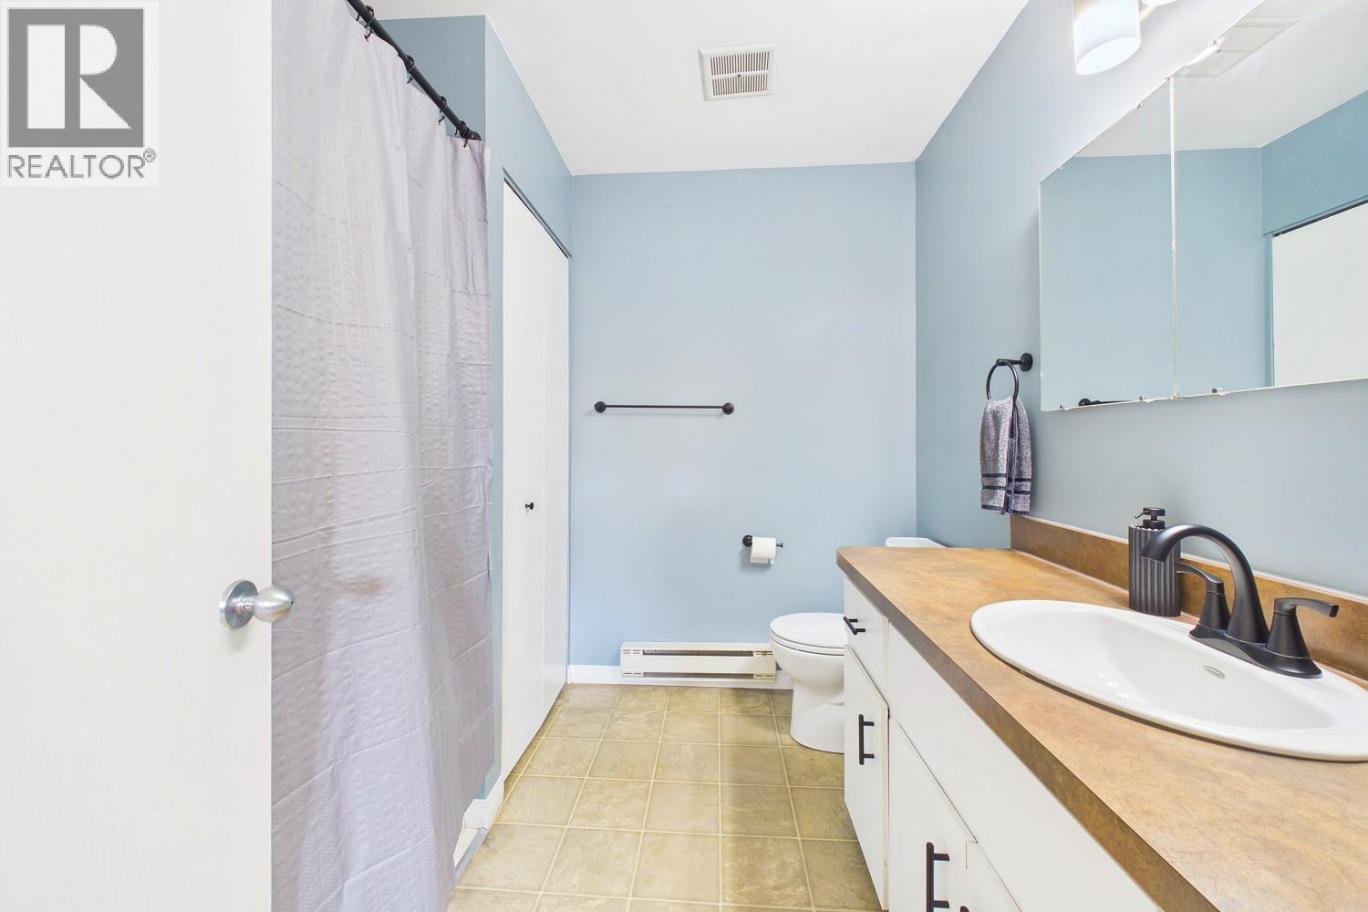
 2 Bathrooms
- 1969 Sq Ft
Property Type
Single Family
Description
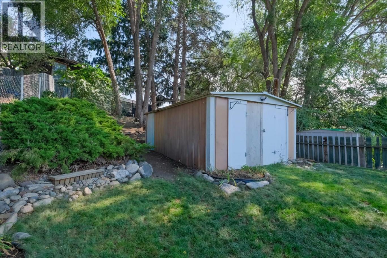
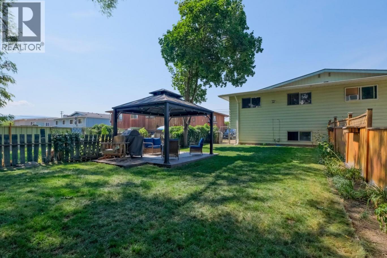
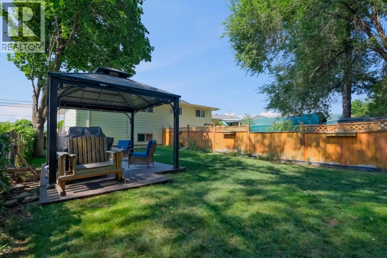
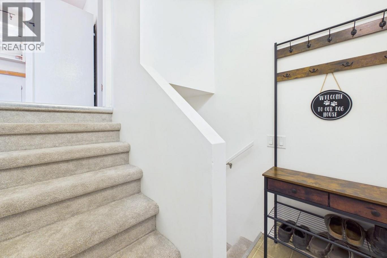
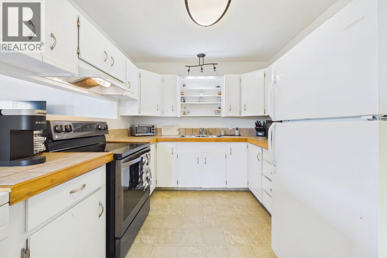
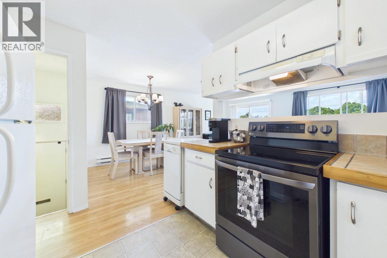
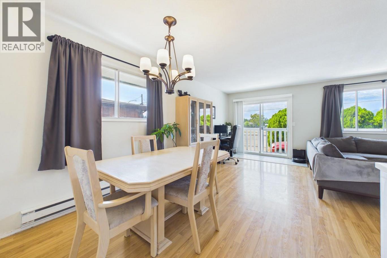
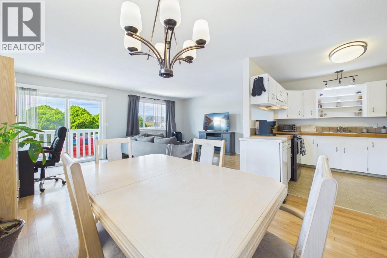
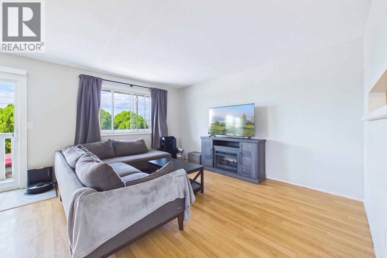
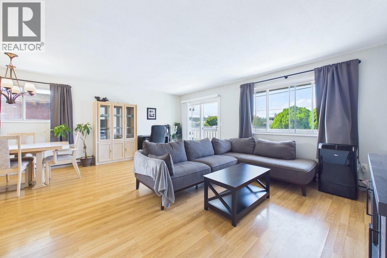
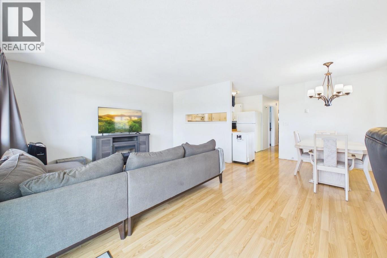
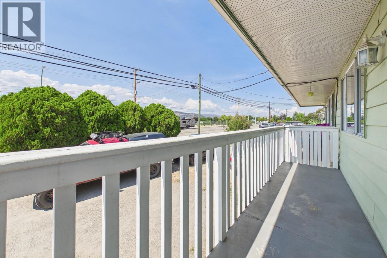
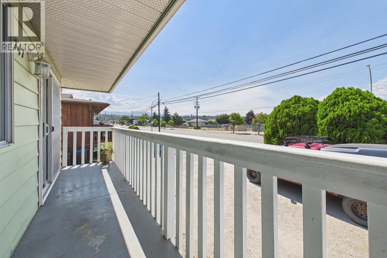
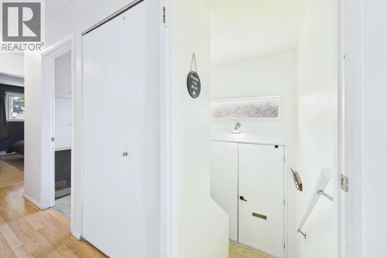
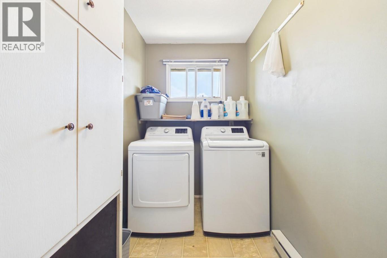
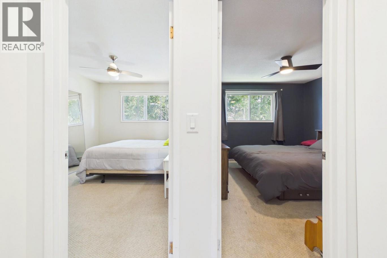
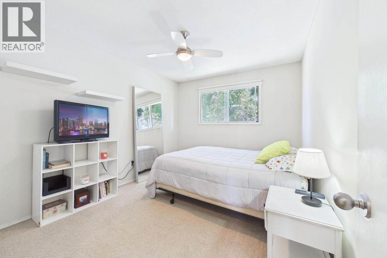
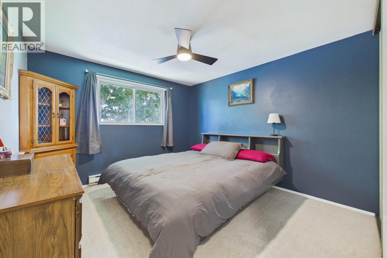
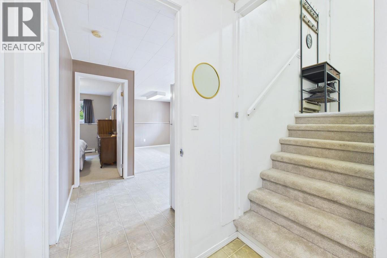
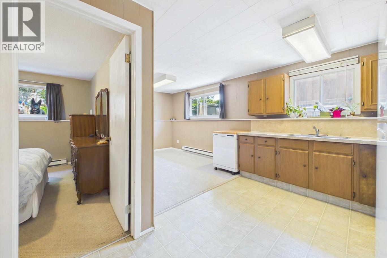
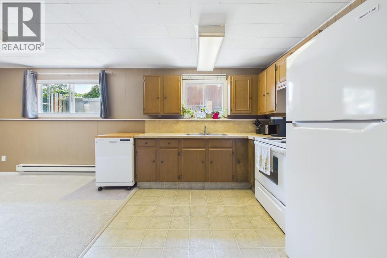
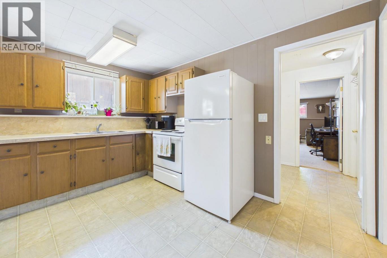
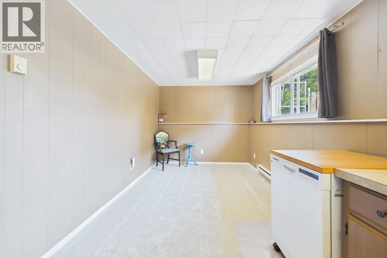
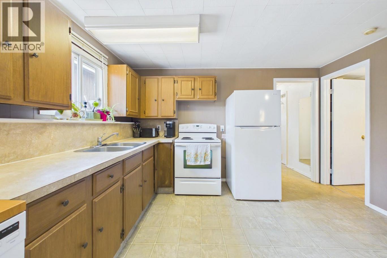
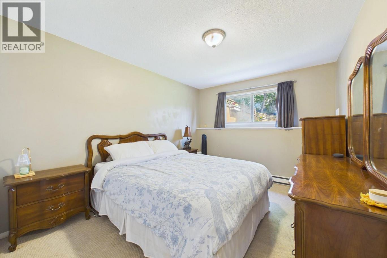
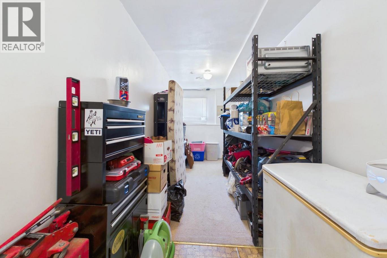
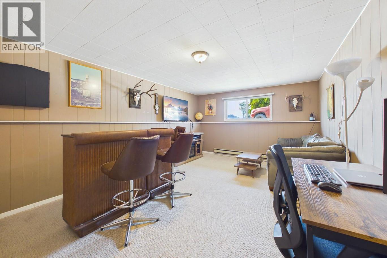
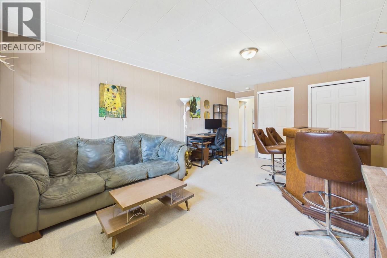
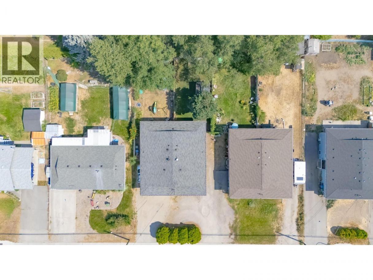
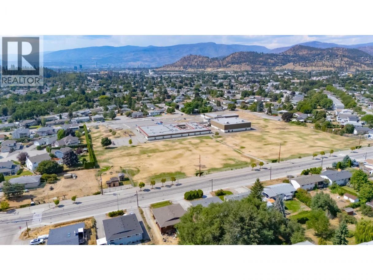
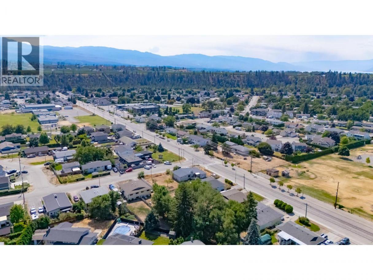
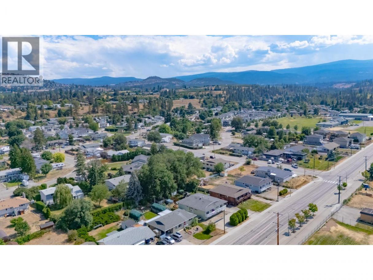
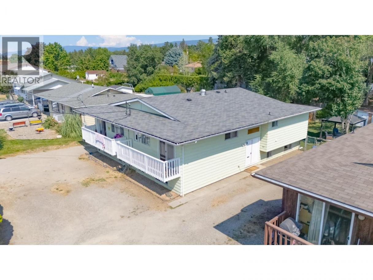
Welcome to this spacious 3-bedroom home, perfect for growing families or first-time buyers seeking a great mortgage helper! Featuring 2 bedrooms on the main level and a large 1-bedroom in-law suite below, this layout offers great versatility. Generously sized rooms throughout are flooded with natural light, creating a bright and welcoming atmosphere. Downstairs, you will find a large family room that can easily be incorporated into the lower suite or kept as part of the main living area. Storage is never an issue thanks to a large laundry room with extra storage space, a dedicated utility storage room, and extra storage room under the stairs. Step outside to your large, fully fenced backyard an ideal setting for entertaining family and friends or grilling under the charming pergola. Centrally located you are just steps from the local elementary school, Okanagan Christian School and only blocks away from Mission Creek Park & Greenway as well as the Willow Park Shopping Centre for all your daily necessities. (id:6769)
Property Details

Subarea
Rutland South

Lot
0.13

Year Built
1975

Sewer
Municipal sewage system

Flooring
Carpeted,Laminate,Vinyl

Parking Type
4
Rooms Dimension
| Room | Floor | Dimension |
|---|---|---|
| Storage | Basement | 23'3'' x 6'4'' |
| Living room | Basement | 8'9'' x 10'0'' |
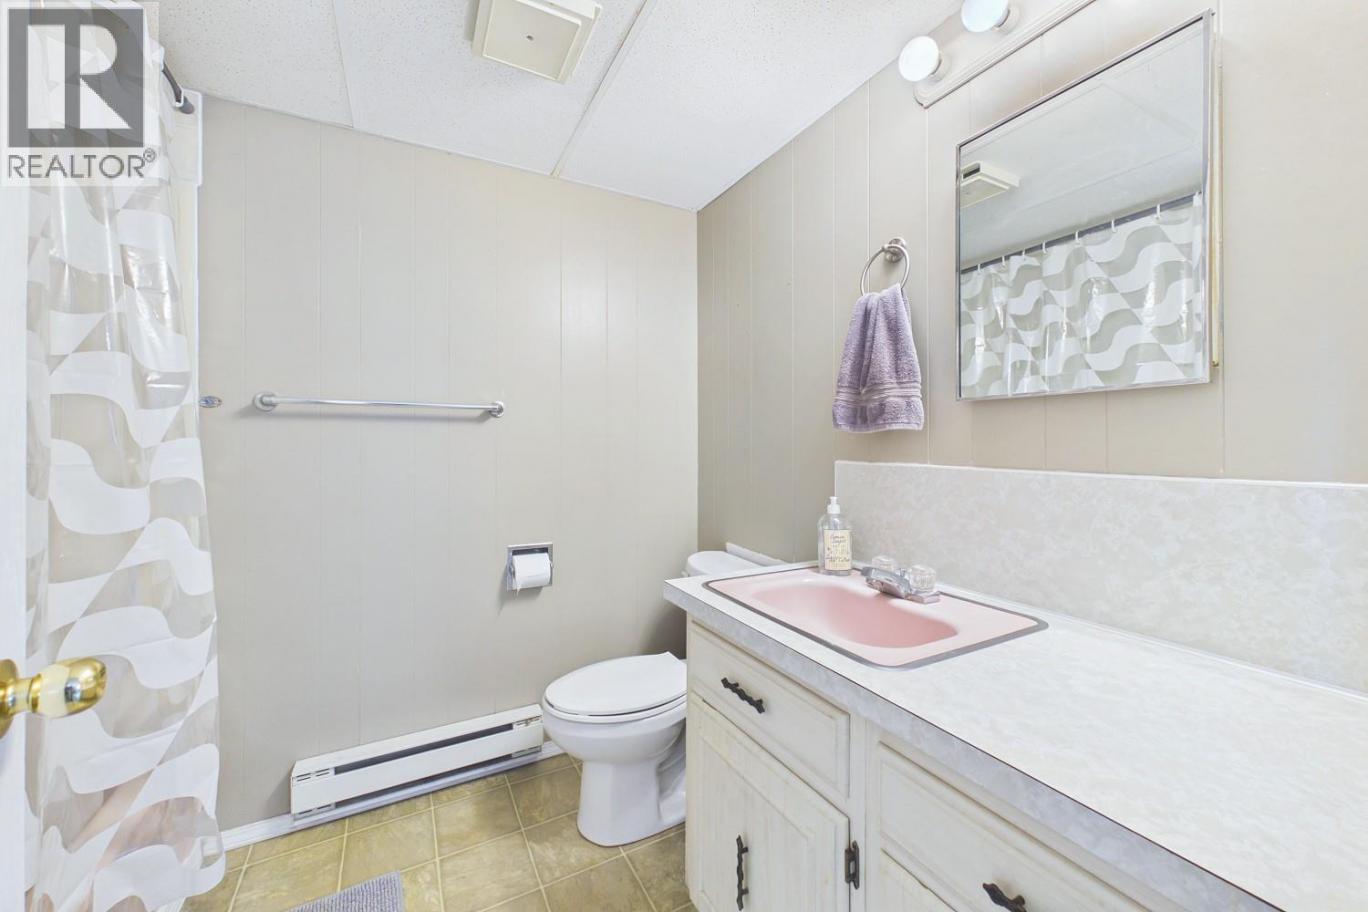
| 4pc Bathroom | Basement | Measurements not available |
| Family room | Basement | 11'11'' x 19'4'' |
| Kitchen | Basement | 12'2'' x 9'10'' |
| Bedroom | Main level | 9'9'' x 11'10'' |
| Laundry room | Main level | 9'6'' x 5'11'' |
| Bedroom | Main level | 11'11'' x 9'8'' |
| 4pc Bathroom | Main level | Measurements not available |
| Primary Bedroom | Main level | 11'3'' x 11'11'' |
| Kitchen | Main level | 11'5'' x 9'0'' |
| Dining room | Main level | 7'11'' x 8'10'' |
| Living room | Main level | 19'4'' x 14'6'' |
Listing Agent
Kyle Cave
(250) 215-6464
Brokerage
Royal LePage Kelowna
(250) 860-1100
Disclaimer:
The property information on this website is derived from the Canadian Real Estate Association''s Data Distribution Facility (DDF®). DDF® references real estate listings held by various brokerage firms and franchisees. The accuracy of information is not guaranteed and should be independently verified. The trademarks REALTOR®, REALTORS® and the REALTOR® logo are controlled by The Canadian Real Estate Association (CREA) and identify real estate professionals who are members of CREA. The trademarks MLS®, Multiple Listing Service® and the associated logos are owned by CREA and identify the quality of services provided by real estate professionals who are members of CREA.
Listing data last updated date: 2026-08-21 03:43:35
