Dallas Markovina Personal Real Estate Corporation - 250-870-6145
BACK


Single Family in Kelowna
- 197
- 221
 2 Bedrooms
 2 Bathrooms
- 1283 Sq Ft
Property Type
Single Family
Description
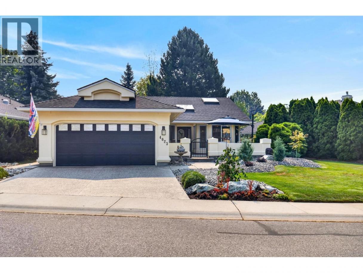
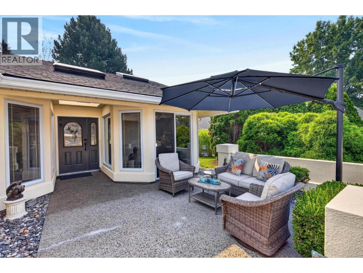
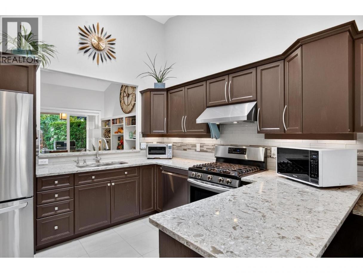
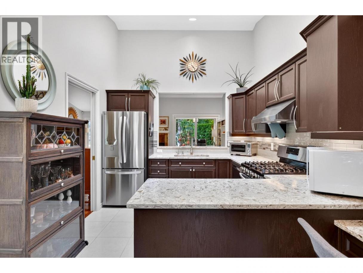
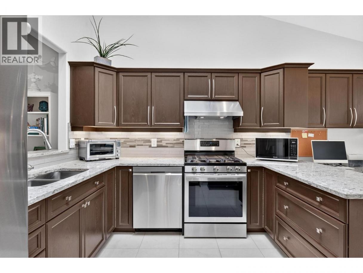
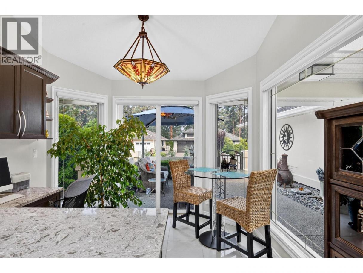
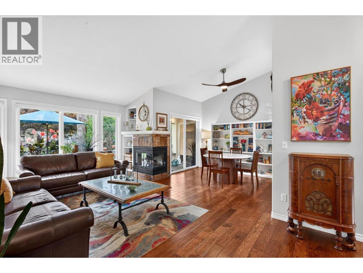
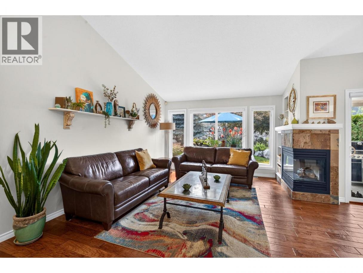
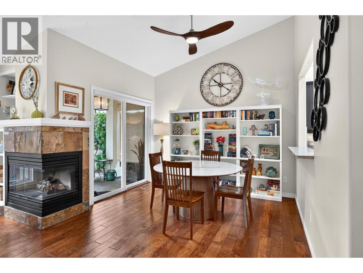
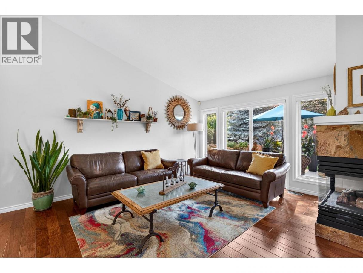
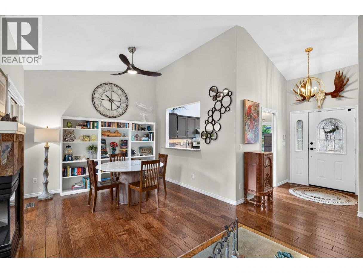
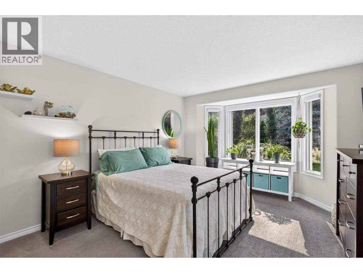
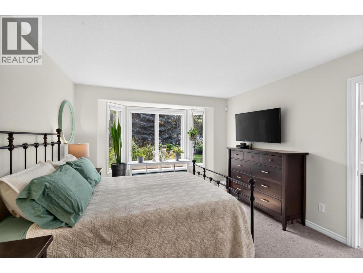
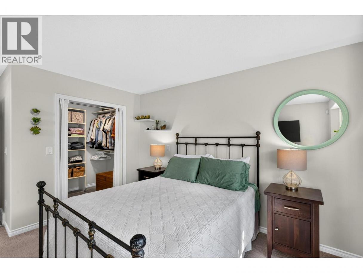
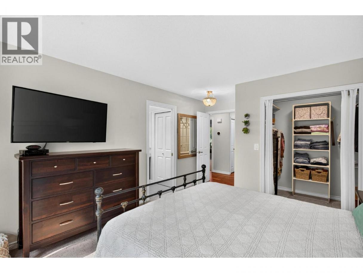
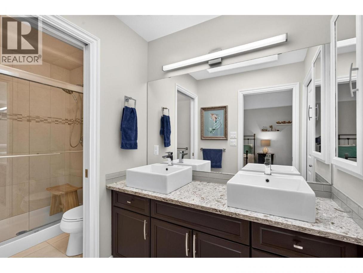
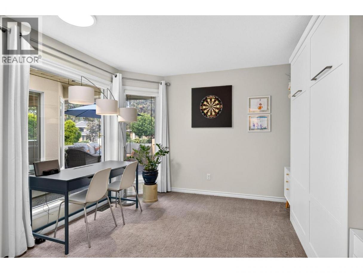
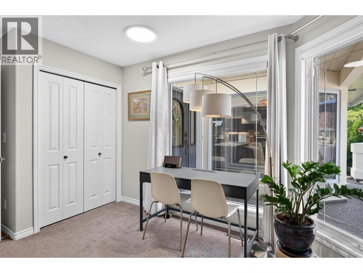
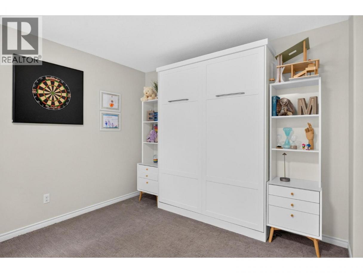
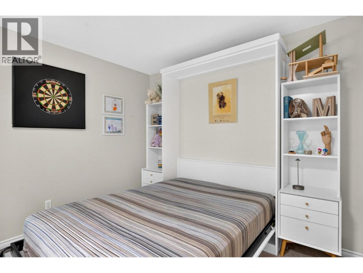
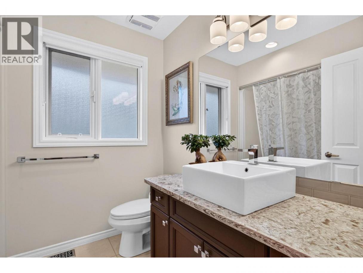
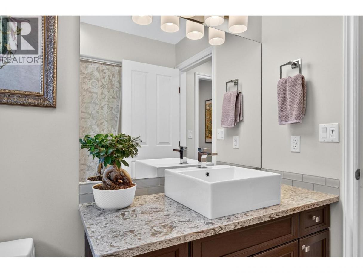
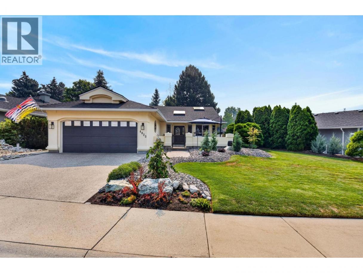
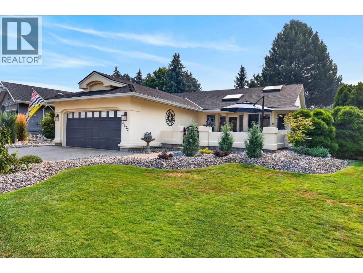
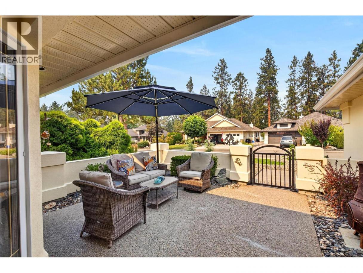
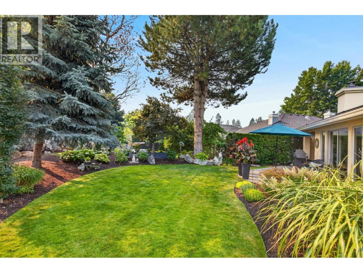
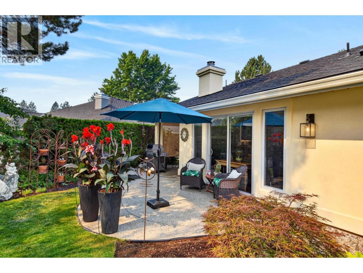
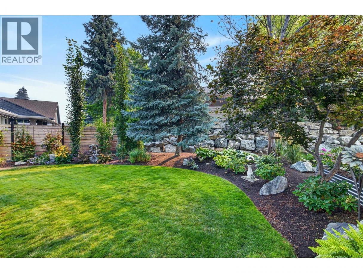
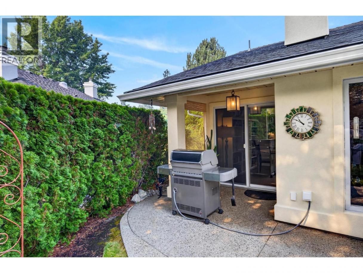
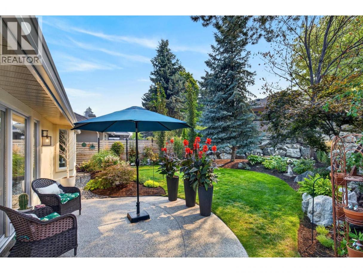
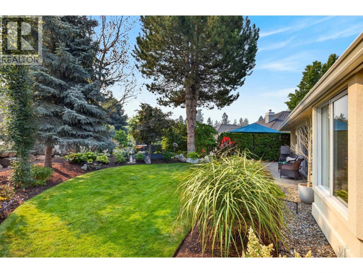
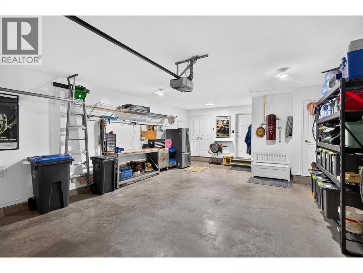
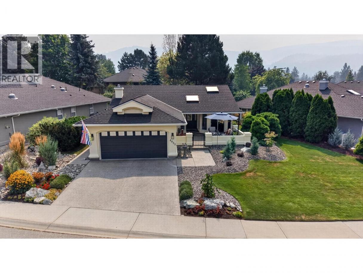
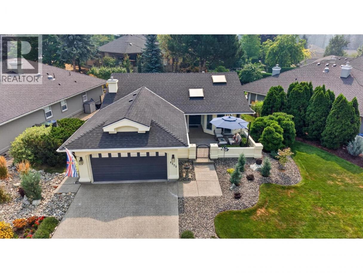
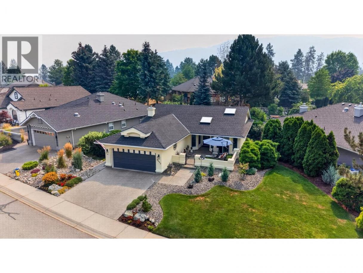
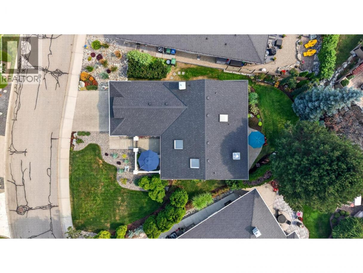
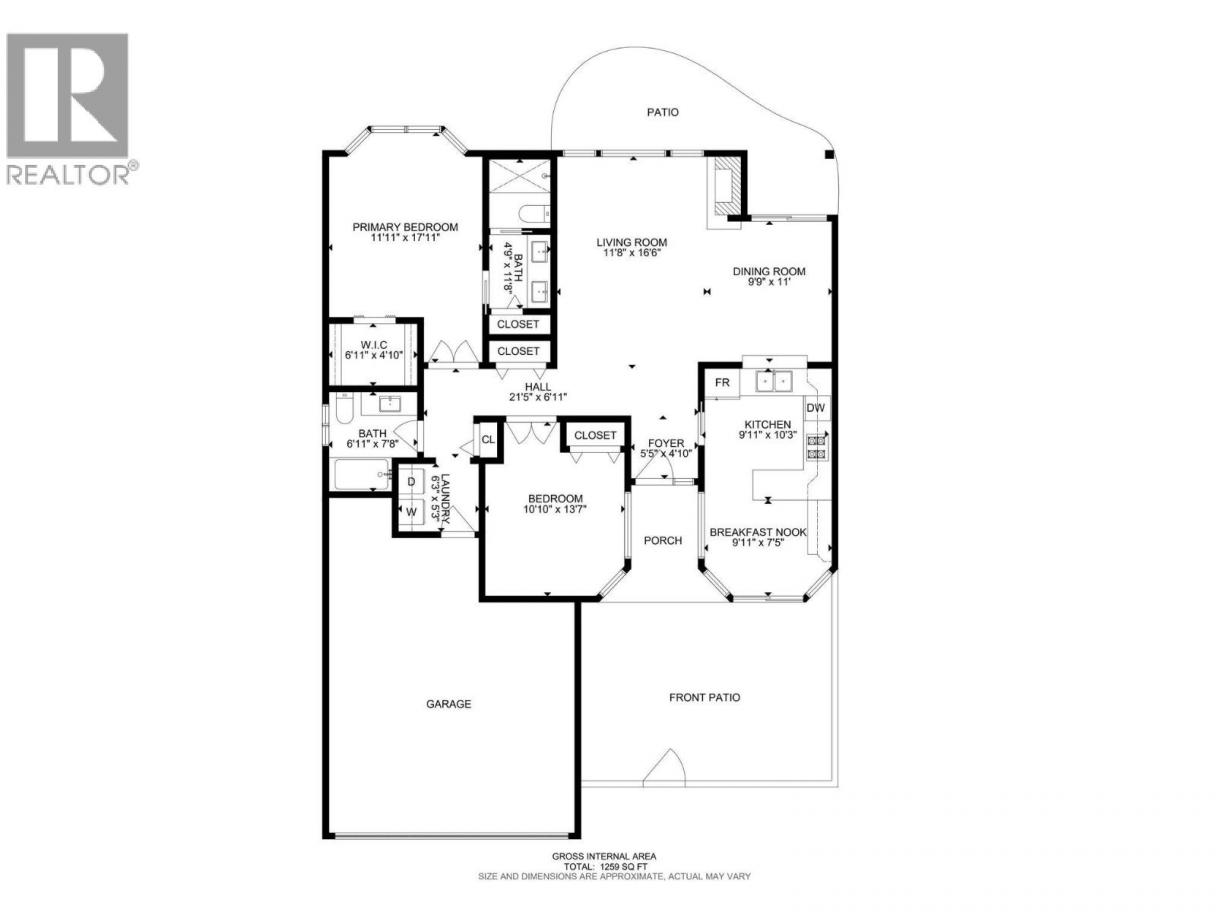
Beautifully maintained & extensively updated, this bright 2 bdr, 2 bath home offers effortless living in one of Kelowna's most sought-after golf course communities. The open-concept layout features engineered hardwood flooring, vaulted ceilings, a skylight, & a cozy gas fireplace, creating a warm & inviting atmosphere. The kitchen is designed for both function & style with quartz countertops, tile flooring, & stainless steel appliances. The spacious primary suite includes a large walk-in closet & an ensuite with dual sinks & a walk-in shower. A versatile second bedroom features a wall bed, making it ideal for guests or a home office. Major updates have already been completed, including a new roof, furnace, hot water tank, gutters, lighting, window coverings, exterior paint, attic insulation, & newer appliances, offering peace of mind for years to come. Landscaped, private backyard—perfect for entertaining, relaxing, or enjoying your morning coffee. Additional features include a double garage, built-in vacuum, irrigation system, gas BBQ hookup, & a cellar for extra storage. Residents enjoy access to exceptional amenities including an indoor pool, fitness centre, tennis courts, woodworking shop, art studio, games room, library, & an active clubhouse. Two spectacular championship golf courses with miles of walking trails and stunning natural surroundings showcase the best of Okanagan living. Move-in ready and loaded with value, this is a home you'll be proud to own. (id:6769)
Property Details

Subarea
South East Kelowna

Lot
0.19

Year Built
1995

Sewer
Municipal sewage system

Flooring
Carpeted,Hardwood,Tile

Parking Type
4
Rooms Dimension
| Room | Floor | Dimension |
|---|---|---|
| Laundry room | Main level | 6'3'' x 5'3'' |
| 3pc Bathroom | Main level | 6'11'' x 7'8'' |
| Other | Main level | 6'11'' x 4'10'' |
| 4pc Ensuite bath | Main level | 4'9'' x 11'8'' |
| Foyer | Main level | 5'5'' x 4'10'' |
| Dining nook | Main level | 9'11'' x 7'5'' |
| Kitchen | Main level | 9'11'' x 10'3'' |
| Dining room | Main level | 9'9'' x 11' |
| Living room | Main level | 11'8'' x 16'6'' |
| Bedroom | Main level | 10'10'' x 13'7'' |
| Other | Main level | 21'5'' x 6'11'' |
| Primary Bedroom | Main level | 11'11'' x 17'11'' |
Listing Agent
Becky Hilbert
(778) 821-0163
Brokerage
Real Broker B.C. Ltd
(888) 828-8447
Disclaimer:
The property information on this website is derived from the Canadian Real Estate Association''s Data Distribution Facility (DDF®). DDF® references real estate listings held by various brokerage firms and franchisees. The accuracy of information is not guaranteed and should be independently verified. The trademarks REALTOR®, REALTORS® and the REALTOR® logo are controlled by The Canadian Real Estate Association (CREA) and identify real estate professionals who are members of CREA. The trademarks MLS®, Multiple Listing Service® and the associated logos are owned by CREA and identify the quality of services provided by real estate professionals who are members of CREA.
Listing data last updated date: 2026-08-22 03:29:49
