Dallas Markovina Personal Real Estate Corporation - 250-870-6145
BACK


Single Family in Kelowna
- 135
- 53
 4 Bedrooms
 4 Bathrooms
- 4648 Sq Ft
Property Type
Single Family
Description
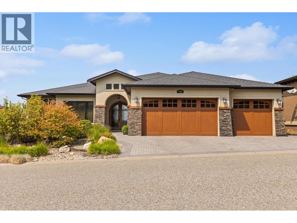
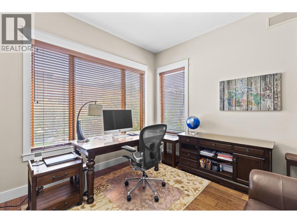
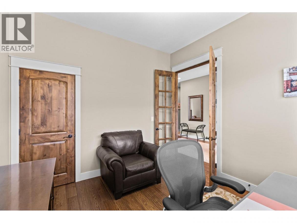
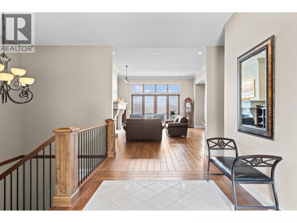
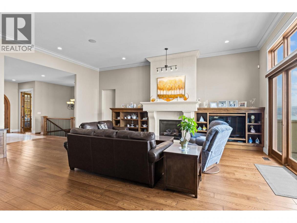
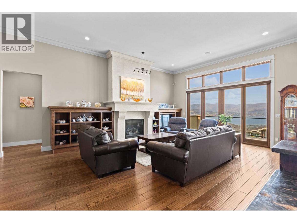
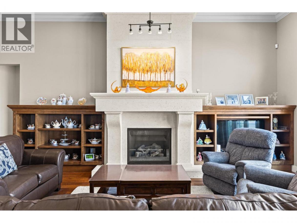
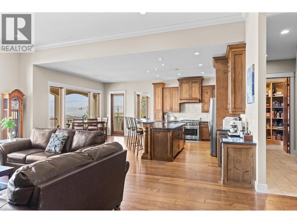
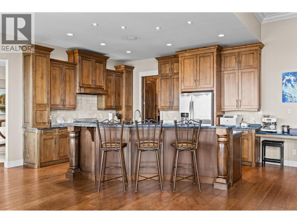
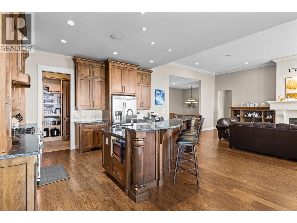
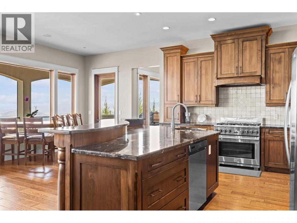
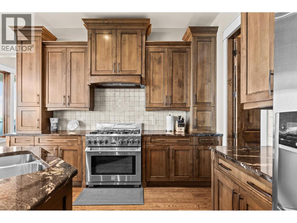
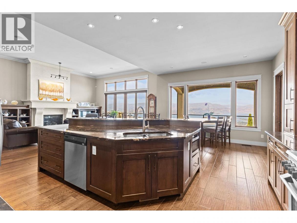
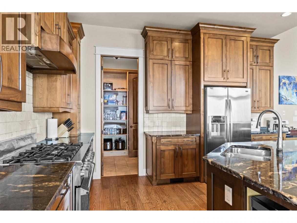
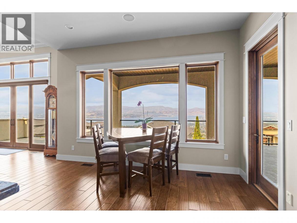
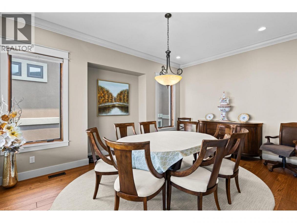
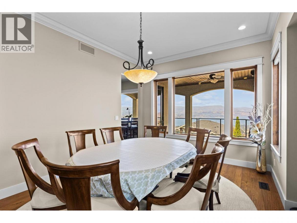
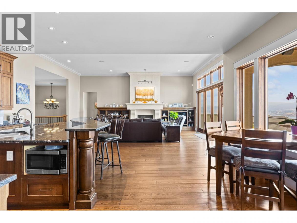
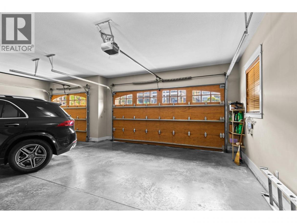
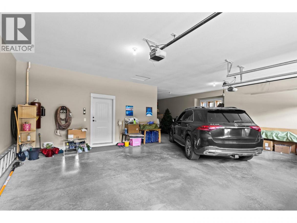
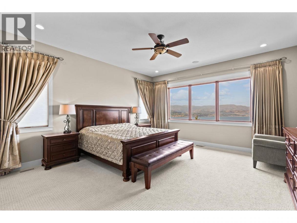
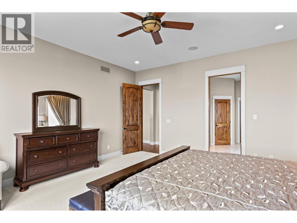
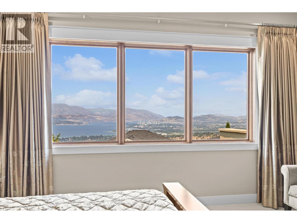
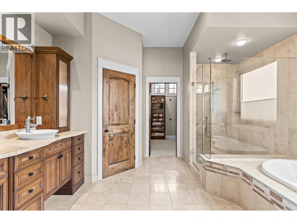
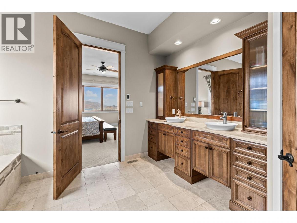
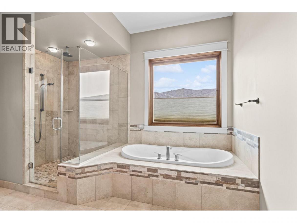
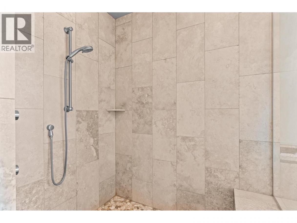
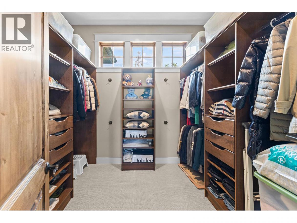
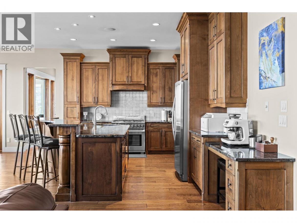
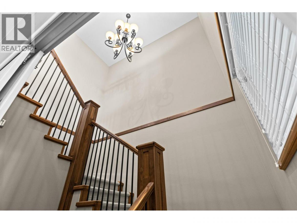
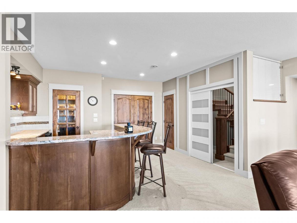
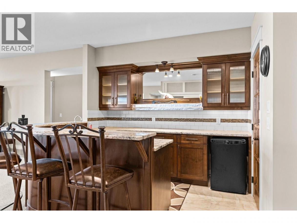
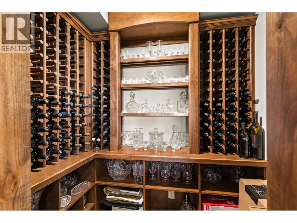
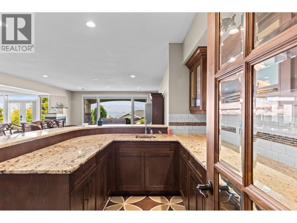
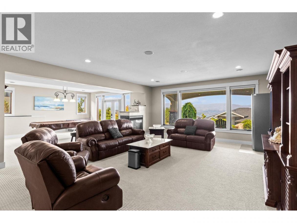
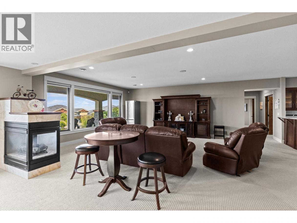
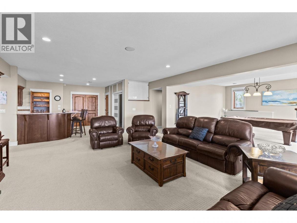
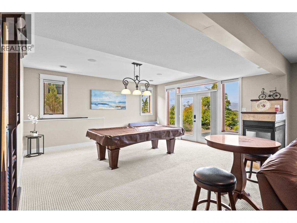
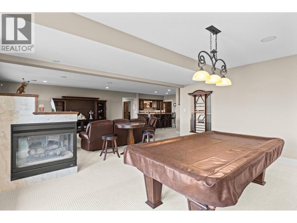
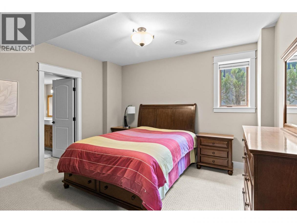
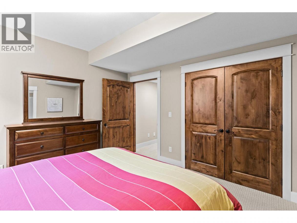
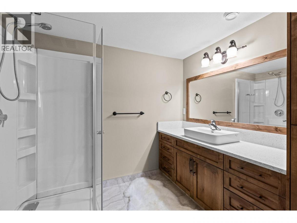
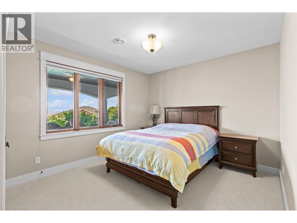
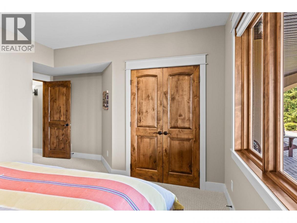
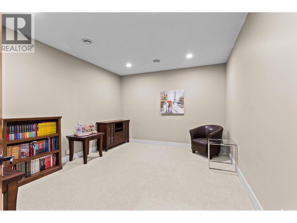
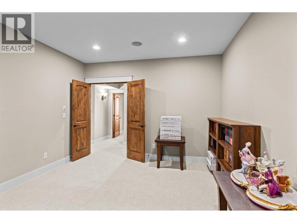
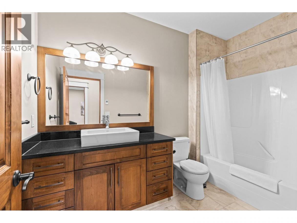
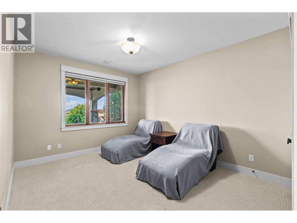
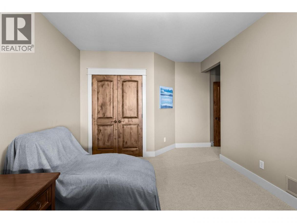
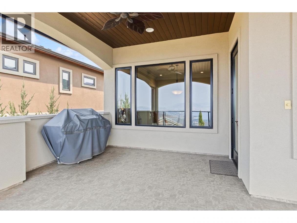
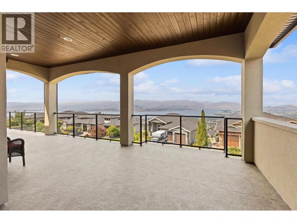
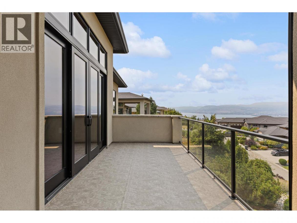
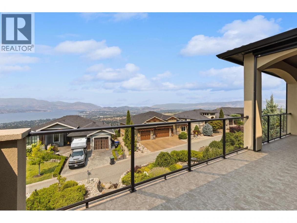
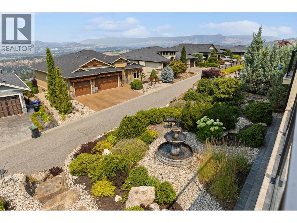
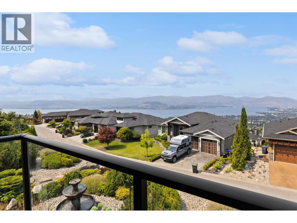
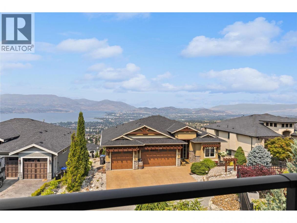
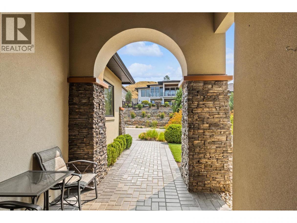
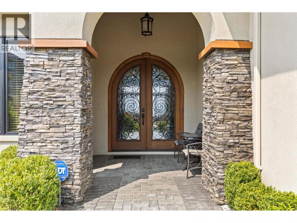
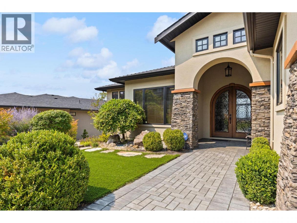
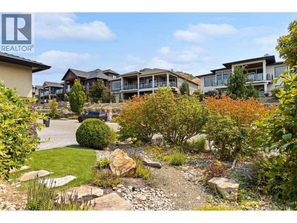
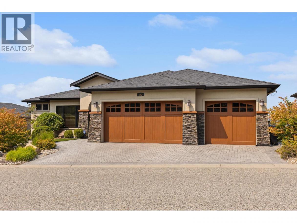
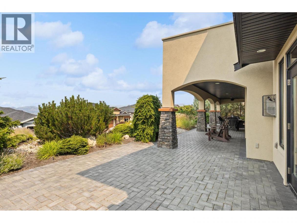
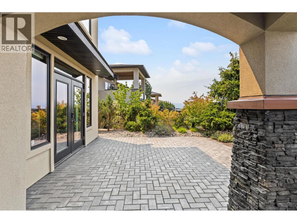
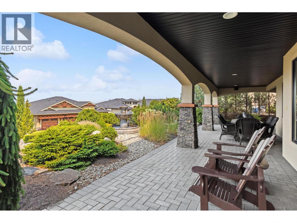
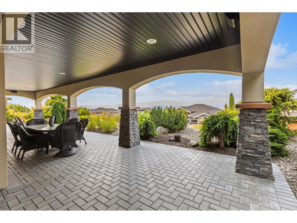
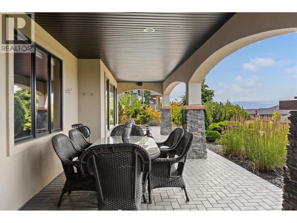
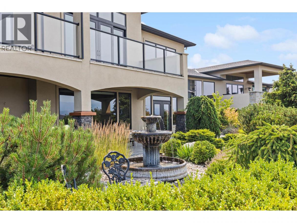
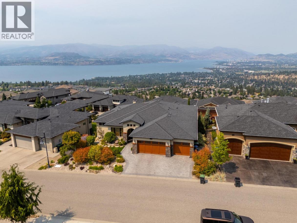
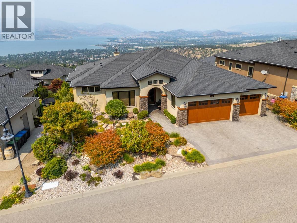
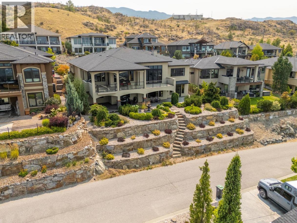
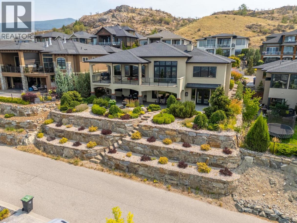
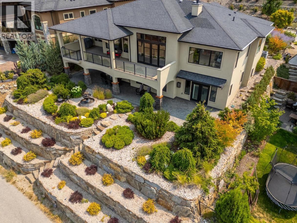
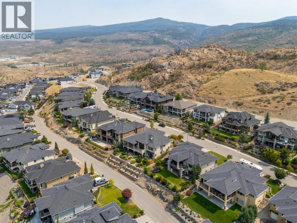
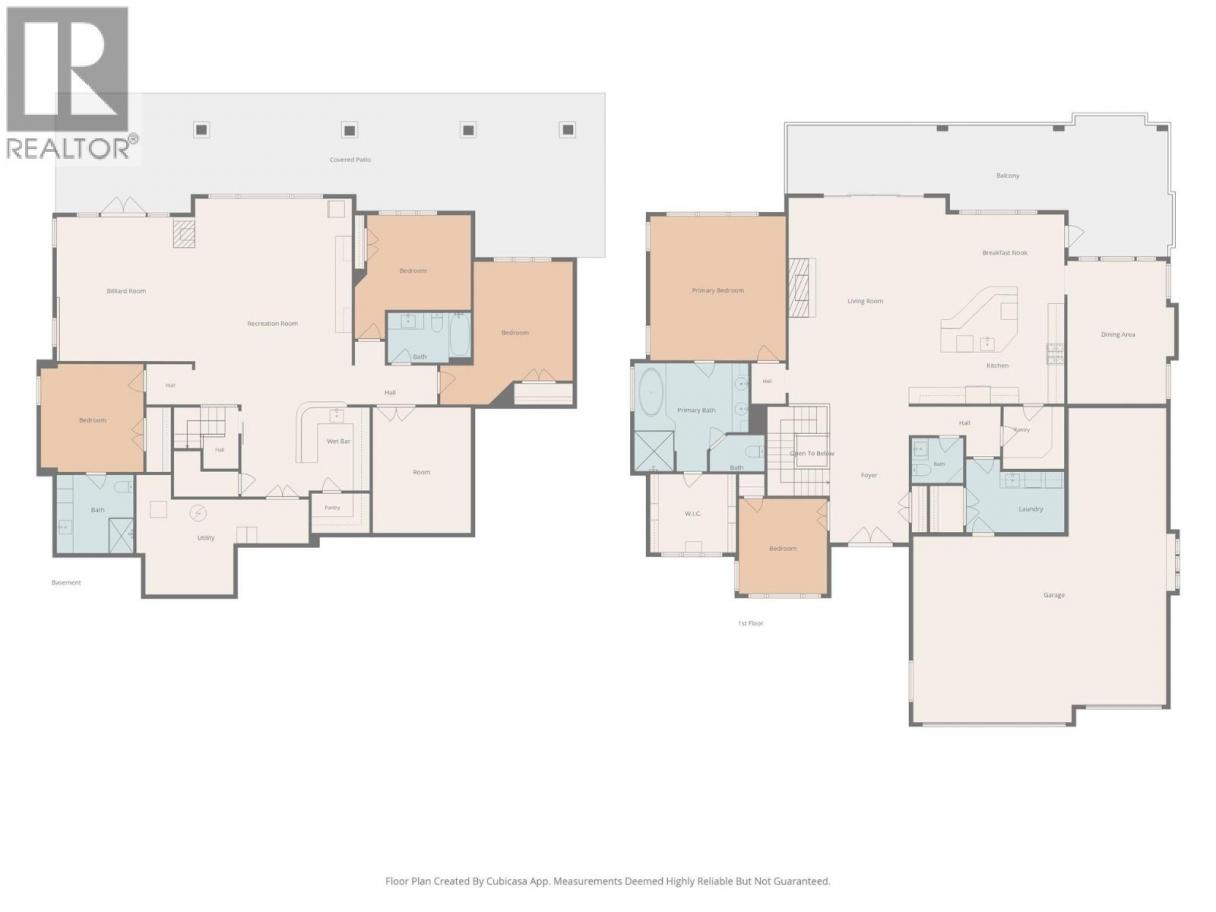
Stunning lake, mountain, valley and city views from this exceptional Upper Mission home! Offering over 4,500 sq.ft. of finished living space, this 4-bedroom residence is designed for comfortable family living and effortless entertaining. The main level features a spacious living room, formal dining area, gourmet kitchen with large island, breakfast nook, primary suite with luxurious ensuite and walk-in closet, plus a second bedroom and den. The expansive covered deck provides the perfect setting to enjoy spectacular Okanagan sunsets and city lights. The walk-out lower level offers a large recreation room with wet bar, media/theatre room, wine cellar, two additional bedrooms and full bathroom. An oversized triple garage provides plenty of room for vehicles and toys. Set on a generous lot in a desirable Upper Mission neighbourhood, close to schools, parks, hiking trails, wineries and Mission Village amenities. A fantastic opportunity to enjoy space, views and the Okanagan lifestyle. (id:6769)
Property Details

Subarea
Upper Mission

Lot
0.22

Year Built
2009

Sewer
Municipal sewage system

Flooring
Carpeted,Hardwood,Tile

Parking Type
4
Rooms Dimension
| Room | Floor | Dimension |
|---|---|---|
| Media | Basement | 11'9'' x 15'1'' |
| Recreation room | Basement | 18'10'' x 35'9'' |
| Bedroom | Basement | 13'11'' x 14'10'' |
| Bedroom | Basement | 15'11'' x 17'1'' |
| Bedroom | Basement | 12'4'' x 12'11'' |
| Full bathroom | Basement | 9'11'' x 6' |
| Full bathroom | Basement | 9'5'' x 9'5'' |
| Kitchen | Main level | 14'3'' x 14'1'' |
| Dining room | Main level | 12'10'' x 17'2'' |
| Office | Main level | 10'7'' x 11'5'' |
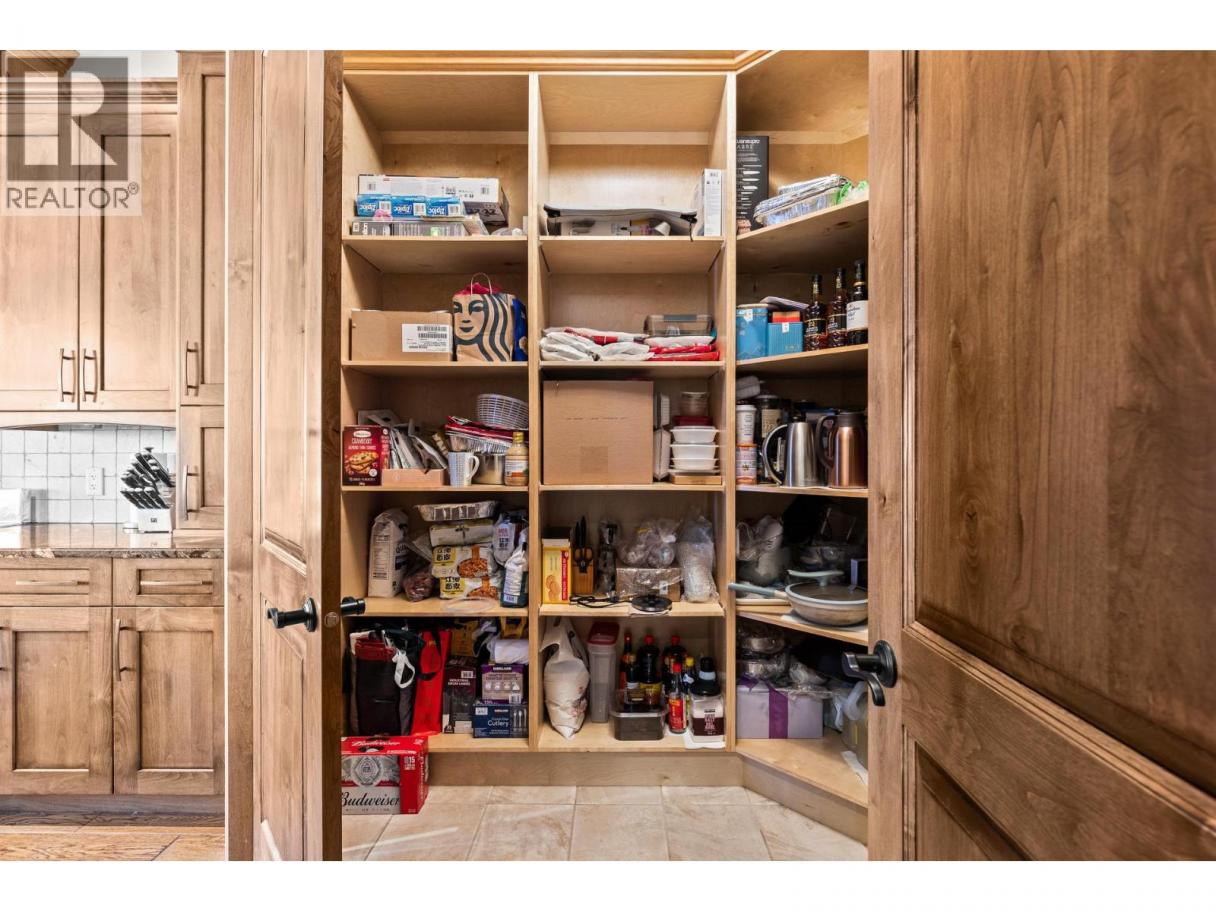
| Pantry | Main level | 7'5'' x 7'6'' |
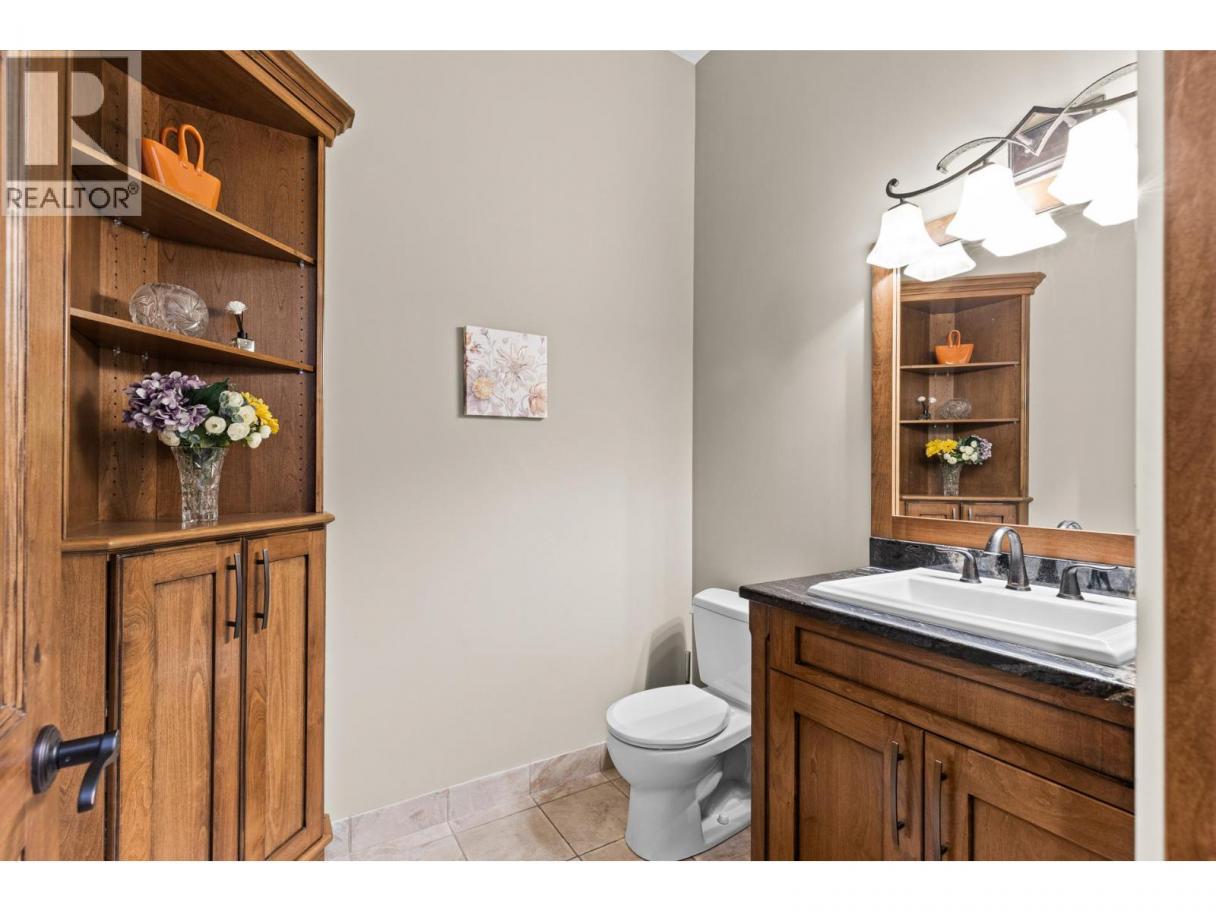
| 2pc Bathroom | Main level | 6'2'' x 5'5'' |
| Den | Main level | 14'3'' x 8'8'' |
| Dining nook | Main level | 14'5'' x 10'9'' |
| Kitchen | Main level | 18'10'' x 25'3'' |
| Living room | Main level | 17'11'' x 24'5'' |
| 5pc Ensuite bath | Main level | 13'9'' x 12'11'' |
| Primary Bedroom | Main level | 16'3'' x 17'4'' |
| Dining room | Main level | 12'10'' x 17'2'' |
Listing Agent
Tony Zhao
(250) 317-3756
Brokerage
Judy Lindsay Okanagan
(250) 762-0996
Disclaimer:
The property information on this website is derived from the Canadian Real Estate Association''s Data Distribution Facility (DDF®). DDF® references real estate listings held by various brokerage firms and franchisees. The accuracy of information is not guaranteed and should be independently verified. The trademarks REALTOR®, REALTORS® and the REALTOR® logo are controlled by The Canadian Real Estate Association (CREA) and identify real estate professionals who are members of CREA. The trademarks MLS®, Multiple Listing Service® and the associated logos are owned by CREA and identify the quality of services provided by real estate professionals who are members of CREA.
Listing data last updated date: 2026-08-21 03:41:02
