Dallas Markovina Personal Real Estate Corporation - 250-870-6145
BACK


Single Family in Kelowna
- 208
- 137
 2 Bedrooms
 2 Bathrooms
- 1054 Sq Ft
Property Type
Single Family
Description
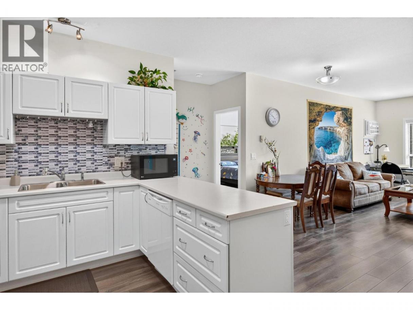
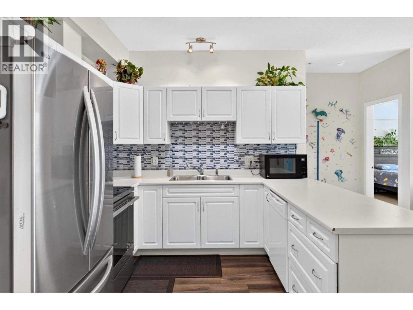
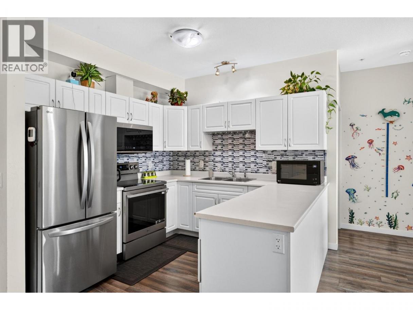
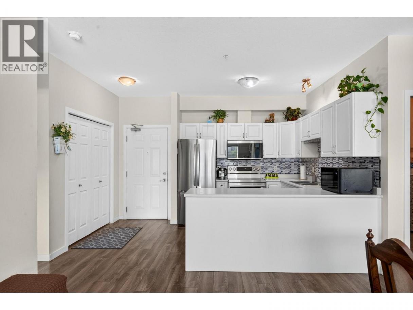
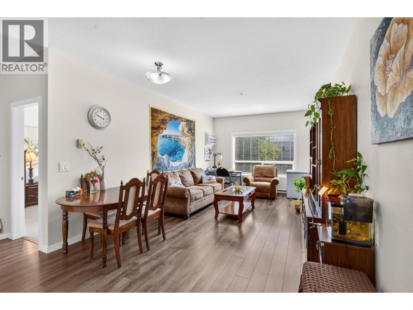
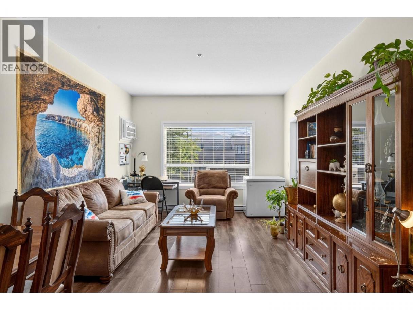
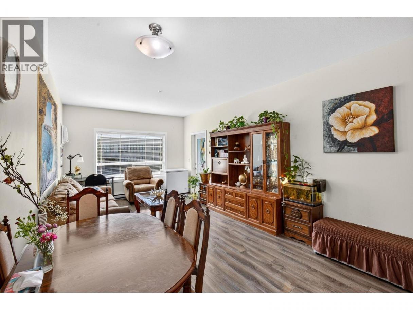
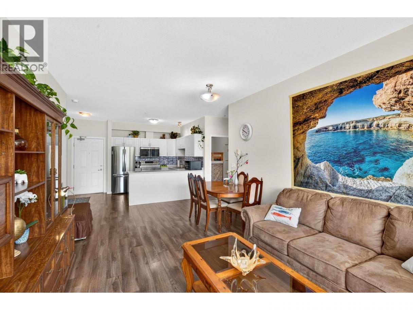
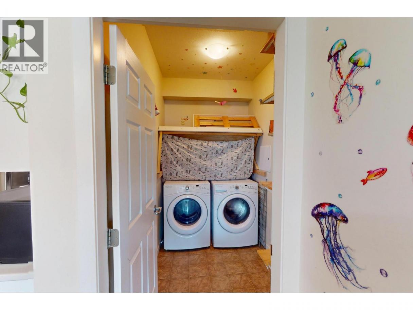
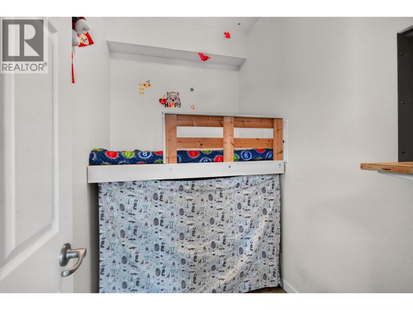
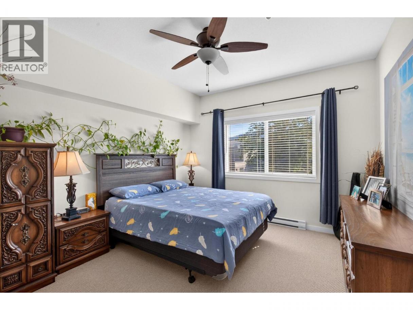
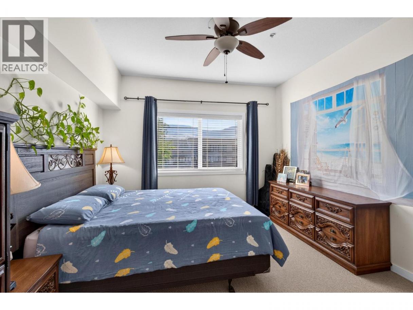
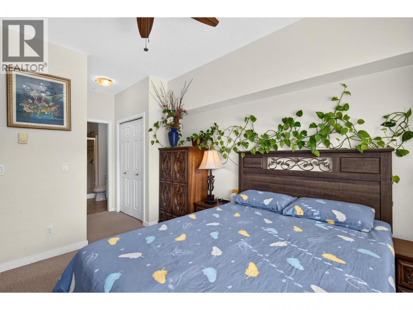
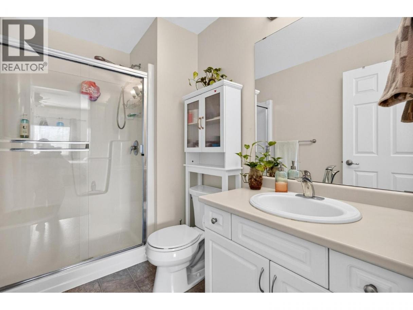
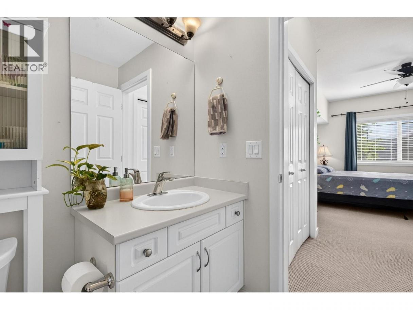
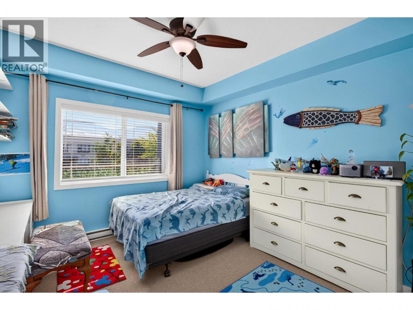
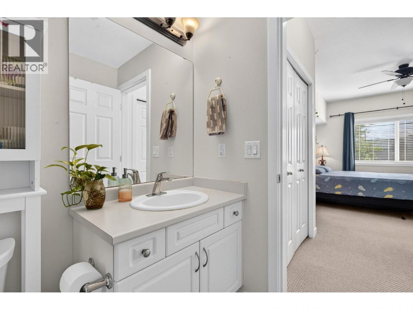
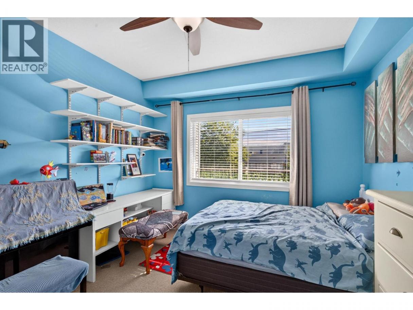
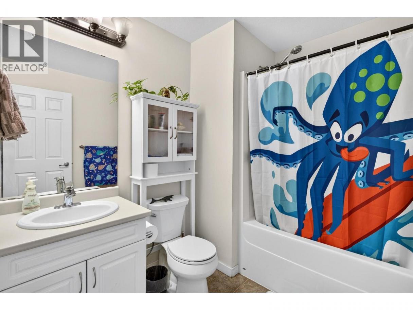
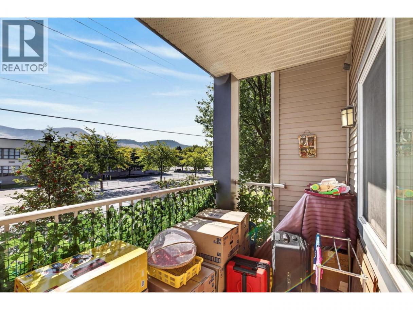
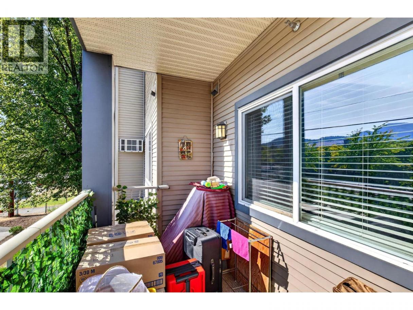
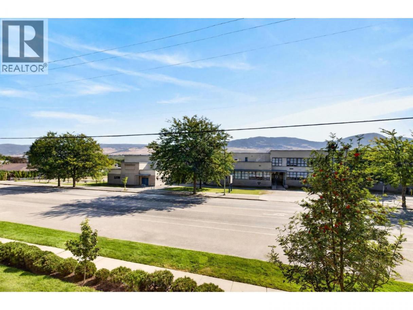
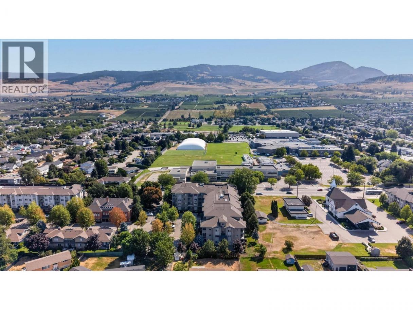
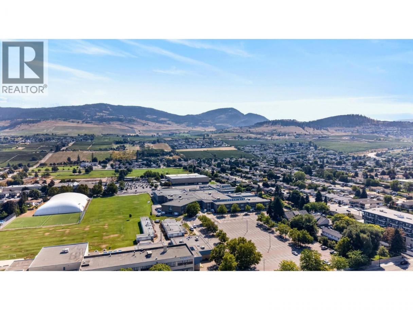
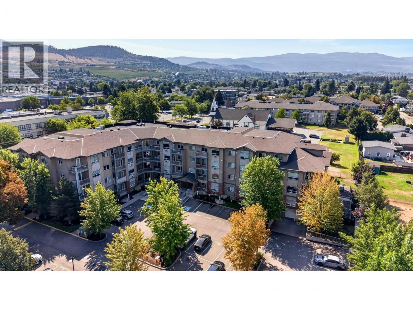
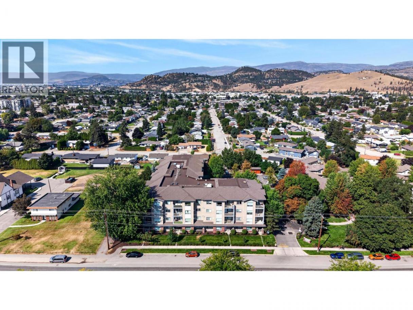
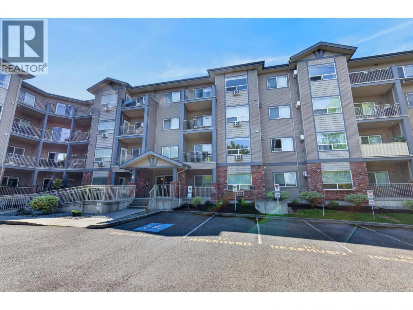
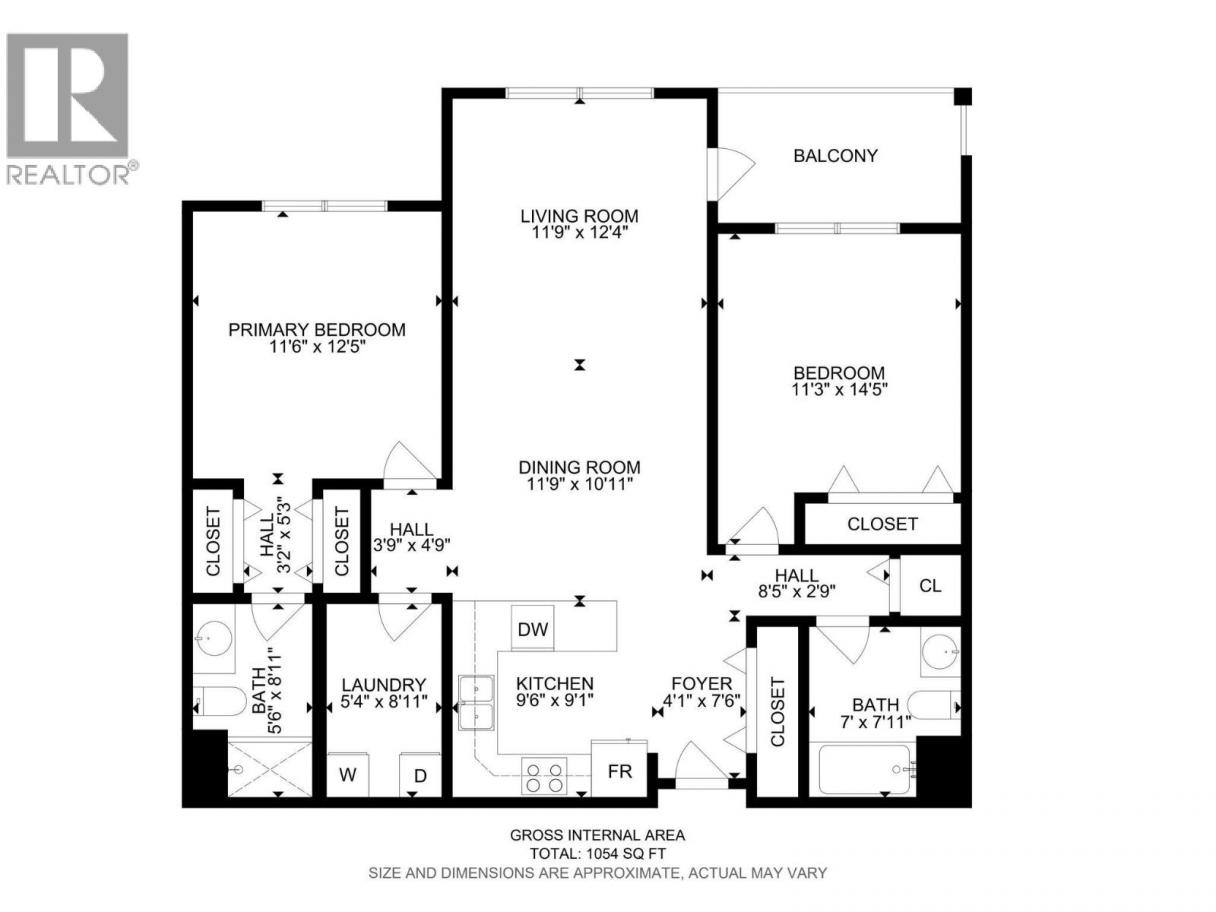
Welcome to The Legacy! This bright and spacious 2-bedroom, 2-bathroom home offers a functional split-bedroom layout designed for both comfort and privacy. The open-concept kitchen flows seamlessly into the dining and living areas, creating an inviting space for everyday living and entertaining. Large windows bring in plenty of natural light, while the covered patio provides a great spot to relax and enjoy the outdoors. The primary bedroom features a walk-through closet and private ensuite, while the second bedroom is conveniently located near the main bathroom. Additional features include In-unit laundry, Generous storage, Kitchen appliances & Blinds replaced in early 2026, Air Conditioning installed approximately two years ago for added comfort through the warmer months. Ideally located close to schools, parks, shopping, restaurants, and transit, The Legacy offers convenient, low-maintenance living. The home also includes secure covered parking, stall U48, visitor parking. A fantastic opportunity for first-time buyers, downsizers, or investors looking for a well-located home in Rutland. (id:6769)
Property Details

Subarea
Rutland North

Lot
0

Year Built
2007

Sewer
Municipal sewage system

Flooring
Laminate

Parking Type
1
Rooms Dimension
| Room | Floor | Dimension |
|---|---|---|
| Laundry room | Main level | 8'11'' x 5'4'' |
| 3pc Ensuite bath | Main level | 8'11'' x 5'6'' |
| 4pc Bathroom | Main level | 76'0'' x 7'11'' |
| Bedroom | Main level | 11'3'' x 14'5'' |
| Primary Bedroom | Main level | 11'6'' x 12'5'' |
| Kitchen | Main level | 9'6'' x 9'1'' |
| Dining room | Main level | 11'9'' x 10'11'' |
| Living room | Main level | 11'9'' x 12'4'' |
Listing Agent
Ian Tang
(236) 457-6986
Brokerage
Oakwyn Realty Okanagan-Letnick Estates
(250) 861-5122
Disclaimer:
The property information on this website is derived from the Canadian Real Estate Association''s Data Distribution Facility (DDF®). DDF® references real estate listings held by various brokerage firms and franchisees. The accuracy of information is not guaranteed and should be independently verified. The trademarks REALTOR®, REALTORS® and the REALTOR® logo are controlled by The Canadian Real Estate Association (CREA) and identify real estate professionals who are members of CREA. The trademarks MLS®, Multiple Listing Service® and the associated logos are owned by CREA and identify the quality of services provided by real estate professionals who are members of CREA.
Listing data last updated date: 2026-08-21 03:40:55
