Dallas Markovina Personal Real Estate Corporation - 250-870-6145
BACK


Single Family in Oliver
- 111
- 196
 5 Bedrooms
 2 Bathrooms
- 1848 Sq Ft
Property Type
Single Family
Description
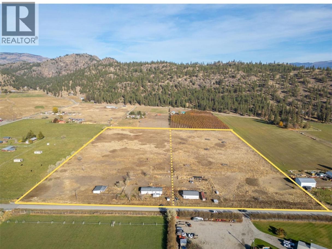
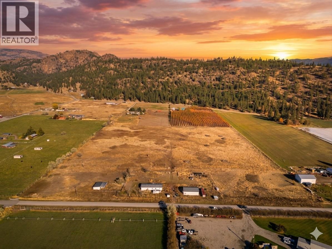
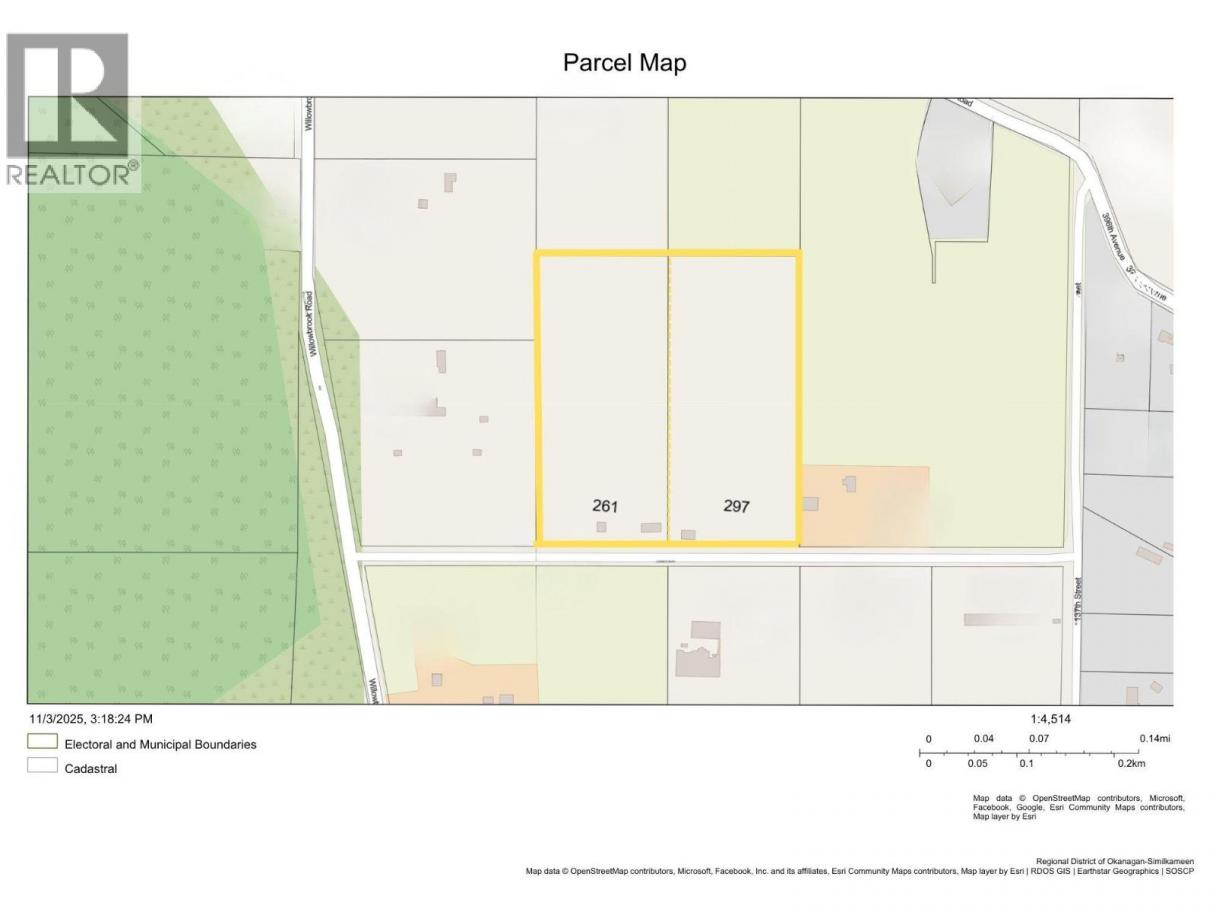
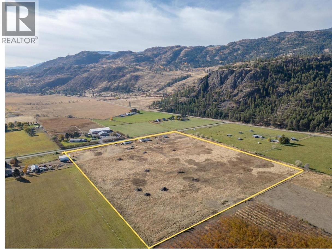
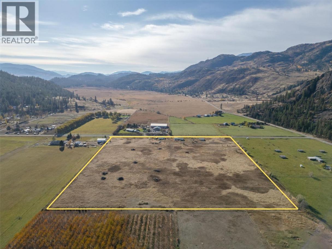
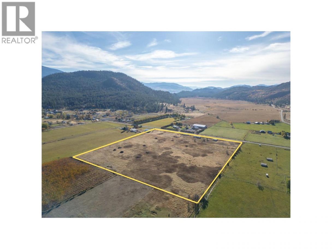
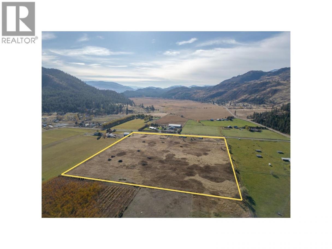
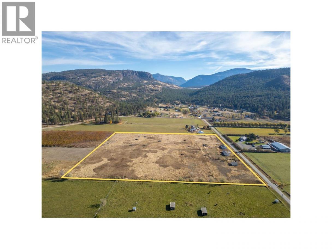
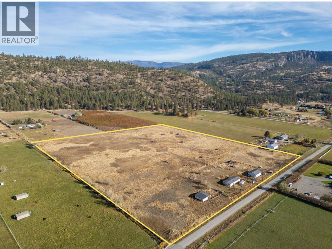
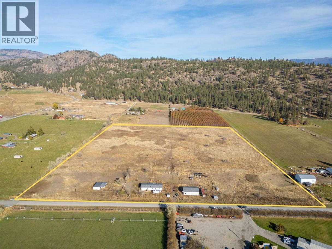
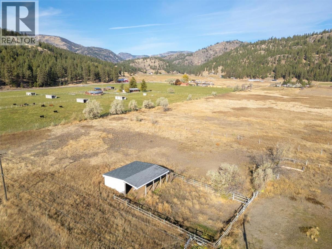
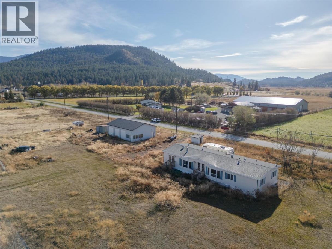
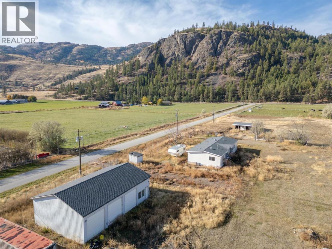
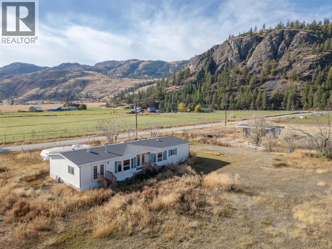
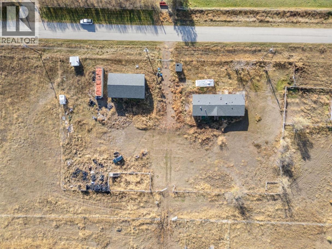
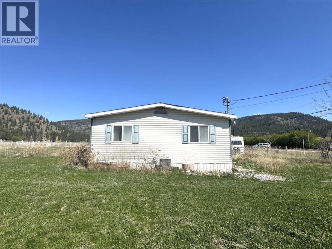
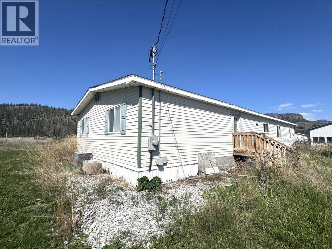
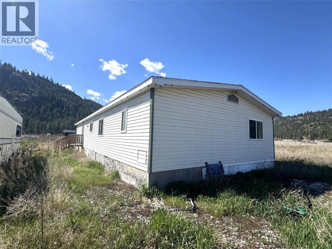
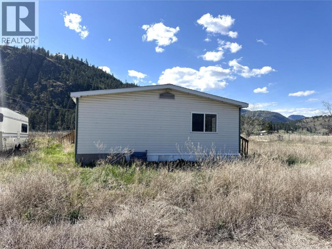
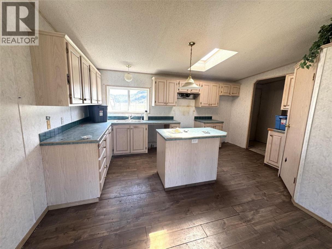
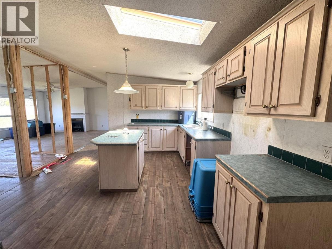
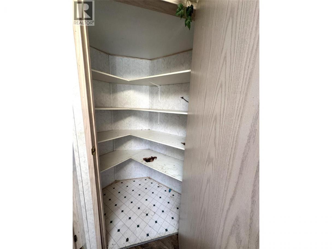
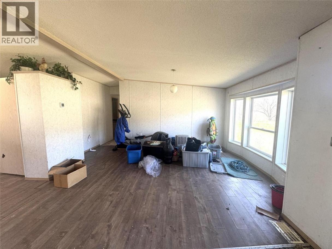
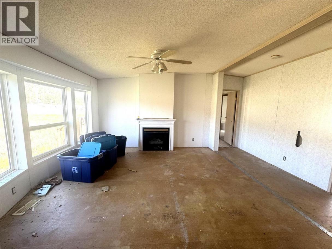
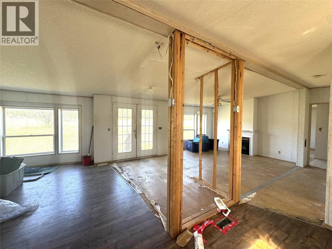
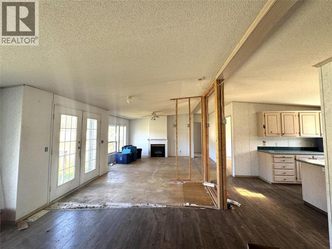
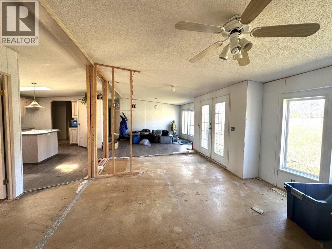
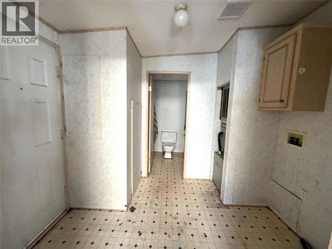
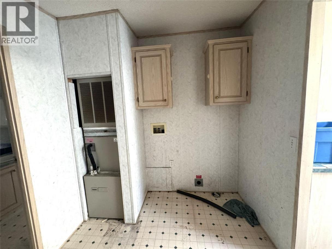
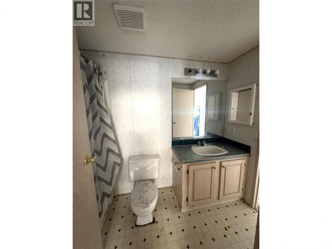
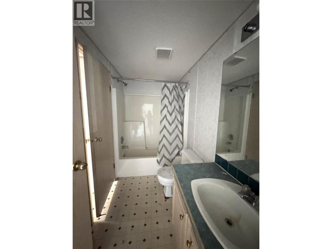
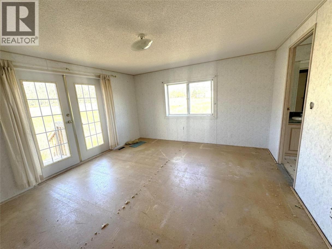
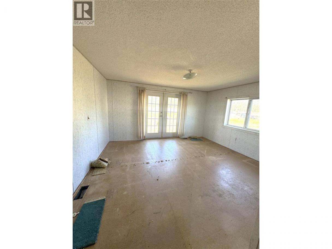
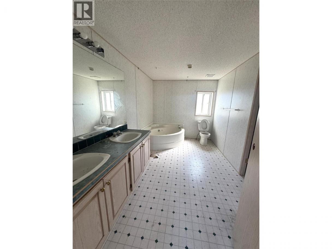
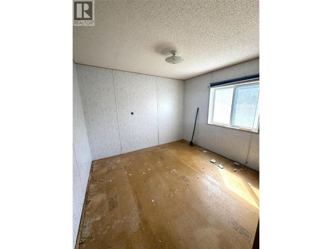
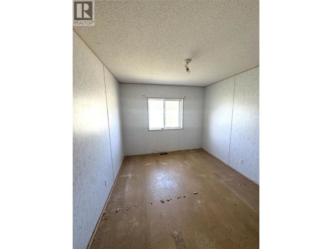
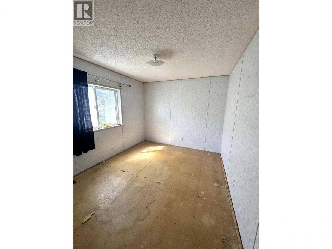
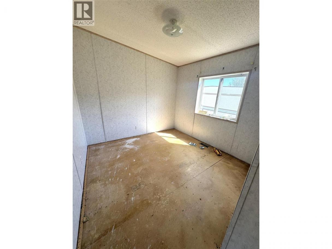
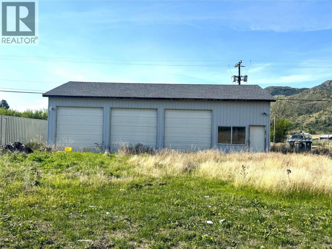
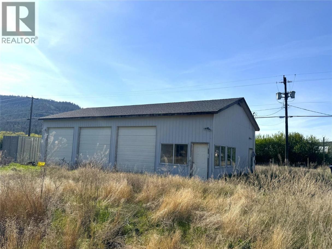
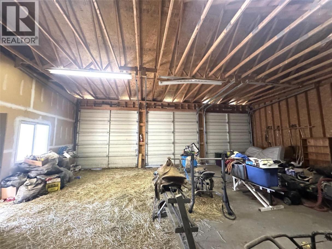
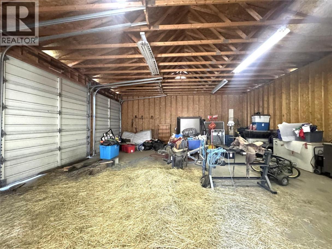
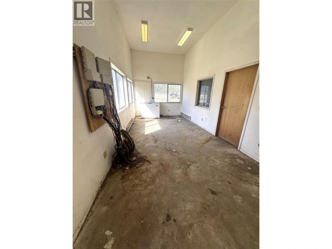
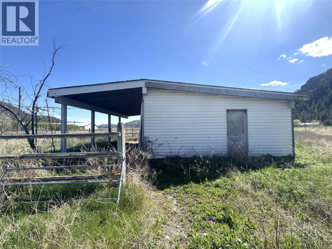
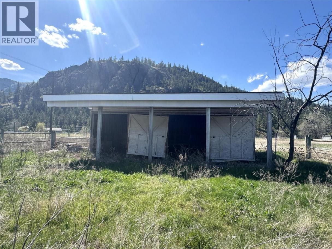
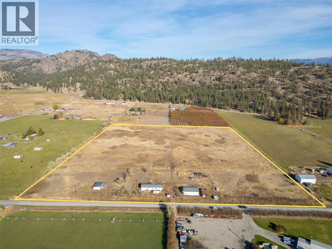
Discover a rare and strategic opportunity in Willowbrook with this 20-acre property, uniquely comprised of two distinct 10-acre titles. No need for red tape or subdividing; it is a premier ""Buy One, Sell One"" play. By selling one parcel, you can keep the other for free or at a massive discount, effectively letting the market fund your dream estate. The infrastructure is a powerhouse of value, saving you $100k+ and over 12 months in permit delays. With two high-producing wells and an existing septic system, the water and waste logistics are already solved. The land is a flat, fully fenced blank canvas perfect for viticulture, hobby farming, or self-sufficiency, and it is ""ready for the herd today."" For horse owners, the existing fencing and shelters are invaluable assets already in place. While the structures require some attention, they offer immense utility. The massive 5-bedroom modular home features an open floor plan; it needs TLC but possesses a ton of potential as a residence or temporary housing while you build. Additionally, the substantial three-bay shop—is a dream space for contractors or car fanatics. Located 10 minutes from Oliver and 30 from Penticton with no registered restrictions on title, this dual-title gem is a rare find for a winery, equestrian retreat, or land investment. Secure this high-potential acreage and build your Okanagan legacy. All measurements are approximate. (id:6769)
Property Details

Subarea
Oliver Rural

Lot
20

Year Built
1996

Sewer
Septic tank
Rooms Dimension
| Room | Floor | Dimension |
|---|---|---|
| Bedroom | Main level | 9'5'' x 9'4'' |
| 4pc Bathroom | Main level | Measurements not available |
| Bedroom | Main level | 10'5'' x 9'3'' |
| Bedroom | Main level | 9'5'' x 10'11'' |
| Bedroom | Main level | 9'2'' x 10'6'' |
| 4pc Ensuite bath | Main level | Measurements not available |
| Primary Bedroom | Main level | 14'2'' x 13'1'' |
| Dining room | Main level | 12'3'' x 15'3'' |
| Living room | Main level | 11'1'' x 12'7'' |
| Kitchen | Main level | 15'4'' x 10'2'' |
Listing Agent
Katie Amos
(250) 535-0509
Brokerage
Century 21 Amos Realty
(250) 498-4844
Disclaimer:
The property information on this website is derived from the Canadian Real Estate Association''s Data Distribution Facility (DDF®). DDF® references real estate listings held by various brokerage firms and franchisees. The accuracy of information is not guaranteed and should be independently verified. The trademarks REALTOR®, REALTORS® and the REALTOR® logo are controlled by The Canadian Real Estate Association (CREA) and identify real estate professionals who are members of CREA. The trademarks MLS®, Multiple Listing Service® and the associated logos are owned by CREA and identify the quality of services provided by real estate professionals who are members of CREA.
Listing data last updated date: 2026-08-16 01:52:53
