Dallas Markovina Personal Real Estate Corporation - 250-870-6145
BACK


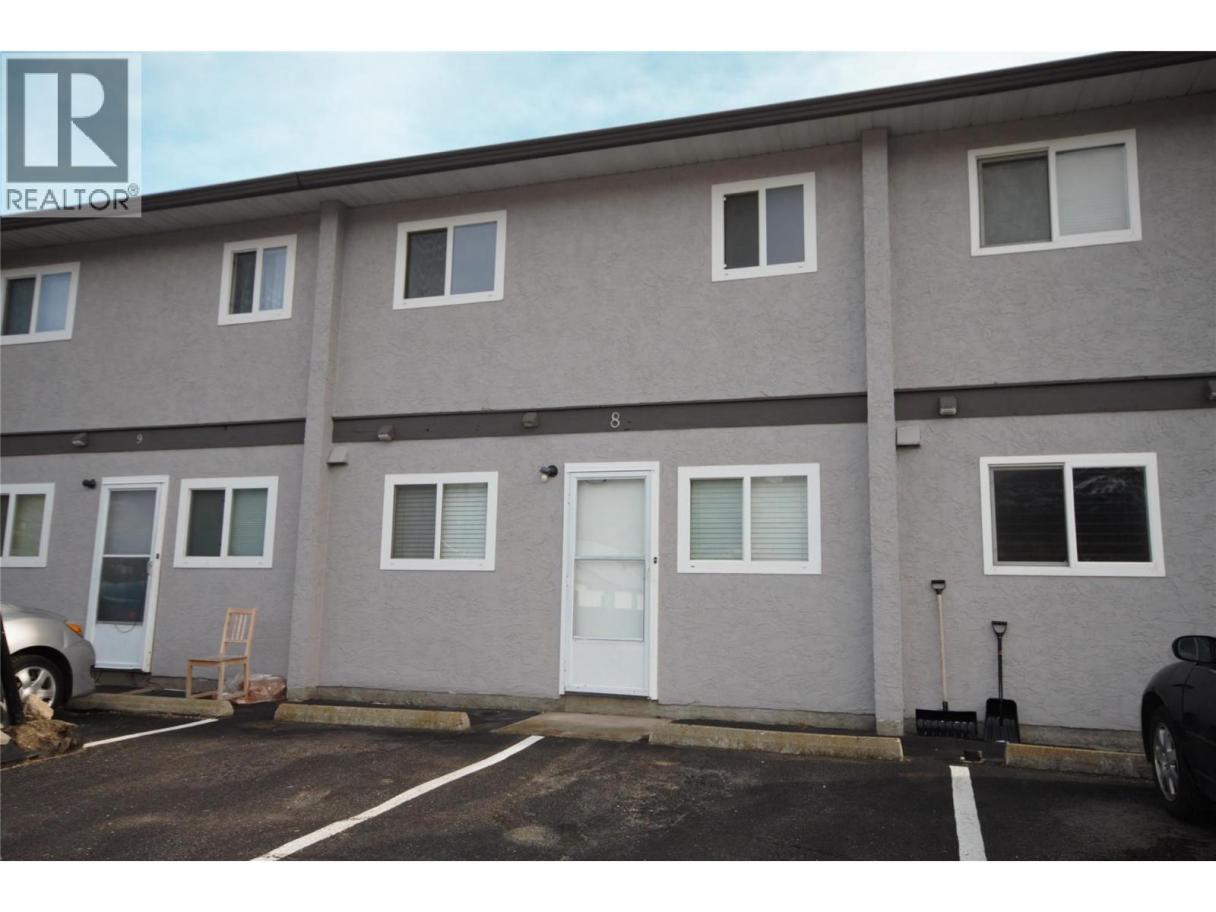
Single Family in Oliver
- 242
- 165
 2 Bedrooms
 2 Bathrooms
- 1044 Sq Ft
Property Type
Single Family
Description
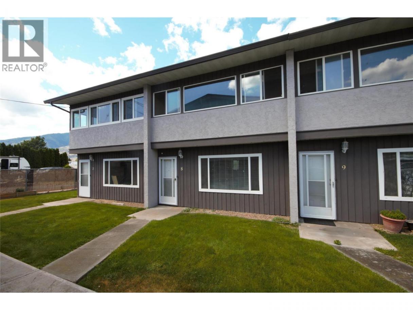
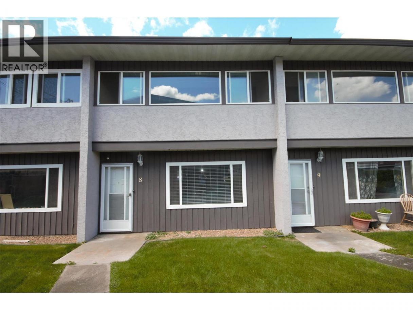
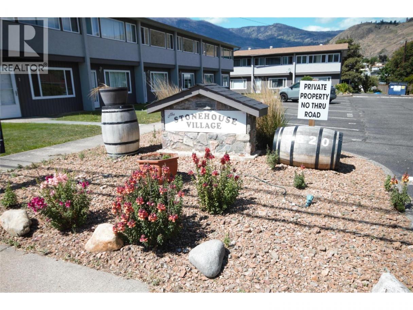
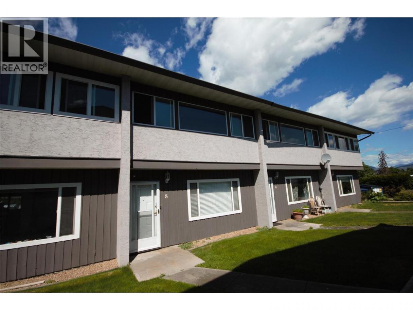
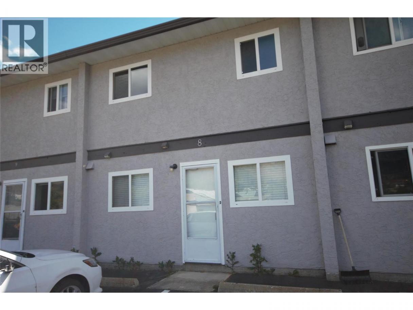
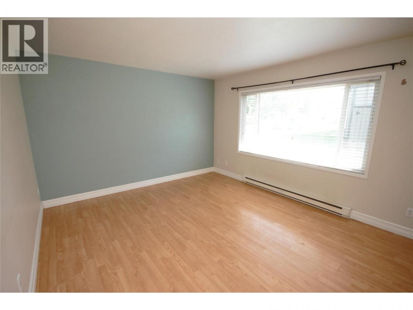
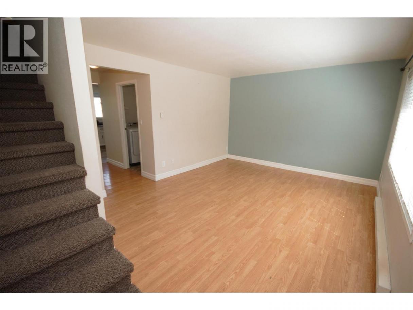
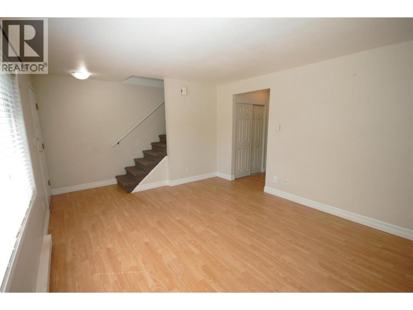
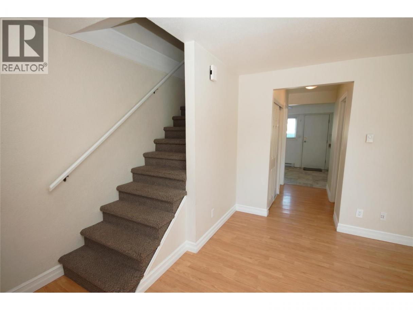
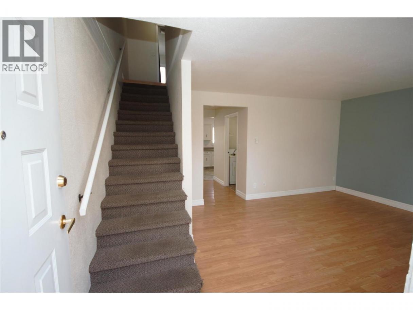
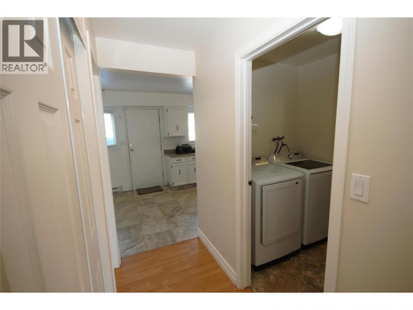
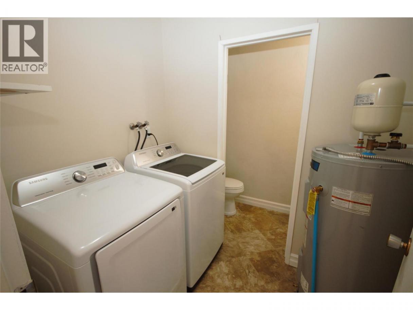
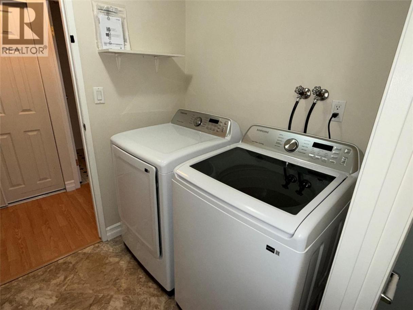
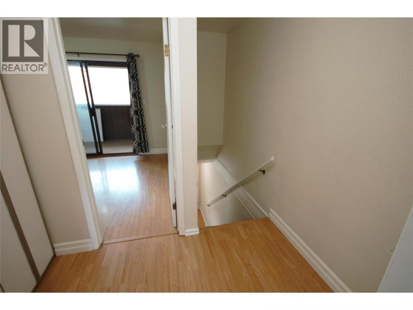
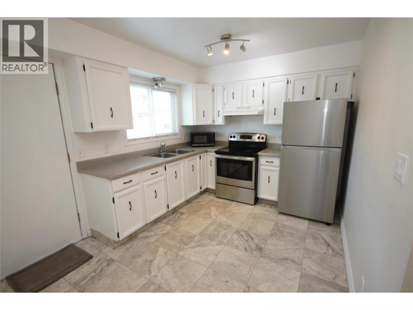
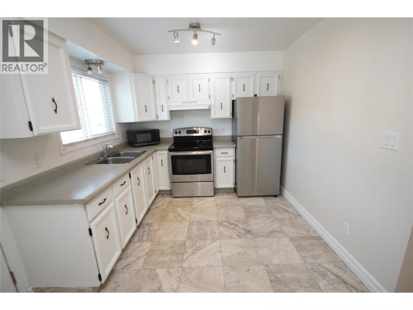
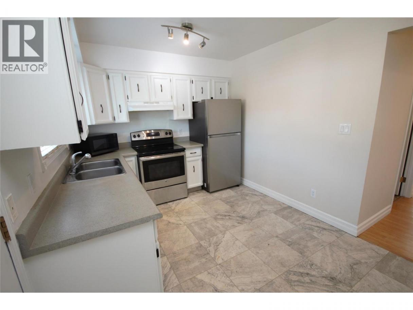
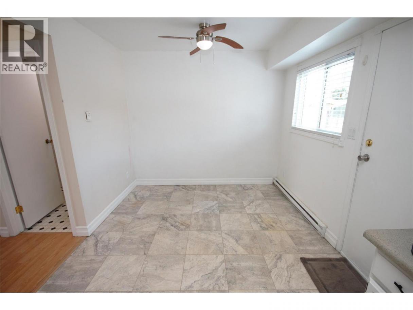
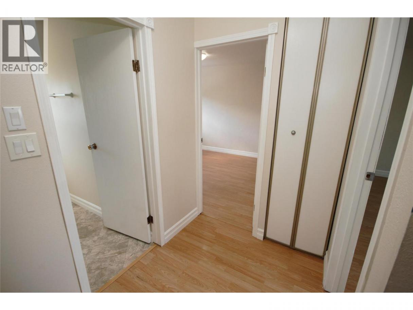
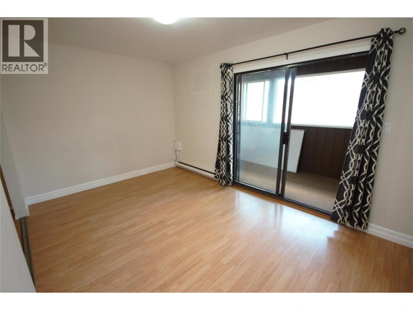
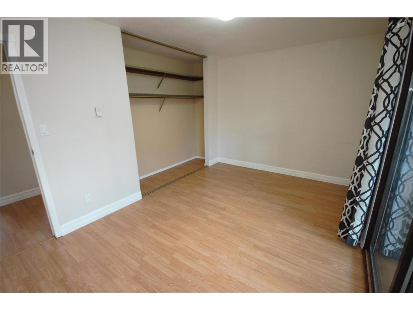
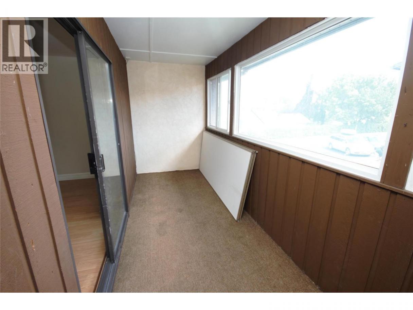
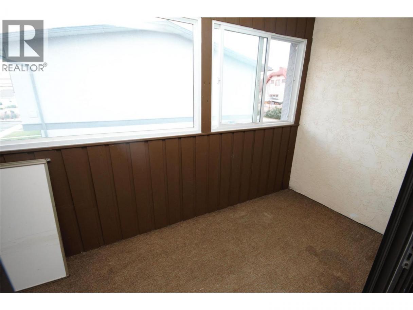
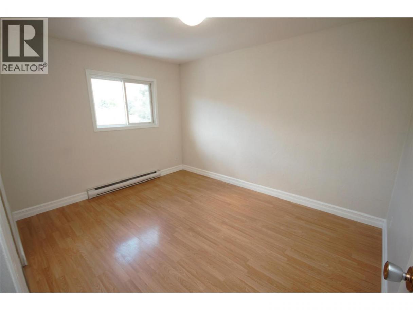
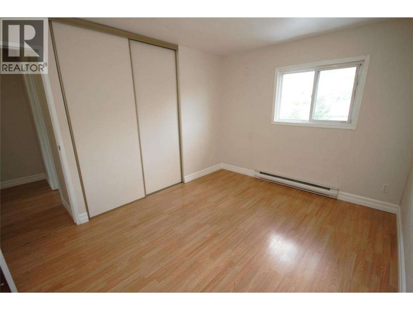
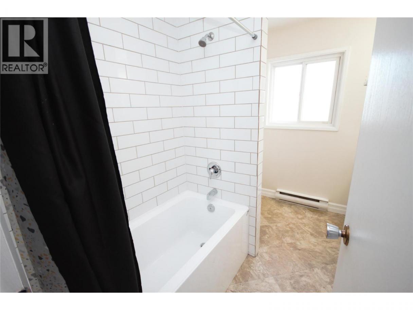
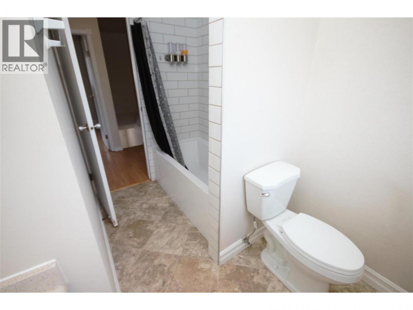
Welcome to Stonehouse Villas — a sought-after community that’s family-friendly, pet-friendly, and rental-friendly, offering exceptional value with low strata fees and a central Oliver location. Whether you’re a first-time buyer, investor, or downsizer, this well-maintained 2-bedroom, 2-bathroom townhome is a standout opportunity for affordable living. This popular floorplan offers convenient front and rear access, plus two dedicated parking spaces for added ease. Inside, the home has been updated with newer flooring, modern windows, a renovated main bathroom, and hot water tank. The kitchen features stainless steel appliances, generous counter space, and a functional layout ideal for everyday living. The bright and spacious living area provides flexibility for both entertaining and relaxing, while the in-suite laundry room includes a brand new washer and dryer along with ample storage space. Upstairs, both bedrooms are generously sized, including one with access to a charming enclosed sunroom — the perfect place to unwind and enjoy eastern views. Located in a highly walkable neighbourhood just blocks from downtown Oliver, you’ll enjoy easy access to shops, parks, schools, and everyday amenities. Stonehouse Villas continues to be one of Oliver’s best opportunities for comfortable and affordable homeownership. Contact your REALTOR today to book a private showing. (id:6769)
Property Details

Subarea
Oliver

Lot
0

Year Built
1980

Sewer
Municipal sewage system

Parking Type
2
Rooms Dimension
| Room | Floor | Dimension |
|---|---|---|
| Sunroom | Second level | 17'9'' x 5'6'' |
| Primary Bedroom | Second level | 14'3'' x 9'4'' |
| Bedroom | Second level | 12'4'' x 10'0'' |
| 4pc Bathroom | Second level | Measurements not available |
| Living room | Main level | 14'8'' x 12'0'' |
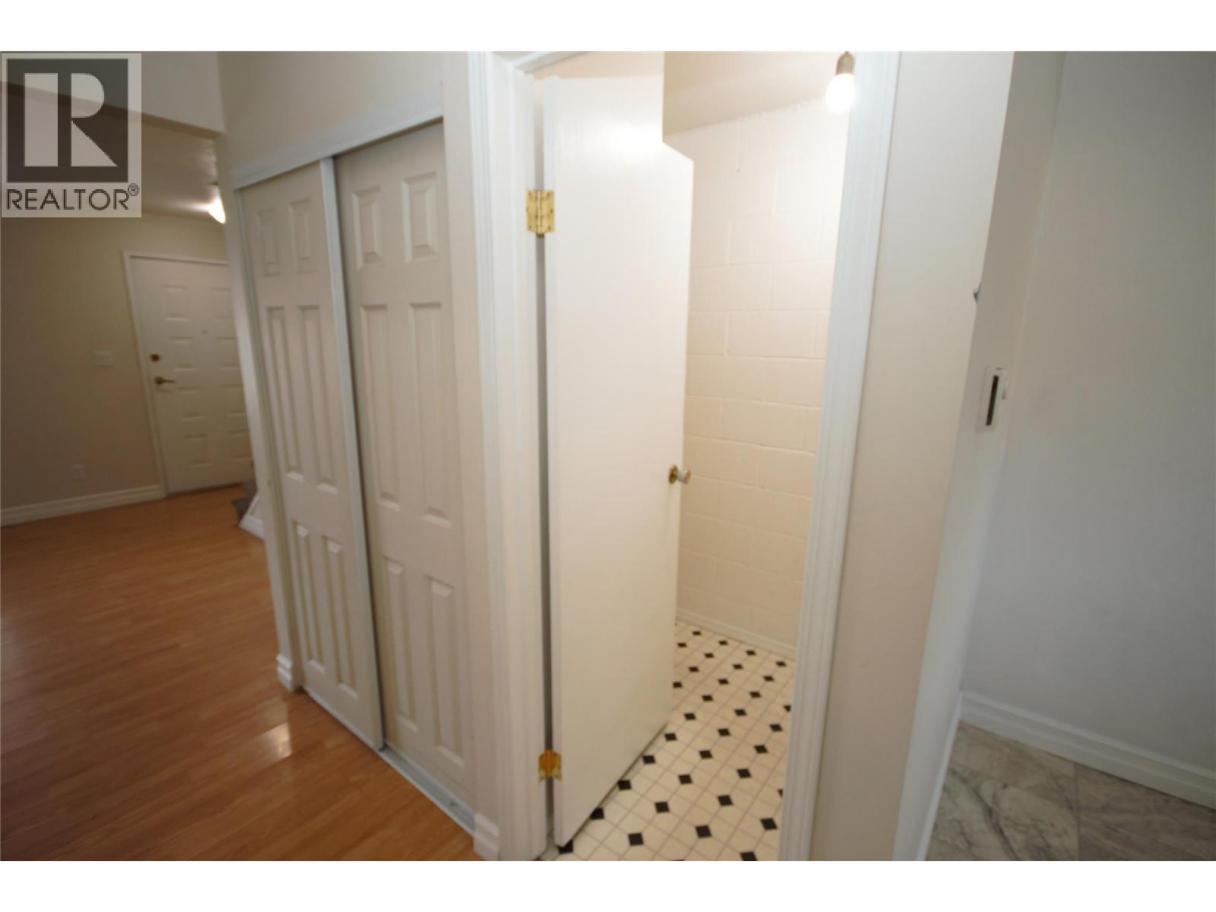
| Laundry room | Main level | 5'5'' x 7'0'' |
| Kitchen | Main level | 11'6'' x 9'4'' |
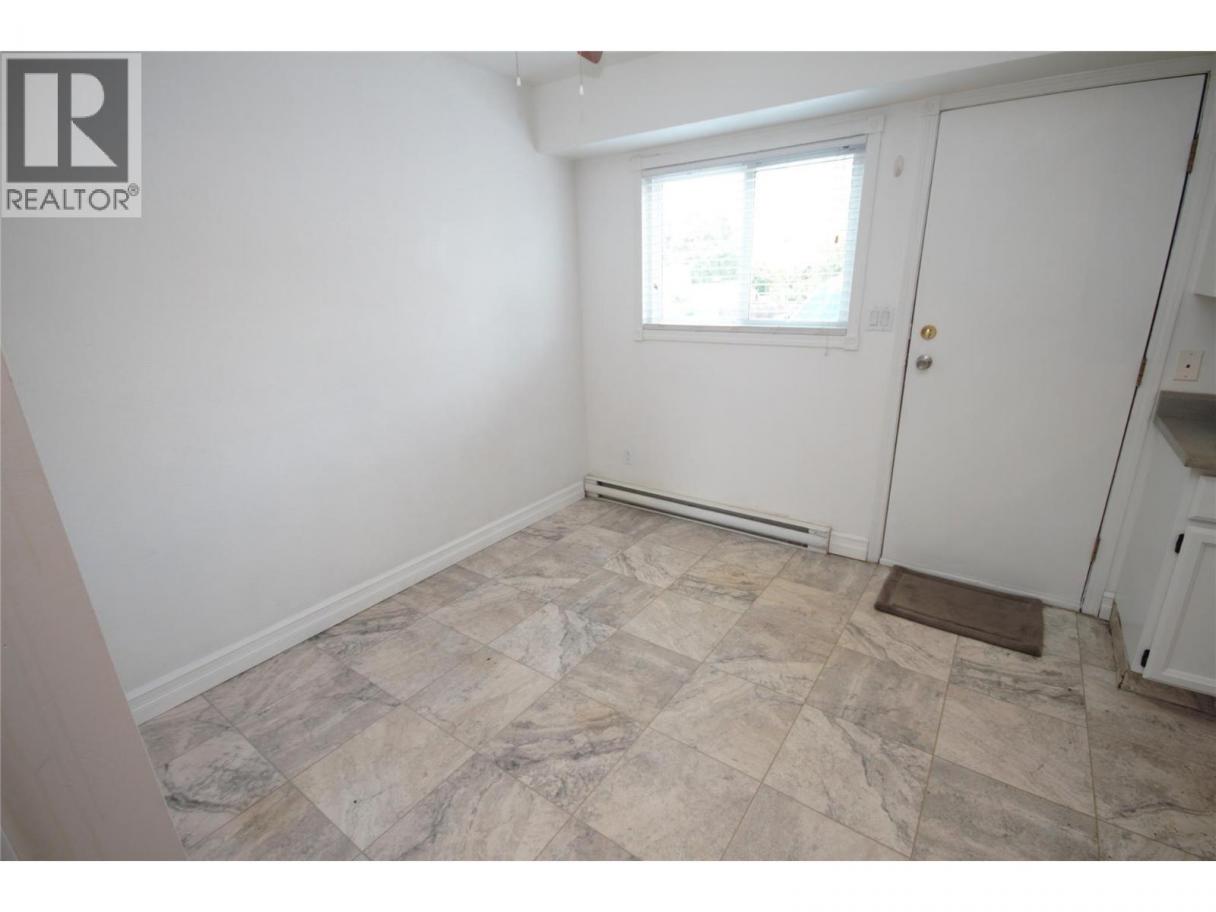
| Dining room | Main level | 9'4'' x 6'3'' |
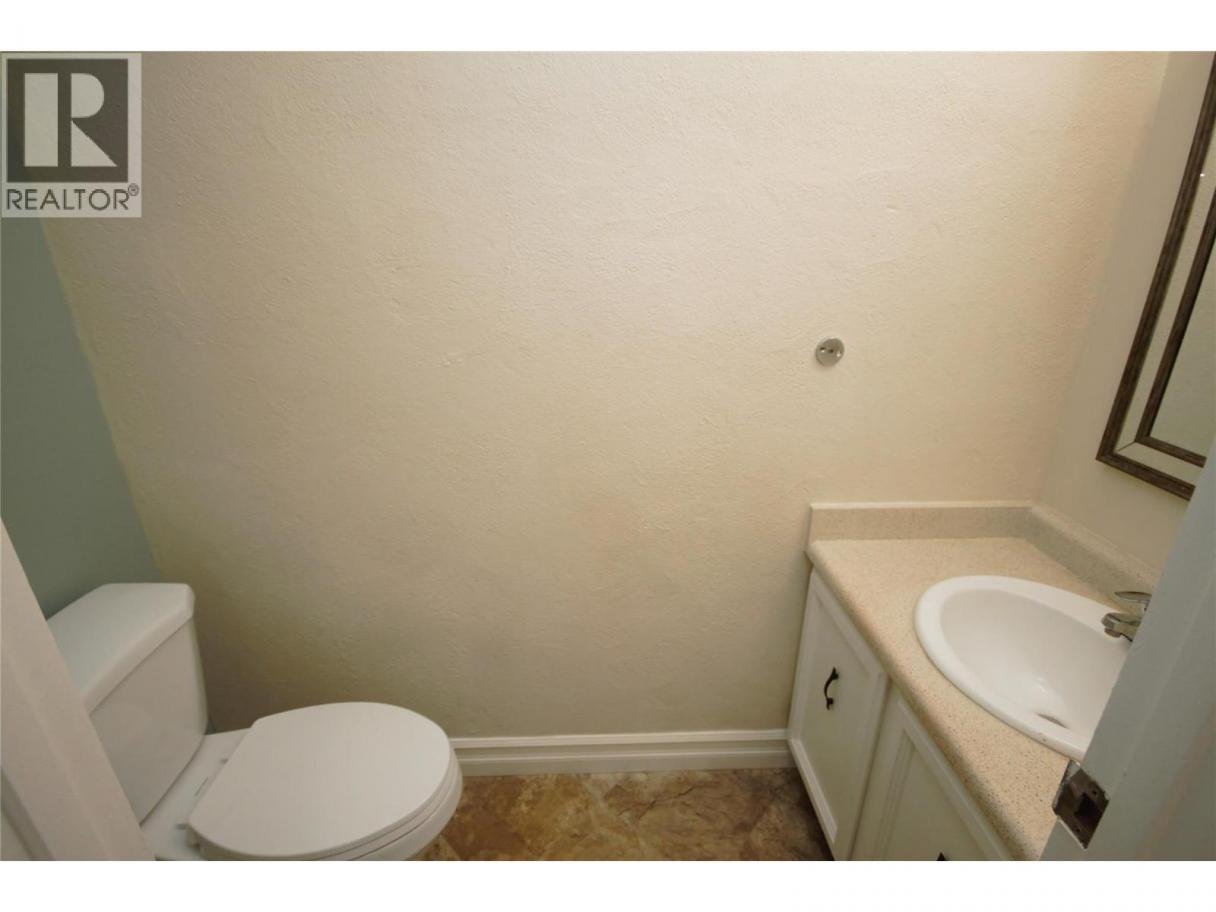
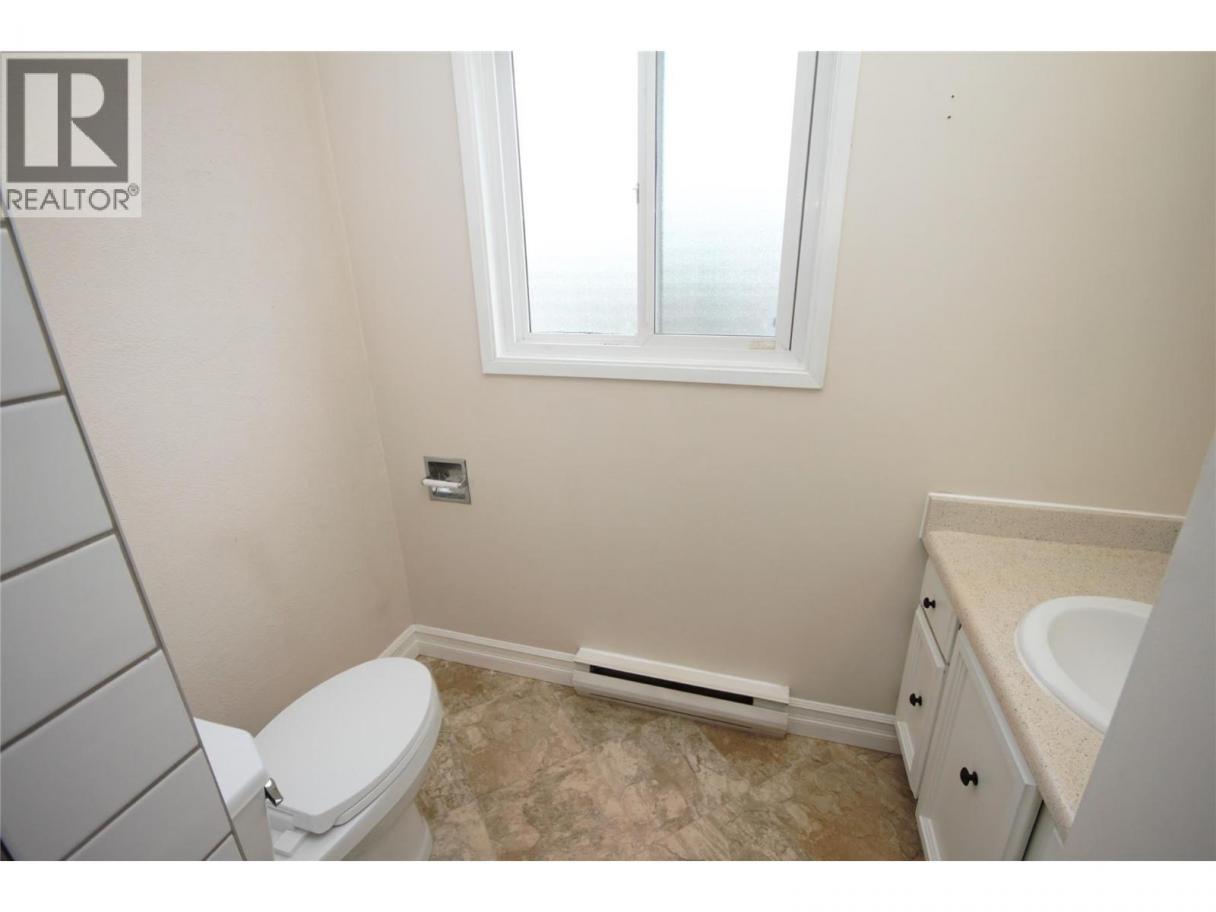
| 2pc Bathroom | Main level | Measurements not available |
Listing Agent
Cameron Quinn
(250) 274-0100
Brokerage
RE/MAX Wine Capital Realty
(250) 498-6500
Disclaimer:
The property information on this website is derived from the Canadian Real Estate Association''s Data Distribution Facility (DDF®). DDF® references real estate listings held by various brokerage firms and franchisees. The accuracy of information is not guaranteed and should be independently verified. The trademarks REALTOR®, REALTORS® and the REALTOR® logo are controlled by The Canadian Real Estate Association (CREA) and identify real estate professionals who are members of CREA. The trademarks MLS®, Multiple Listing Service® and the associated logos are owned by CREA and identify the quality of services provided by real estate professionals who are members of CREA.
Listing data last updated date: 2026-08-16 01:52:47
