Dallas Markovina Personal Real Estate Corporation - 250-870-6145
BACK


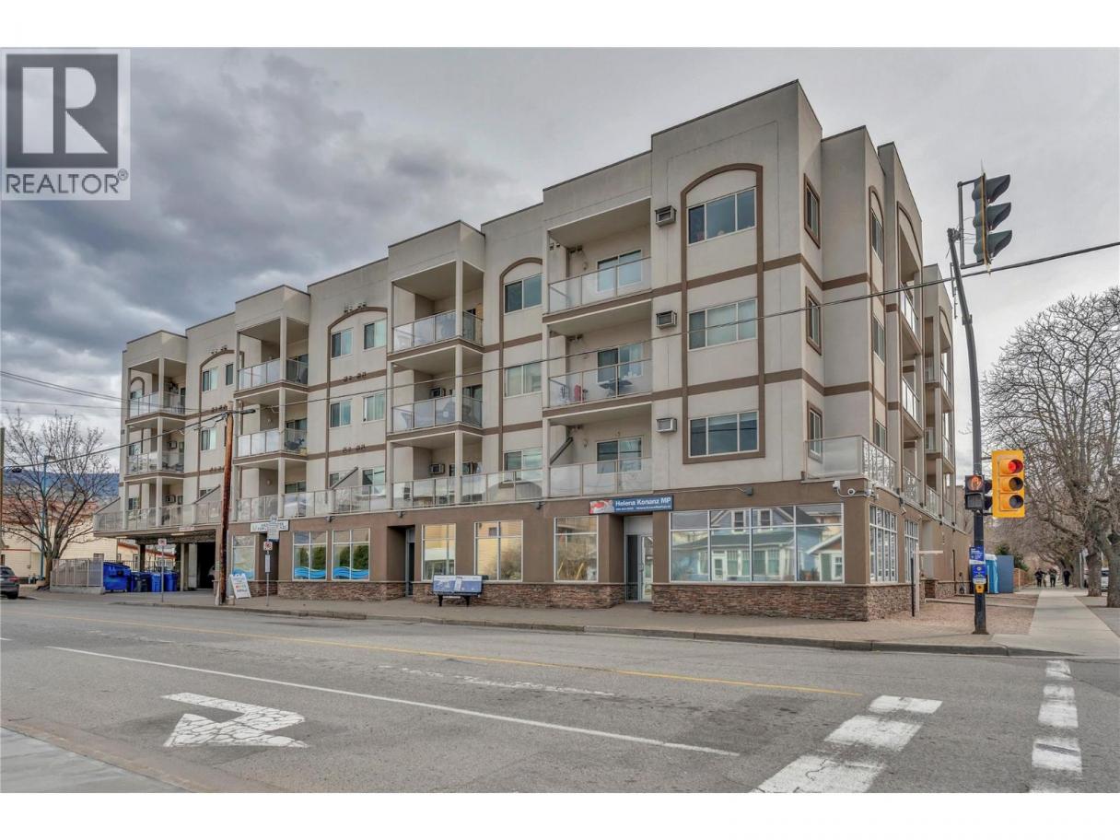
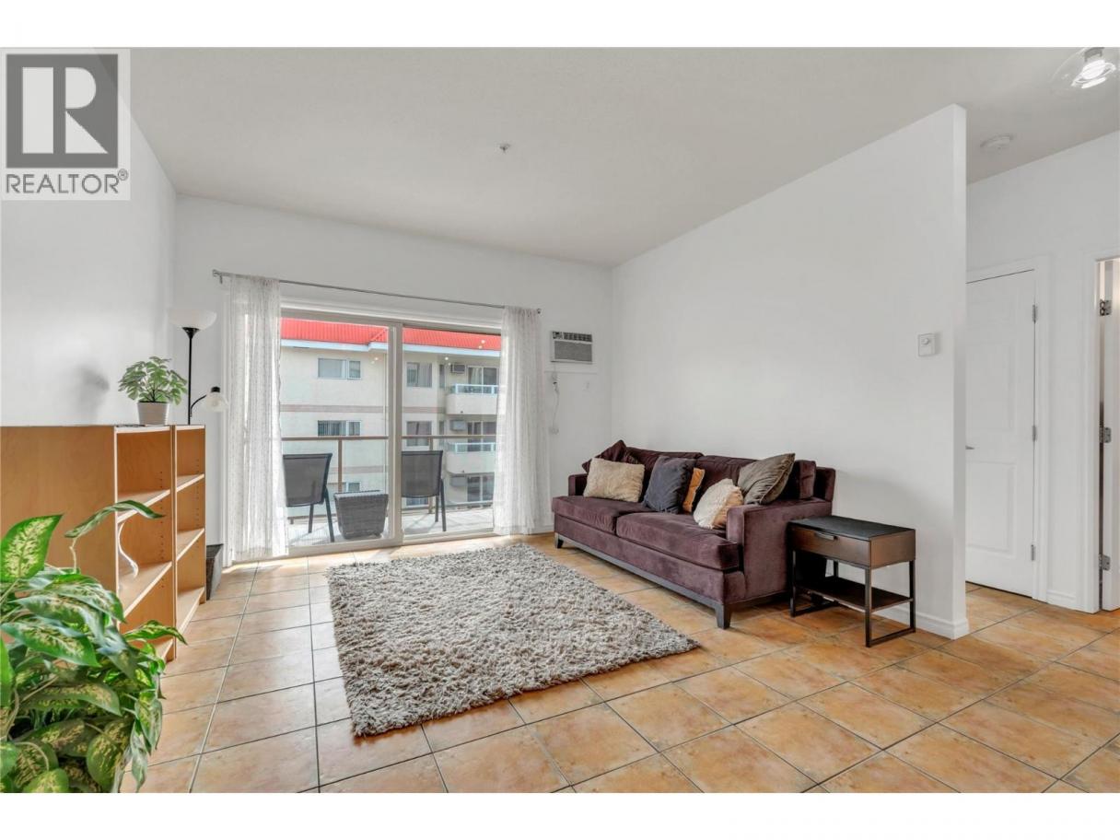
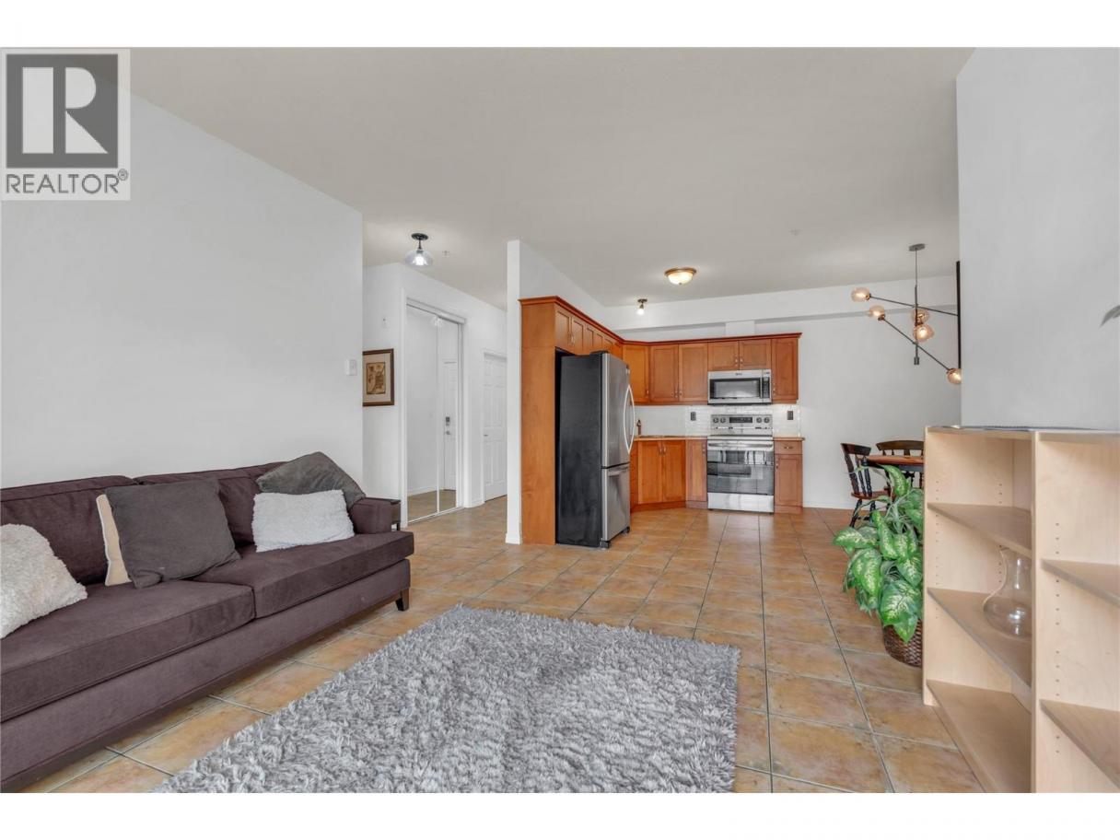
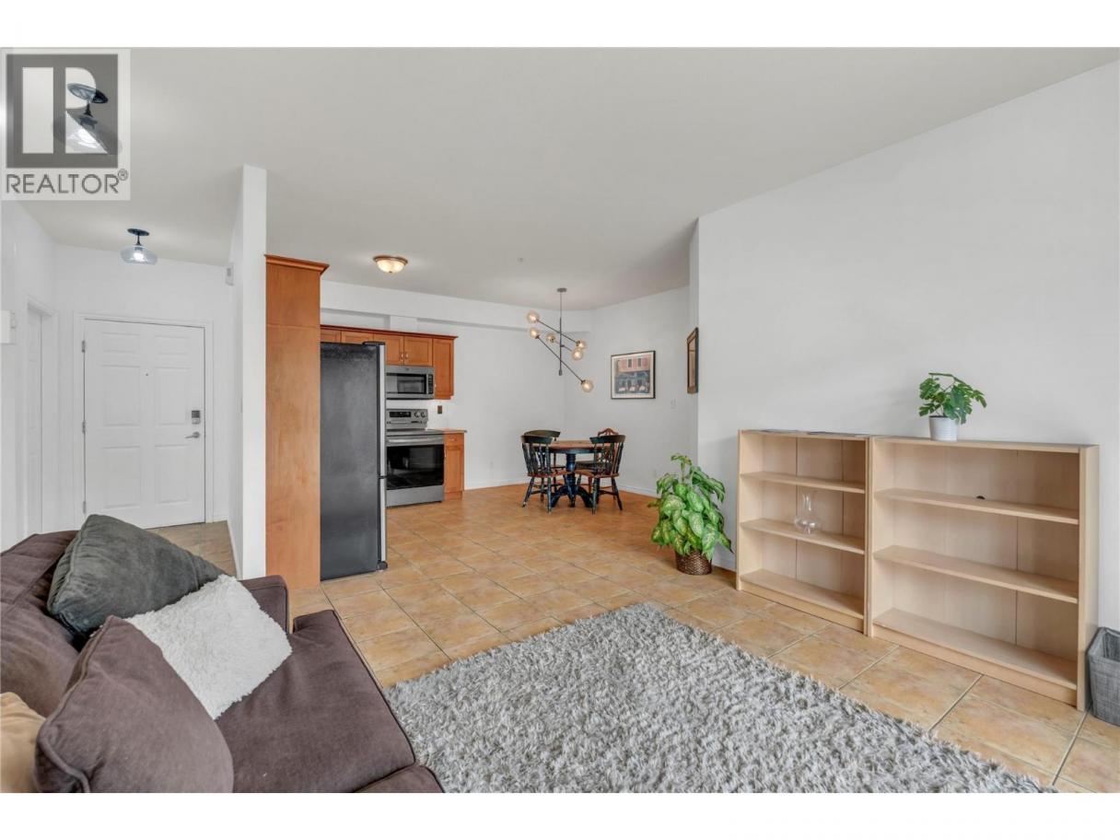
Single Family in Penticton
- 146
- 170
 2 Bedrooms
 2 Bathrooms
- 914 Sq Ft
Property Type
Single Family
Description
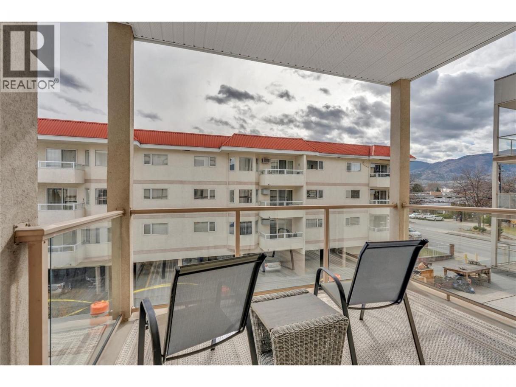
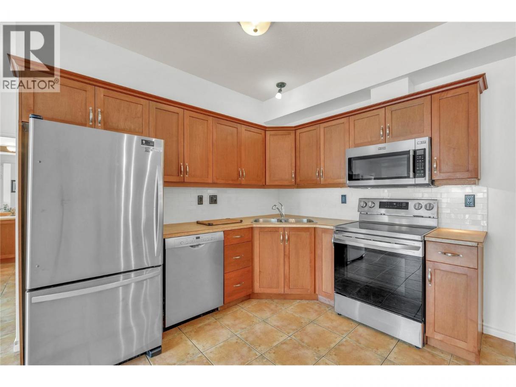
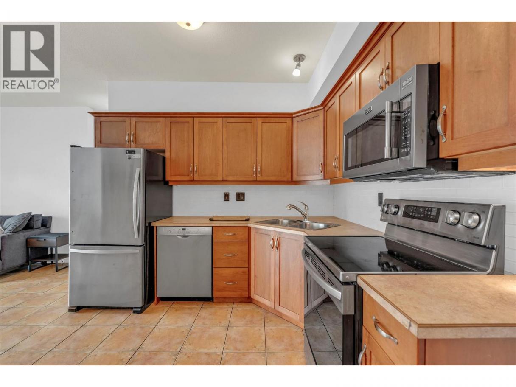
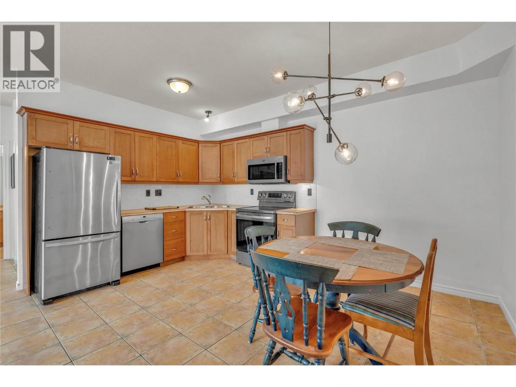
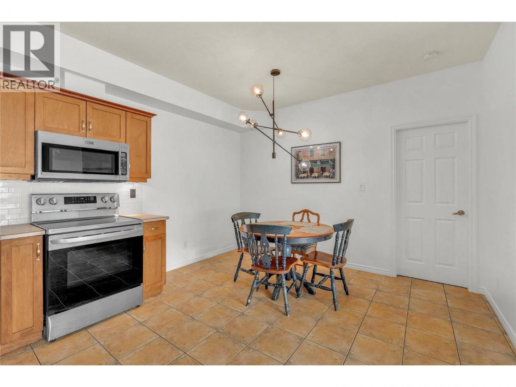
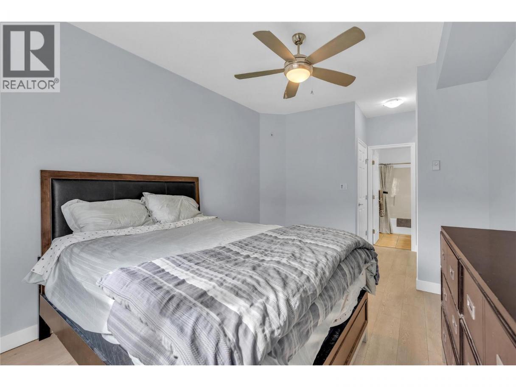
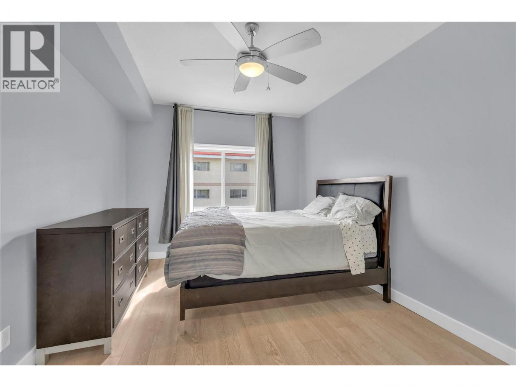
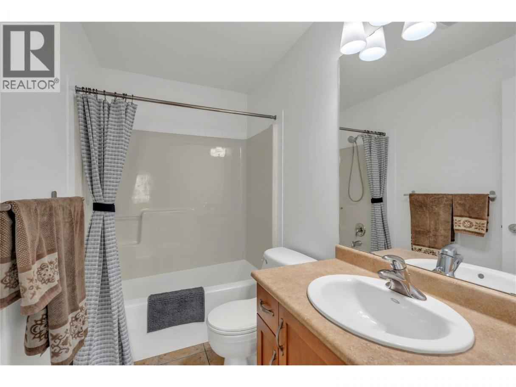
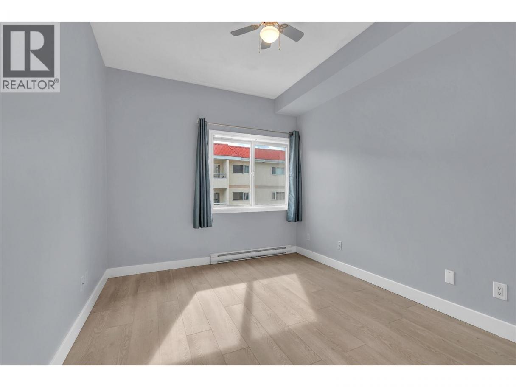
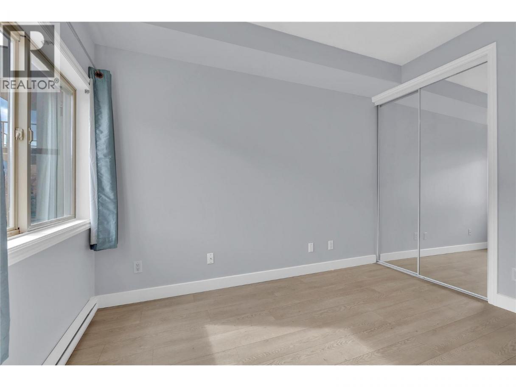
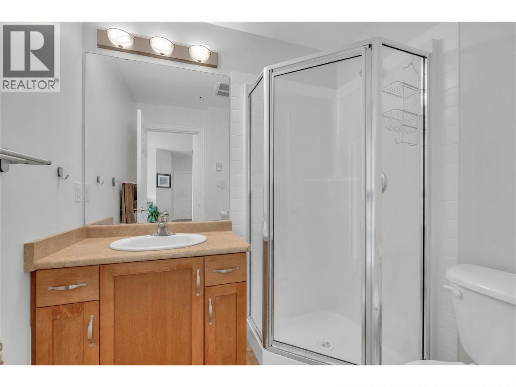
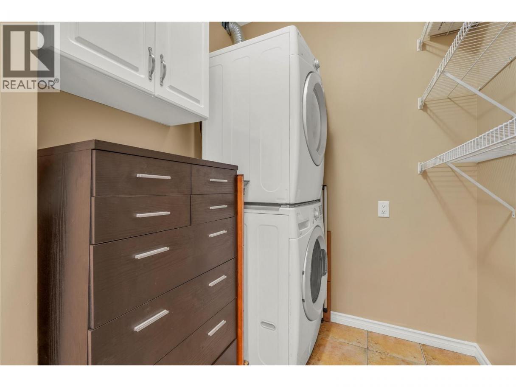
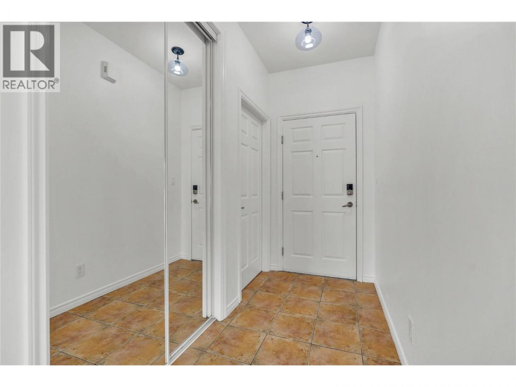
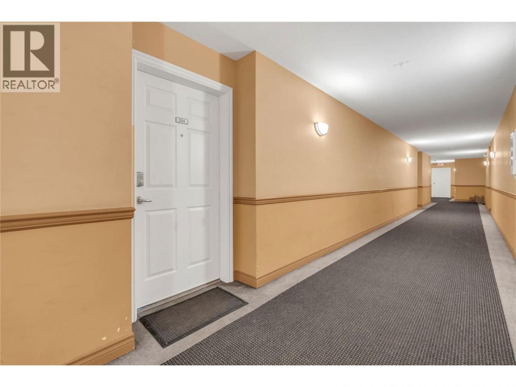
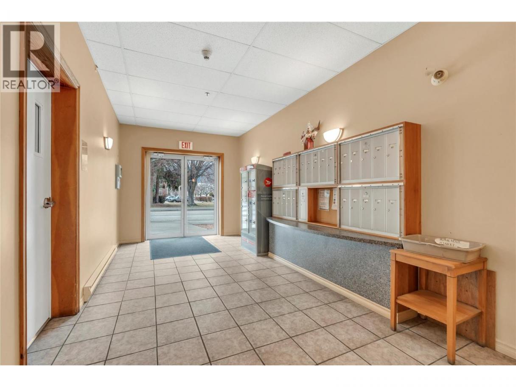
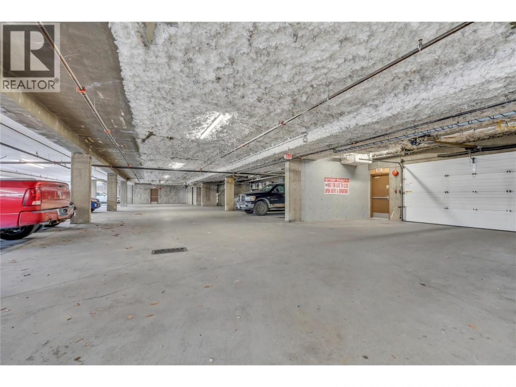
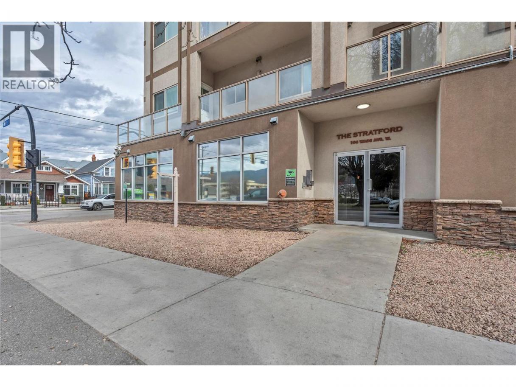
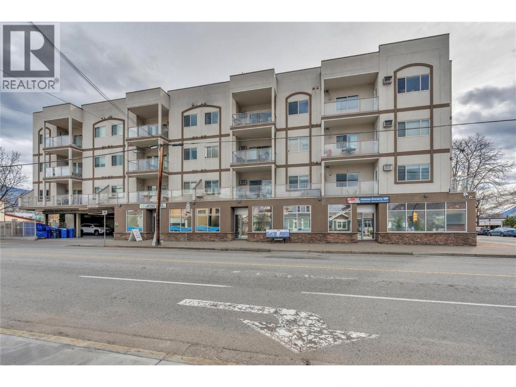
Priced below assessed value. Welcome to The Stratford, a secure and centrally located building in the heart of downtown Penticton. This immaculate 2-bedroom, 2-bathroom condo offers the perfect blend of lifestyle and convenience, just steps to shopping, restaurants, breweries, the casino, events centre, and Okanagan Lake. This bright third-floor corner unit features 9 ft ceilings, a functional open layout, and a sunny south-facing deck. The bedrooms are thoughtfully positioned on opposite sides for privacy. The primary bedroom includes a walk-through closet and ensuite. Additional features include in-suite laundry with extra storage, air conditioning, updated paint and one secure underground parking stall. Pet-friendly (1 cat or dog), no age restrictions, and rentals allowed with a 30-day minimum—ideal for first-time buyers, downsizers, or investors. Enjoy walking to the Farmers Market, nearby beaches, and bike paths connecting to the KVR Trail. Vacant and ready for quick possession. Measurements are approximate. (id:6769)
Property Details

Subarea
Main North

Lot
0

Year Built
2006

Sewer
Municipal sewage system

Parking Type
1
Rooms Dimension
| Room | Floor | Dimension |
|---|---|---|
| Primary Bedroom | Main level | 18'4'' x 10'7'' |
| Living room | Main level | 13'10'' x 12'4'' |
| Laundry room | Main level | 5'11'' x 7'10'' |
| Kitchen | Main level | 10'0'' x 9'5'' |
| Dining room | Main level | 13'6'' x 5'7'' |
| Bedroom | Main level | 11'6'' x 9'7'' |
| 4pc Ensuite bath | Main level | 8'3'' x 4'11'' |
| 3pc Bathroom | Main level | 6'6'' x 6'1'' |
Listing Agent
Brian Cutler
(250) 462-0609
Brokerage
Chamberlain Property Group
(778) 476-7778
Disclaimer:
The property information on this website is derived from the Canadian Real Estate Association''s Data Distribution Facility (DDF®). DDF® references real estate listings held by various brokerage firms and franchisees. The accuracy of information is not guaranteed and should be independently verified. The trademarks REALTOR®, REALTORS® and the REALTOR® logo are controlled by The Canadian Real Estate Association (CREA) and identify real estate professionals who are members of CREA. The trademarks MLS®, Multiple Listing Service® and the associated logos are owned by CREA and identify the quality of services provided by real estate professionals who are members of CREA.
Listing data last updated date: 2026-08-18 04:16:15
