Dallas Markovina Personal Real Estate Corporation - 250-870-6145
BACK


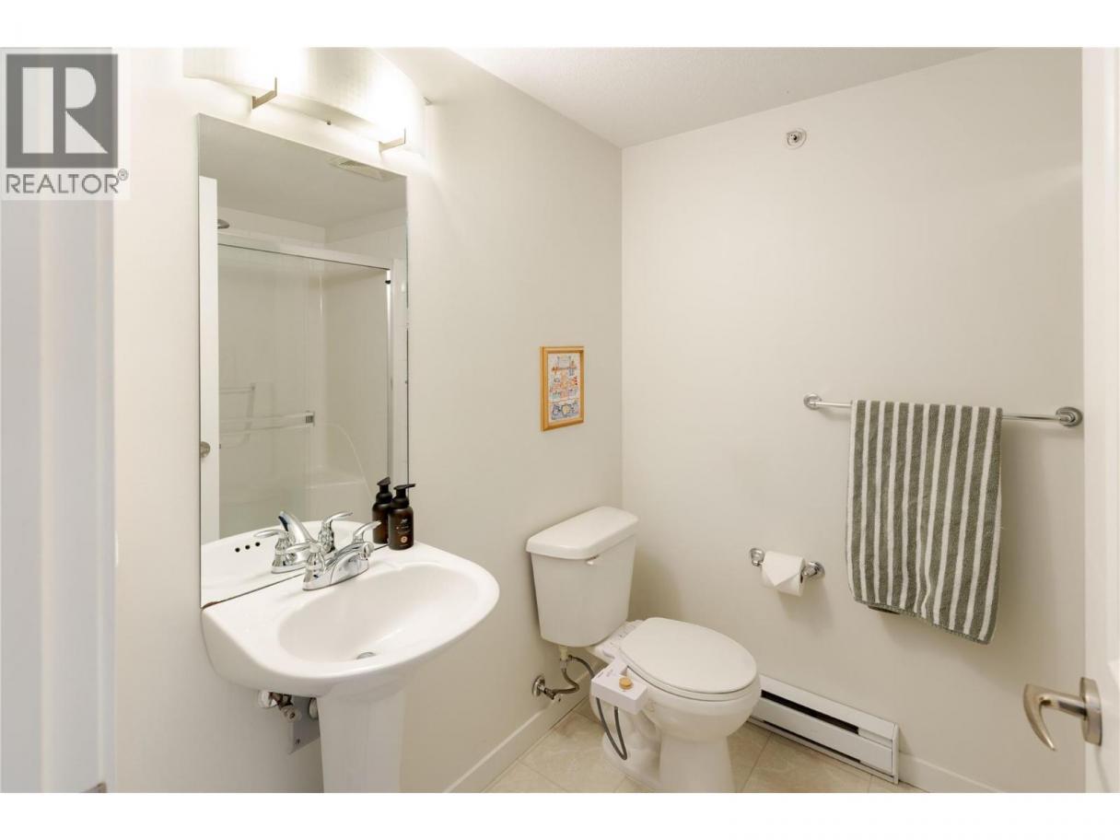
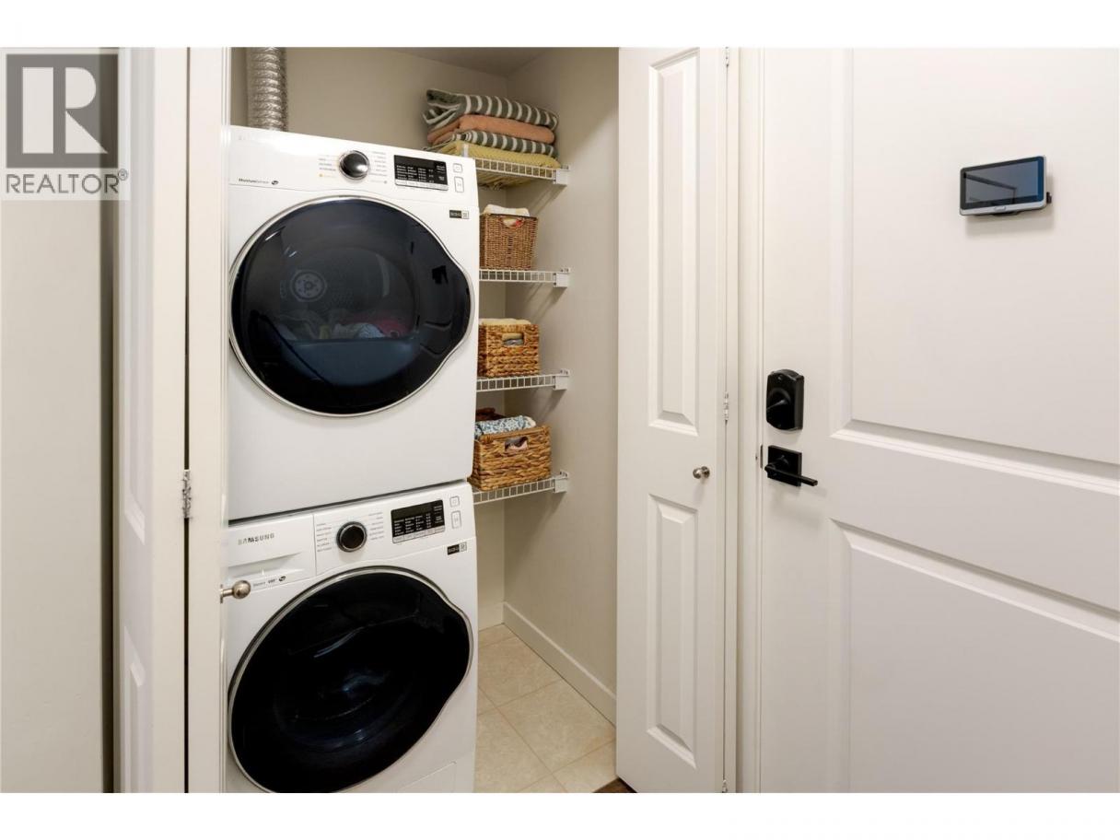
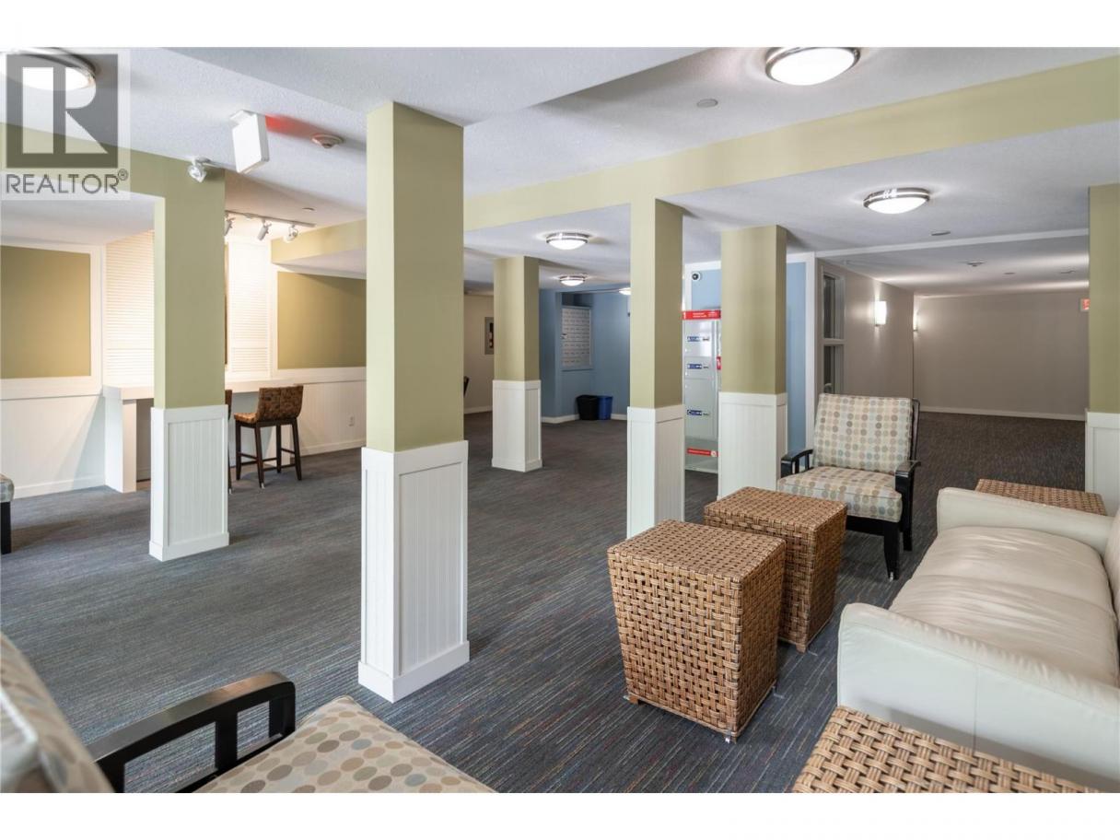
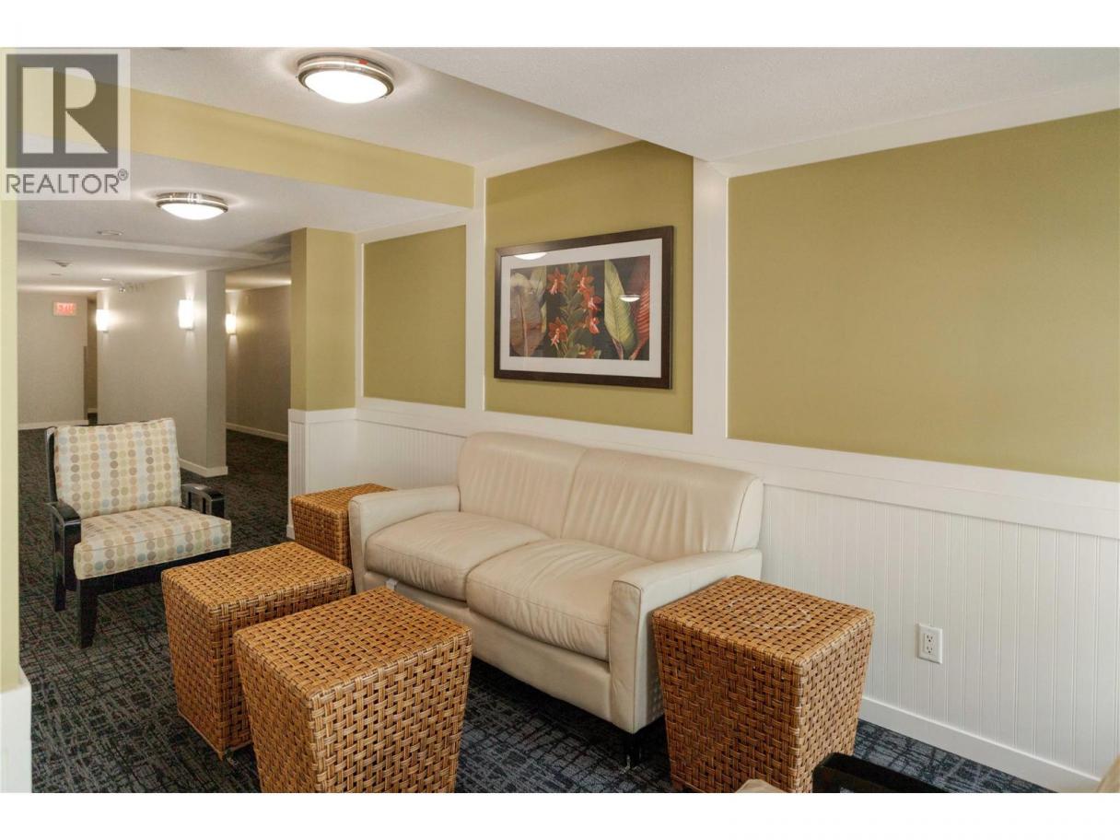
Single Family in Kelowna
- 185
- 94
 2 Bedrooms
 2 Bathrooms
- 1003 Sq Ft
Property Type
Single Family
Description

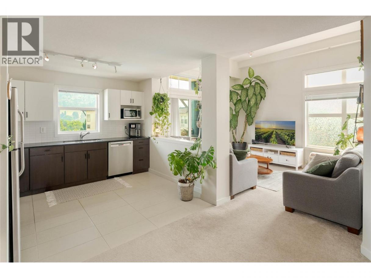
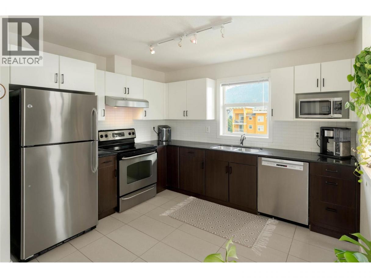
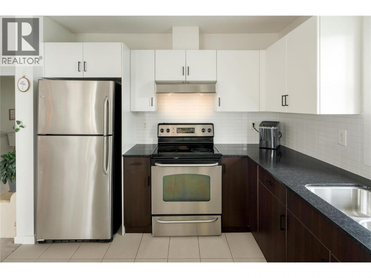
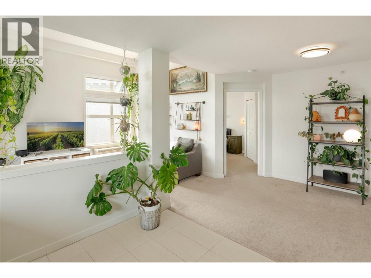
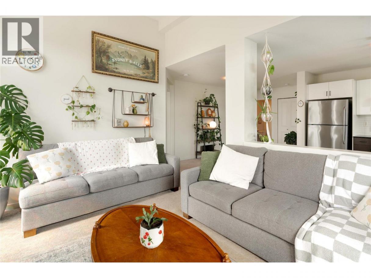
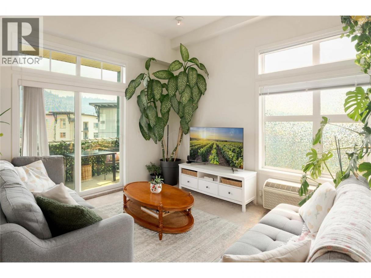
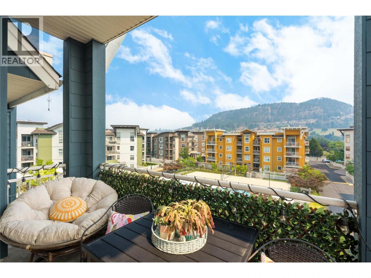
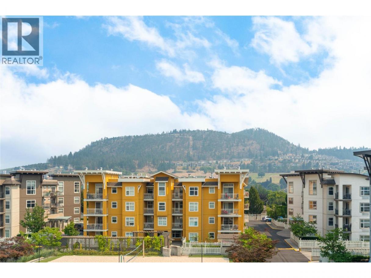
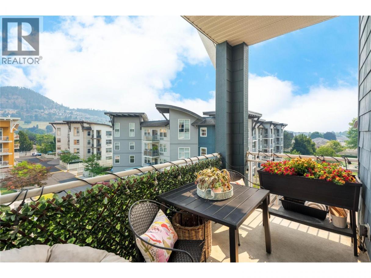
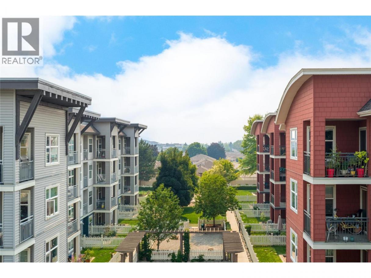
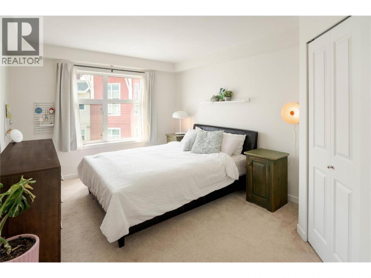
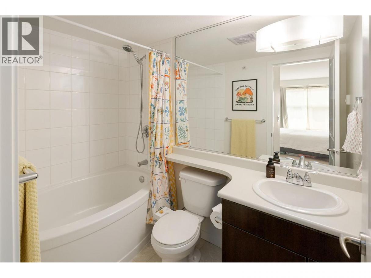
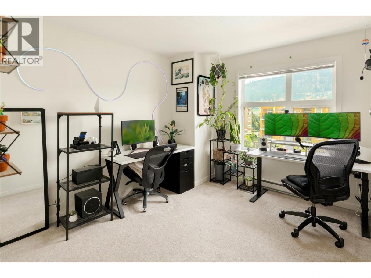
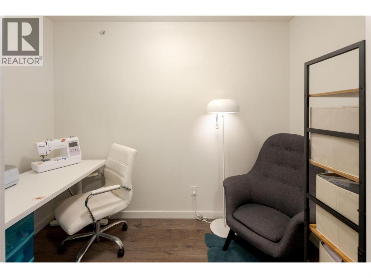
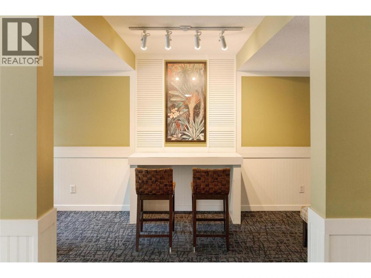
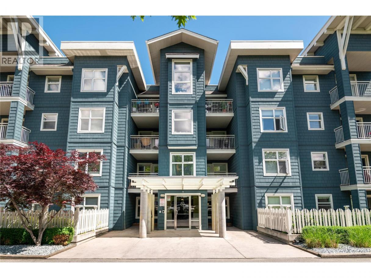
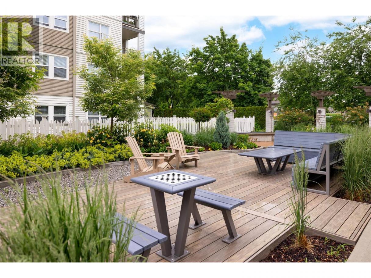
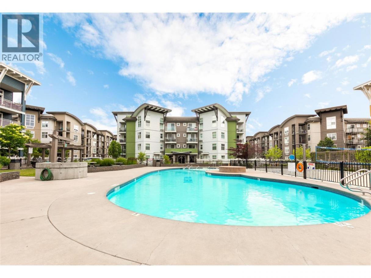
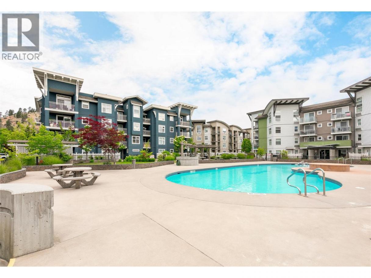
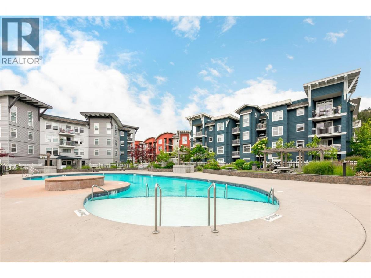
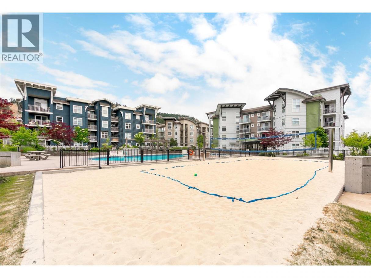
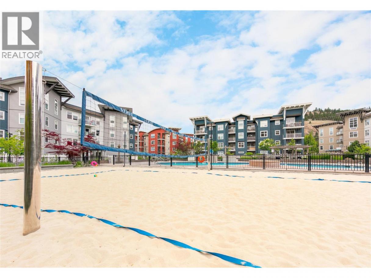
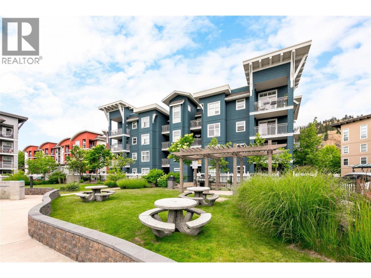
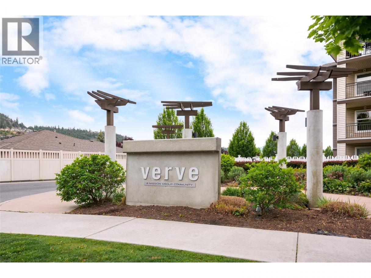
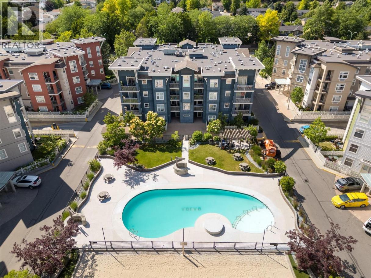
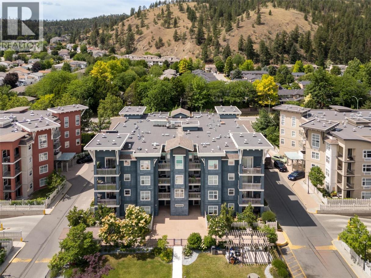
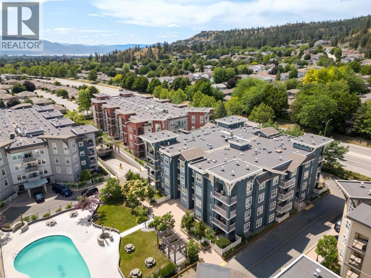
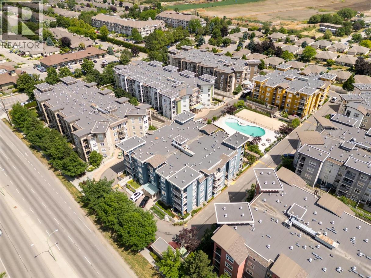
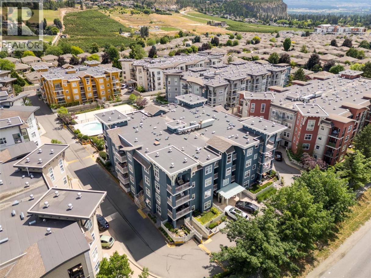
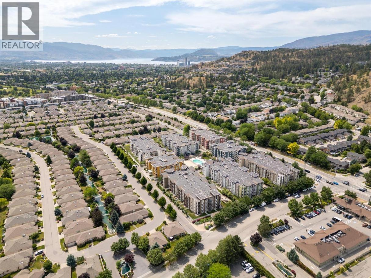
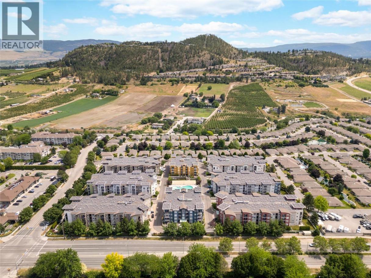
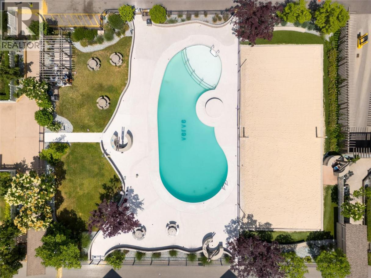
Quietly positioned on the peaceful side of The Verve with pool views, this 2 bed + den top floor corner unit offers a layout that's hard to find in a condo—2 full bathrooms, only one shared wall & the flexibility of a true den for a home office, guest space or hobby room. The open-concept living & dining area is centred around a functional kitchen, with original finishes offering a strong foundation to move in as-is or update over time. The primary bedroom includes a private ensuite, while the second bedroom & den round out a floor plan built for flexibility. Rare for the building: 2 secure parkade stalls plus a private storage locker. Residents of The Verve enjoy resort-style amenities including an oversized kidney-shaped pool, full-sized beach volleyball court & an outdoor BBQ area, all within walking distance of Brandt's Creek Crossing shops & restaurants, & just minutes to UBCO, the airport & downtown Kelowna. A great fit for first-time buyers, downsizers or investors looking for space, flexibility & location in one of North Glenmore's most established communities. (id:6769)
Property Details

Subarea
North Glenmore

Lot
0

Year Built
2007

Sewer
Municipal sewage system

Parking Type
2
Rooms Dimension
| Room | Floor | Dimension |
|---|---|---|
| Laundry room | Main level | 4'0'' x 2'9'' |
| Den | Main level | 5'1'' x 9'6'' |
| Full bathroom | Main level | 6'1'' x 7'10'' |
| Bedroom | Main level | 9'9'' x 12'8'' |
| Dining room | Main level | 15'5'' x 8'9'' |
| Kitchen | Main level | 11'0'' x 10'1'' |
| Living room | Main level | 11'0'' x 13'2'' |
| Full ensuite bathroom | Main level | 5'0'' x 8'5'' |
| Primary Bedroom | Main level | 16'0'' x 10'0'' |
Listing Agent
Natonia Cartier
(250) 212-0790
Brokerage
REMAX Kelowna - Stone Sisters
(250) 862-7675
Disclaimer:
The property information on this website is derived from the Canadian Real Estate Association''s Data Distribution Facility (DDF®). DDF® references real estate listings held by various brokerage firms and franchisees. The accuracy of information is not guaranteed and should be independently verified. The trademarks REALTOR®, REALTORS® and the REALTOR® logo are controlled by The Canadian Real Estate Association (CREA) and identify real estate professionals who are members of CREA. The trademarks MLS®, Multiple Listing Service® and the associated logos are owned by CREA and identify the quality of services provided by real estate professionals who are members of CREA.
Listing data last updated date: 2026-08-21 03:44:37
