Dallas Markovina Personal Real Estate Corporation - 250-870-6145
BACK


Single Family in Kelowna
- 138
- 139
 4 Bedrooms
 3 Bathrooms
- 2905 Sq Ft
Property Type
Single Family
Description
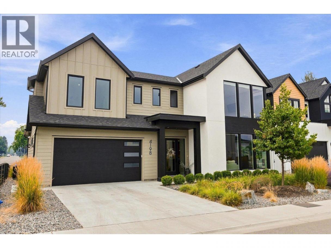
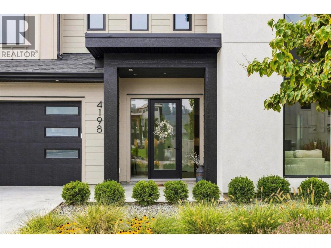
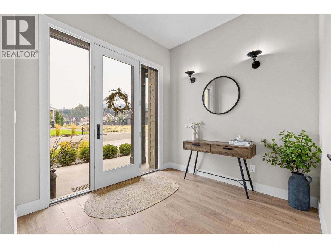
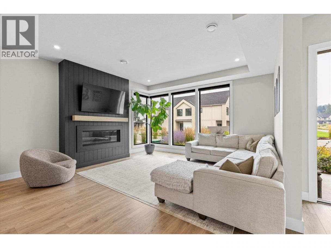
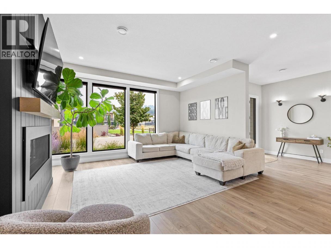
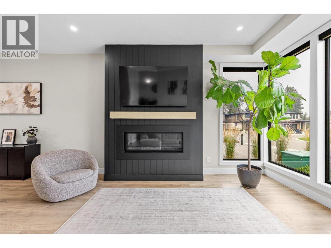
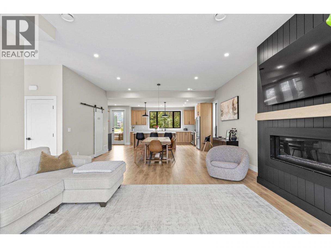
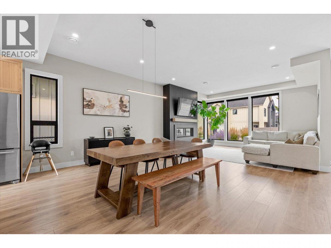
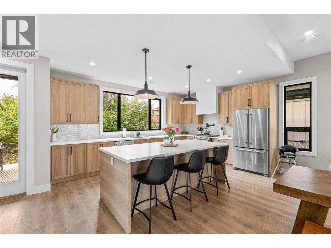
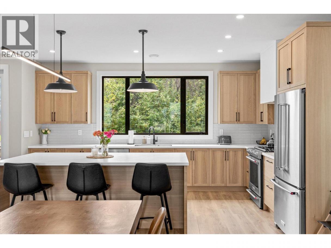
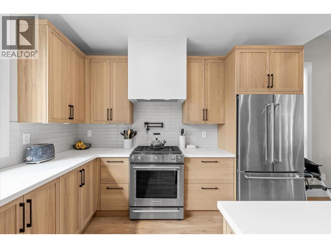
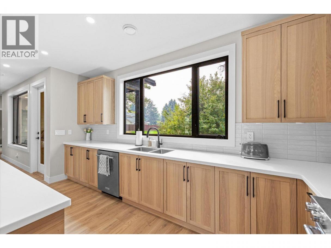
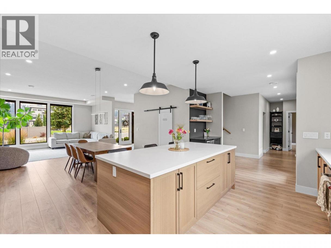
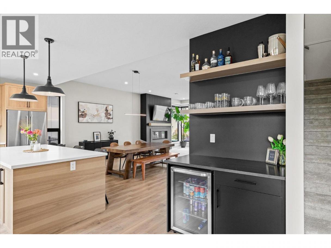
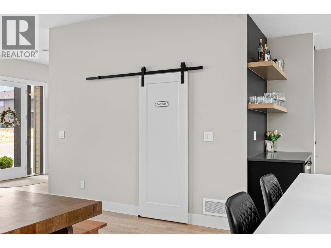
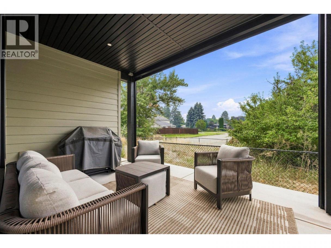
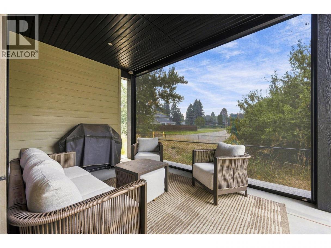
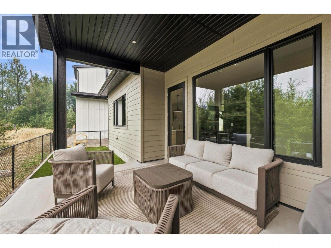
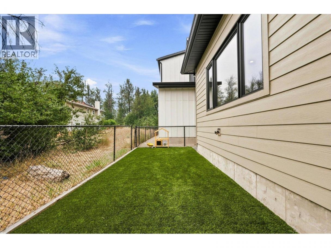
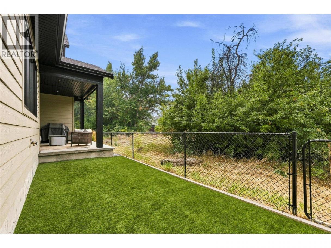
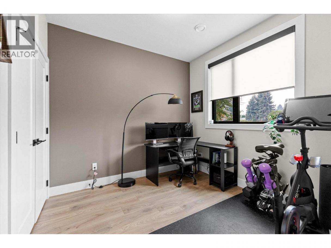
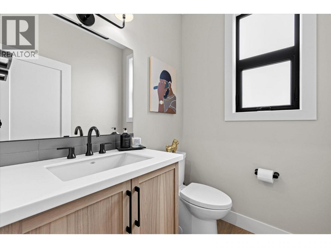
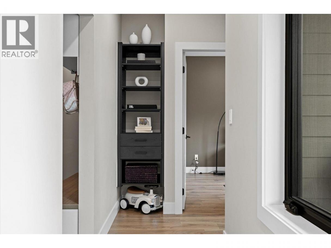
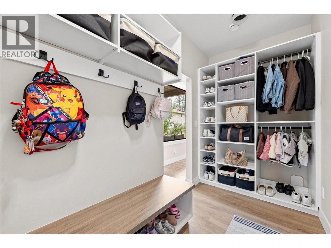
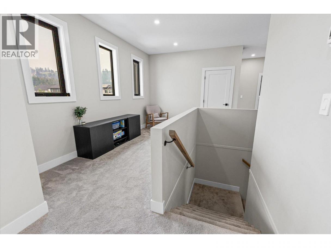
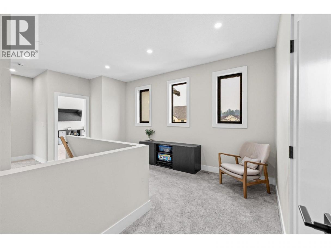
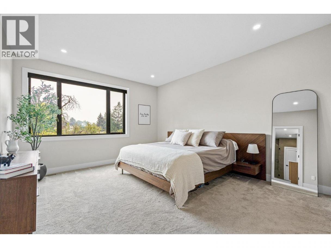
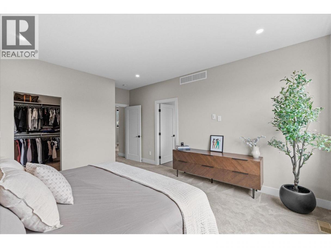
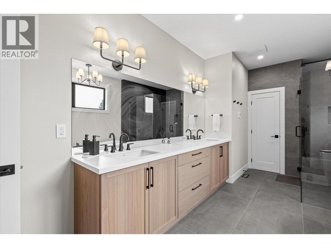
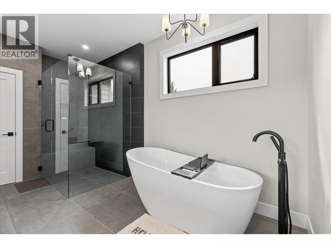
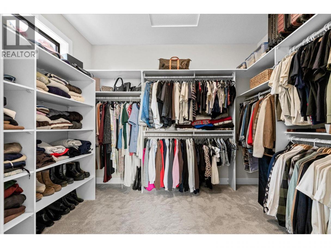
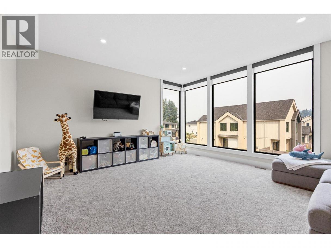
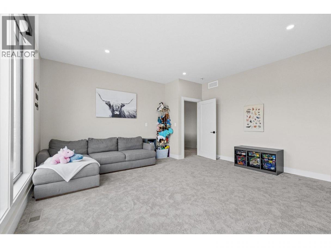
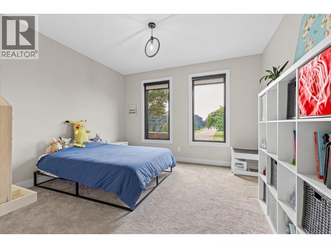
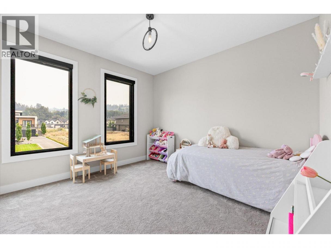
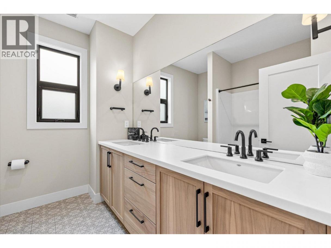
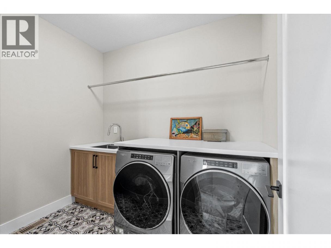
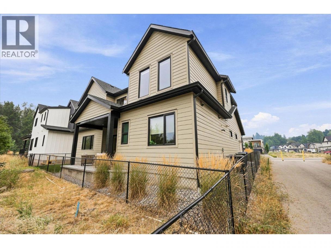
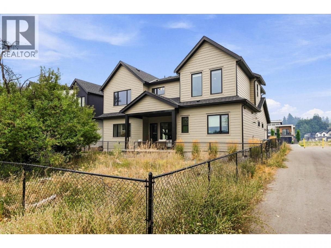
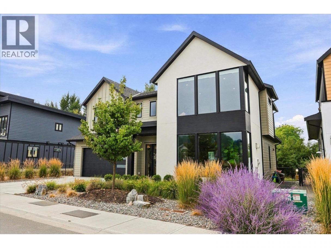
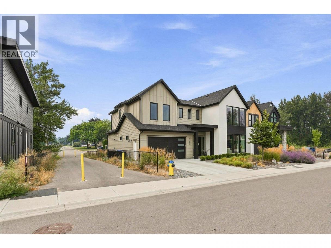
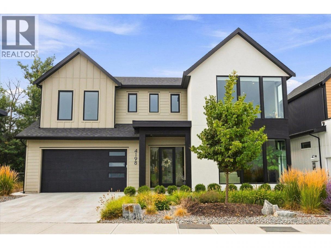
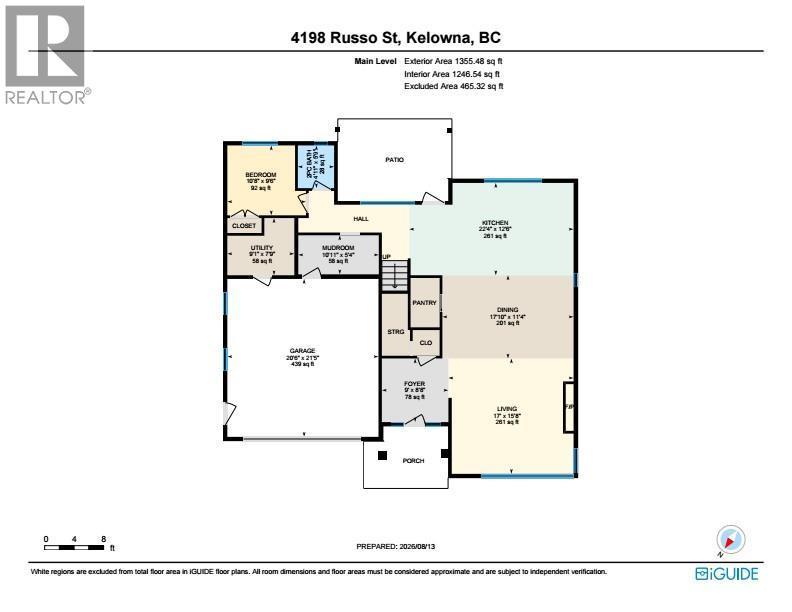
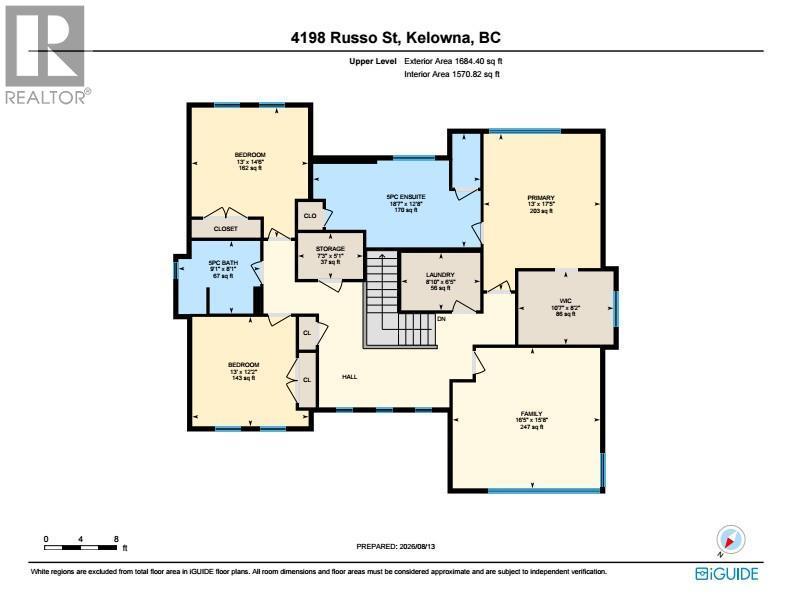
A rare opportunity to own a newer home in the Lower Mission without the GST — or the wait to build! Located in The Orchard, one of the area’s few newer neighbourhoods, this nearly-new Gibson Homes residence offers a fantastic combination of location, modern construction and thoughtfully customized living space. The main level features a modern kitchen, open concept dining and living areas with gas fireplace, a custom dry bar, dedicated office, powder room and custom mudroom with excellent storage. Outside, enjoy a screened covered deck for added shade and privacy, plus an easy-care backyard finished with synthetic lawn. Upstairs are 3 bedrooms, 2 full bathrooms, laundry and a huge bonus room that can easily adapt as a playroom, media room, additional family room or whatever suits your lifestyle. The luxurious primary suite features remote-controlled blinds, a large walk-in closet and ensuite with heated tile floors and dual vanity. The two additional bedrooms have custom blackout blinds and share a spacious 5-piece bath with double vanity. This home has all the right updates, making it practical and beautiful. Exceptional interior storage and an EV-ready double garage complete the package. All just minutes from schools, transit, H2O, DeHart Park, beaches and everything the Lower Mission has to offer. For buyers wanting newer construction in this sought-after location, this lovely home offers class combined with an excellent use of space. (id:6769)
Property Details

Subarea
Lower Mission

Lot
0.14

Year Built
2022

Sewer
Municipal sewage system

Flooring
Carpeted,Tile,Vinyl

Parking Type
4
Rooms Dimension
| Room | Floor | Dimension |
|---|---|---|
| Storage | Second level | 7'3'' x 5'1'' |
| Family room | Second level | 16'5'' x 15'8'' |
| Other | Second level | 10'7'' x 8'2'' |
| Bedroom | Second level | 13' x 14'6'' |
| Full bathroom | Second level | 9'1'' x 8'1'' |
| Laundry room | Second level | 8'10'' x 6'5'' |
| 5pc Ensuite bath | Second level | 18'7'' x 12'8'' |
| Bedroom | Second level | 13' x 12'2'' |
| Primary Bedroom | Second level | 13' x 17'5'' |
| Other | Main level | 20'6'' x 21'5'' |
| Mud room | Main level | 10'11'' x 5'4'' |
| Utility room | Main level | 9'1'' x 7'9'' |
| Bedroom | Main level | 10'8'' x 9'6'' |
| Partial bathroom | Main level | 4'11'' x 5'9'' |
| Foyer | Main level | 9' x 8'8'' |
| Living room | Main level | 17' x 15'8'' |
| Dining room | Main level | 17'10'' x 11'4'' |
| Kitchen | Main level | 22'4'' x 12'6'' |
Listing Agent
Stephanie Gilchrist
(250) 878-5260
Brokerage
Coldwell Banker Horizon Realty
(250) 860-7500
Disclaimer:
The property information on this website is derived from the Canadian Real Estate Association''s Data Distribution Facility (DDF®). DDF® references real estate listings held by various brokerage firms and franchisees. The accuracy of information is not guaranteed and should be independently verified. The trademarks REALTOR®, REALTORS® and the REALTOR® logo are controlled by The Canadian Real Estate Association (CREA) and identify real estate professionals who are members of CREA. The trademarks MLS®, Multiple Listing Service® and the associated logos are owned by CREA and identify the quality of services provided by real estate professionals who are members of CREA.
Listing data last updated date: 2026-08-16 02:03:26
