Dallas Markovina Personal Real Estate Corporation - 250-870-6145
BACK


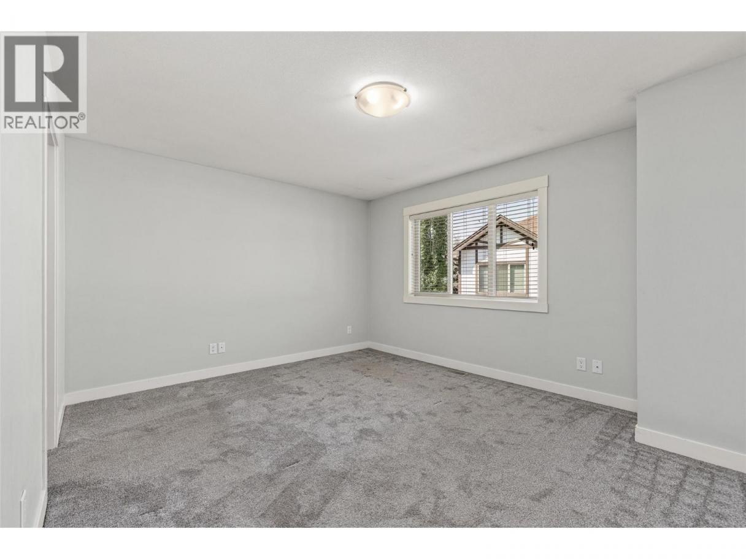
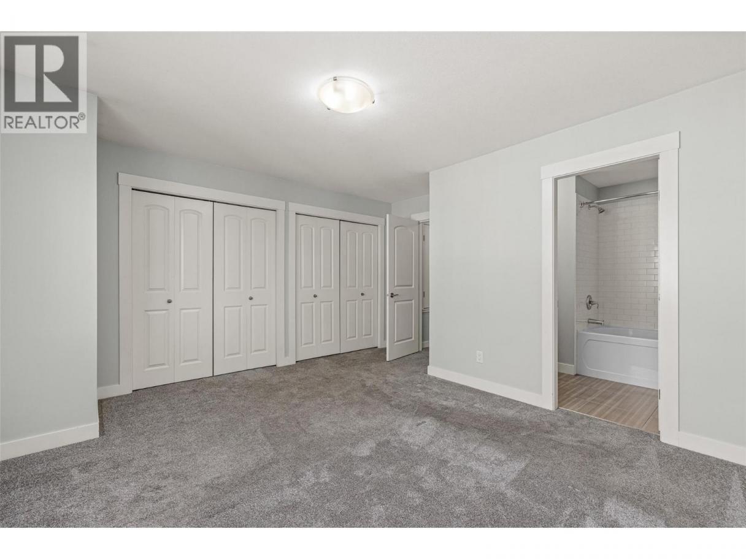
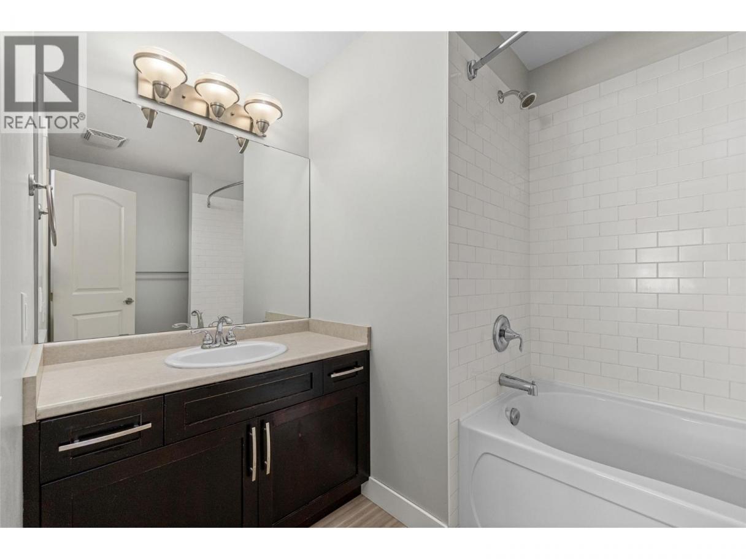
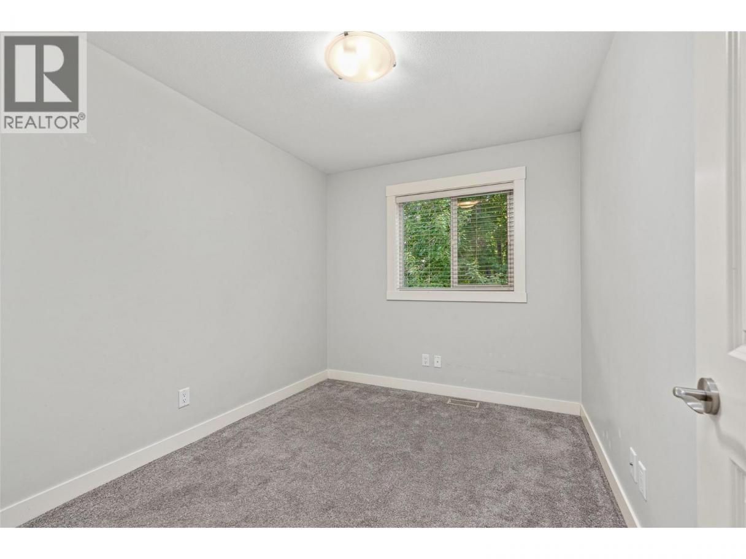
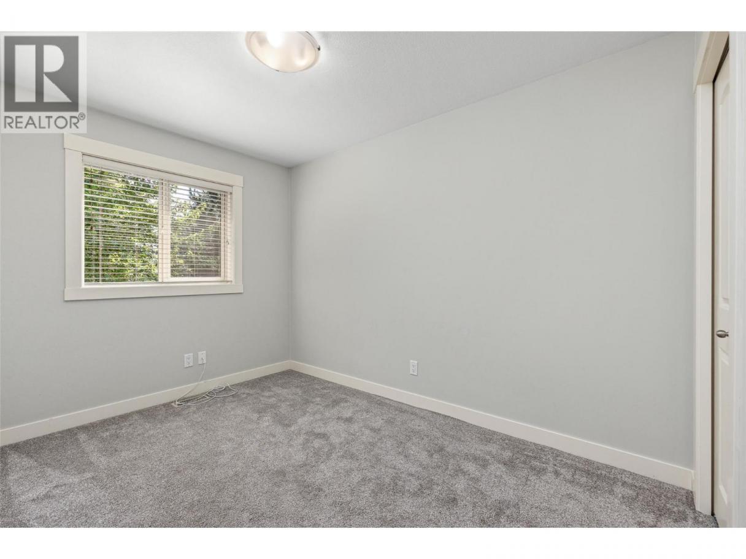
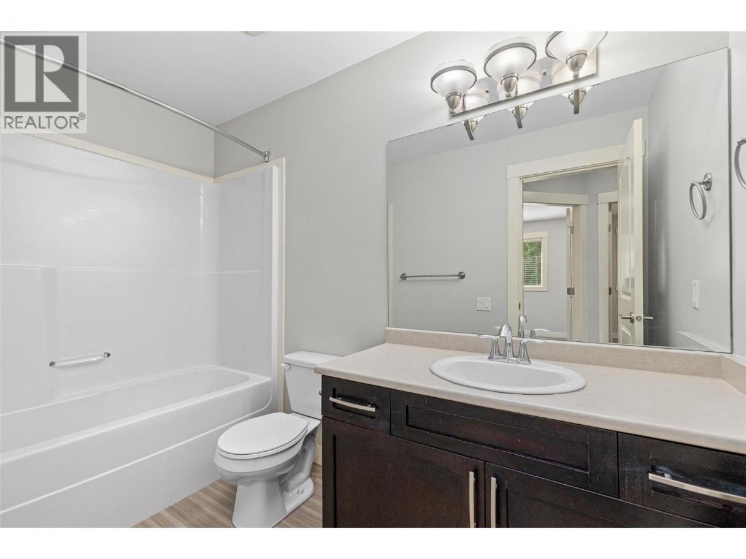
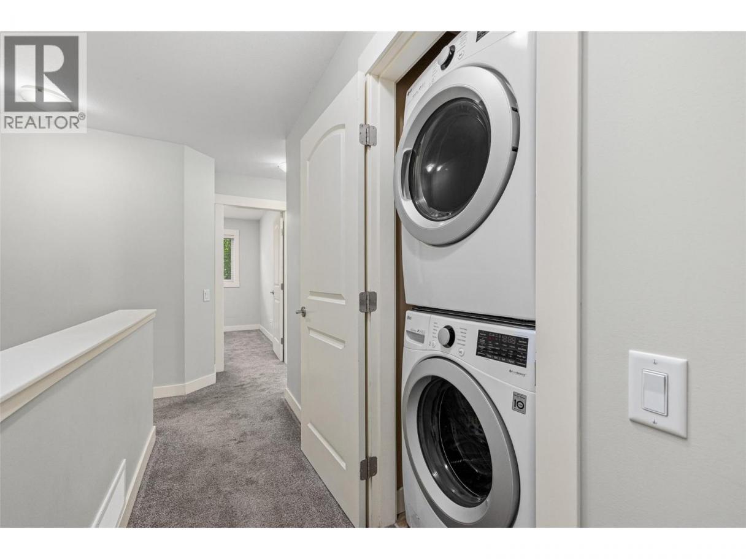
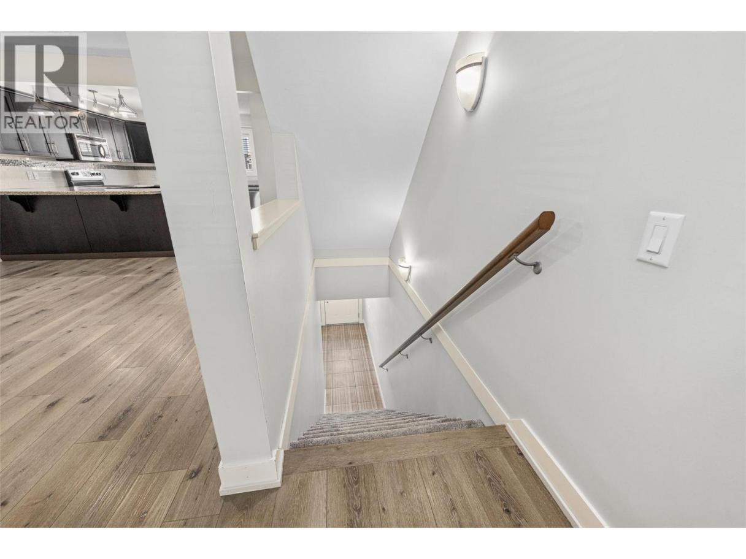
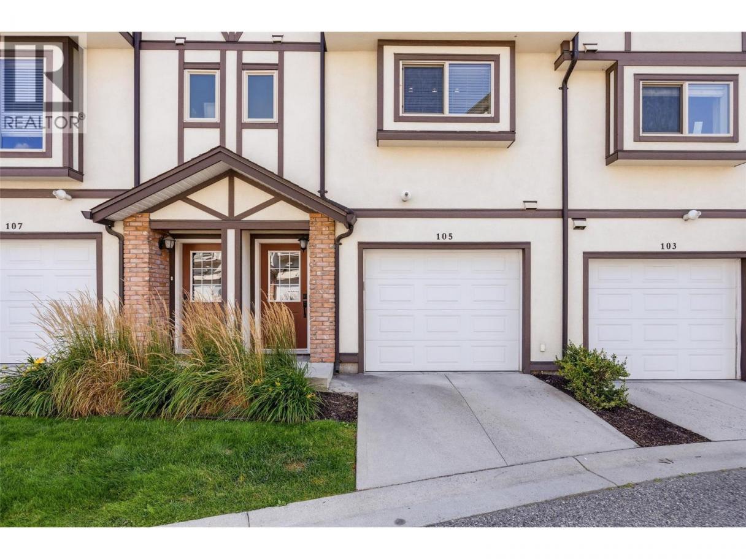
Single Family in Kelowna
- 76
- 218
 3 Bedrooms
 3 Bathrooms
- 1496 Sq Ft
Property Type
Single Family
Description
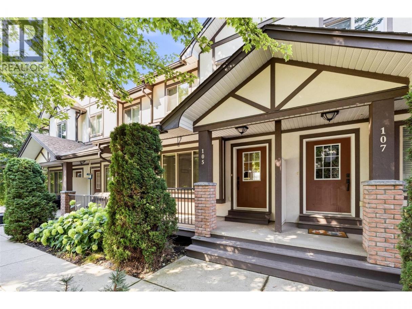
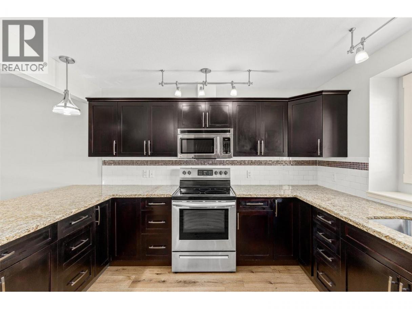
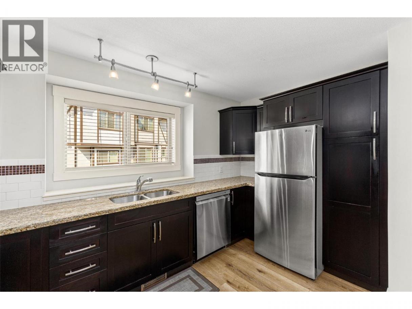
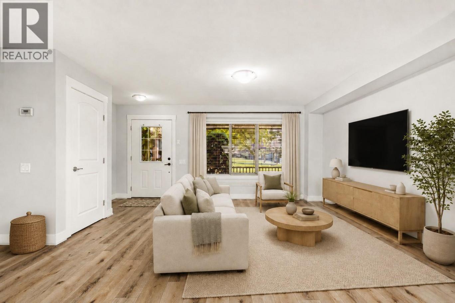

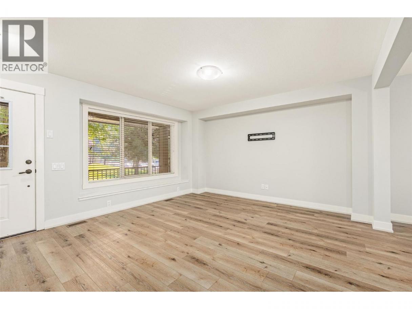
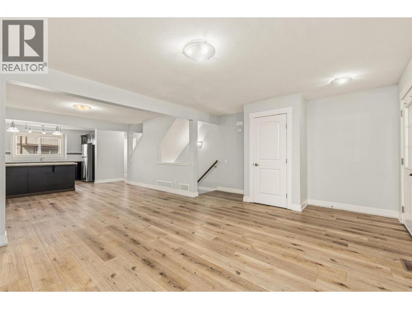
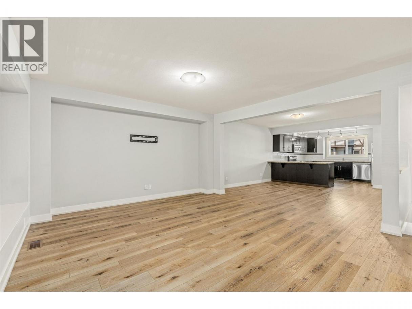
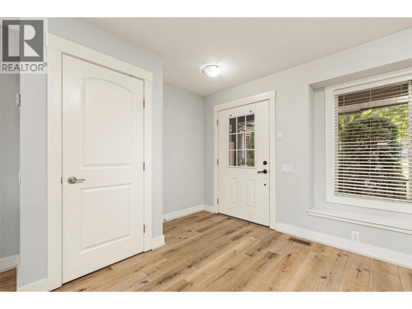
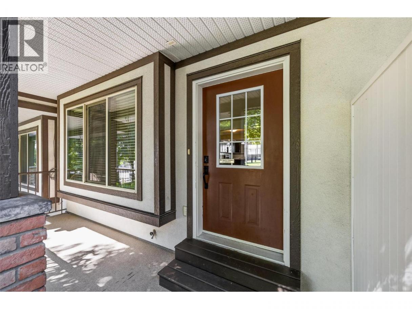
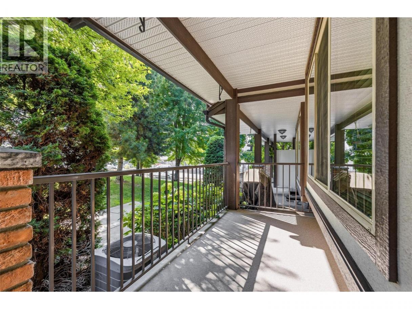
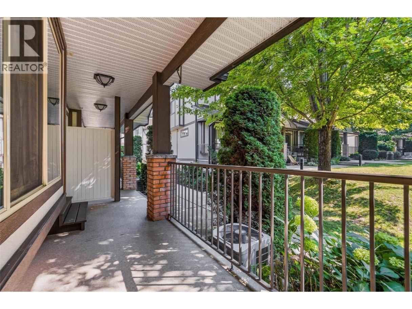
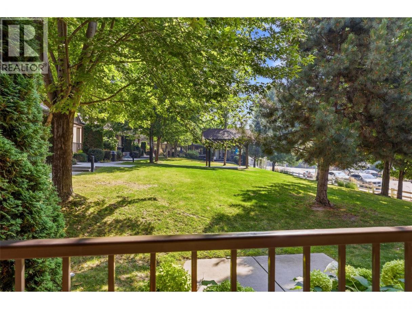
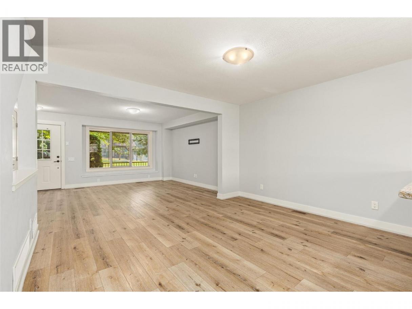
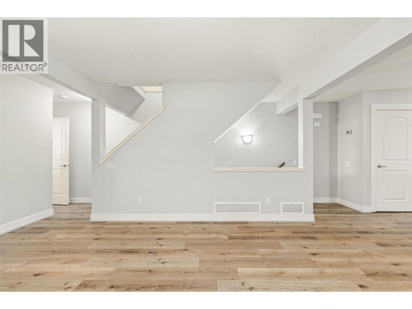
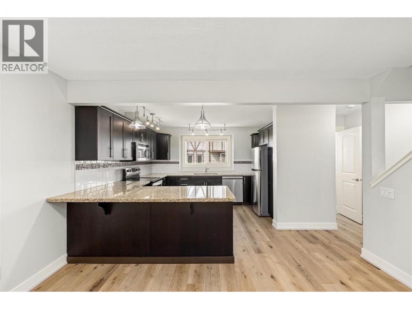
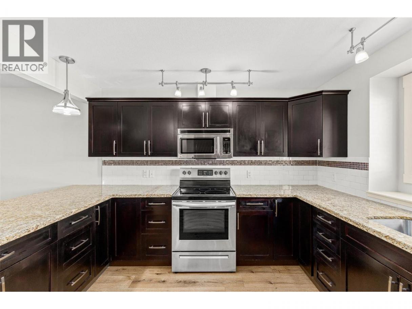
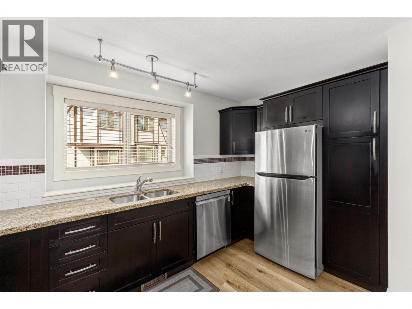
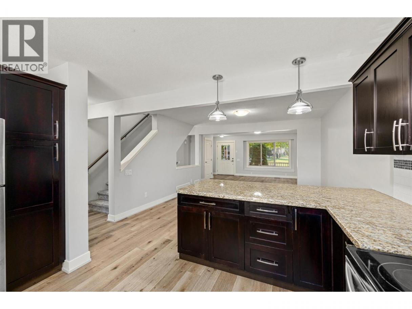
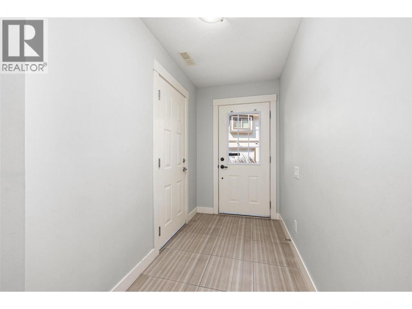
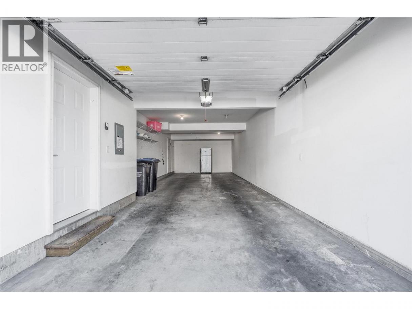
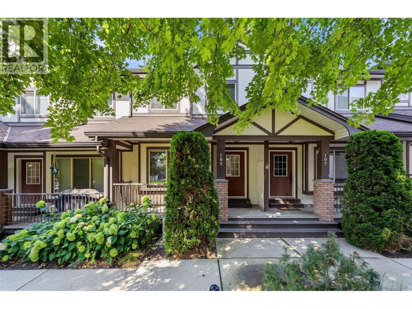
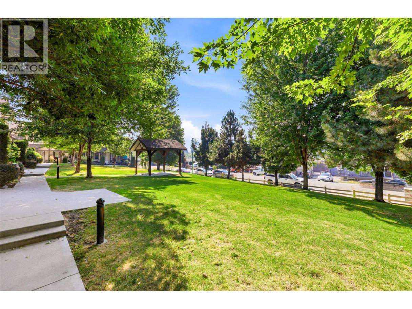
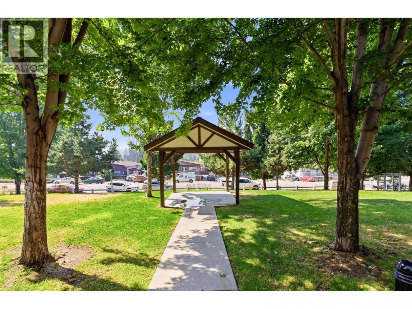
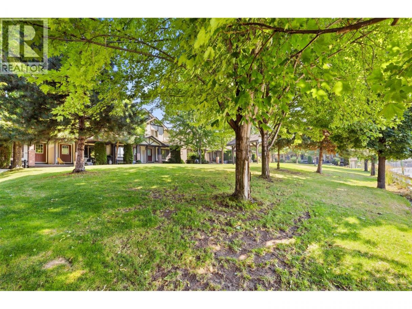
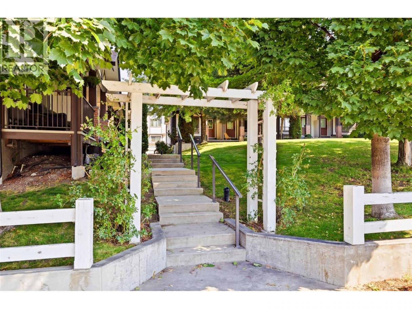
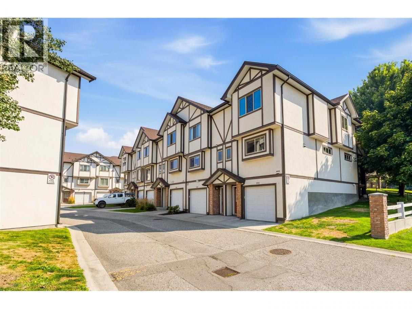
Those who know always say; the main three things you need to find in a home to see the value grow over the years are location, location and LOCATION! While so many townhome owners have to endure road noise on their decks, the new owner of 105 will enjoy the tranquility of a home on the park, and not just any home. A beautiful home with an oversized kitchen, huge tandem garage and lots of updates and upgrades. This one is move-in ready! The Gate is a family-friendly community much sought after for the location that is a quick trip to downtown or Big White, and yet you feel tucked away from the hustle and bustle of our growing city. Imagine relaxing on your deck having morning coffee or preparing a supper for friends gathered around your huge kitchen Island. Inside & out this home offers a superior quality of life. The life YOU deserve. This community is a safe space and a really great place to call home. You're going to find some quality touches here that are much more common in a home twice the price or more. It's a real must-see property and priced to sell! So don't wait, call your favourite Agent today to book a viewing. Quick possession is available for those who know the true value of LOCATION! (id:6769)
Property Details

Subarea
Black Mountain

Lot
0

Year Built
2008

Sewer
Municipal sewage system

Flooring
Carpeted,Hardwood

Parking Type
2
Rooms Dimension
| Room | Floor | Dimension |
|---|---|---|
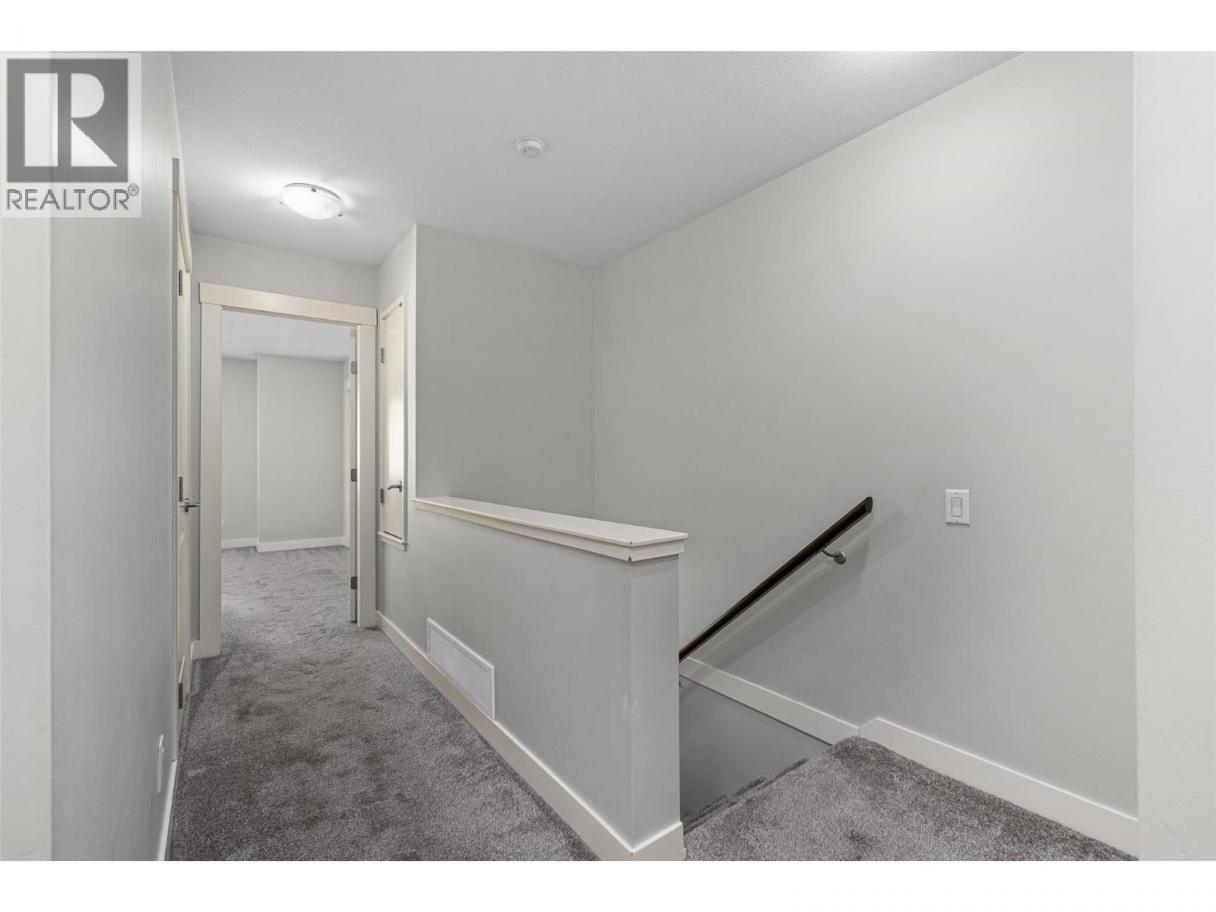
| Full bathroom | Second level | Measurements not available |
| Bedroom | Second level | 8'6'' x 11'6'' |
| 4pc Ensuite bath | Second level | Measurements not available |
| Bedroom | Second level | 1'6'' x 10'3'' |
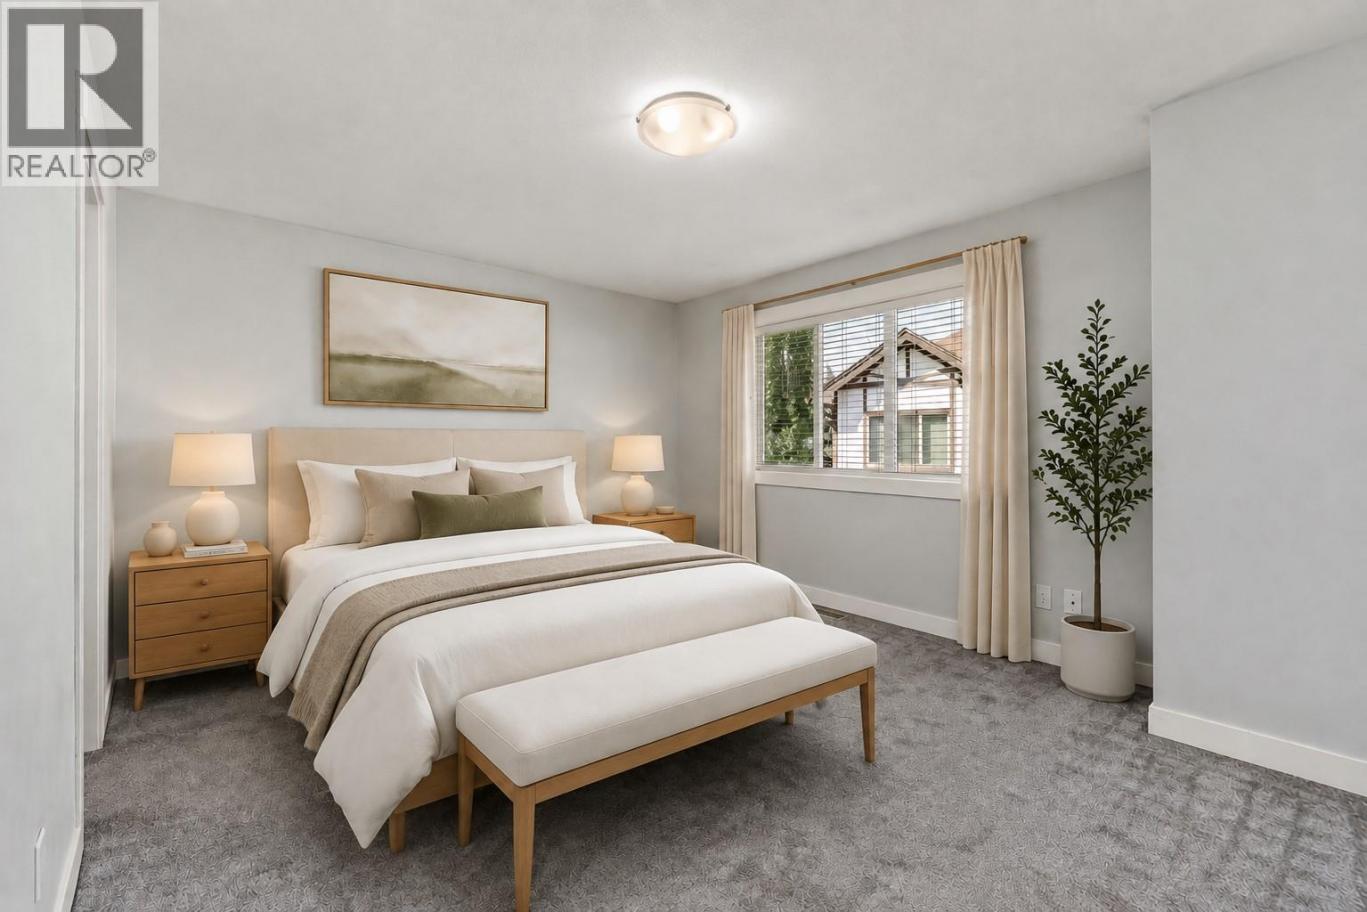
| Primary Bedroom | Second level | 14'10'' x 12'10'' |
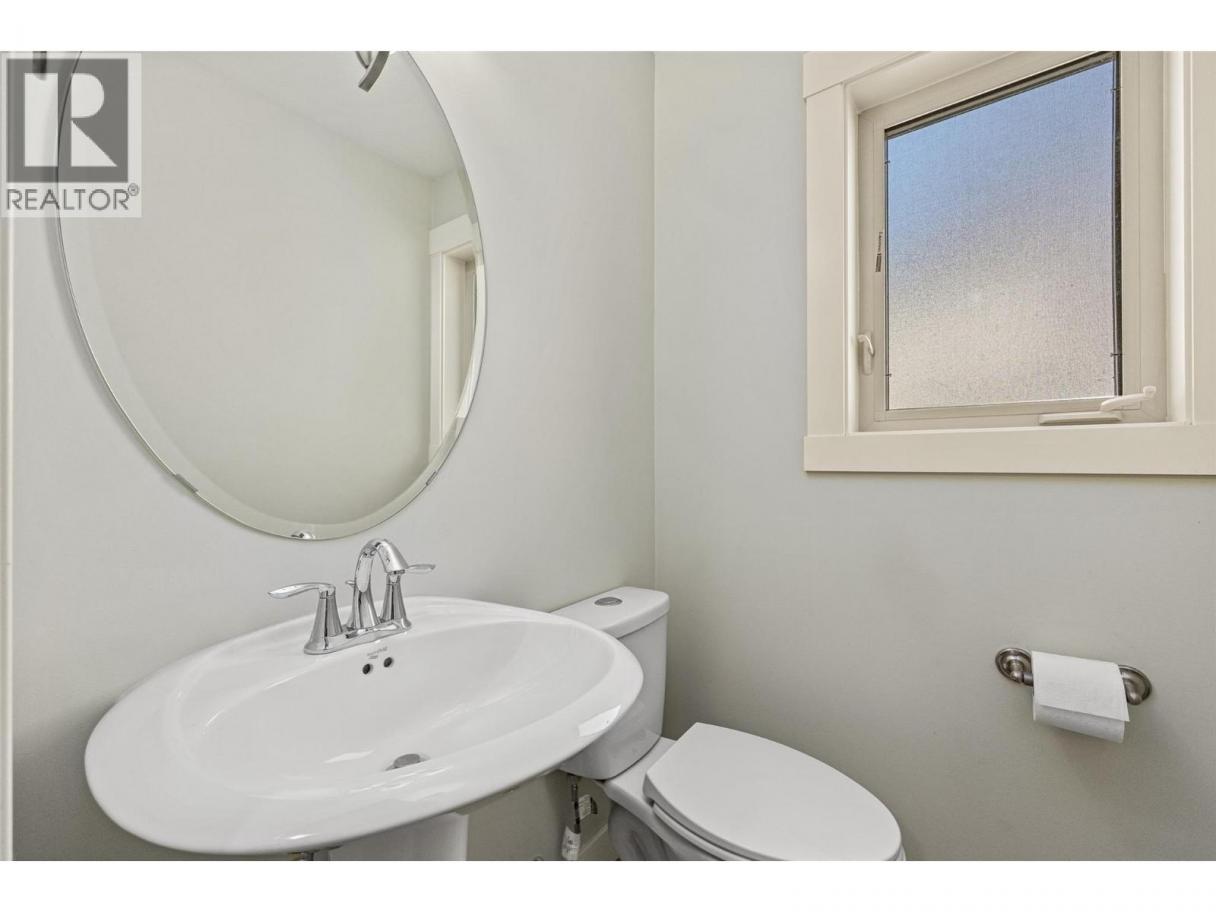
| Partial bathroom | Main level | 3' x 4' |
| Dining room | Main level | 13'4'' x 11'6'' |
| Kitchen | Main level | 12'11'' x 11'3'' |
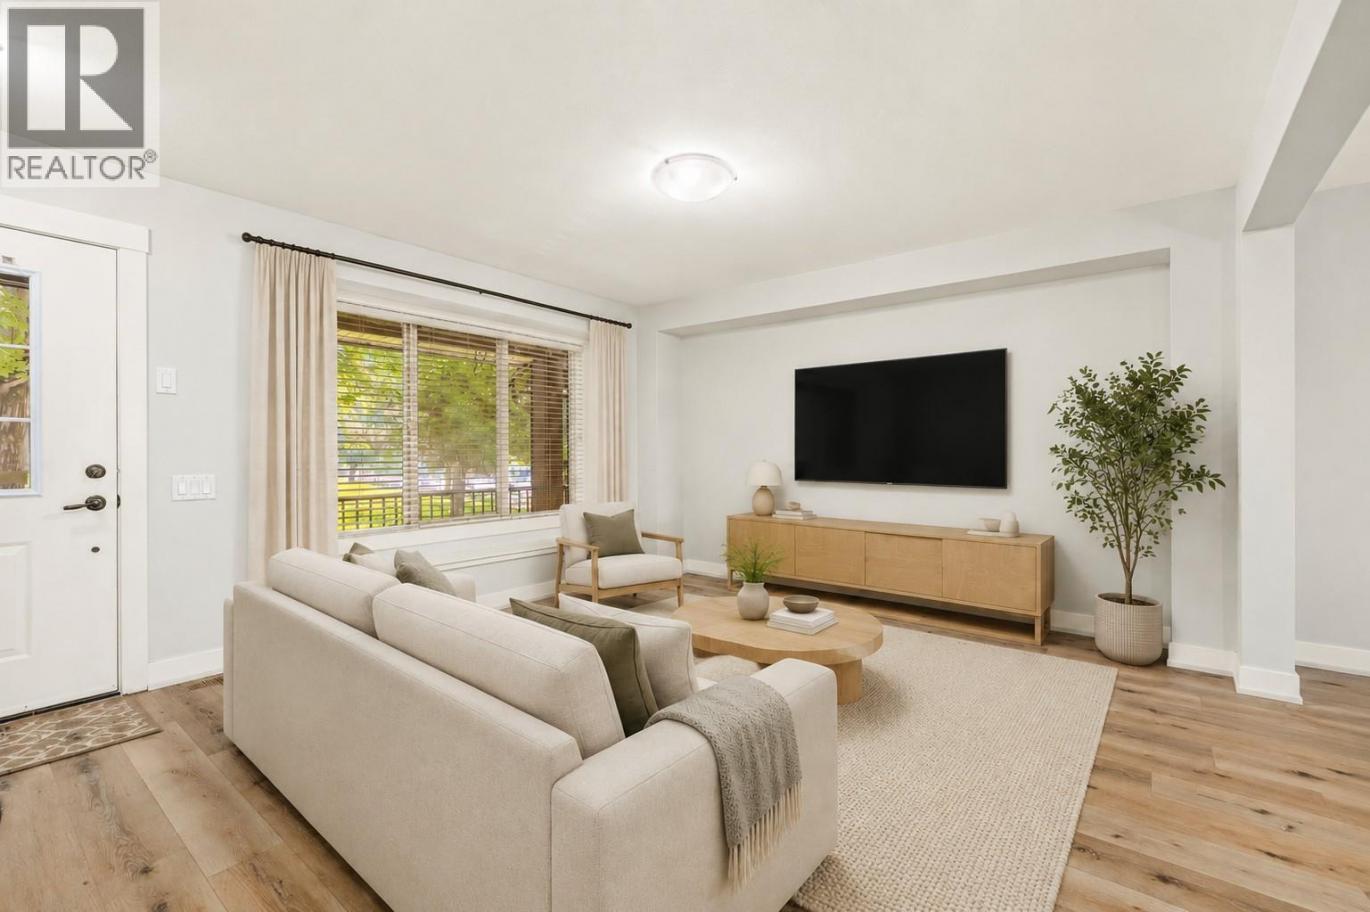
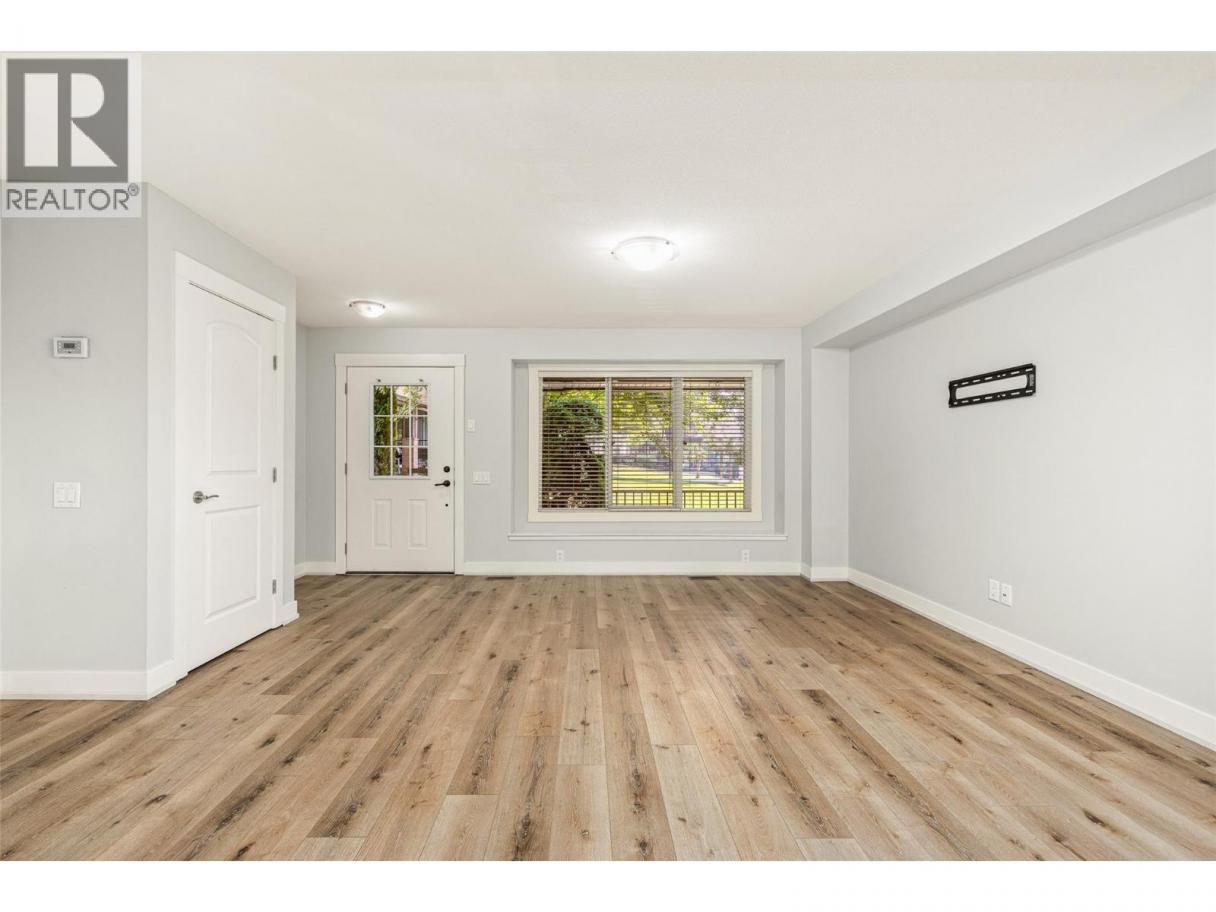
| Living room | Main level | 17'4'' x 13'3'' |
Listing Agent
Steven Bergg
(250) 575-1432
Brokerage
Coldwell Banker Executives Realty
(778) 943-1942
Disclaimer:
The property information on this website is derived from the Canadian Real Estate Association''s Data Distribution Facility (DDF®). DDF® references real estate listings held by various brokerage firms and franchisees. The accuracy of information is not guaranteed and should be independently verified. The trademarks REALTOR®, REALTORS® and the REALTOR® logo are controlled by The Canadian Real Estate Association (CREA) and identify real estate professionals who are members of CREA. The trademarks MLS®, Multiple Listing Service® and the associated logos are owned by CREA and identify the quality of services provided by real estate professionals who are members of CREA.
Listing data last updated date: 2026-08-18 04:13:28
