Dallas Markovina Personal Real Estate Corporation - 250-870-6145
BACK


Single Family in Kelowna
- 190
- 66
 4 Bedrooms
 2 Bathrooms
- 1888 Sq Ft
Property Type
Single Family
Description
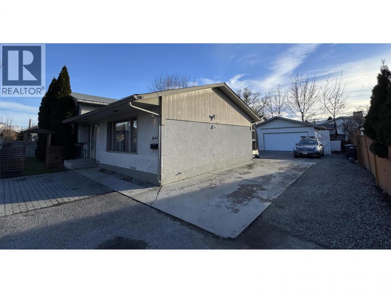
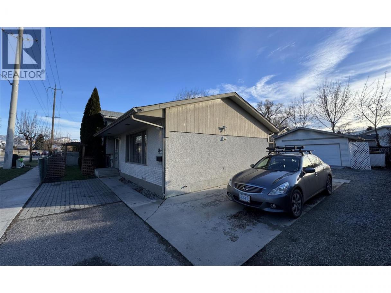
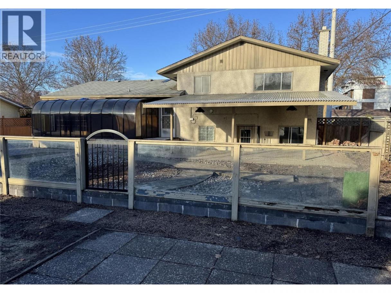
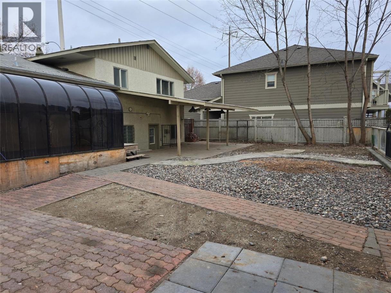
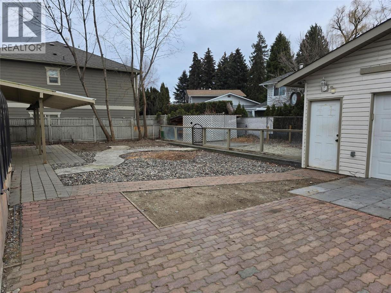
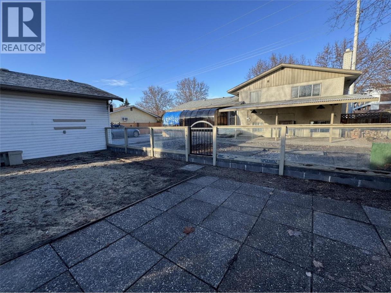
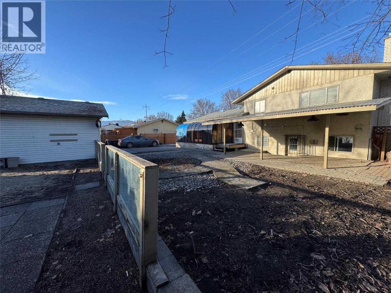
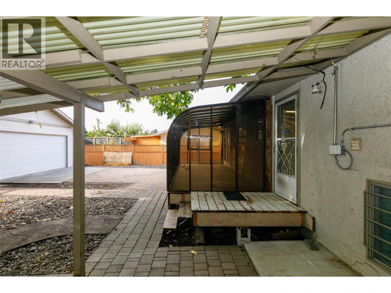
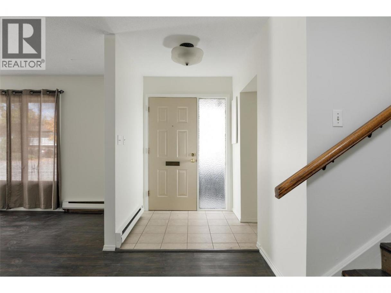
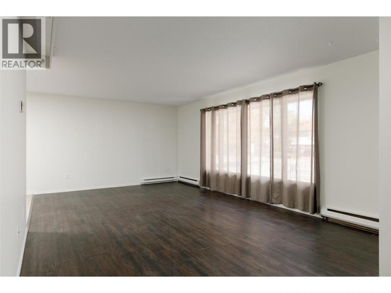
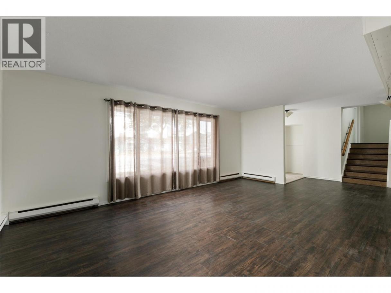
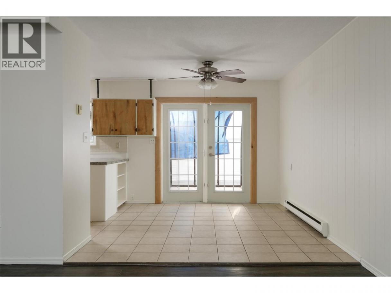
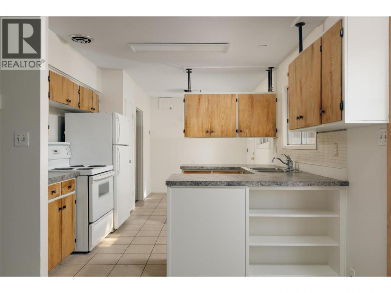
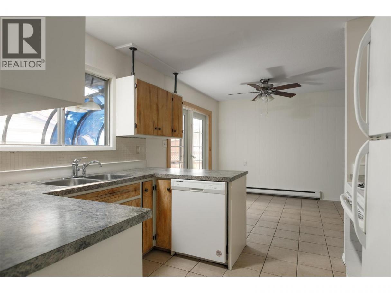
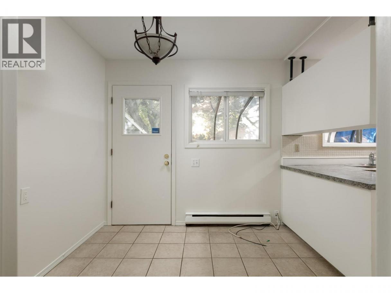
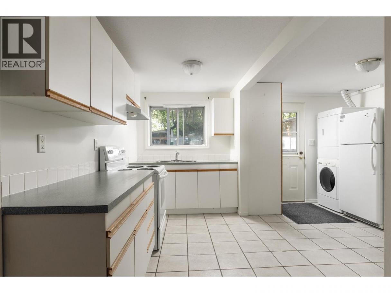
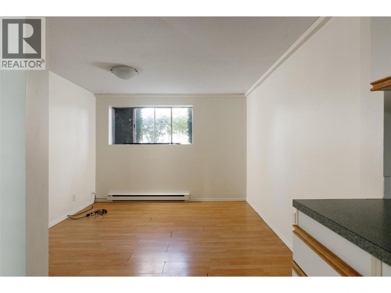
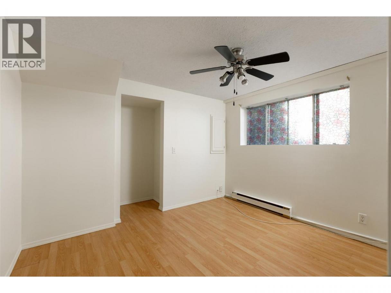
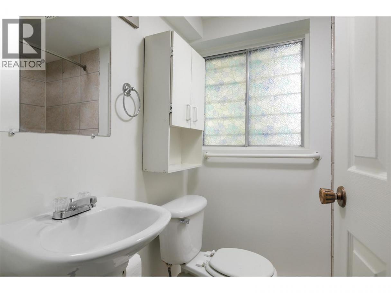
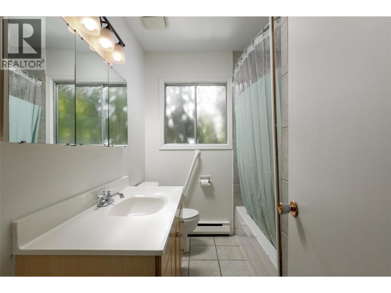
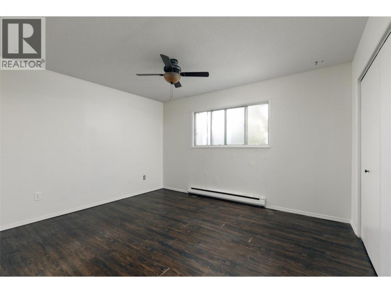
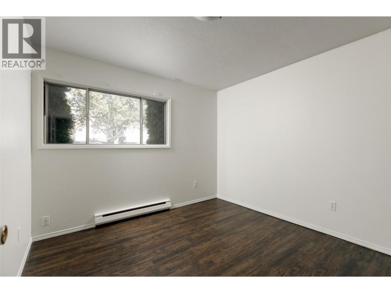
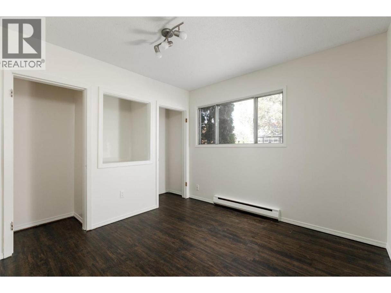
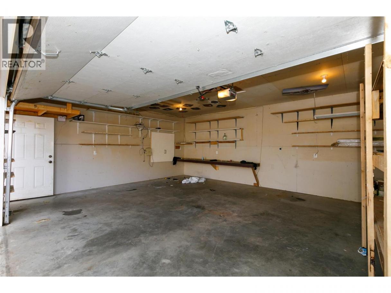
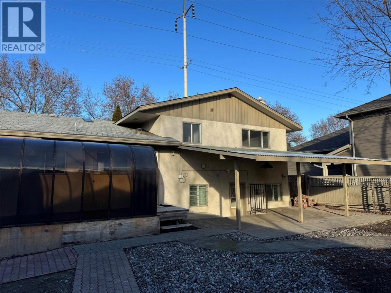
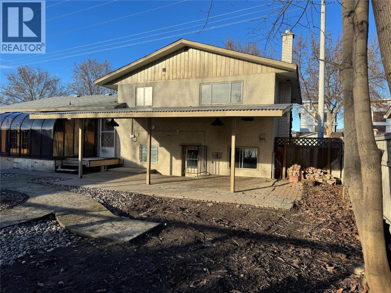
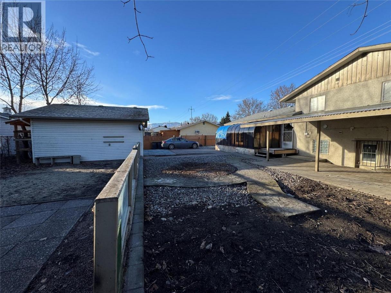
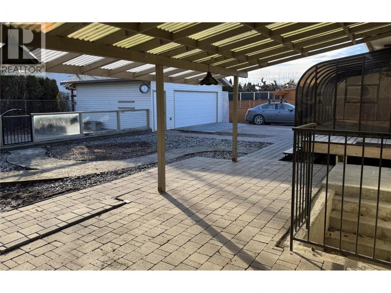
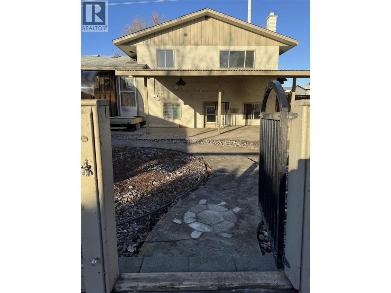
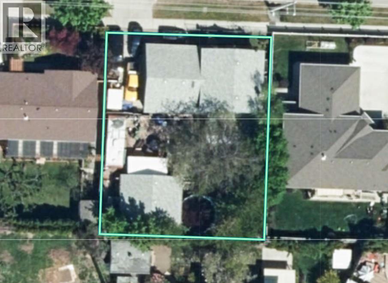
Investor Alert! Great opportunity awaits with this move-in ready home offering an ideal combination of comfortable living, income potential and a highly central location! The main home features 3 upstairs bedrooms, while the lower level includes a 1-bedroom self-contained Legal Suite with kitchen and living room —perfect for extended family, guests or rental income. The detached double garage (24' x 22') is an appreciated space tucked away near the back of the property providing excellent storage, workspace and ample room for whatever purpose desired. Additionally the generous additional parking apron in front of the detached garage at the back provides ample space to turn and maneuver with ease onto the Springfield transit corridor. Ample room sizes throughout plus an oversized enclosed deck provides tranquility in a quiet private backyard. Daily routines are easier with transit, amenities, shopping, services and everyday conveniences just steps aways making this property a fantastic package. The whole home is currently tenanted and is one you won't want to miss! (id:6769)
Property Details

Subarea
Springfield/Spall

Lot
0.16

Year Built
1968

Sewer
Municipal sewage system

Flooring
Laminate,Tile

Parking Type
6
Rooms Dimension
| Room | Floor | Dimension |
|---|---|---|
| 4pc Bathroom | Second level | Measurements not available |
| Bedroom | Second level | 10' x 10' |
| Bedroom | Second level | 11' x 10' |
| Primary Bedroom | Second level | 11' x 13' |
| Other | Main level | 24' x 22' |
| Other | Main level | 26' x 10'10'' |
| Sunroom | Main level | 8' x 21' |
| Laundry room | Main level | 5' x 3' |
| Dining room | Main level | 10' x 11' |
| Kitchen | Main level | 10' x 8' |
| Living room | Main level | 13' x 21' |
| Other | Additional Accommodation | 5' x 3' |
| Full bathroom | Additional Accommodation | Measurements not available |
| Primary Bedroom | Additional Accommodation | 8'10'' x 10'11'' |
| Kitchen | Additional Accommodation | 10'9'' x 9' |
| Living room | Additional Accommodation | 11'5'' x 10'2'' |
Listing Agent
Jason Domeij
(250) 717-2214
Brokerage
Royal LePage Kelowna
(250) 860-1100
Disclaimer:
The property information on this website is derived from the Canadian Real Estate Association''s Data Distribution Facility (DDF®). DDF® references real estate listings held by various brokerage firms and franchisees. The accuracy of information is not guaranteed and should be independently verified. The trademarks REALTOR®, REALTORS® and the REALTOR® logo are controlled by The Canadian Real Estate Association (CREA) and identify real estate professionals who are members of CREA. The trademarks MLS®, Multiple Listing Service® and the associated logos are owned by CREA and identify the quality of services provided by real estate professionals who are members of CREA.
Listing data last updated date: 2026-08-17 03:23:53
