Dallas Markovina Personal Real Estate Corporation - 250-870-6145
BACK


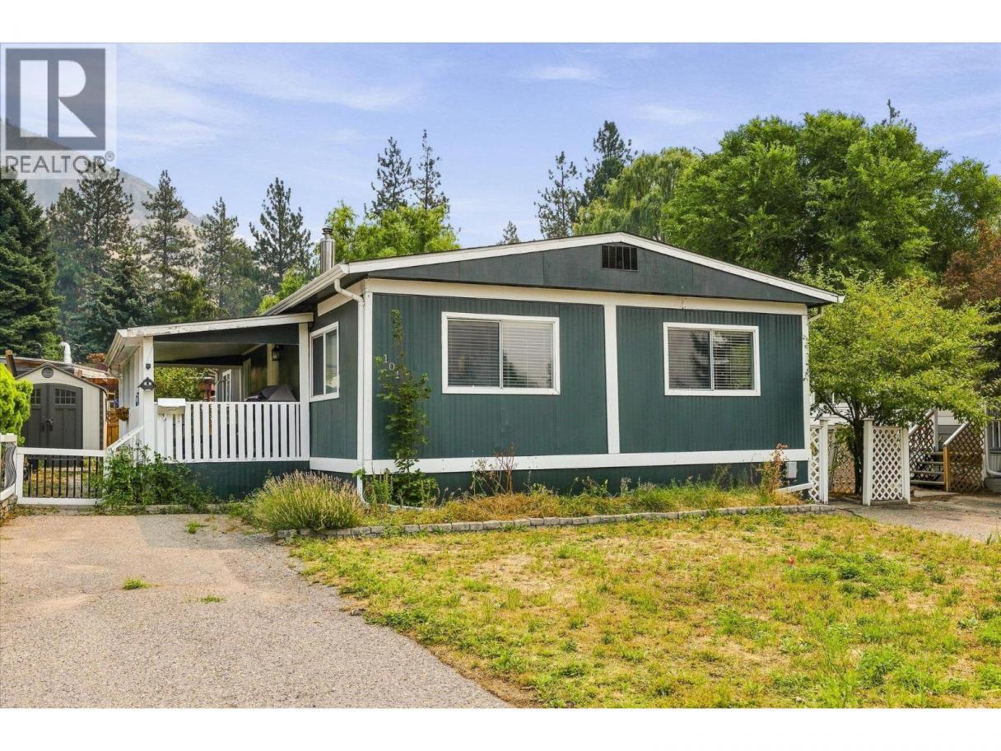
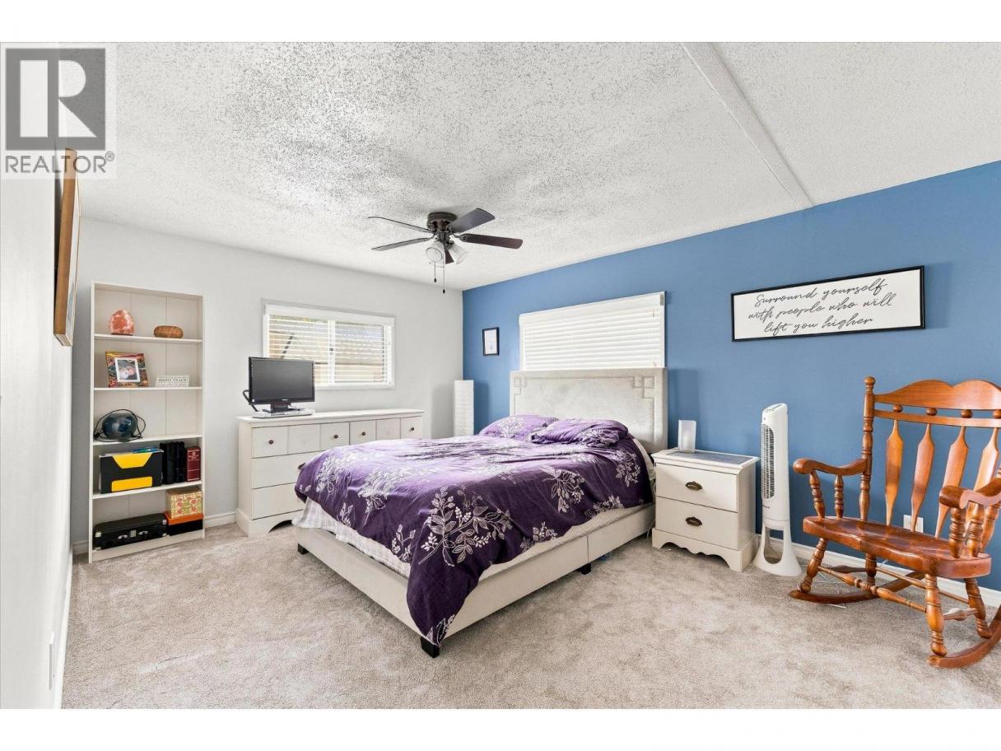
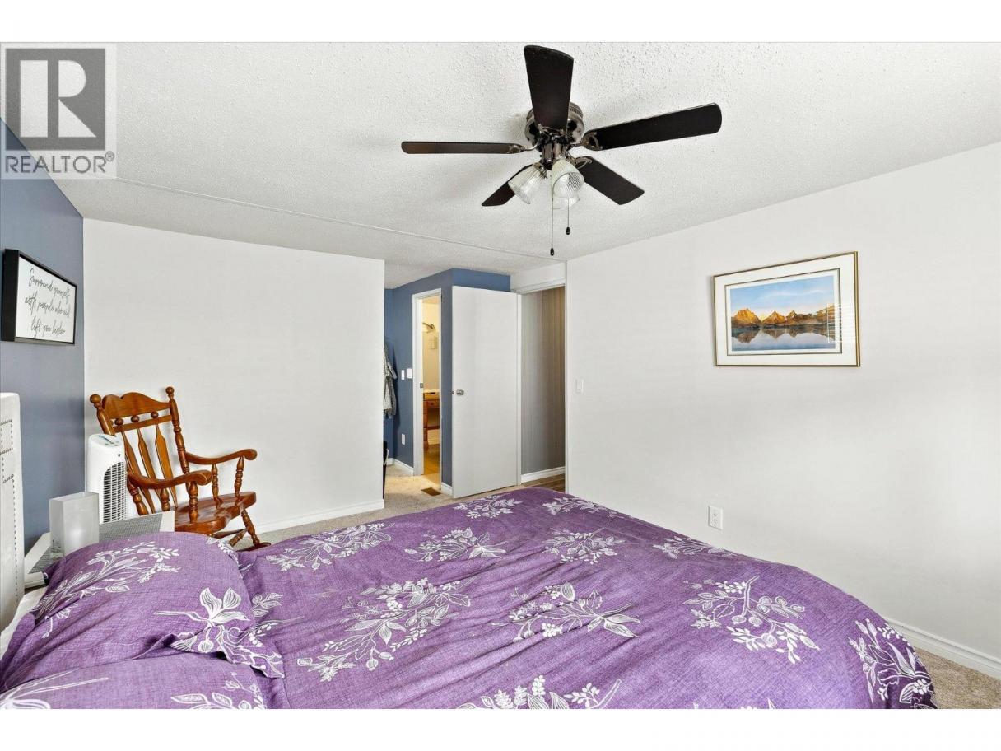
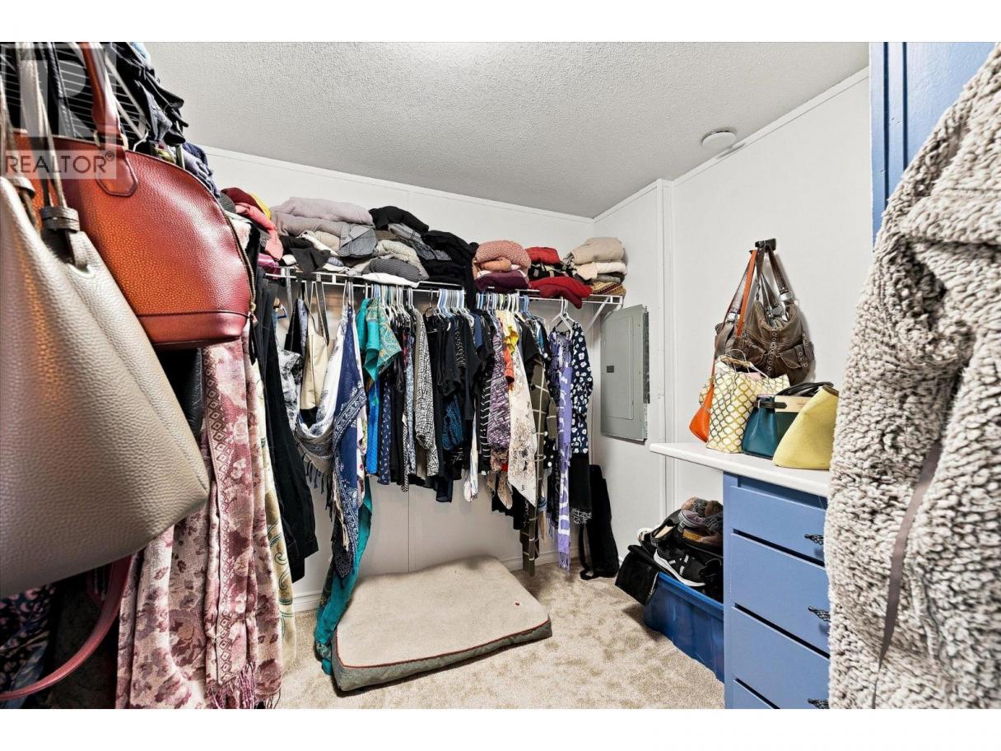
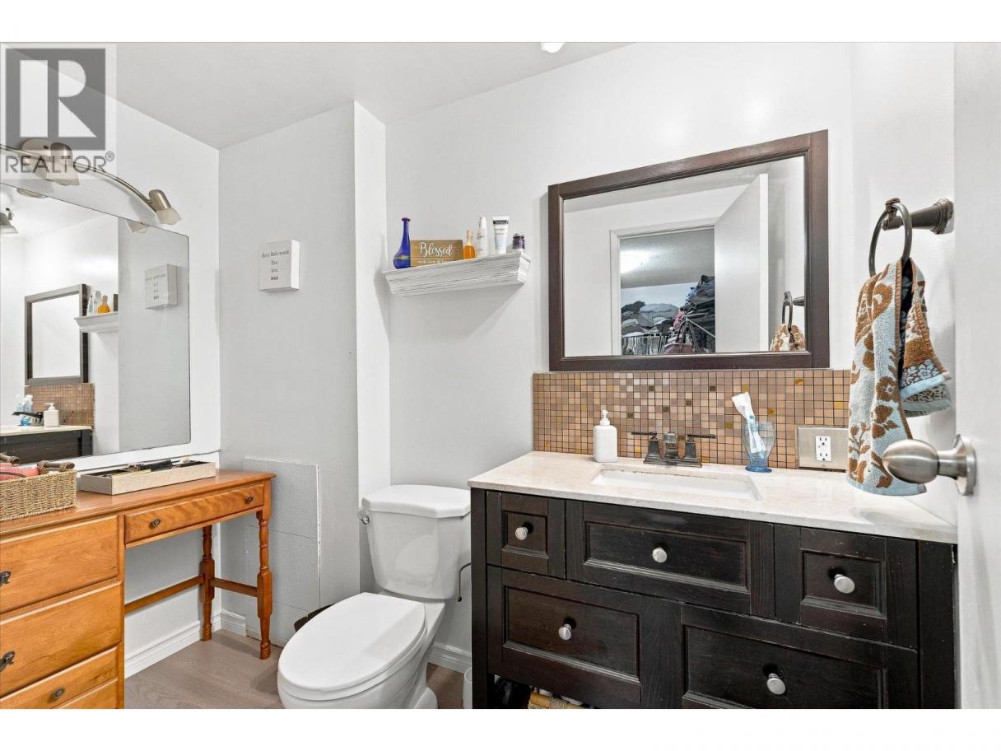
Single Family in West Kelowna
- 56
- 92
 2 Bedrooms
 2 Bathrooms
- 1295 Sq Ft
Property Type
Single Family
Description
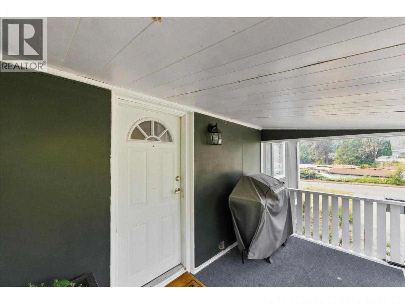
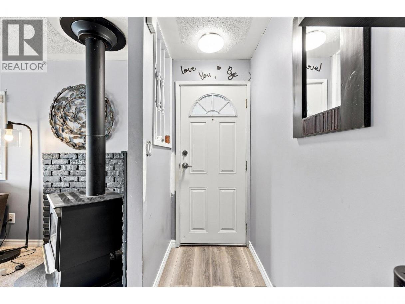
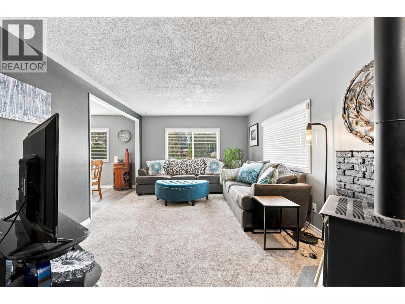
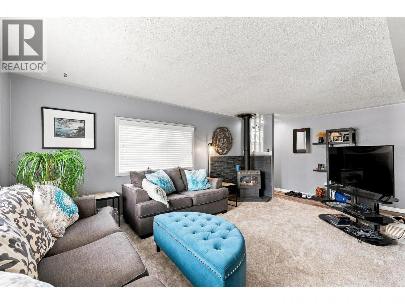
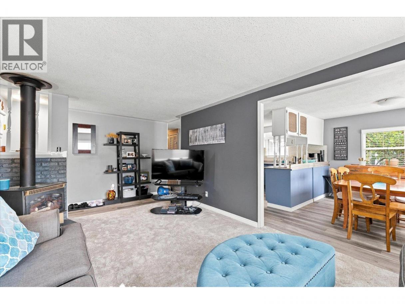
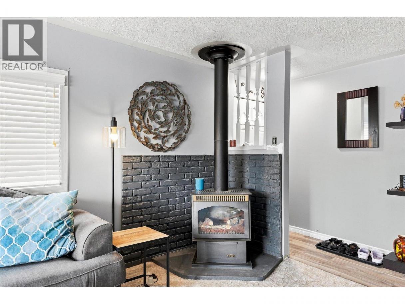
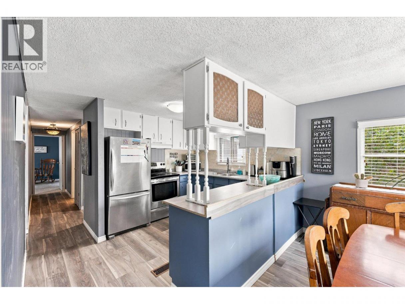
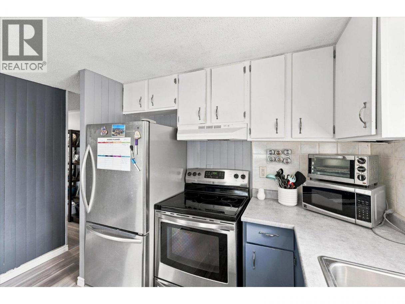
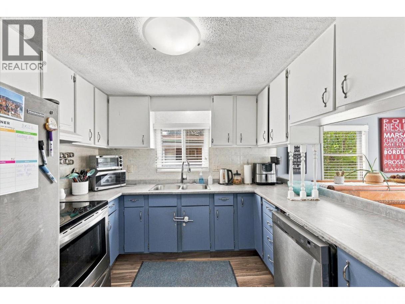
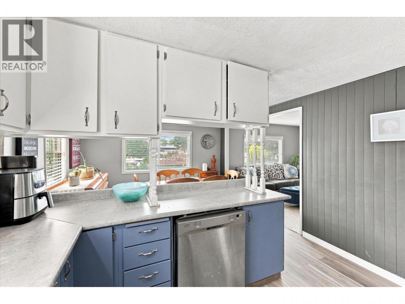
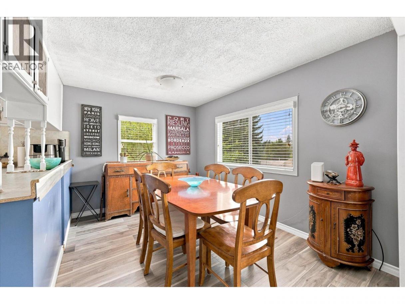
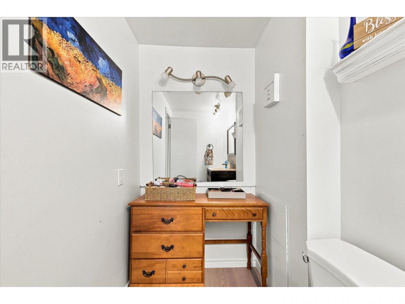
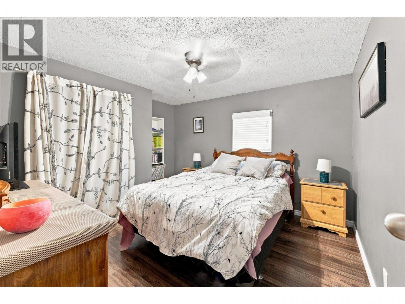
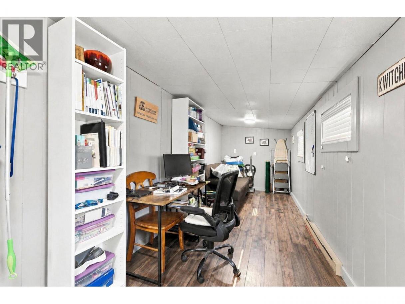
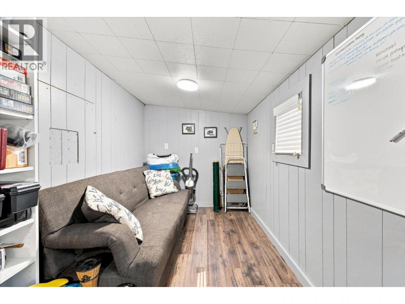
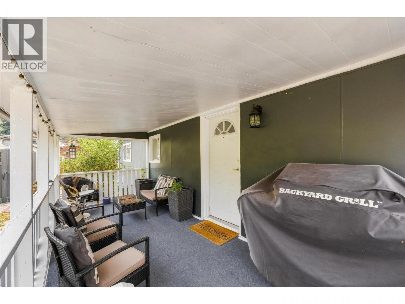
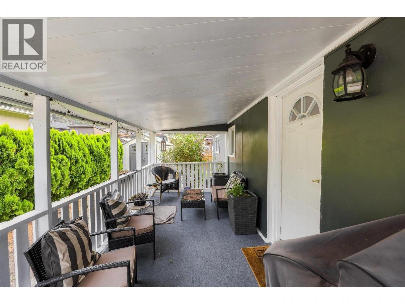
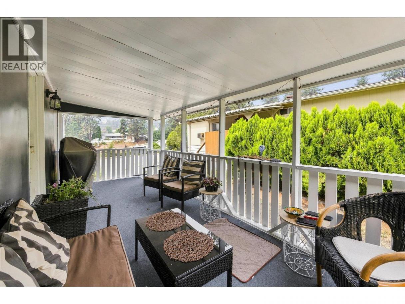
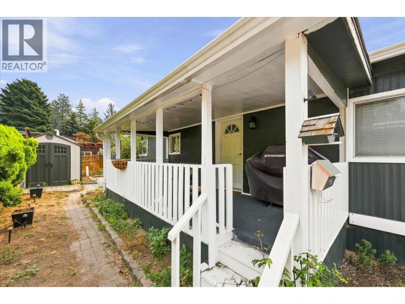
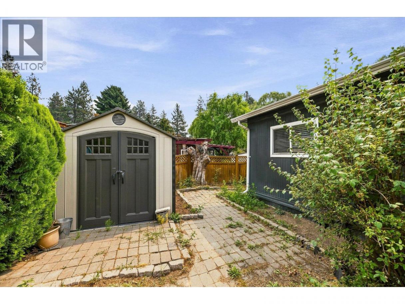
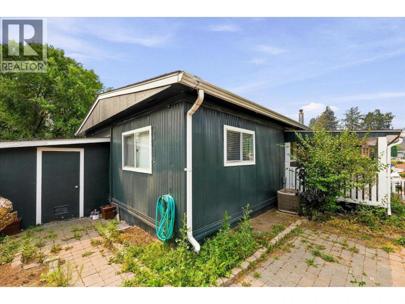
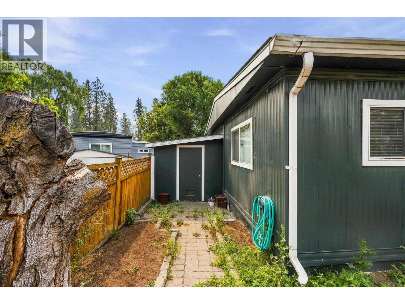
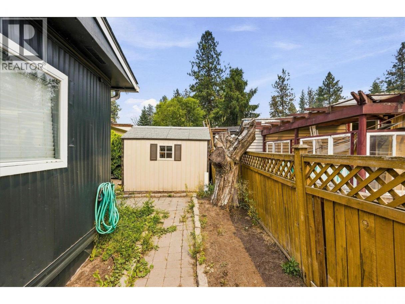
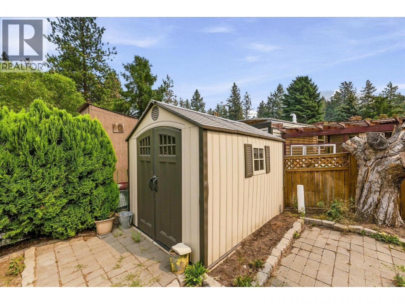
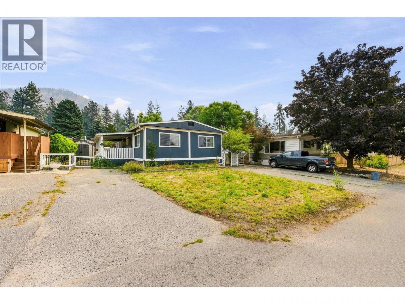
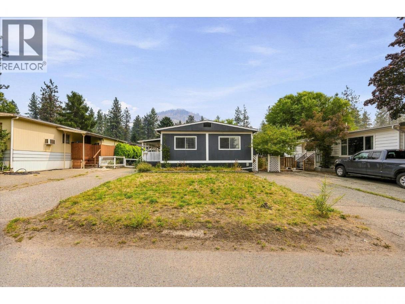
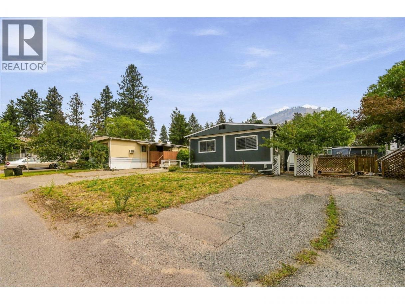
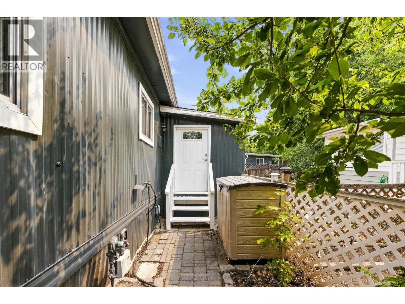
Welcome to Westview Village! This well kept double wide offers two spacious bedrooms plus a versatile den, giving you extra room for a home office, guests, or hobbies. The kitchen is equipped with stainless steel appliances, while updated flooring and baseboards give the home a fresh, comfortable feel. The living and dining areas are bright and welcoming, with plenty of natural light throughout. Key updates include a replaced roof and the addition of air conditioning, with further improvements made throughout the home. Outside, you’ll find a covered patio that’s perfect for relaxing or entertaining, plus a separate shed for extra storage. Located just a short drive from downtown West Kelowna, you’ll have easy access to shopping, restaurants, entertainment, and everyday amenities. (id:6769)
Property Details

Subarea
Lakeview Heights

Lot
0

Year Built
1973

Sewer
Septic tank

Flooring
Carpeted,Laminate

Parking Type
2
Rooms Dimension
| Room | Floor | Dimension |
|---|---|---|
| Workshop | Main level | 14'11'' x 7'4'' |
| Other | Main level | 8'9'' x 7'9'' |
| 2pc Ensuite bath | Main level | 8'0'' x 4'5'' |
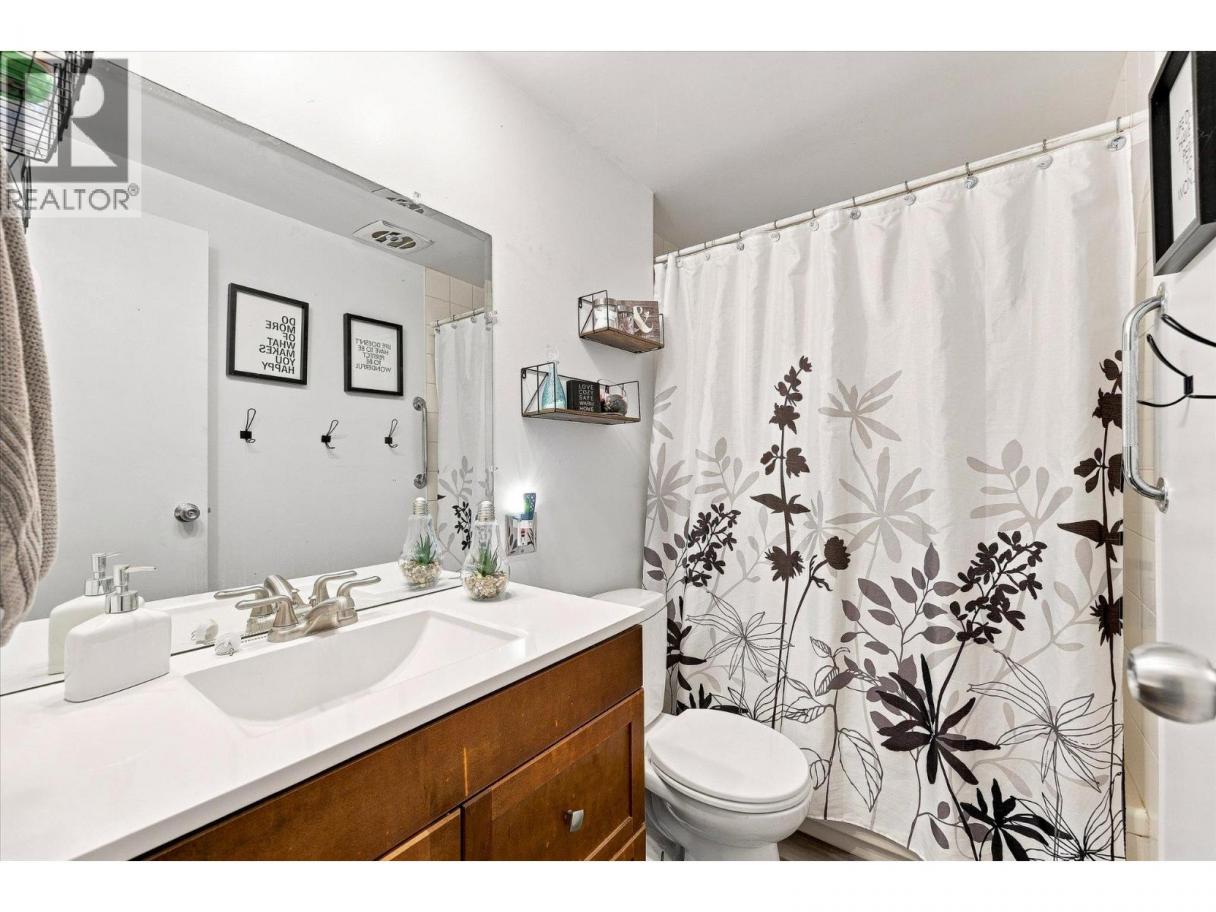
| 4pc Bathroom | Main level | 8'0'' x 4'6'' |
| Den | Main level | 23'5'' x 6'10'' |
| Bedroom | Main level | 11'0'' x 10'2'' |
| Primary Bedroom | Main level | 14'7'' x 10'11'' |
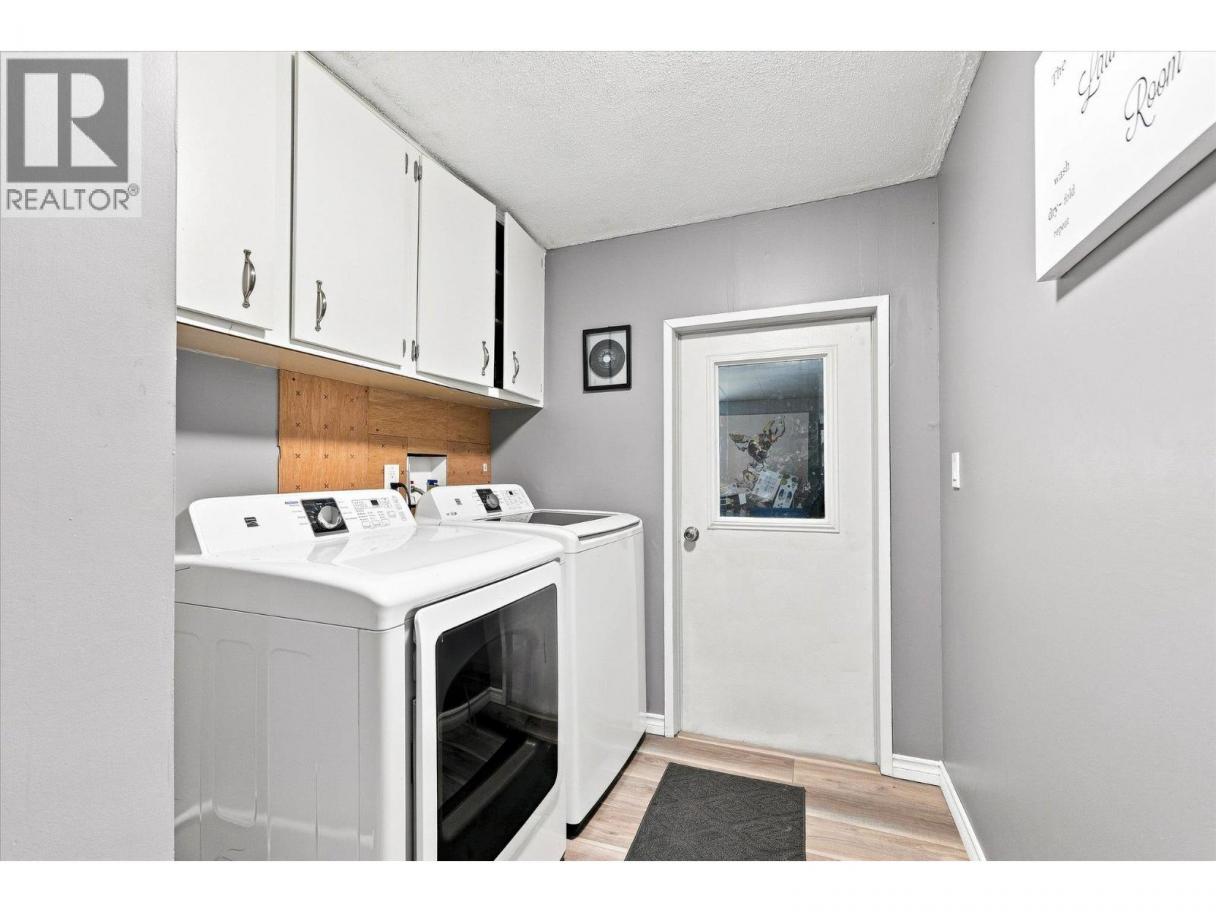
| Laundry room | Main level | 8'4'' x 6'5'' |
| Kitchen | Main level | 11'5'' x 9'10'' |
| Dining room | Main level | 11'3'' x 8'2'' |
| Living room | Main level | 19'7'' x 11'0'' |
Listing Agent
Sam Paquette
(250) 899-5593
Brokerage
Royal LePage Kelowna Paquette Realty
(250) 870-3354
Disclaimer:
The property information on this website is derived from the Canadian Real Estate Association''s Data Distribution Facility (DDF®). DDF® references real estate listings held by various brokerage firms and franchisees. The accuracy of information is not guaranteed and should be independently verified. The trademarks REALTOR®, REALTORS® and the REALTOR® logo are controlled by The Canadian Real Estate Association (CREA) and identify real estate professionals who are members of CREA. The trademarks MLS®, Multiple Listing Service® and the associated logos are owned by CREA and identify the quality of services provided by real estate professionals who are members of CREA.
Listing data last updated date: 2026-08-25 03:58:56
