Dallas Markovina Personal Real Estate Corporation - 250-870-6145
BACK


Single Family in Kelowna
- 154
- 179
 2 Bedrooms
 2 Bathrooms
- 1032 Sq Ft
Property Type
Single Family
Description
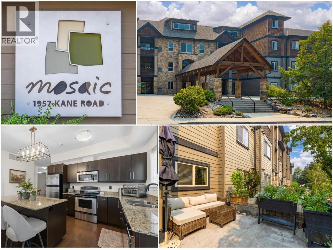
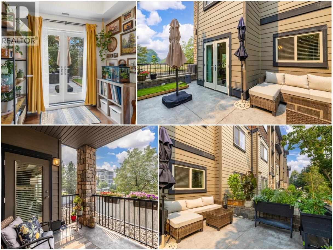
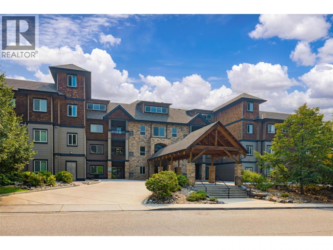
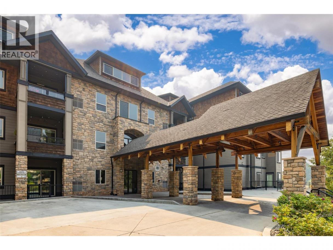
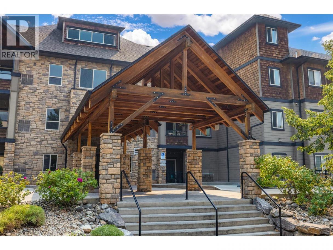
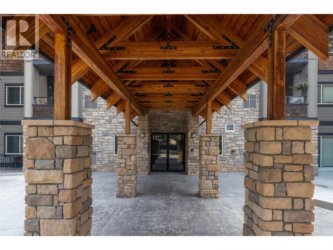
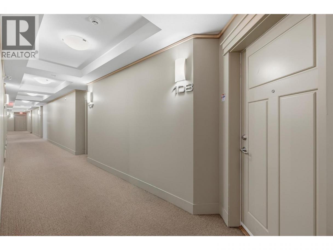
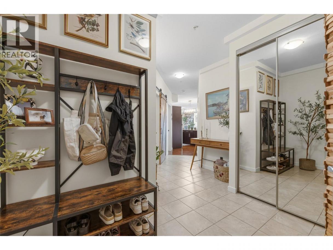
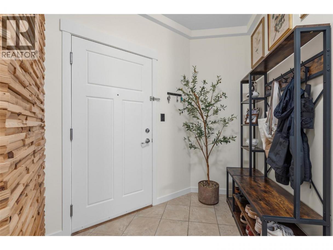
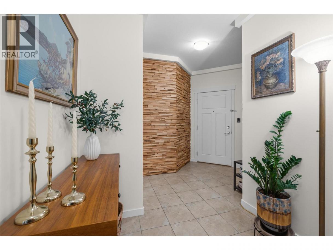
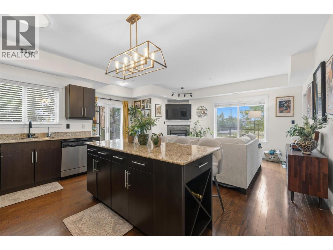
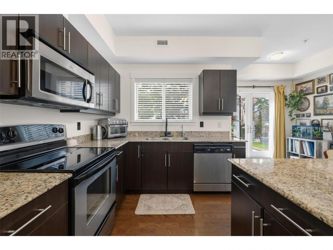
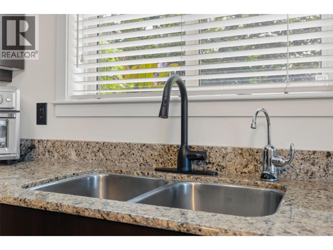
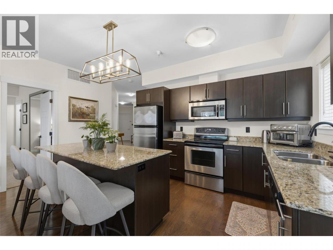
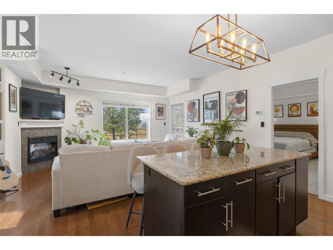
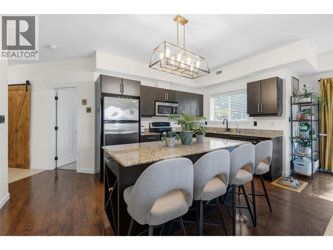
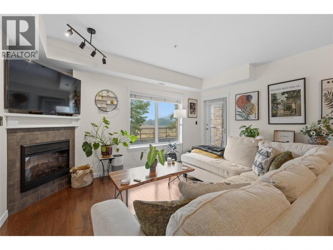
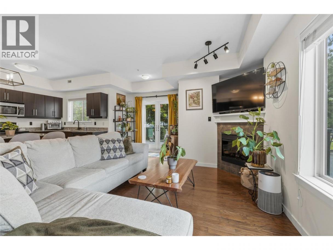
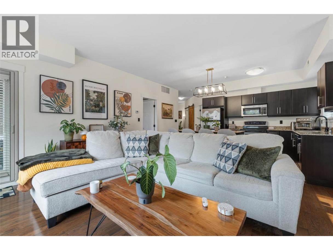
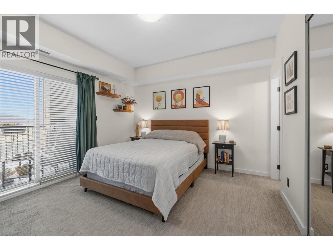
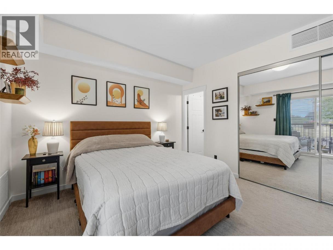
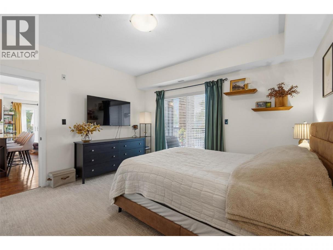
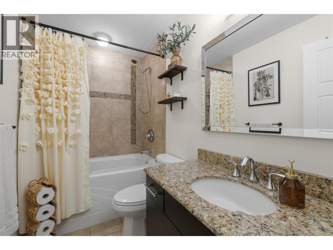
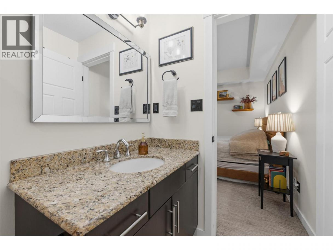
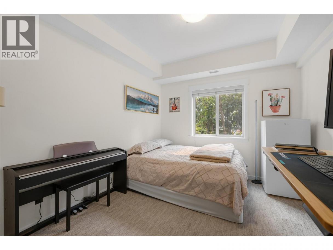
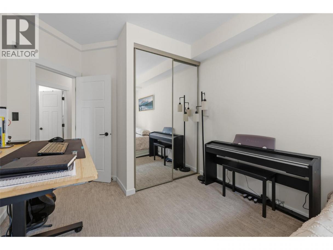
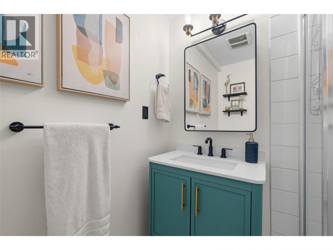
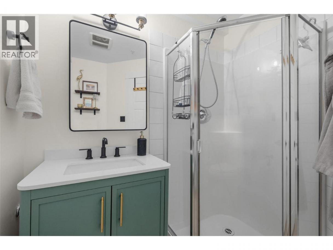
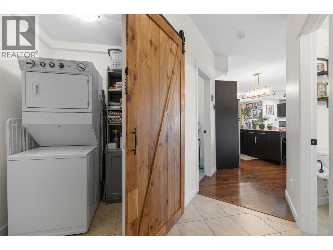
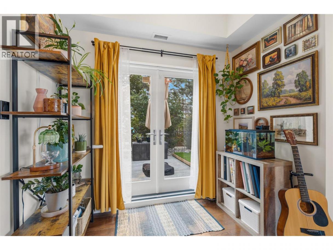
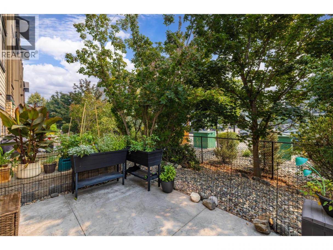
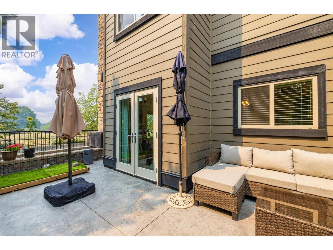
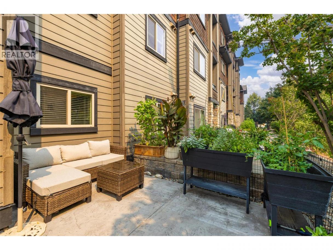
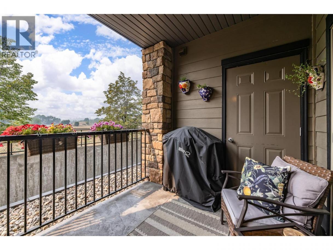
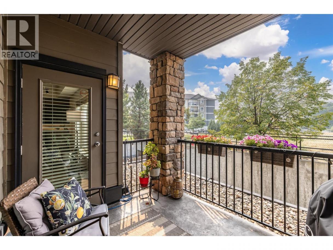
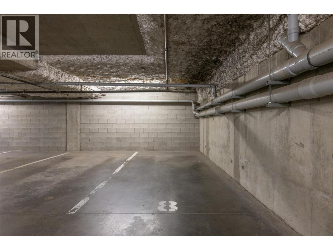
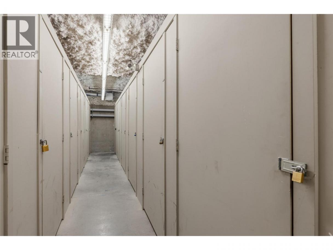
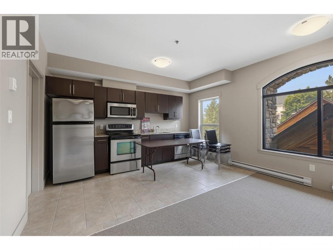
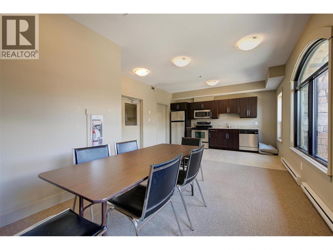
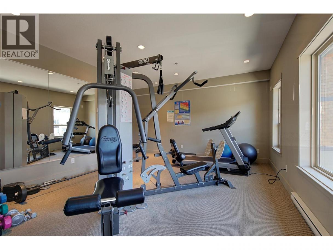
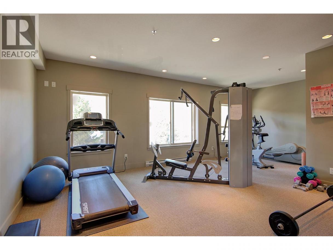
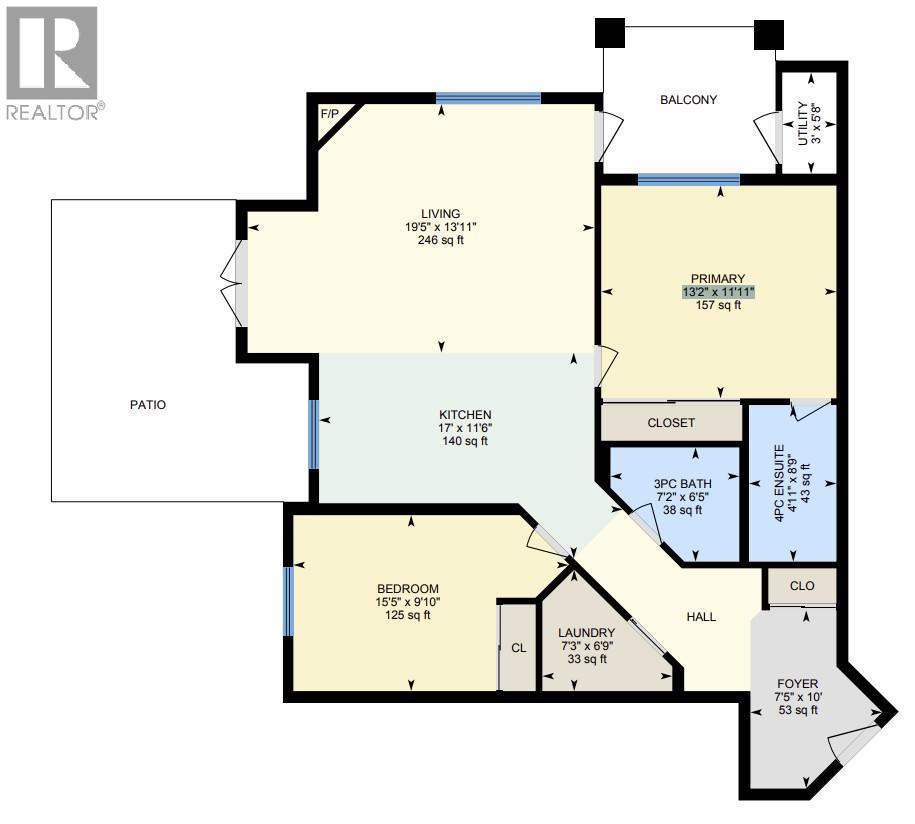
Rare Ground-Floor Gem with Unmatched Dual Outdoor Living at The Mosaic! Welcome to this meticulously maintained, move-in ready 2-bed, 2-bath residence in desirable North Glenmore. Offering an ideal open floor plan, this home features an island kitchen with classy granite countertops, stainless steel appliances and endless cabinetry; opening directly into an expansive, comfortable living room- perfect for entertaining and everyday living. A major highlight is the incredible outdoor space: step through French doors to a HUGE private concrete patio. Having the option to reside outside makes this feel more like a house than a condo. Alternatively, step out onto a private deck directly off the primary suite (plumbed with gas BBQ outlet). The primary suite boasts a spacious 4-piece ensuite, while the impressive second bedroom easily accommodates a full bedroom setup plus a home office. Extensive updates: fresh paint throughout (including ceilings+doors), brand-new washer+dryer, new main bath vanity, new toilets, new taps, updated light fixtures, switches, door hinges, and hardware. Enjoy total peace of mind with complete building-wide Poly-B plumbing replacement! Includes secure underground parking, a storage locker, gym, and common boardroom with kitchen. Pet-friendly (1 cat or dog allowed). Steps to Brandt’s Creek Crossing shopping, dining, parks, transit, and quick access to UBCO and Downtown. Exceptional quality, incredible outdoor living & an unbeatable location—welcome home! (id:6769)
Property Details

Subarea
North Glenmore

Lot
0

Year Built
2007

Sewer
Municipal sewage system

Parking Type
1
Rooms Dimension
| Room | Floor | Dimension |
|---|---|---|
| 3pc Bathroom | Main level | 7'2'' x 6'5'' |
| 4pc Ensuite bath | Main level | 4'11'' x 8'9'' |
| Bedroom | Main level | 15'5'' x 9'10'' |
| Foyer | Main level | 7'5'' x 10'0'' |
| Kitchen | Main level | 17'0'' x 11'6'' |
| Laundry room | Main level | 7'3'' x 6'9'' |
| Living room | Main level | 19'5'' x 13'11'' |
| Primary Bedroom | Main level | 13'2'' x 11'11'' |
| Utility room | Main level | 3'0'' x 5'8'' |
Listing Agent
Jody Miller
(250) 469-4639
Brokerage
Royal LePage Kelowna
(250) 860-1100
Disclaimer:
The property information on this website is derived from the Canadian Real Estate Association''s Data Distribution Facility (DDF®). DDF® references real estate listings held by various brokerage firms and franchisees. The accuracy of information is not guaranteed and should be independently verified. The trademarks REALTOR®, REALTORS® and the REALTOR® logo are controlled by The Canadian Real Estate Association (CREA) and identify real estate professionals who are members of CREA. The trademarks MLS®, Multiple Listing Service® and the associated logos are owned by CREA and identify the quality of services provided by real estate professionals who are members of CREA.
Listing data last updated date: 2026-08-18 04:12:59
