Dallas Markovina Personal Real Estate Corporation - 250-870-6145
BACK


Single Family in West Kelowna
- 183
- 171
 3 Bedrooms
 3 Bathrooms
- 2738 Sq Ft
Property Type
Single Family
Description
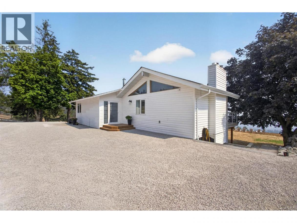
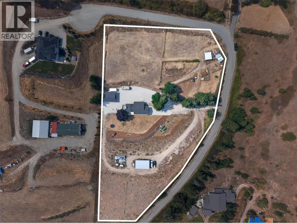
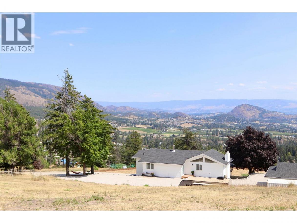
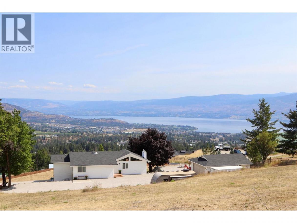
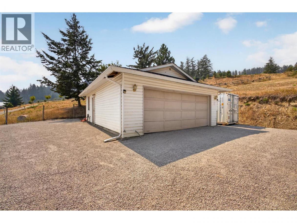
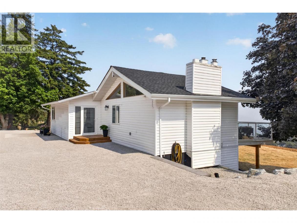
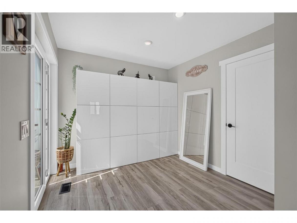
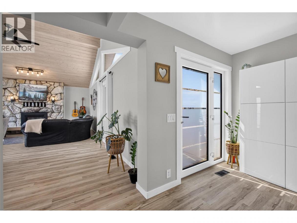
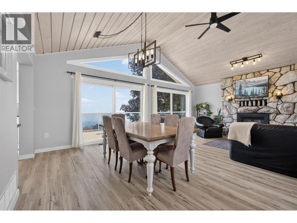
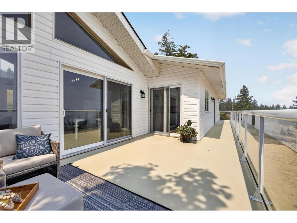
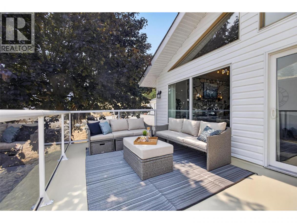
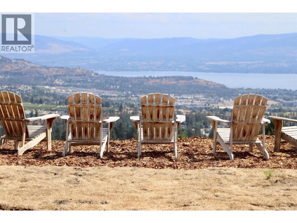
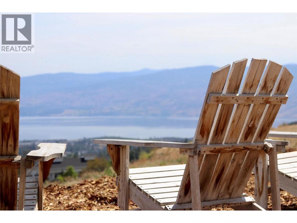
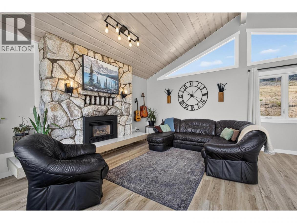
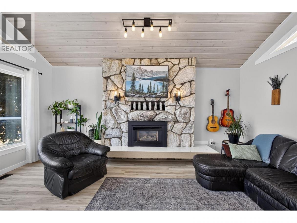
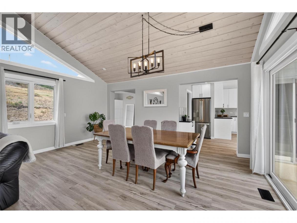
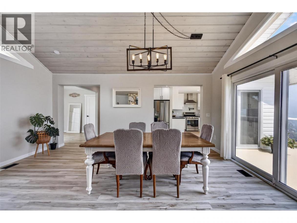
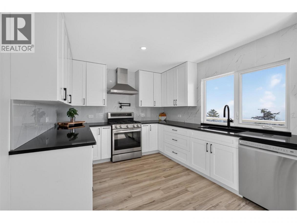
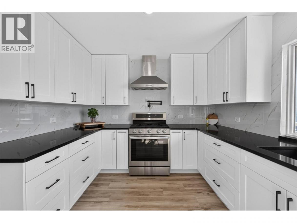
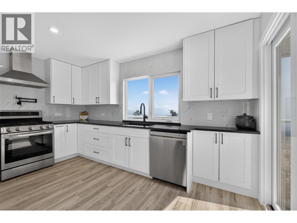
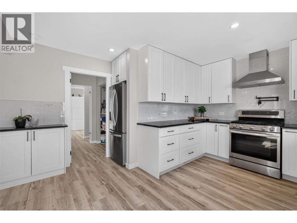
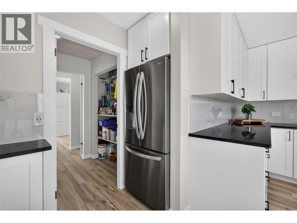
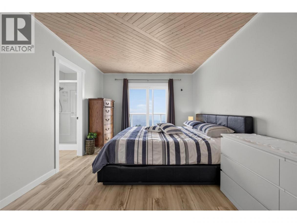
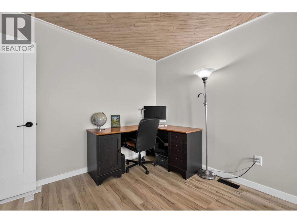
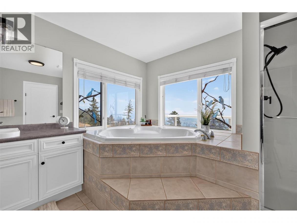
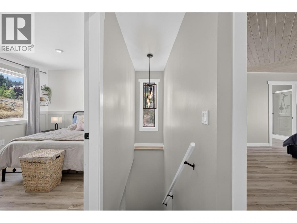
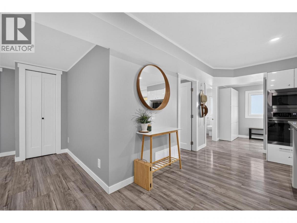
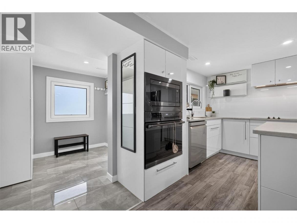
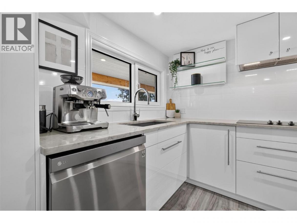
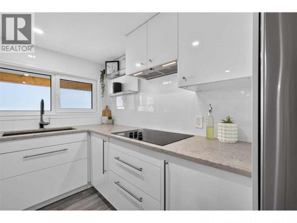
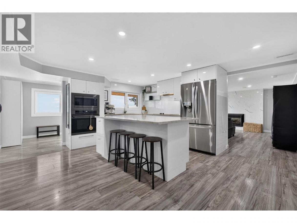
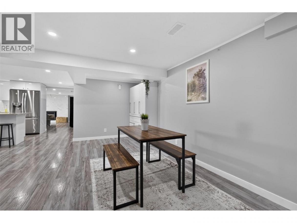
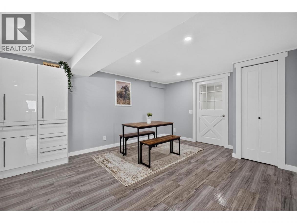
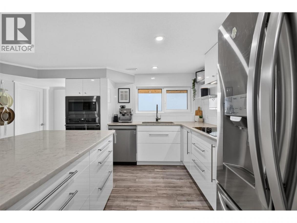
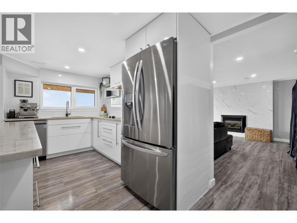
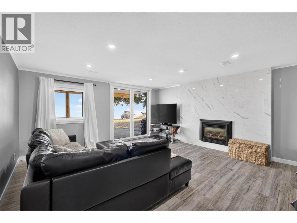
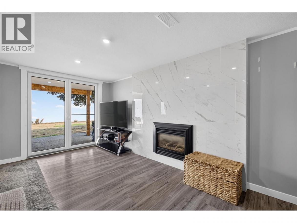
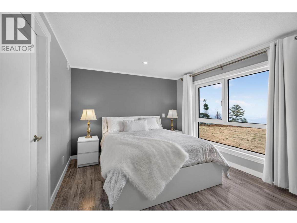
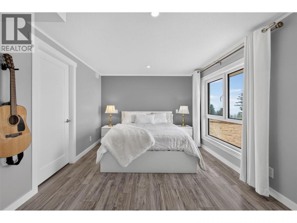
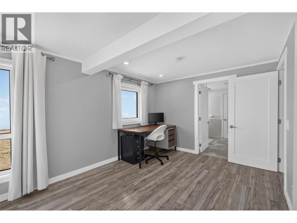
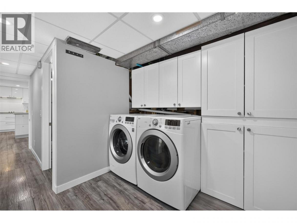
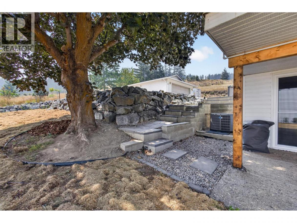
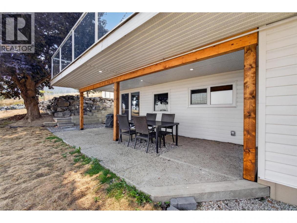
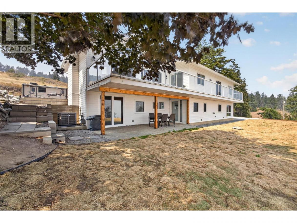
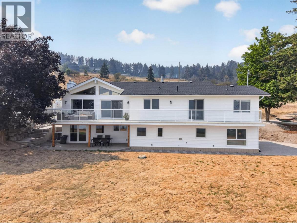
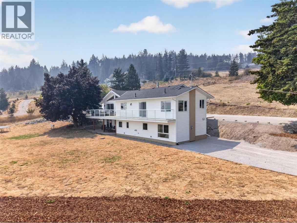
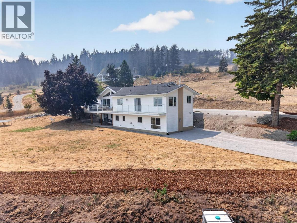
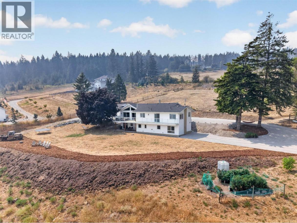
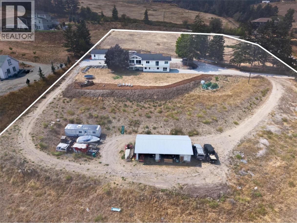
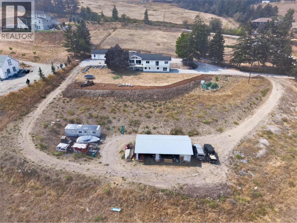
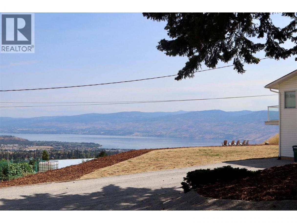
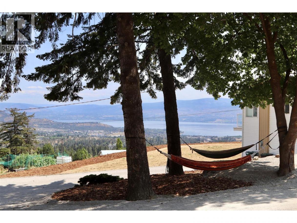
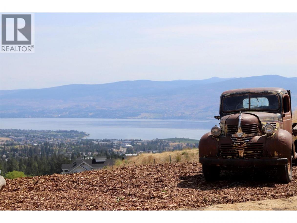
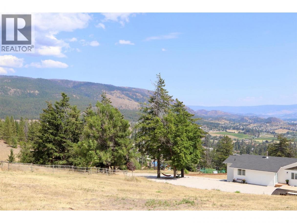
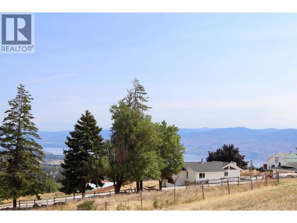
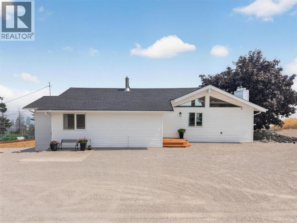
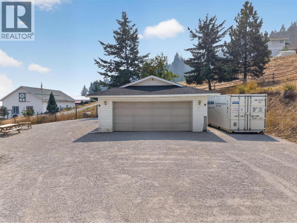
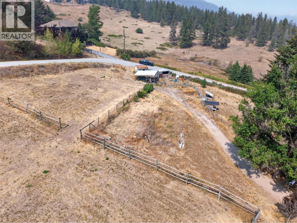
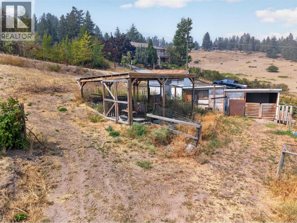
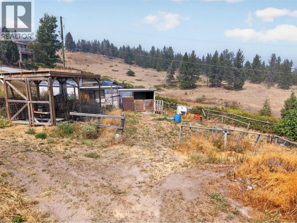
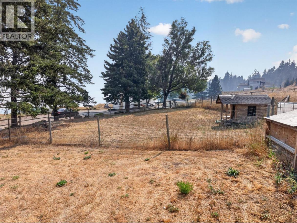
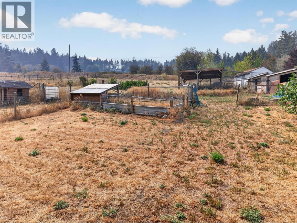
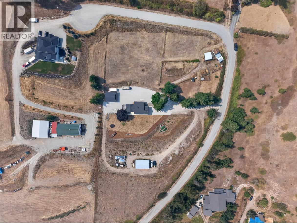
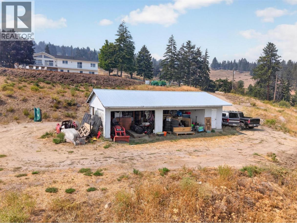
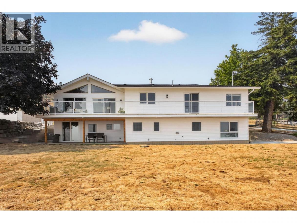
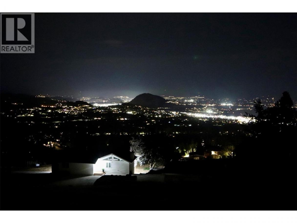
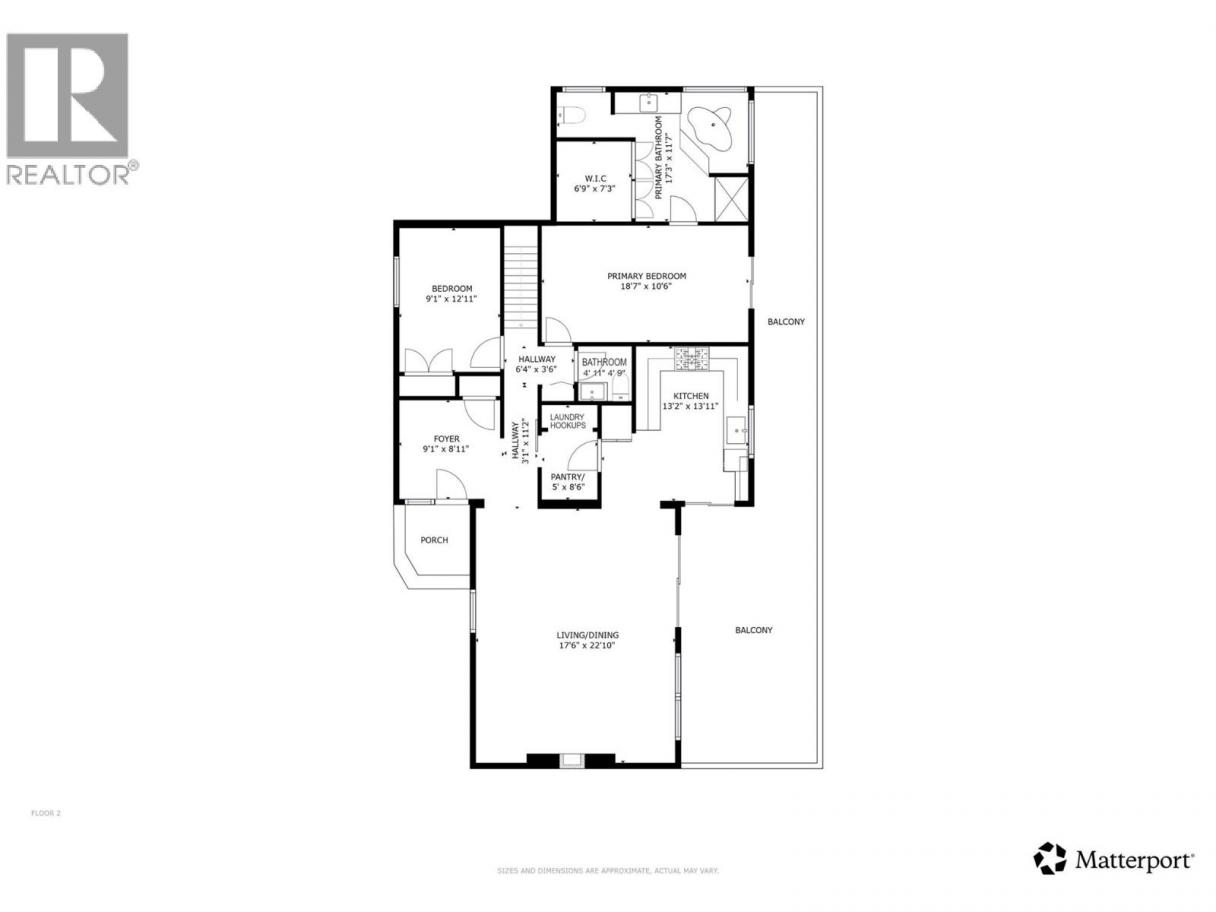
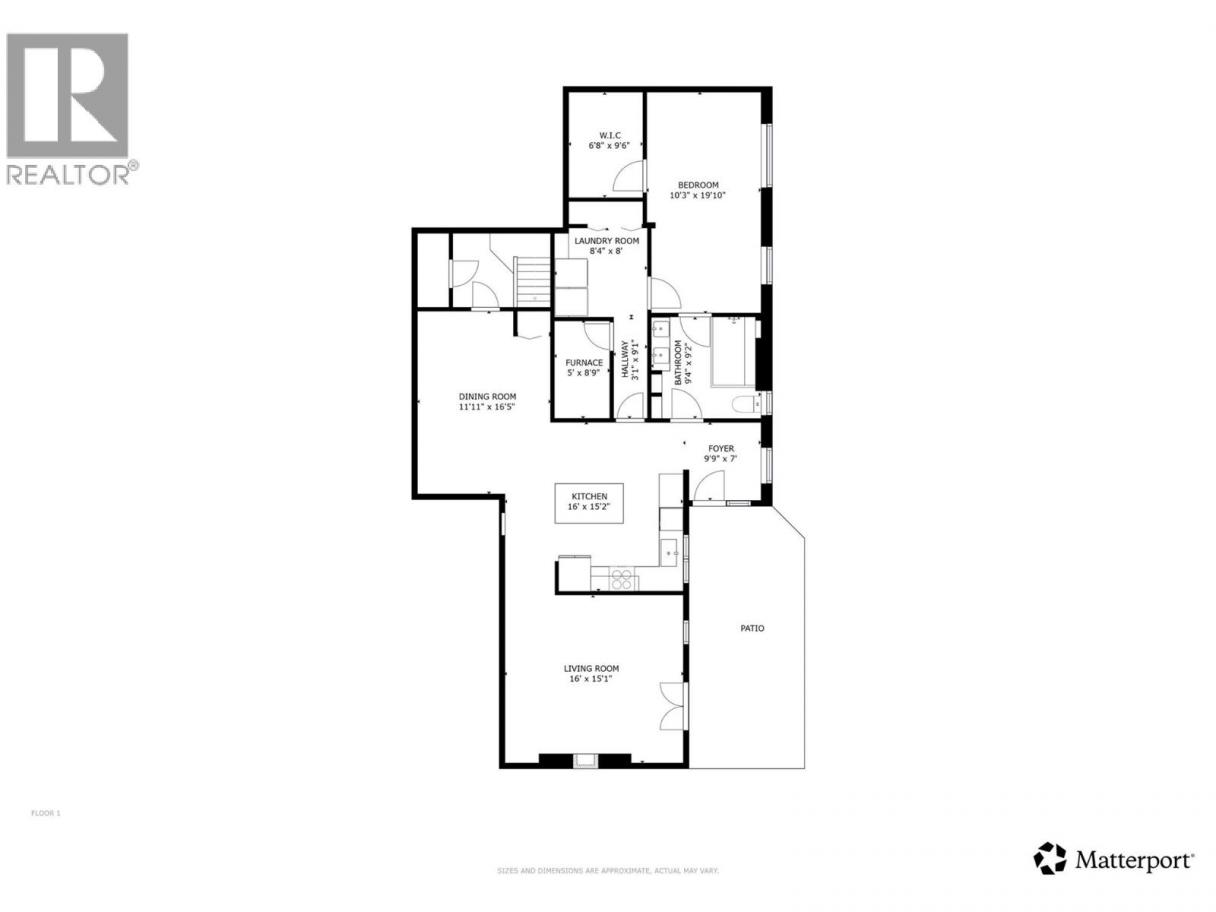
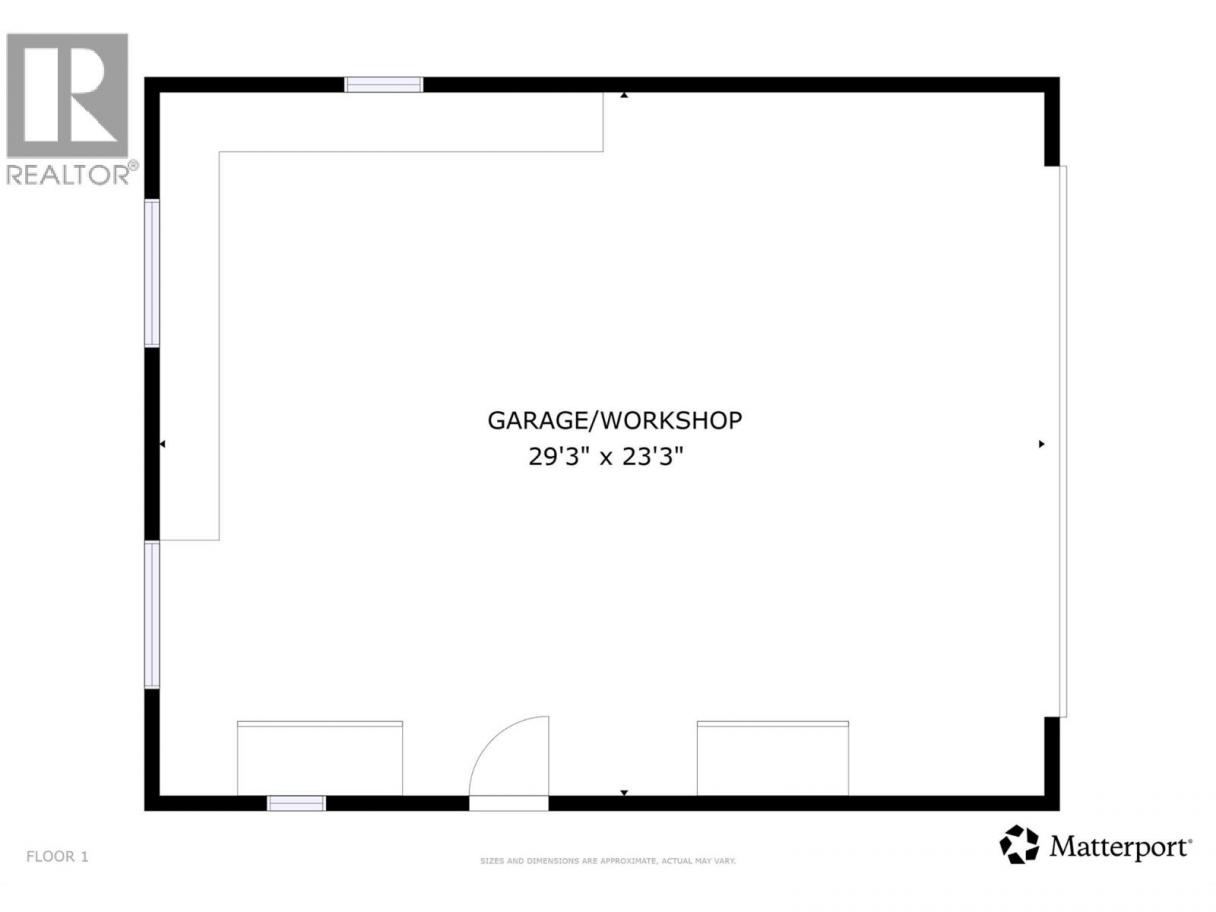
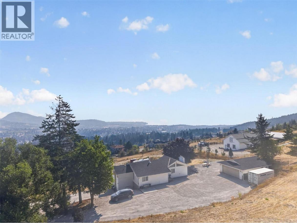
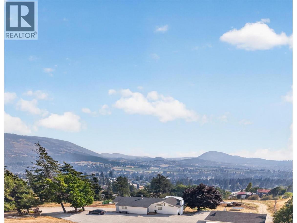
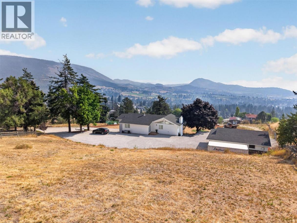
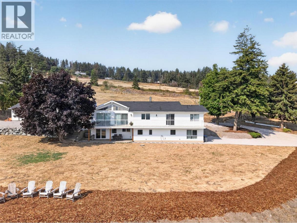
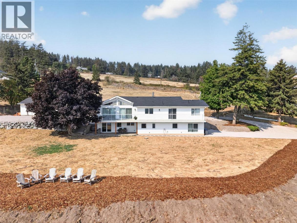
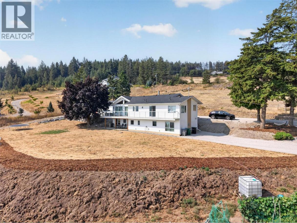
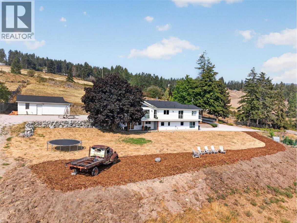
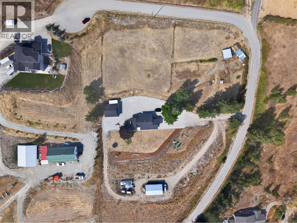
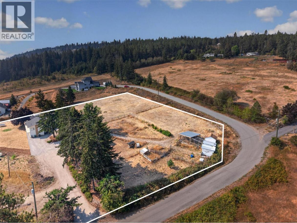
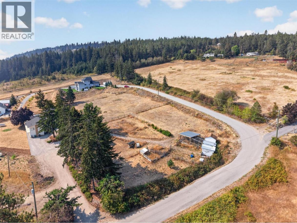
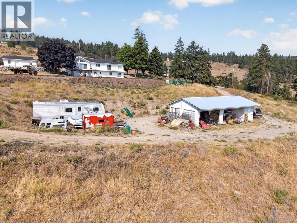
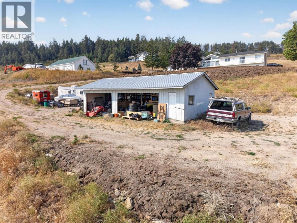
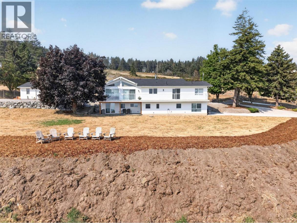
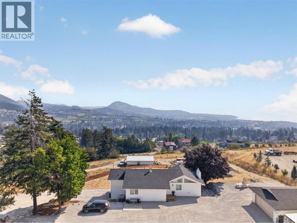
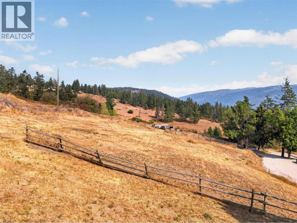
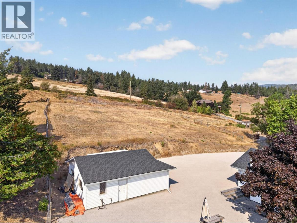
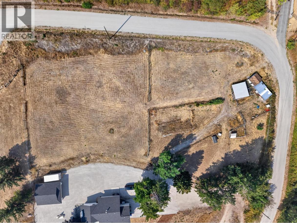
Unobstructed Okanagan Lake & valley views are impossible to miss from this rare 3.83 acre property, with sweeping scenery visible from multiple rooms throughout the home. Outside the ALR & minutes from West Kelowna's schools, shopping & amenities, it offers the rare combination of acreage, views & proximity. Extensively renovated inside & out, the level entry rancher has been thoughtfully updated for modern living while maintaining the scale & character that make an acreage feel different. Vaulted ceilings, expansive windows & floor-to-ceiling stonework frame the main living space, with a large east-facing deck extending the home outdoors & opening directly onto the Okanagan backdrop. The lower level is complemented by a second kitchen, creating flexibility for extended family, guests or independent living. RU2 zoning adds opportunity, permitting a carriage house or secondary suite, along with additional uses including a major home-based business & hobby kennel, subject to applicable regulations. With 3.83 acres to work with, there is meaningful room to create a property that evolves with your lifestyle rather than simply maintaining what is already here. A detached double garage adds practical space for vehicles, equipment & recreational toys, while the acreage offers privacy & breathing room rarely found this close to town. For those looking beyond a conventional residential lot, this is an opportunity where the views, land & zoning all contribute to a bigger picture. (id:6769)
Property Details

Subarea
Glenrosa

Lot
3.83

Year Built
1973

Sewer
Septic tank

Flooring
Carpeted,Hardwood,Tile

Parking Type
8
Rooms Dimension
| Room | Floor | Dimension |
|---|---|---|
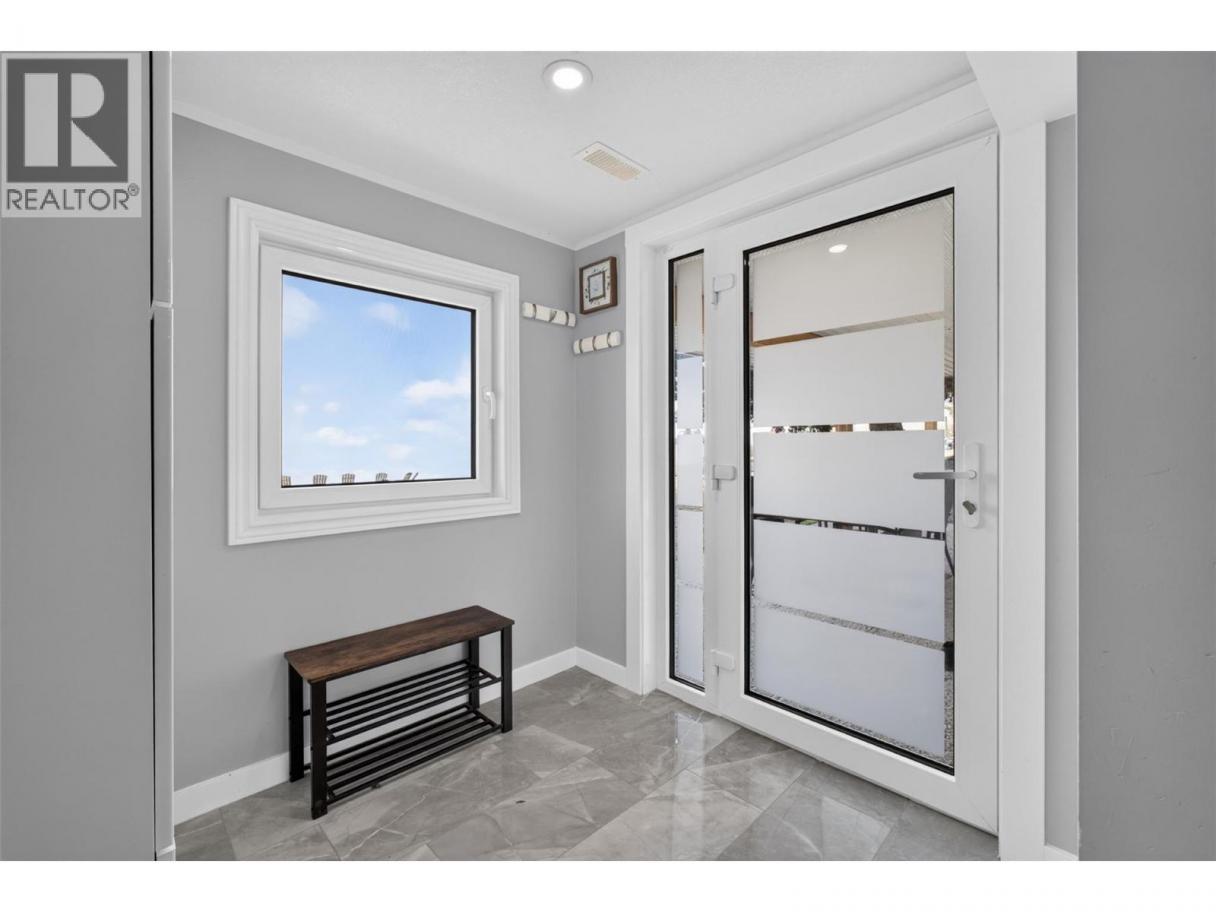
| Foyer | Main level | 9'1'' x 8'11'' |
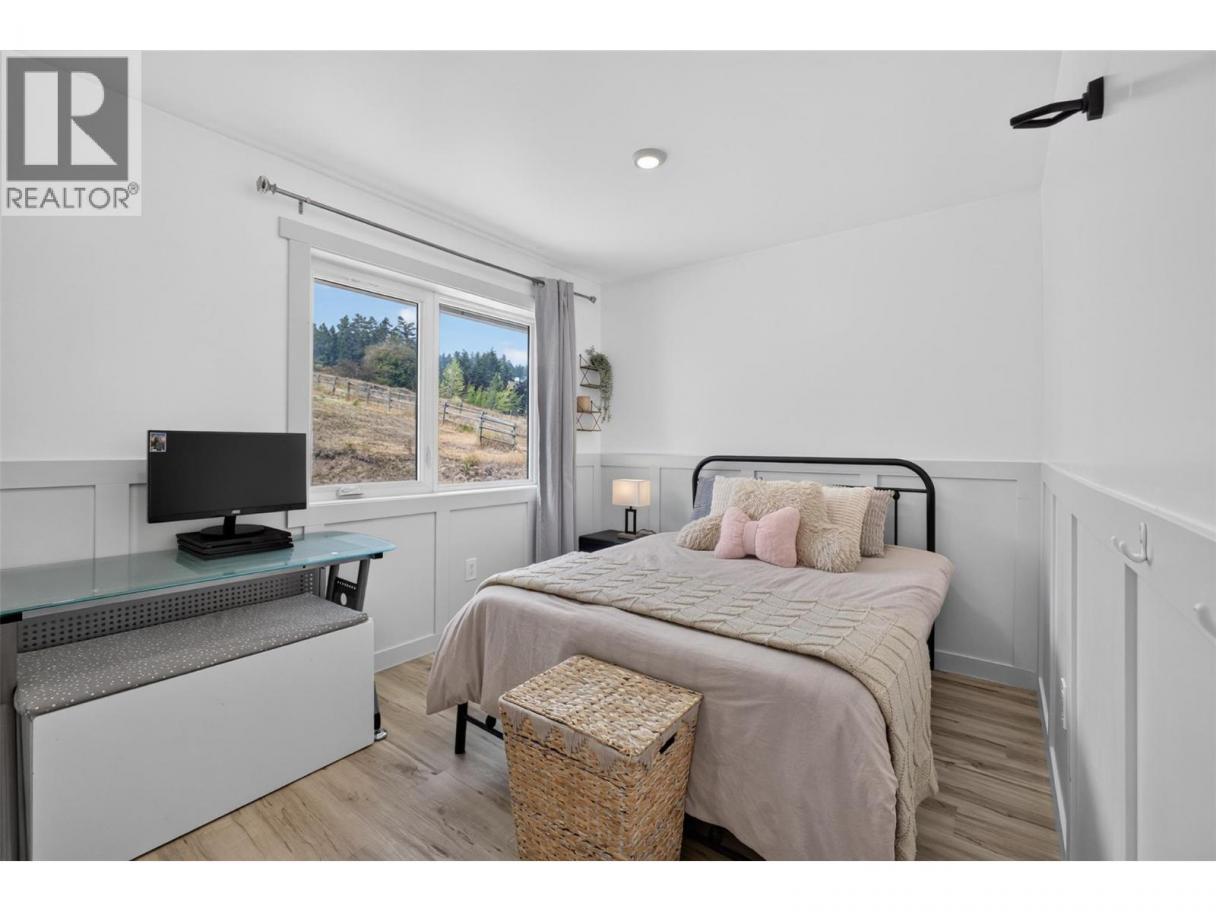
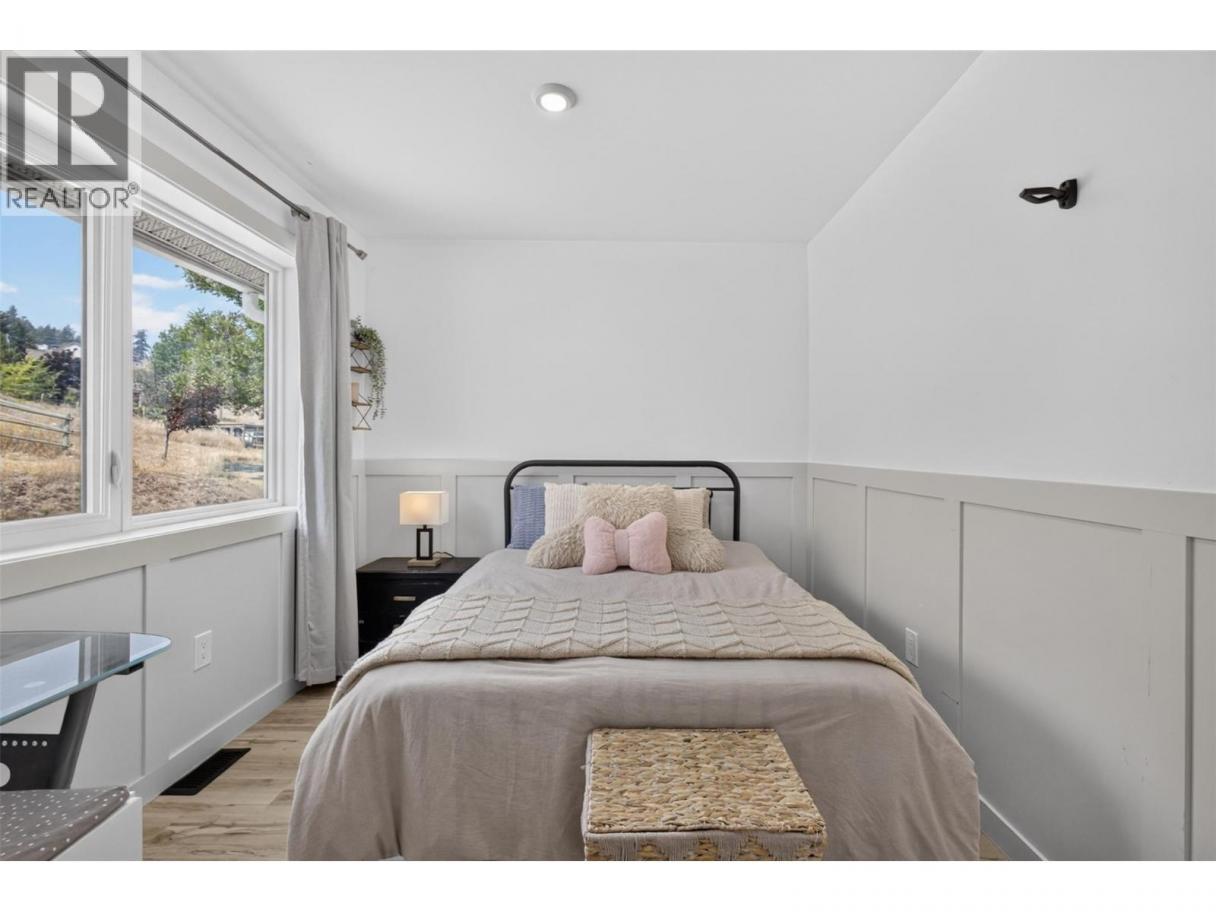
| Bedroom | Main level | 9'1'' x 12'11'' |
| Other | Main level | 6'4'' x 3'6'' |
| Primary Bedroom | Main level | 18'7'' x 10'6'' |
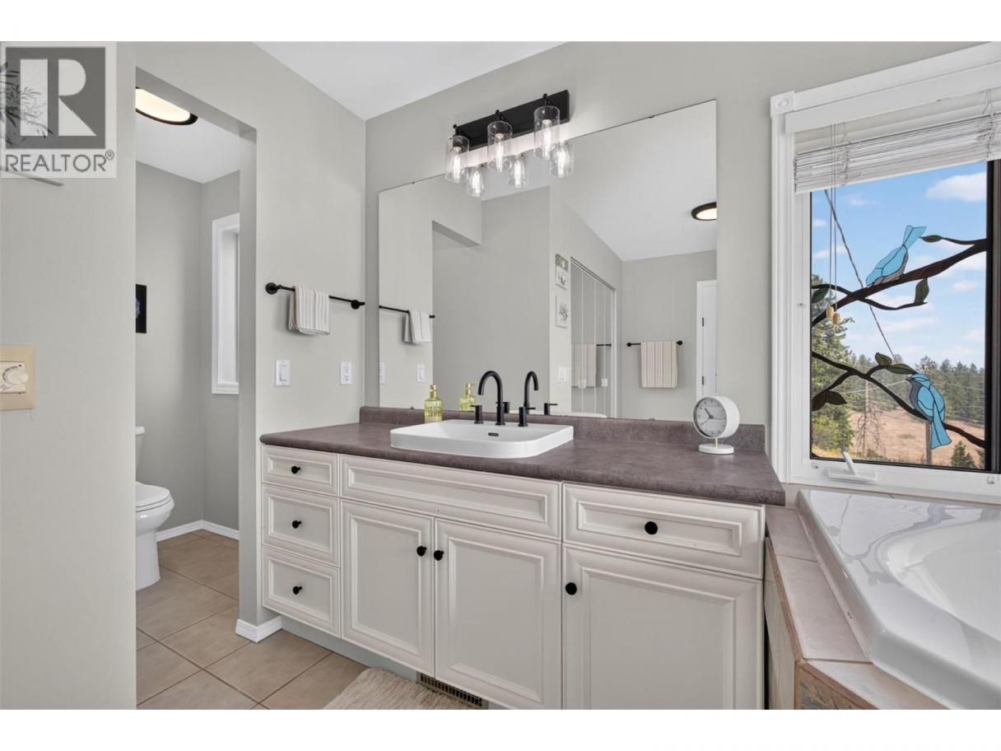
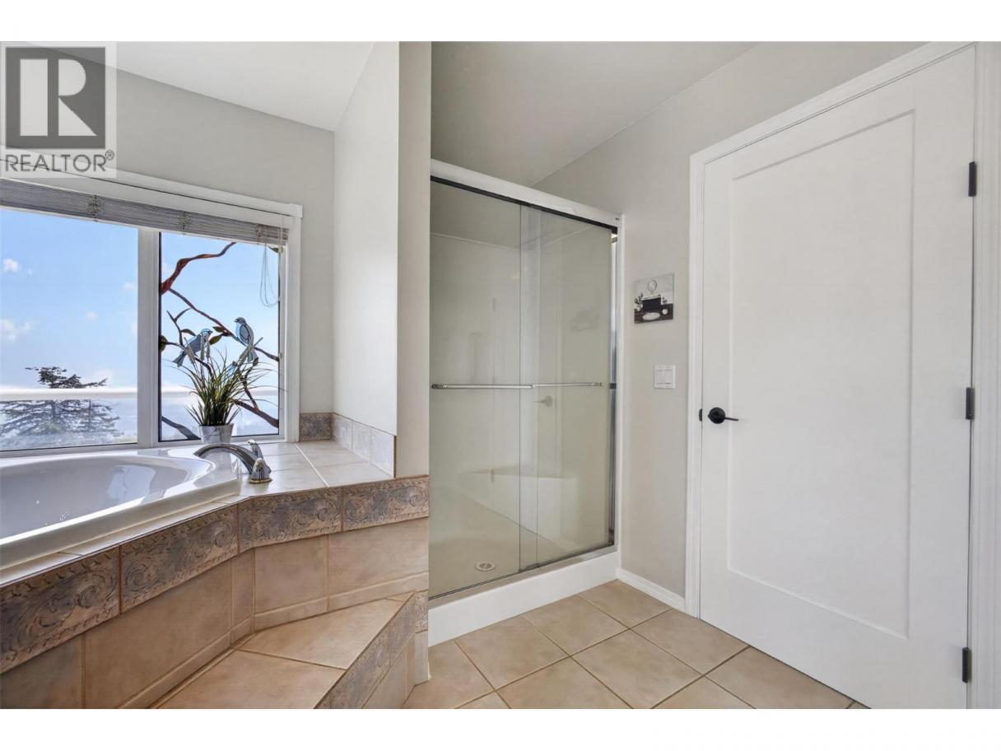
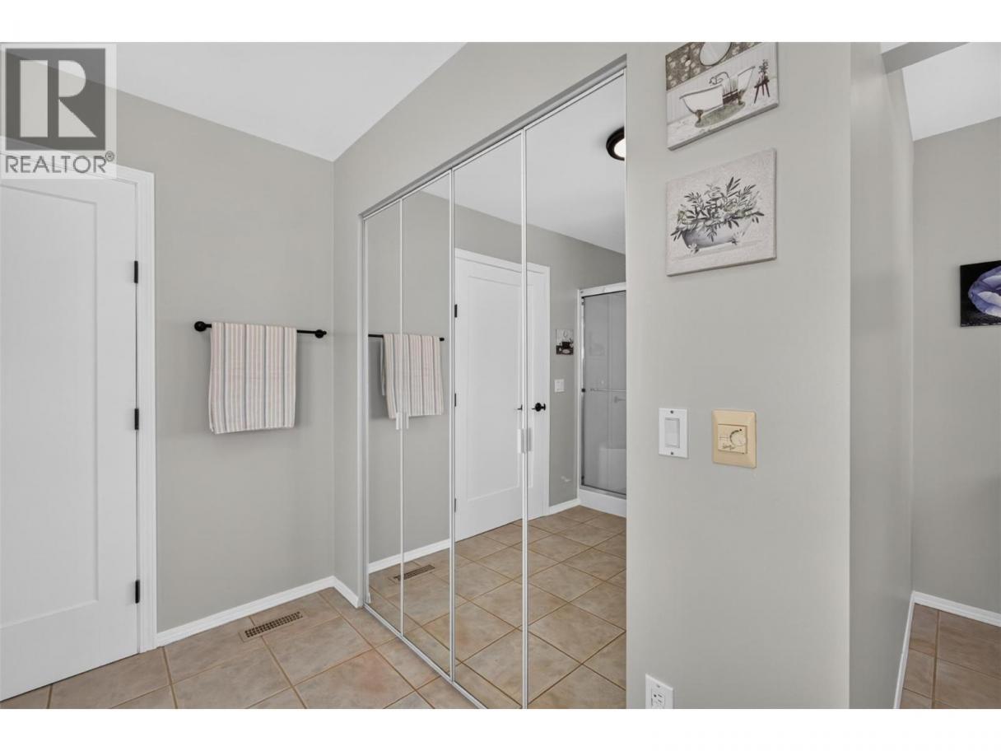
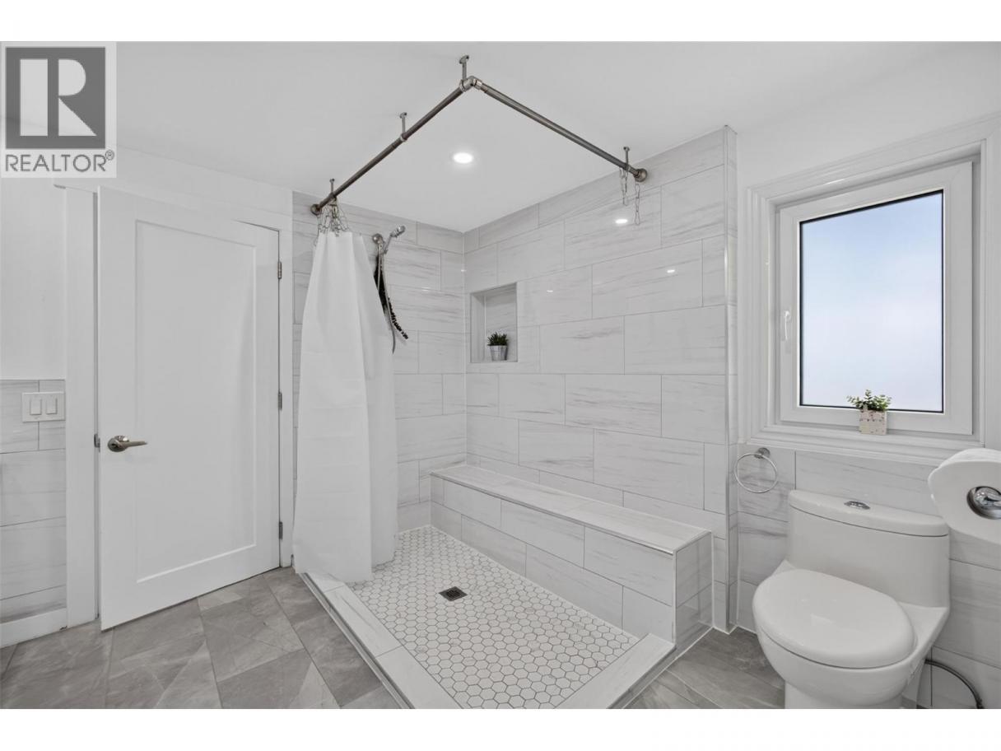
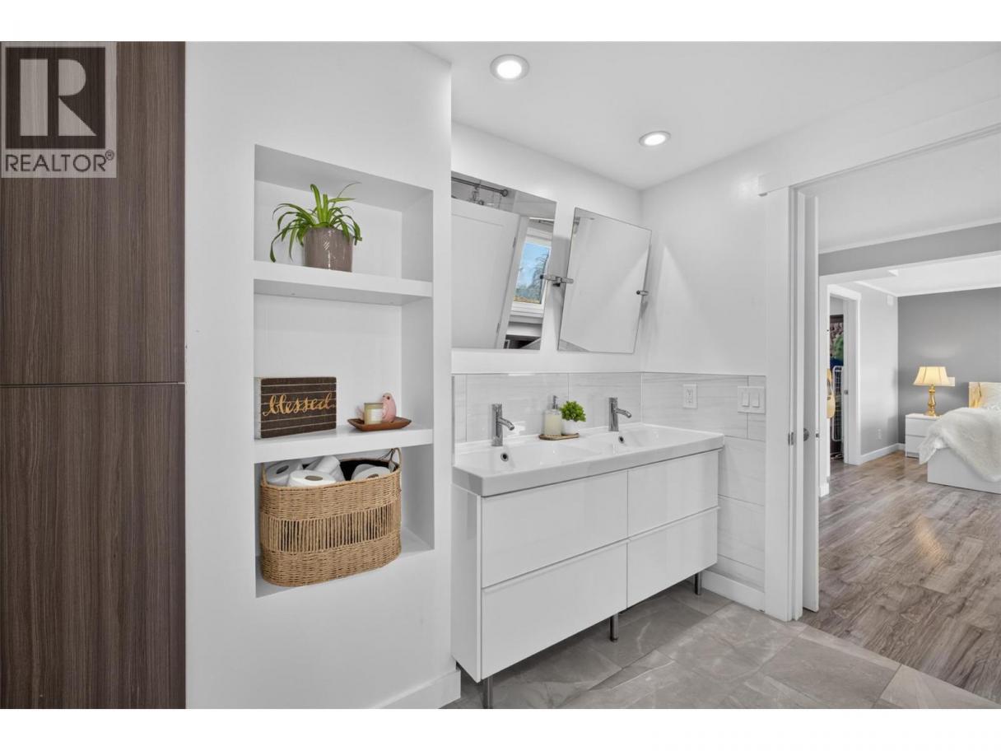
| 5pc Ensuite bath | Main level | 17'3'' x 11'7'' |
| Other | Main level | 6'9'' x 7'3'' |
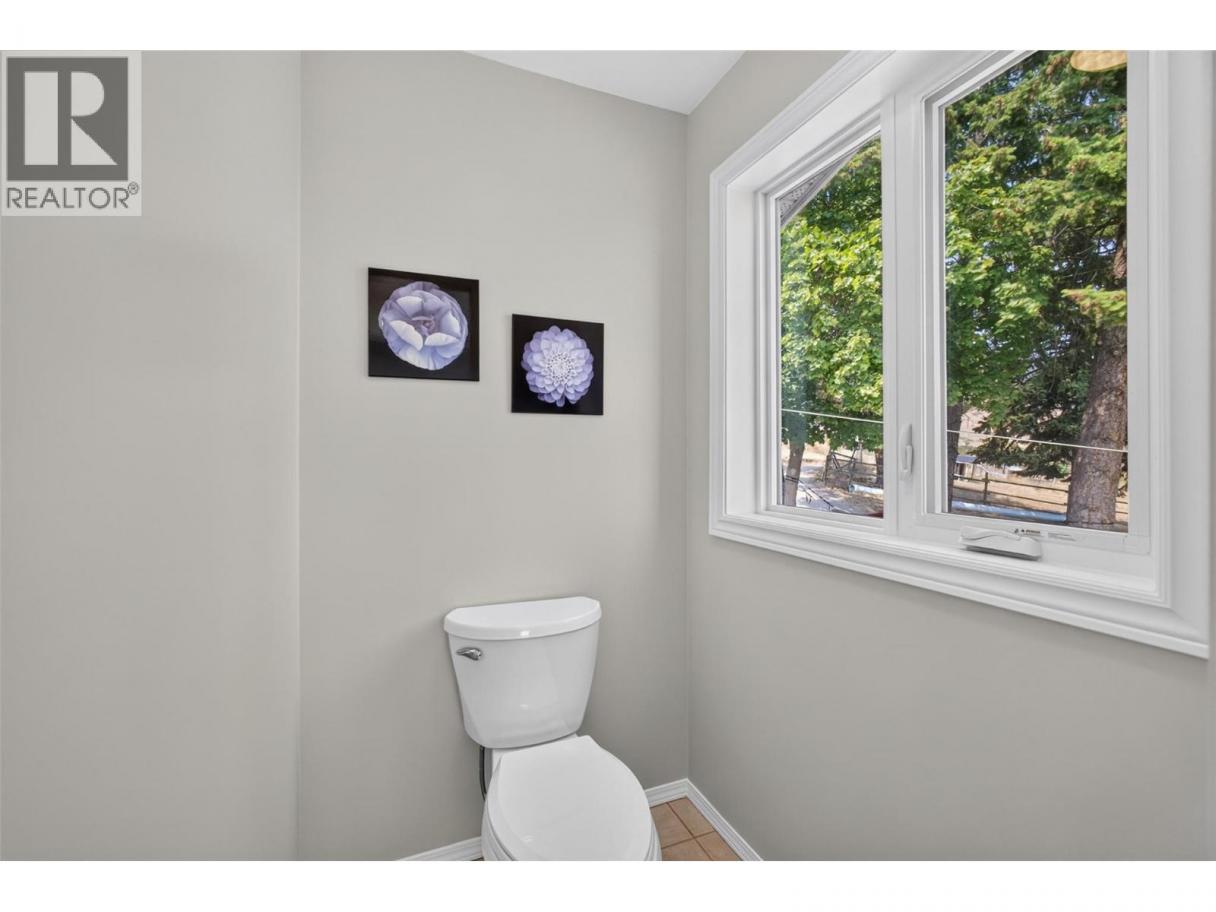
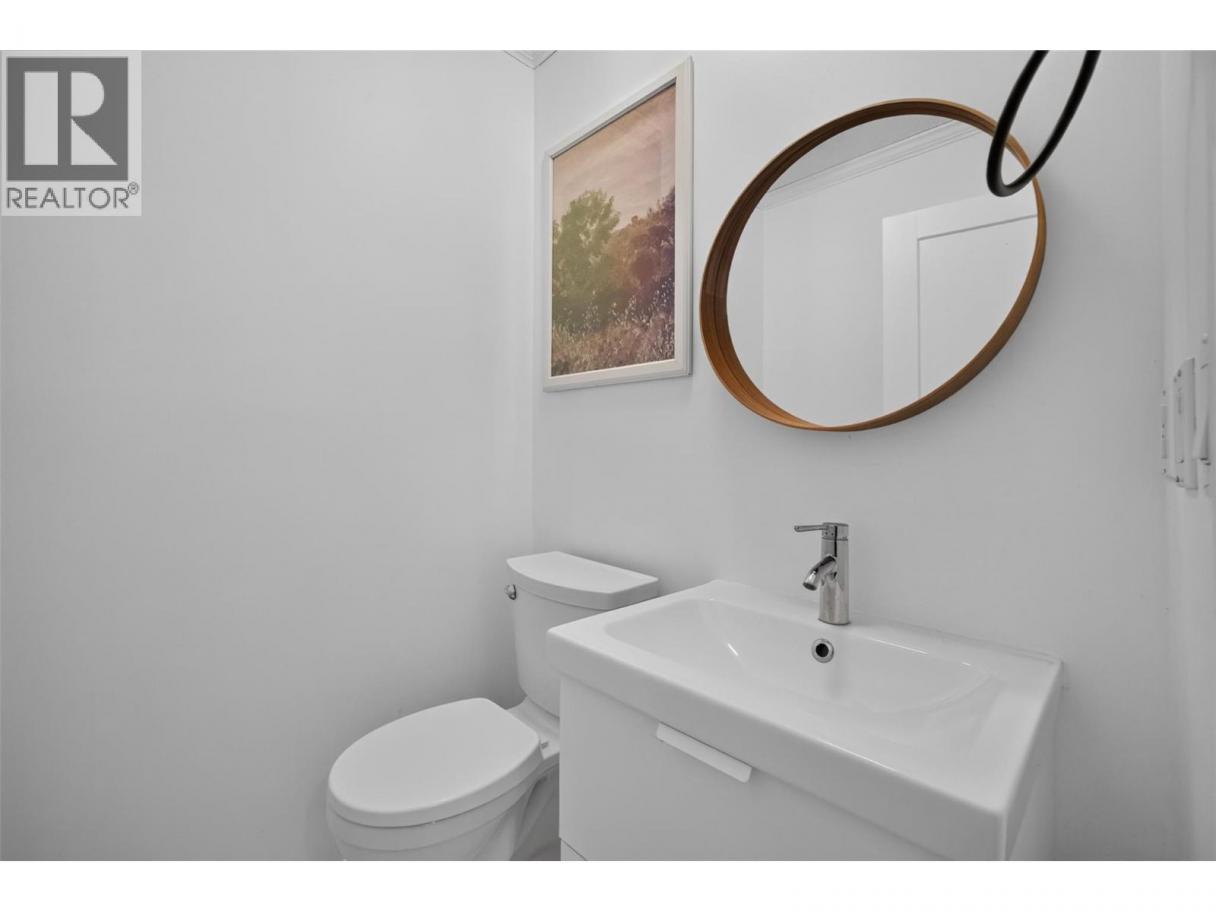
| 2pc Bathroom | Main level | 4'11'' x 4'9'' |
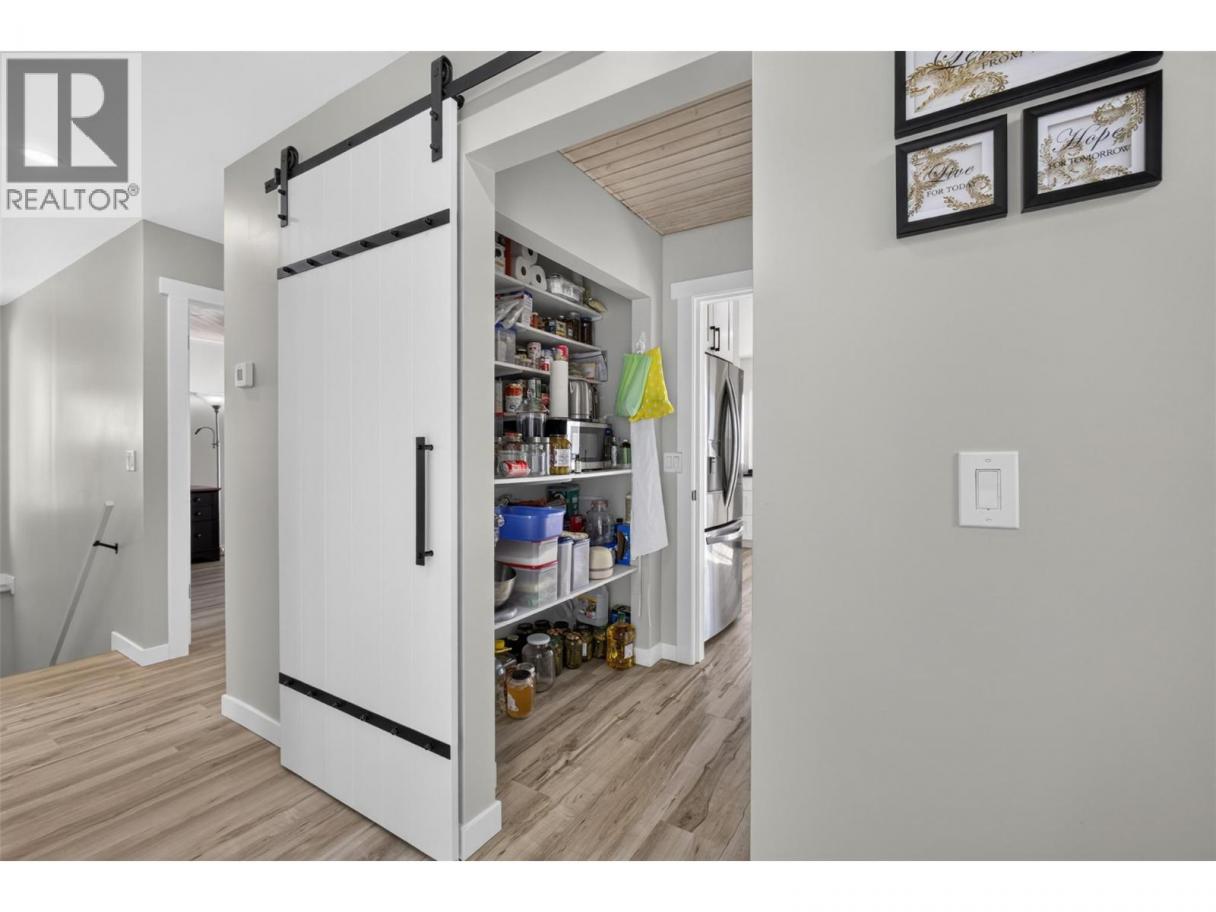
| Pantry | Main level | 5'0'' x 8'6'' |
| Kitchen | Main level | 13'2'' x 13'11'' |
| Living room | Main level | 17'6'' x 22'10'' |
| Other | Main level | 3'1'' x 11'2'' |
| Full bathroom | Additional Accommodation | 9'4'' x 9'2'' |
| Other | Additional Accommodation | 6'8'' x 9'6'' |
| Bedroom | Additional Accommodation | 10'3'' x 19'10'' |
| Other | Additional Accommodation | 8'4'' x 8'0'' |
| Other | Additional Accommodation | 5'0'' x 8'9'' |
| Other | Additional Accommodation | 3'1'' x 9'1'' |
| Dining room | Additional Accommodation | 11'11'' x 16'5'' |
| Living room | Additional Accommodation | 16'0'' x 15'1'' |
Listing Agent
Fil Strycharek
(250) 212-3851
Brokerage
Vantage West Realty Inc.
(250) 717-3133
Disclaimer:
The property information on this website is derived from the Canadian Real Estate Association''s Data Distribution Facility (DDF®). DDF® references real estate listings held by various brokerage firms and franchisees. The accuracy of information is not guaranteed and should be independently verified. The trademarks REALTOR®, REALTORS® and the REALTOR® logo are controlled by The Canadian Real Estate Association (CREA) and identify real estate professionals who are members of CREA. The trademarks MLS®, Multiple Listing Service® and the associated logos are owned by CREA and identify the quality of services provided by real estate professionals who are members of CREA.
Listing data last updated date: 2026-08-31 04:10:50
