Dallas Markovina Personal Real Estate Corporation - 250-870-6145
BACK


Single Family in Kelowna
- 149
- 111
 3 Bedrooms
 3 Bathrooms
- 1465 Sq Ft
Property Type
Single Family
Description
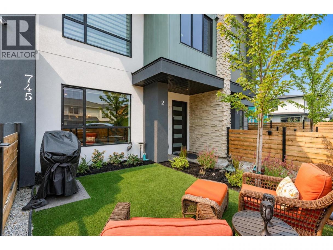
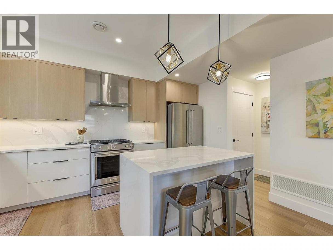
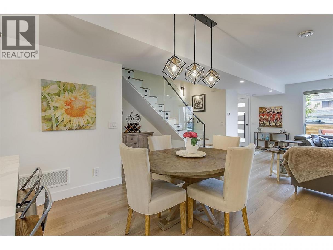
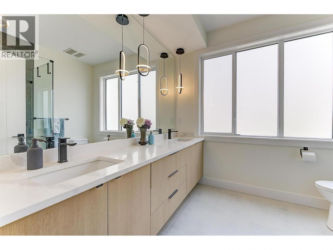
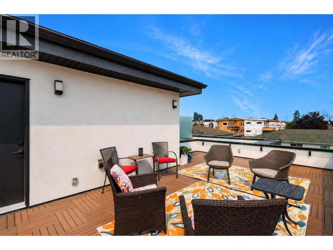
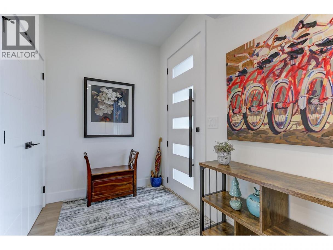
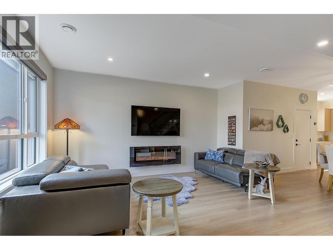
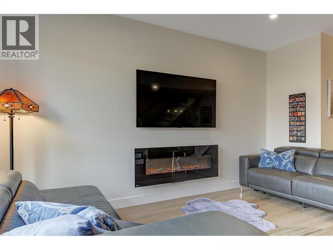
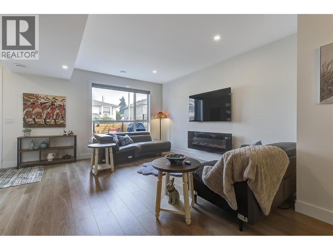
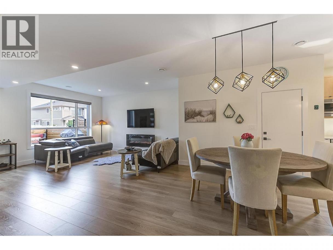
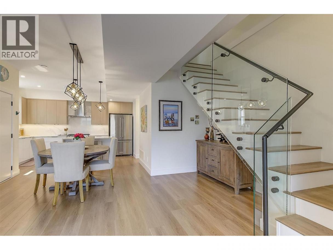
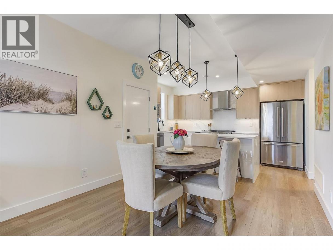
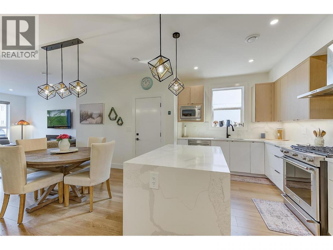
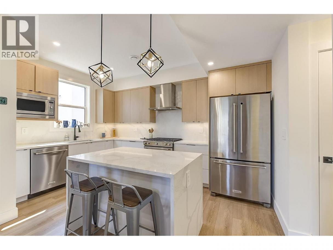
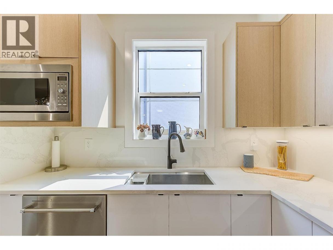
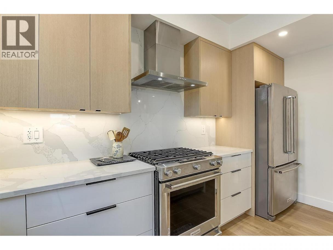
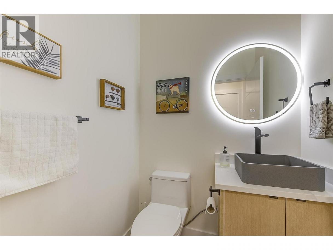
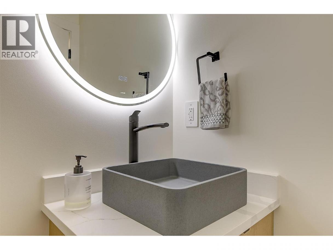
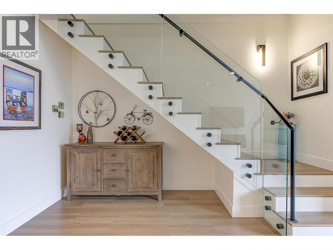
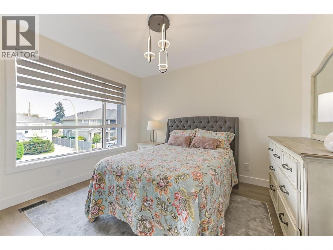
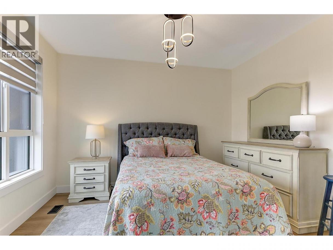
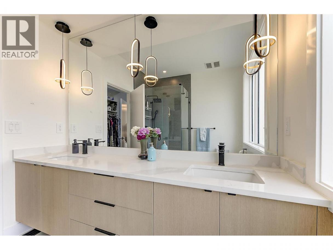
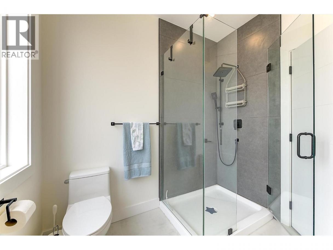
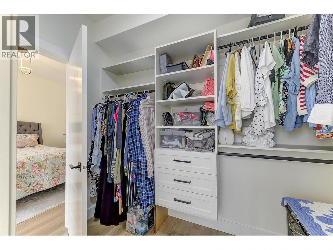
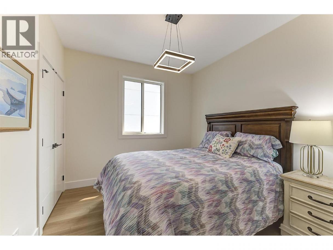
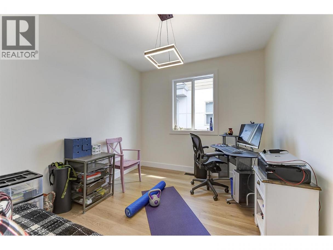
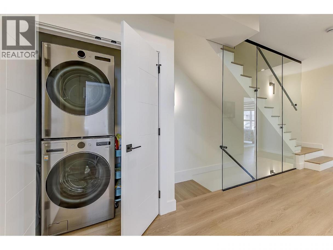
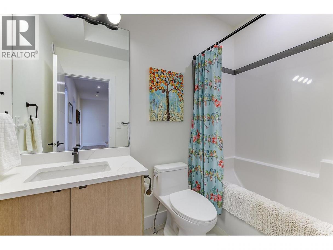
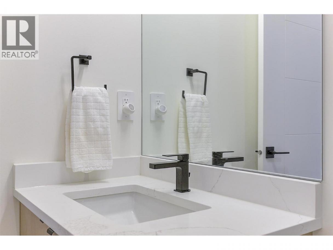
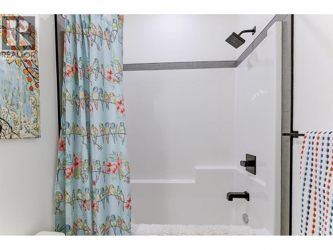
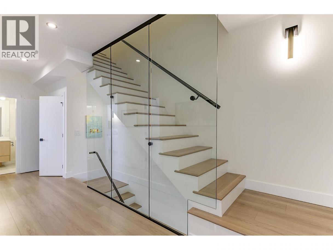
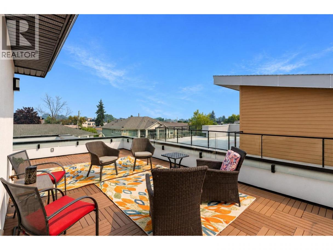
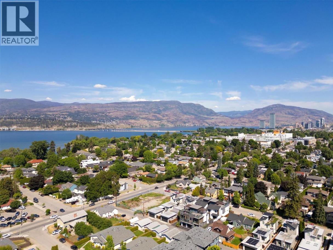
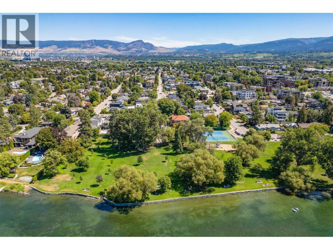
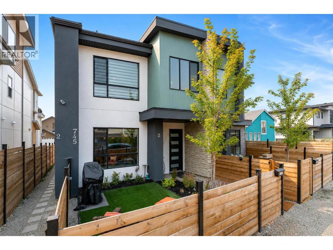
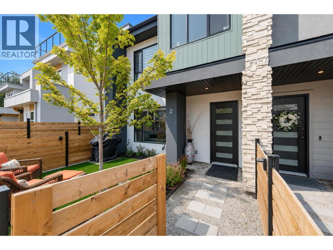
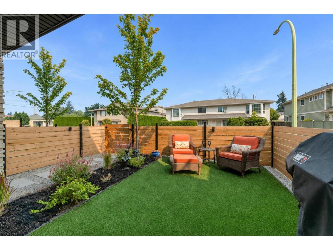
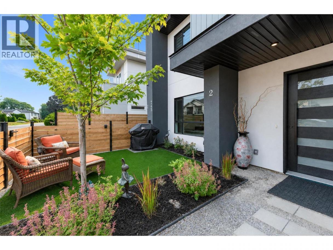
A townhome with the privacy & feel of a duplex! This beautifully finished 3-bedroom, 2.5-bath home shares just one wall and enjoys a street-facing position in an intimate 4-home development. Two outdoor spaces set this home apart. Fully fenced, landscaped front yard has been lovingly planted with flowers, creating a private spot to relax and watch the world go by. The approximately 375 sq. ft. rooftop patio offers city and mountain views—perfect for early mornings or unwinding in the late afternoon and evening. Gas and electrical hookups make entertaining easy. Inside, the bright open-concept main level features a beautifully designed kitchen with KitchenAid appliances, gas range, Kohler sink, quartz countertops and backsplash, and waterfall-edge island. An electric fireplace, LED lighting and glass stair detailing complete the contemporary feel. The primary suite includes a walkthrough closet and exceptionally bright 4-piece ensuite with dual sinks and a spacious tiled shower. Two additional bedrooms offer flexibility for family, guests or a home office. A detached single garage is roughed in for EV charging, and the home remains covered by new home warranty. Ideally located close to Pandosy Village, Okanagan Lake, KGH, downtown, restaurants and amenities, this is an excellent option for hospital or downtown professionals who want to leave the car at home. Approximately one year old, it offers nearly-new living without the GST associated with buying brand new. (id:6769)
Property Details

Subarea
Kelowna South

Lot
0

Year Built
2024

Sewer
Municipal sewage system

Flooring
Laminate

Parking Type
1
Rooms Dimension
| Room | Floor | Dimension |
|---|---|---|
| Other | Second level | 8' x 5' |
| Bedroom | Second level | 10'8'' x 9'9'' |
| 4pc Bathroom | Second level | 9' x 4'8'' |
| Bedroom | Second level | 10'8'' x 9'9'' |
| 4pc Ensuite bath | Second level | 8' x 8' |
| Primary Bedroom | Second level | 10'8'' x 12'8'' |
| Other | Third level | 13'1'' x 26'4'' |
| 2pc Bathroom | Main level | 4'9'' x 4'6'' |
| Living room | Main level | 14'2'' x 15'5'' |
| Dining room | Main level | 10'9'' x 10'11'' |
| Kitchen | Main level | 14'2'' x 9'0'' |
Listing Agent
Ann Stanley
(250) 317-8171
Brokerage
REMAX Kelowna
(250) 768-3339
Disclaimer:
The property information on this website is derived from the Canadian Real Estate Association''s Data Distribution Facility (DDF®). DDF® references real estate listings held by various brokerage firms and franchisees. The accuracy of information is not guaranteed and should be independently verified. The trademarks REALTOR®, REALTORS® and the REALTOR® logo are controlled by The Canadian Real Estate Association (CREA) and identify real estate professionals who are members of CREA. The trademarks MLS®, Multiple Listing Service® and the associated logos are owned by CREA and identify the quality of services provided by real estate professionals who are members of CREA.
Listing data last updated date: 2026-08-17 03:24:10
